
Property
Beds
3
Full Baths
2
1/2 Baths
None
Year Built
1997
Sq.Footage
1,730
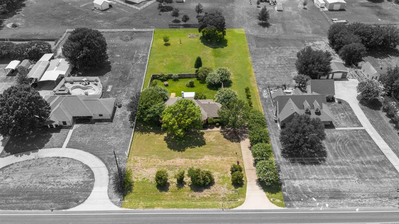
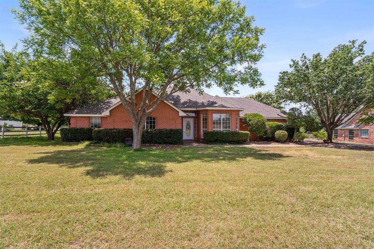
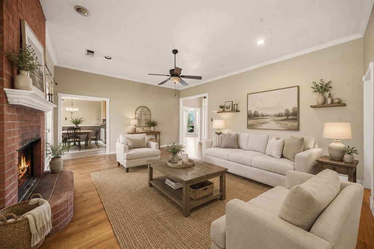
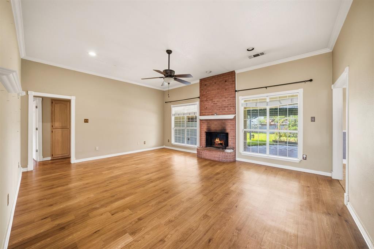
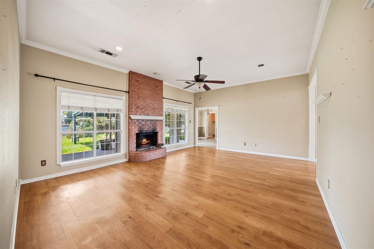
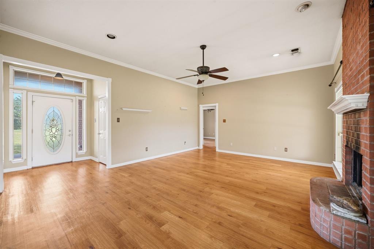
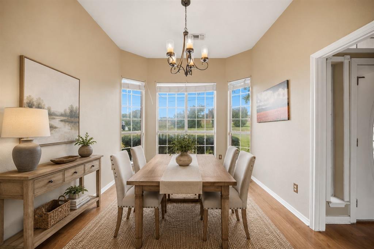
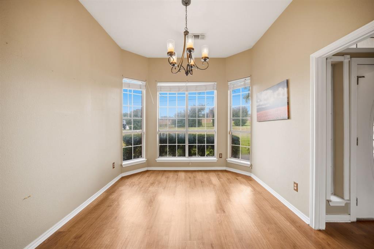
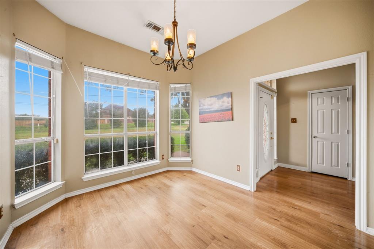
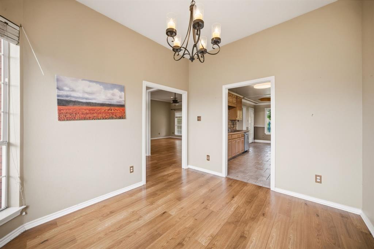
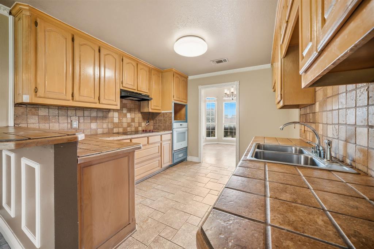
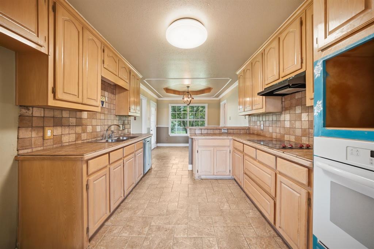
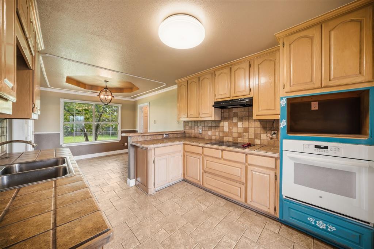
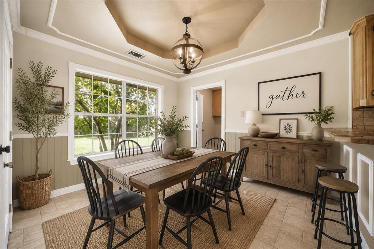
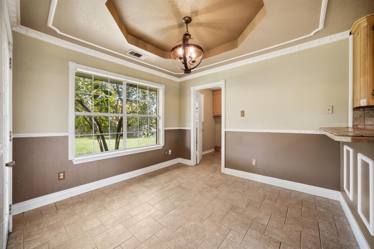
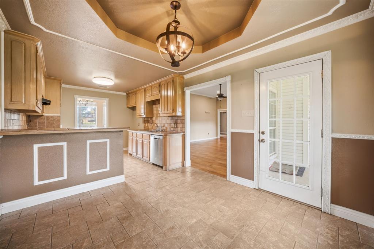
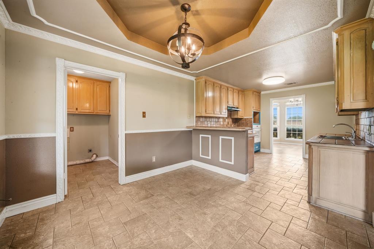
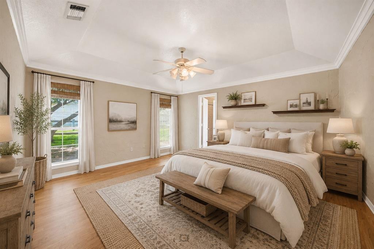
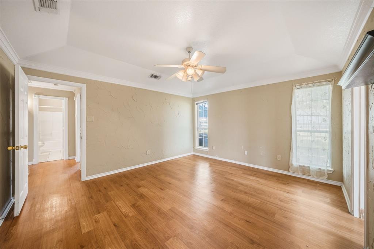
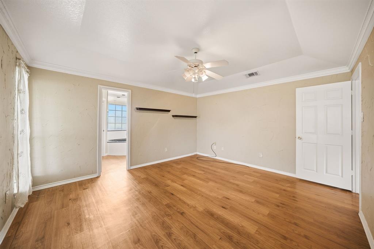
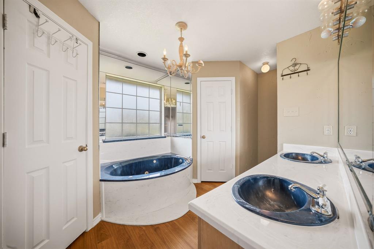
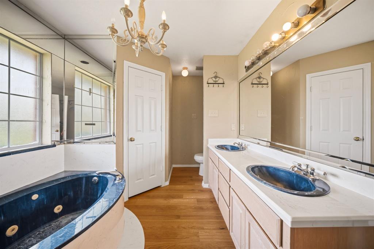
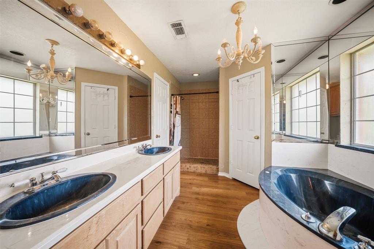
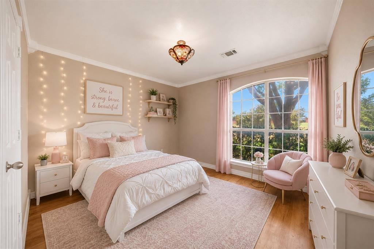
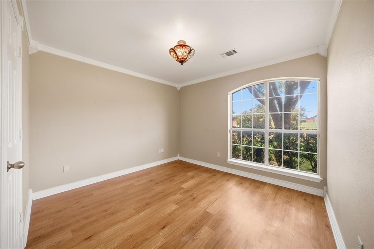
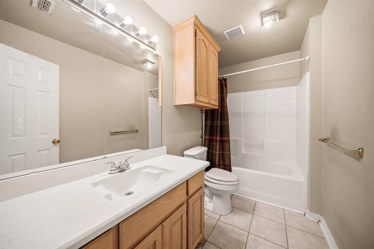
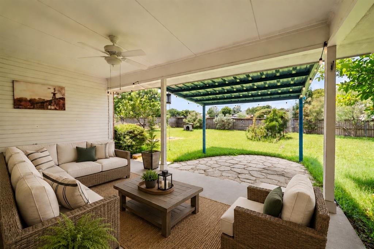
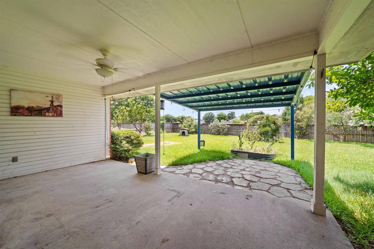
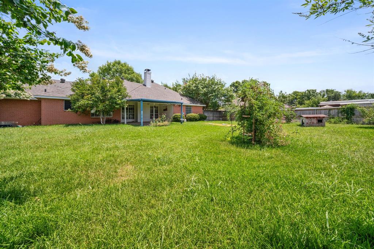
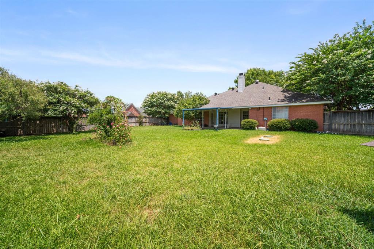
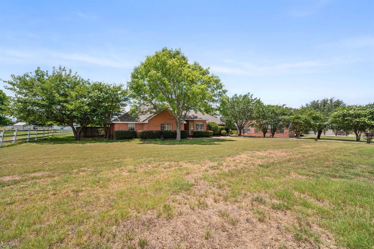
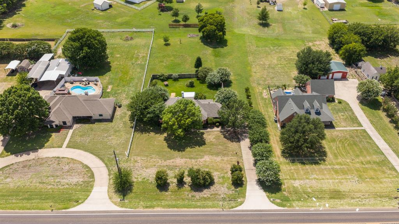
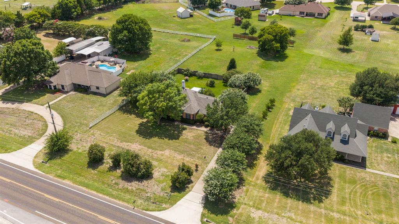
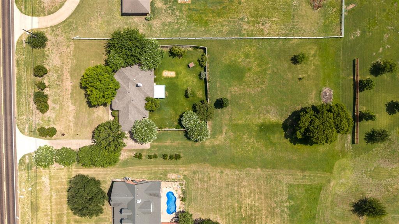
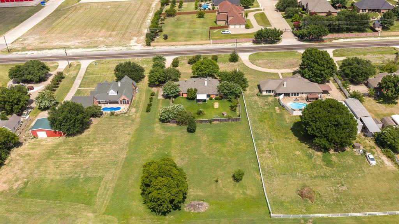
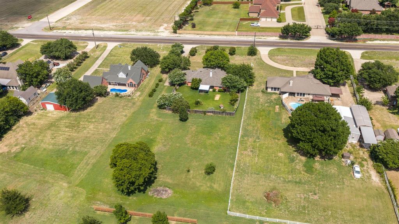
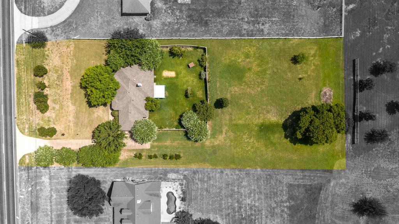
THIS IS A STEAL & PRICED UNDER TAX APPRAISED VALUE FOR 1 ACRE IN MIDLOTHIAN ISD!! NO HOA!! NO CITY TAXES!! Don’t miss this 3 BEDROOM, 2 BATH, 2 CAR GARAGE home sitting on ALMOST AN ACRE just outside the city limits, an unbeatable location in the sought after MIDLOTHIAN ISD! Both the front yard and backyard are HUGE, with a portion of the backyard enclosed by a PRIVACY FENCE and even more yard space beyond it. A GARDENER’S DREAM, the grounds feature many beautiful MATURE TREES including oaks, cypress, and crape myrtles, along with multiple rose bushes. Relax on the COVERED BACK PORCH with a ceiling fan, or entertain on the COVERED FLAGSTONE PATIO with outdoor lighting. Inside, a spacious open living room welcomes you with TALL CEILINGS, CANNED LIGHTING, and a cozy WOOD BURNING FIREPLACE. The formal dining area boasts a HUGE BAY WINDOW, perfect for family gatherings. The large eat in kitchen features CERAMIC TILE FLOORS, COUNTERTOPS, AND BACKSPLASH, a small breakfast bar leading into the breakfast room, DECORATIVE TILE CEILINGS with ornate lighting, and elegant TWO TONE PAINTED WALLS are complemented by DECORATIVE CHAIR RAIL MOLDING with OVERSIZED WHITE TRIM. CROWN MOLDING and TRAY CEILINGS throughout the house that add architectural character and warmth. GENEROUS WALK IN CLOSETS are found throughout, including TWO LARGE HIS AND HERS WALK IN CLOSETS in the primary suite. The primary bathroom is a true retreat with a HUGE JETTED TUB, decorative chandelier, and TRAY CEILING. Additional character touches include BUILT IN CABINETS in the hallway. This home has strong bones and all the perks of county living, including NO HOA!!! PRICED TO SELL, this one won’t last!
Features & Amenities
Interior
-
Other Interior Features
Built-in Features, Chandelier, Double Vanity, Eat-in Kitchen, Pantry, Tile Counters, Walk-In Closet(s), High Speed Internet
-
Total Bedrooms
3
-
Bathrooms
2
-
Basement YN
NO
-
Cooling YN
YES
-
Cooling
Ceiling Fan(s), Central Air, Electric
-
Fireplace YN
YES
-
Heating YN
YES
-
Heating
Exhaust Fan, Central, Electric, Fireplace(s)
-
Pet friendly
N/A
Exterior
-
Garage
Yes
-
Garage spaces
2
-
Construction Materials
Brick
-
Other Exterior Features
Lighting, Private Yard
-
Parking
Driveway, Garage, Garage Faces Side, Inside Entrance, Lighted, Parking Pad, Attached
-
Patio and Porch Features
Covered, Front Porch, Patio, Rear Porch
-
Pool
No
-
Waterfront YN
NO
Area & Lot
-
Lot Features
Interior Lot, Landscaped, Many Trees, Subdivided
-
Lot Size(acres)
0.938
-
Lot Size(square feet)
40,859
-
Property Type
Residential
-
Property Sub Type
Single Family Residence
-
Architectural Style
Traditional
Price
-
Sales Price
$349,777
-
Tax Amount
$4,614
-
Sq. Footage
1,730
-
Price/SqFt
$202
HOA
-
Association
No
School District
-
Elementary School
Longbranch
-
Middle School
Walnut Grove
-
High School
Heritage
Property Features
-
Foundation Details
Slab
-
Sewer
Septic Tank
-
Tax Lot
61
Schedule a Showing
Showing scheduled successfully.
Mortgage calculator
Estimate your monthly mortgage payment, including the principal and interest, property taxes, and HOA. Adjust the values to generate a more accurate rate.
Your payment
Principal and Interest:
$
Property taxes:
$
HOA fees:
$
Total loan payment:
$
Total interest amount:
$
Location
County
Ellis
Elementary School
Longbranch
Middle School
Walnut Grove
High School
Heritage
Listing Courtesy of Krissy Mireles , eXp Realty - Krissy Mireles Team
RealHub Information is provided exclusively for consumers' personal, non-commercial use, and it may not be used for any purpose other than to identify prospective properties consumers may be interested in purchasing. All information deemed reliable but not guaranteed and should be independently verified. All properties are subject to prior sale, change or withdrawal. RealHub website owner shall not be responsible for any typographical errors, misinformation, misprints and shall be held totally harmless.

AGENT
Joe Boston
Call Joe today to schedule a private showing.

* Listings on this website come from the FMLS IDX Compilation and may be held by brokerage firms other than the owner of this website. The listing brokerage is identified in any listing details. Information is deemed reliable but is not guaranteed. If you believe any FMLS listing contains material that infringes your copyrighted work please click here to review our DMCA policy and learn how to submit a takedown request.© 2024 FMLS.
Related Properties
Waxahachie
314 Woodside Trail
2 Beds
2 Baths
1,267 Sq.Ft.
$344,000
MLS#: 21225680
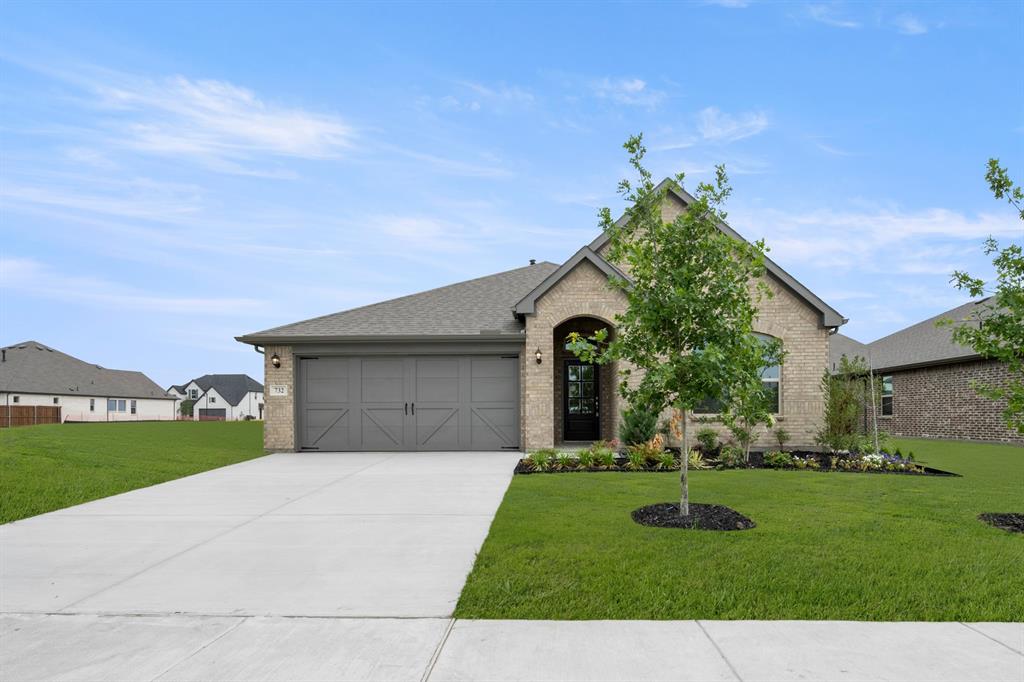
Waxahachie
732 Scarlet Sage Drive
4 Beds
2 Baths
1,915 Sq.Ft.
$391,574
MLS#: 21265254
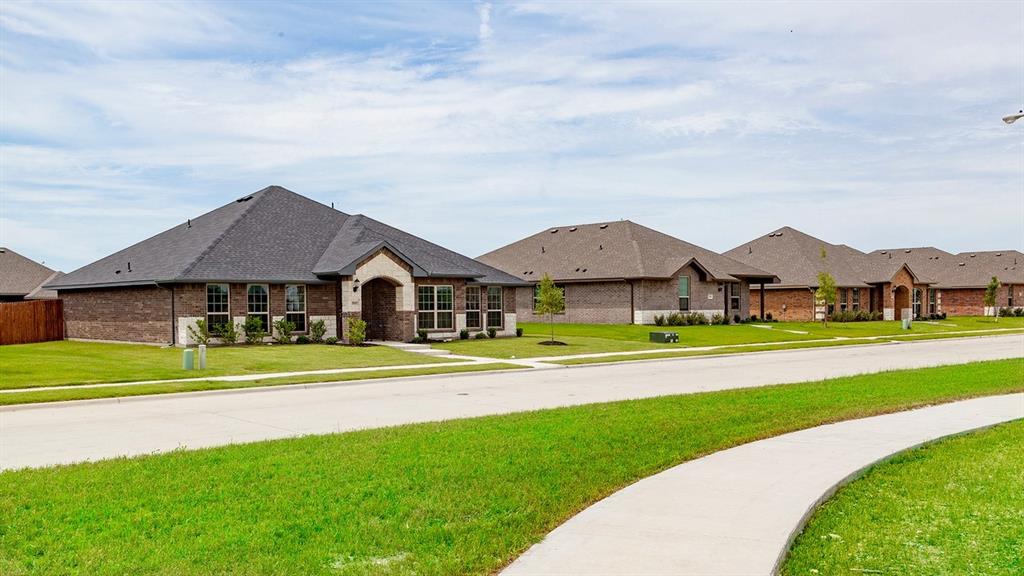
Waxahachie
1541 Grimmauld Place
3 Beds
2 Baths
1,575 Sq.Ft.
$324,900
MLS#: 21293697
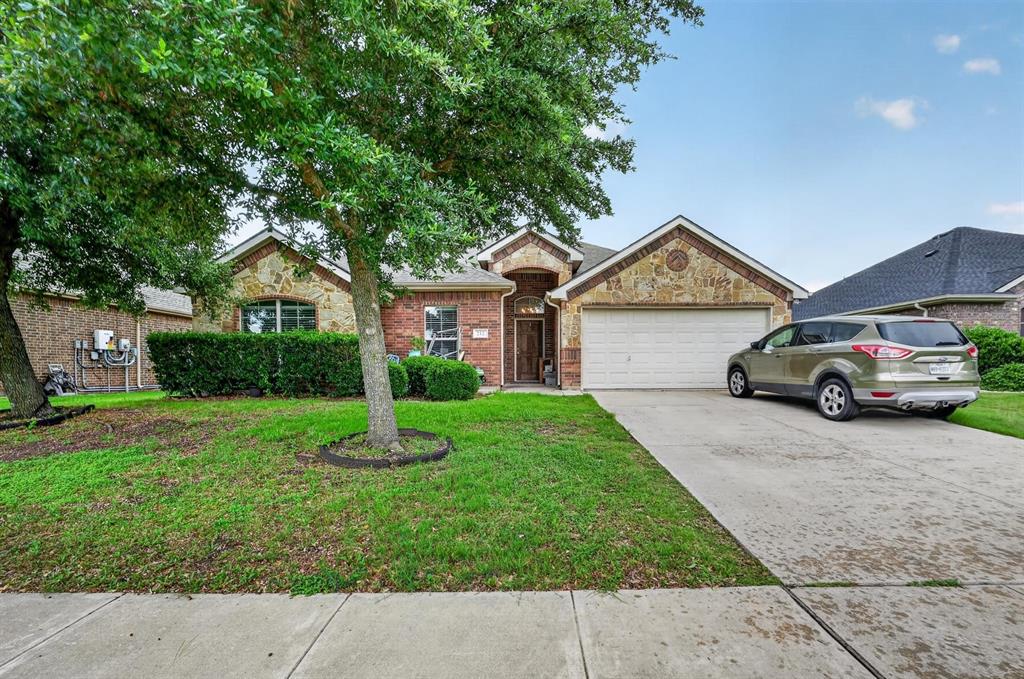
Waxahachie
212 Ghost Rider Road
3 Beds
2 Baths
1,923 Sq.Ft.
$355,000
MLS#: 21293367
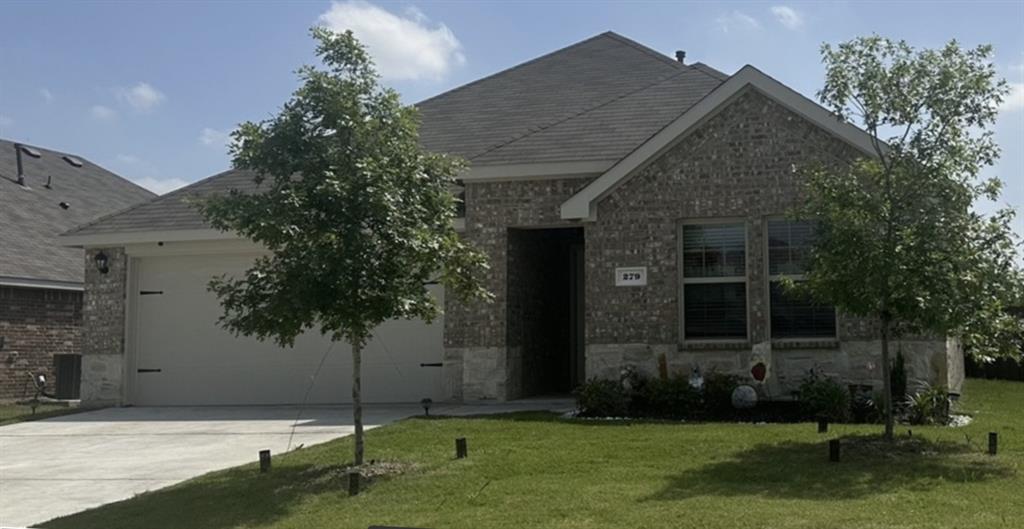
Waxahachie
279 Thoroughbred Street
4 Beds
2 Baths
2,081 Sq.Ft.
$379,900
MLS#: 21300492
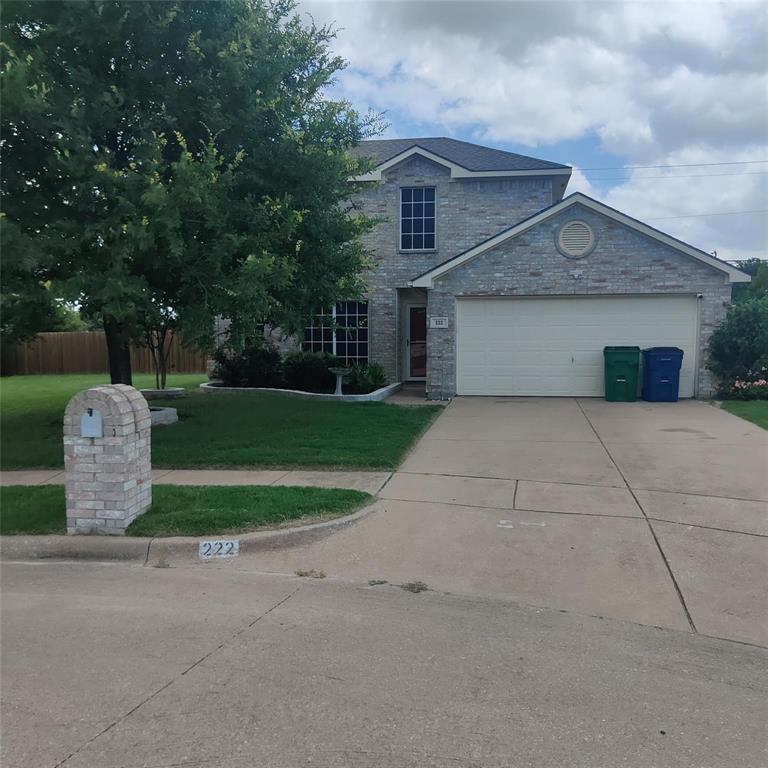
Waxahachie
222 Chesterfield Circle
4 Beds
2 Baths
2,146 Sq.Ft.
$372,500
MLS#: 21136543
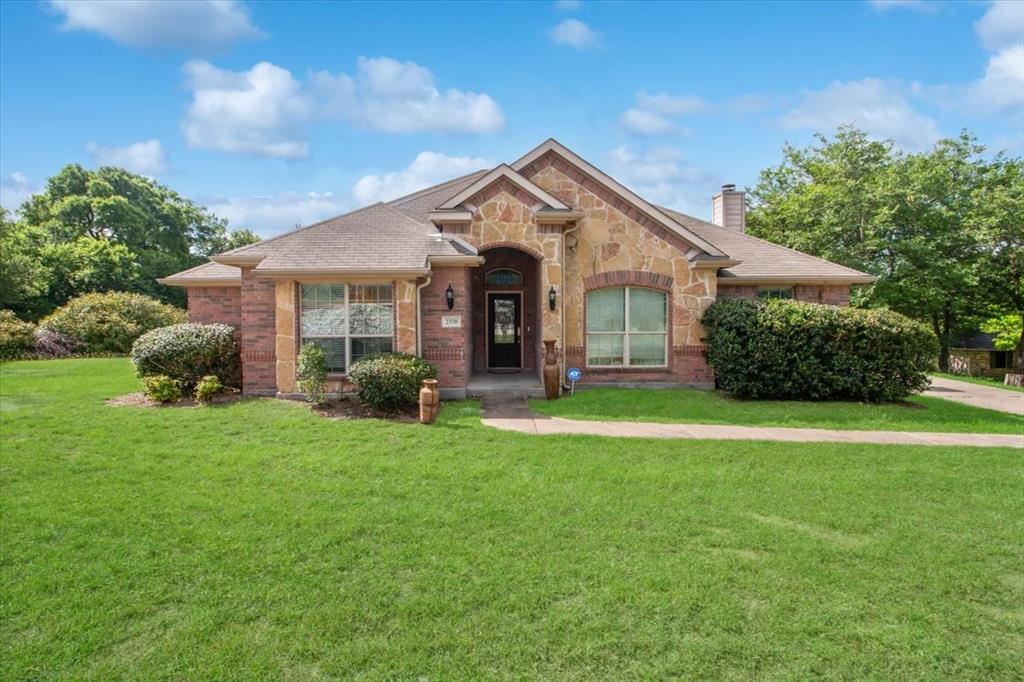
Waxahachie
2338 Bells Chapel Road
3 Beds
2 Baths
2,737 Sq.Ft.
$409,000
MLS#: 21289951
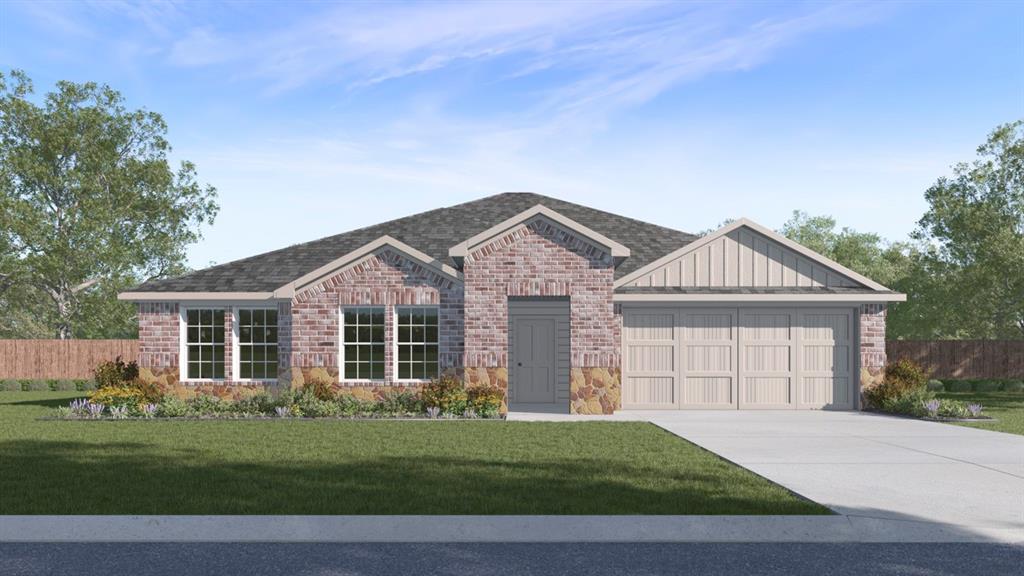
Waxahachie
499 Sebastian Lane
3 Beds
2 Baths
1,718 Sq.Ft.
$328,990
MLS#: 21310166
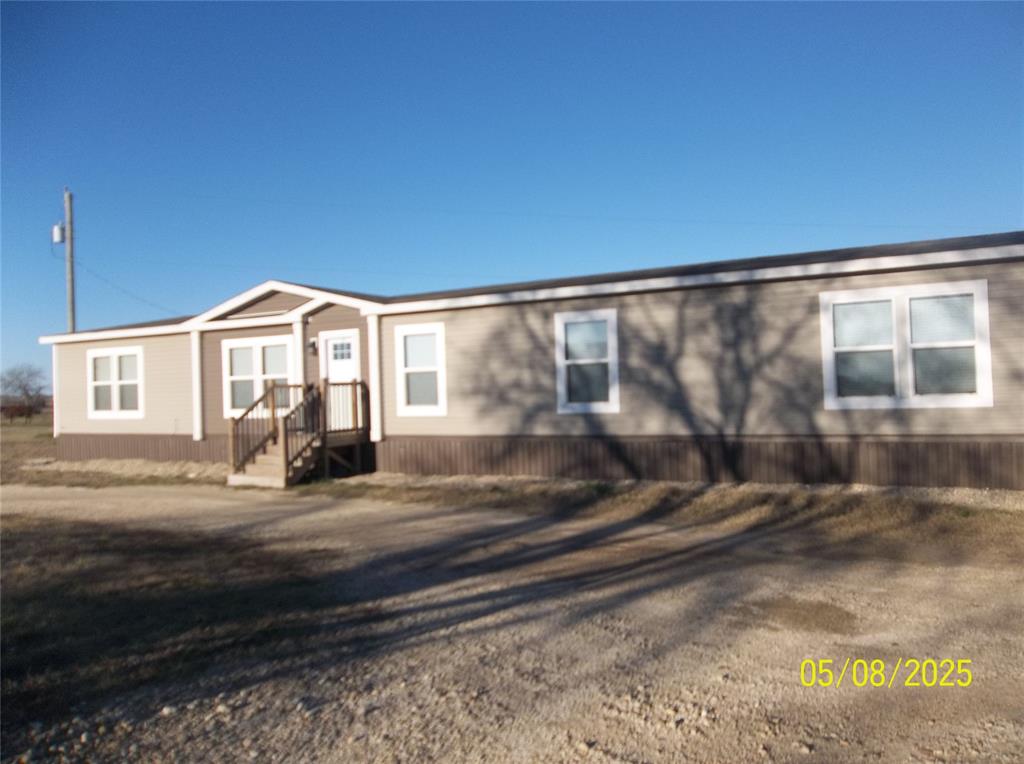
Waxahachie
531 Blair Road
4 Beds
2 Baths
2,432 Sq.Ft.
$290,000
MLS#: 21185147
Waxahachie
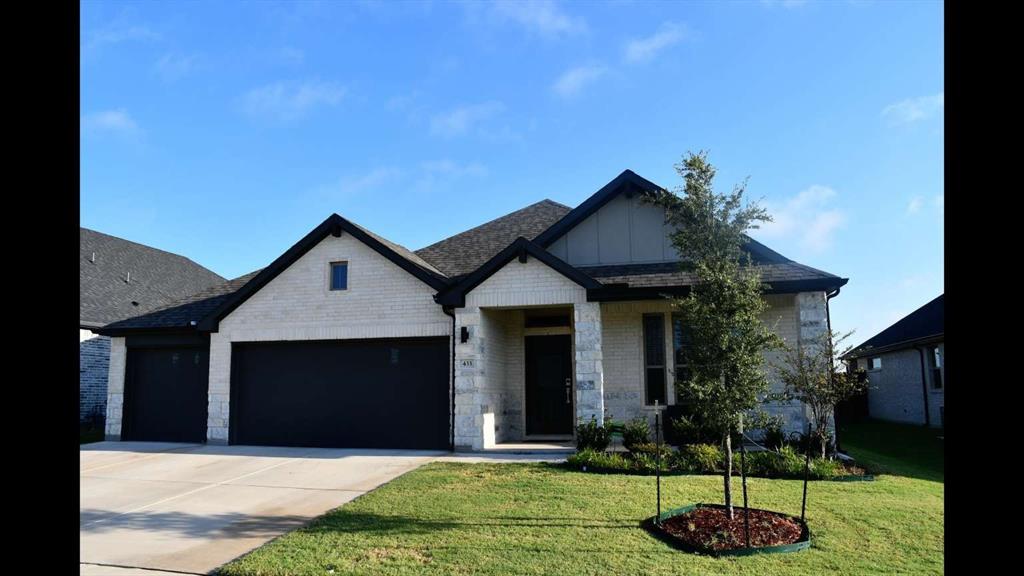
433 Leopold Trail
4 Beds
3 Baths
2,185 Sq.Ft.
$389,900
MLS#: 21304225
