Features & Amenities

Interior

  • Total Bedrooms

    4

  • Bathrooms

    3

  • Basement YN

    NO

  • Fireplace YN

    YES

  • Pet friendly

    N/A

Exterior

  • Garage

    Yes

  • Garage spaces

    3

  • Parking

    Garage Door Opener, Attached

  • Pool

    No

  • Waterfront YN

    NO

Area & Lot

  • Lot Size(acres)

    0.165

  • Lot Size(square feet)

    7,187

  • Property Type

    Residential

  • Property Sub Type

    Single Family Residence

Price

  • Sales Price

    $389,900

  • Tax Amount

    $7,825

  • Sq. Footage

    2,185

  • Price/SqFt

    $178

HOA

  • Association

    YES

  • Association Fee

    $50

  • Association Fee Frequency

    Monthly

  • Association Fee Includes

    N/A

School District

  • Elementary School

    Margaret Felty

  • Middle School

    Finley

  • High School

    Waxahachie

Property Features

  • New Construction

    YES

  • Sewer

    Public Sewer

  • Tax Lot

    29

Schedule a Showing

Showing scheduled successfully.

<
>
IN PERSON
VIA CHAT

What is 3 + 4 ?


Change time

Mortgage calculator

Estimate your monthly mortgage payment, including the principal and interest, property taxes, and HOA. Adjust the values to generate a more accurate rate.

Your payment

Principal and Interest:

$

Property taxes:

$

HOA fees:

$

Total loan payment:

$

Total interest amount:

$

Location

County

Ellis

Elementary School

Margaret Felty

Middle School

Finley

High School

Waxahachie

Listing Courtesy of Jared English , Congress Realty, Inc.

RealHub Information is provided exclusively for consumers' personal, non-commercial use, and it may not be used for any purpose other than to identify prospective properties consumers may be interested in purchasing. All information deemed reliable but not guaranteed and should be independently verified. All properties are subject to prior sale, change or withdrawal. RealHub website owner shall not be responsible for any typographical errors, misinformation, misprints and shall be held totally harmless.

Agent Joe Boston

AGENT

Joe Boston

Call Joe today to schedule a private showing.


* Listings on this website come from the FMLS IDX Compilation and may be held by brokerage firms other than the owner of this website. The listing brokerage is identified in any listing details. Information is deemed reliable but is not guaranteed. If you believe any FMLS listing contains material that infringes your copyrighted work please click here to review our DMCA policy and learn how to submit a takedown request.© 2024 FMLS.
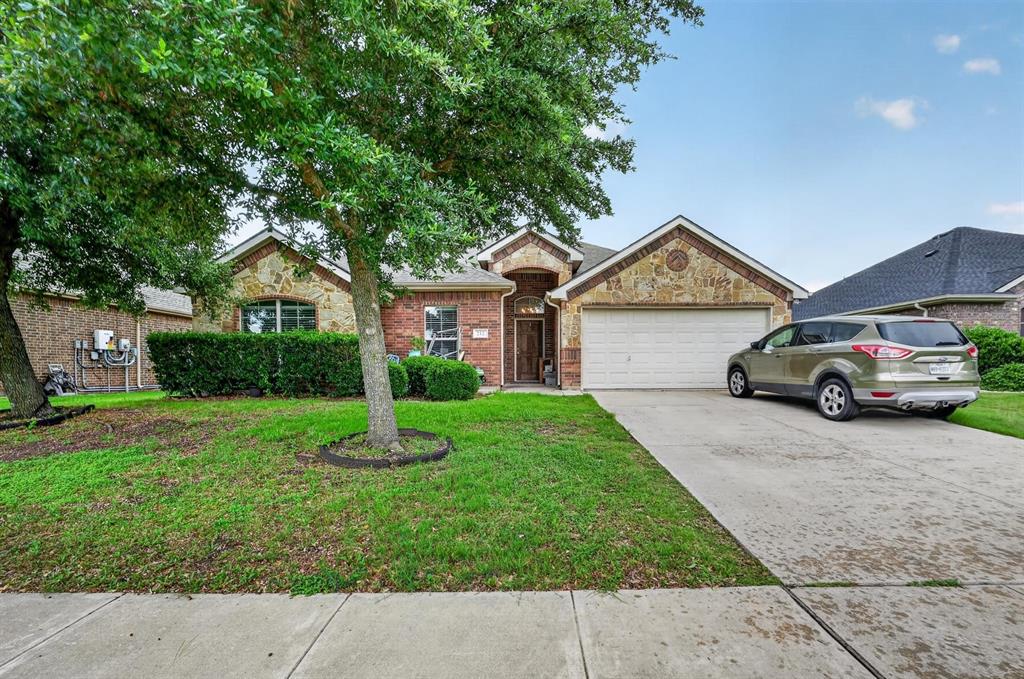
Welcome to your 2023-built dream home in the sought-after Dove Hollow subdivision of Waxahachie, featuring a rare 5.25% VA assumable loan! Offering immediate move-in readiness, this property comes with generous seller contributions to buy down your interest rate below 5%. The expansive open floor plan provides plenty of room for living and entertaining. This energy-efficient home features 4 spacious bedrooms, 3 full bathrooms, premium finishes, and all appliances included. Complete with a rare 3-car garage, this property is a rare financial and lifestyle opportunity. The highly motivated seller is ready to make a deal—bring all offers. Your private tour awaits you!

433 Leopold Trail

Message successfully sent.

What would you like to know?

What is 3 + 4 ?

I agree to receive email communication and understand I can unsubscribe at any time.

I agree to be contacted by Next Level Realty Group via call, email, and text for real estate services. To opt out, you can reply 'stop' at any time or reply 'help' for assistance. You can also click the unsubscribe link in the emails. Message and data rates may apply. Message frequency may vary. Privacy Policy

Related Properties

Beautifully maintained 3-bedroom, 2-bath home with a dedicated study also makes a great playroom, homeschool space or home gym! The open-concept floor plan is perfect for everyday living and entertaining. Spacious family room with lots of natural light from the wall of windows. Eat-in kitchen offers stainless steel appliances, granite countertops, rich cabinetry, island and eat at breakfast bar. 

Recent updates include a newer roof, interior paint, water heater, and AC unit, offering added peace of mind. With abundant storage throughout and a thoughtfully designed layout, this home truly has it all. A must-see!
#21293367

Waxahachie

212 Ghost Rider Road

3 Beds

2 Baths

1,923 Sq.Ft.

$355,000

MLS#: 21293367

Remodeled double wide trailer on 1 acre.  1 bedroom house in the back.  Large backyard.  Outside of city limits.
#21278135

Waxahachie

634 Blair Road

3 Beds

2 Baths

1,708 Sq.Ft.

$425,000

MLS#: 21278135
No HOA!

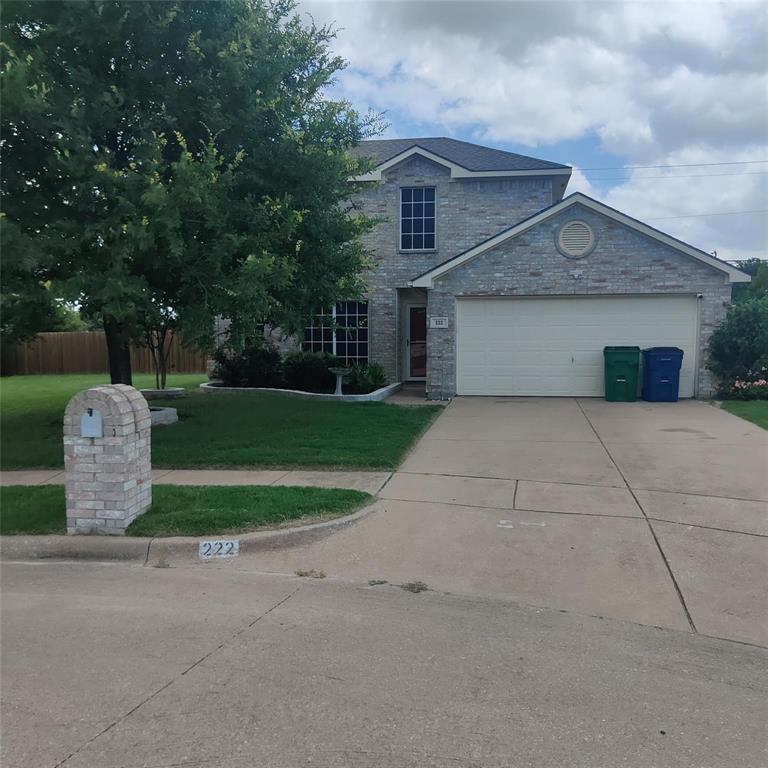
Assumable VA loan available to qualified buyers. 

This inviting home welcomes you with a beautifully shaded front yard and a thoughtfully landscaped entry. Step inside to discover pride of ownership throughout, highlighted by numerous upgrades and a bright, flexible floor plan.

Featuring 4 spacious bedrooms, this home offers versatility for families, guests, or a dedicated office. The open kitchen overlooks the family room and is a true standout—complete with three GE ovens, custom cabinetry, a large pantry area, and well-designed counter space, making it an entertainer’s dream.

The generous family room includes a wood-burning fireplace and easy access to the breakfast area. Downstairs features laminate wood flooring and a formal dining room in addition to the cozy breakfast nook.

The primary suite, located on the main level, offers a garden tub, separate shower, dual sinks, and a walk-in closet. Upstairs you’ll find three well-sized bedrooms and a full bath.

Enjoy a large backyard accessible from both the kitchen and family room, with oversized windows offering great visibility—perfect for hosting BBQs or keeping an eye on kids and pets.

With updated light fixtures, a new roof (2021), and solar panels added in 2023, this home is move-in ready with little left to do.

Move-in ready and NO HOA!
#21136543

Waxahachie

222 Chesterfield Circle

4 Beds

2 Baths

2,146 Sq.Ft.

$372,500

MLS#: 21136543
Price reduced
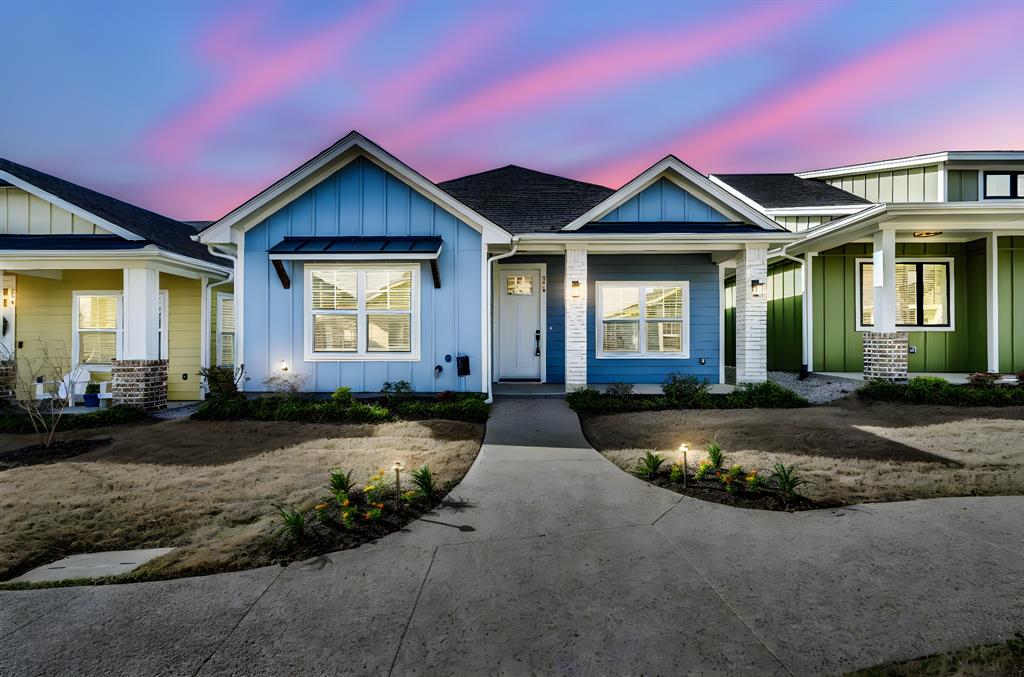
Quaint luxury cottage living at its finest! This cottage style home is a blank canvas with its neutral and tasteful finishes ready for you to make it your own. The Cottages on Cantrell community includes a carriage house, detached garage, fitness center, and more. In walking distance to the lively Downtown Waxahachie, featuring many dining establishments, shopping, and parks. This lock and leave community is perfect for an on the go lifestyle.
#21225680

Waxahachie

314 Woodside Trail

2 Beds

2 Baths

1,267 Sq.Ft.

$329,000

MLS#: 21225680
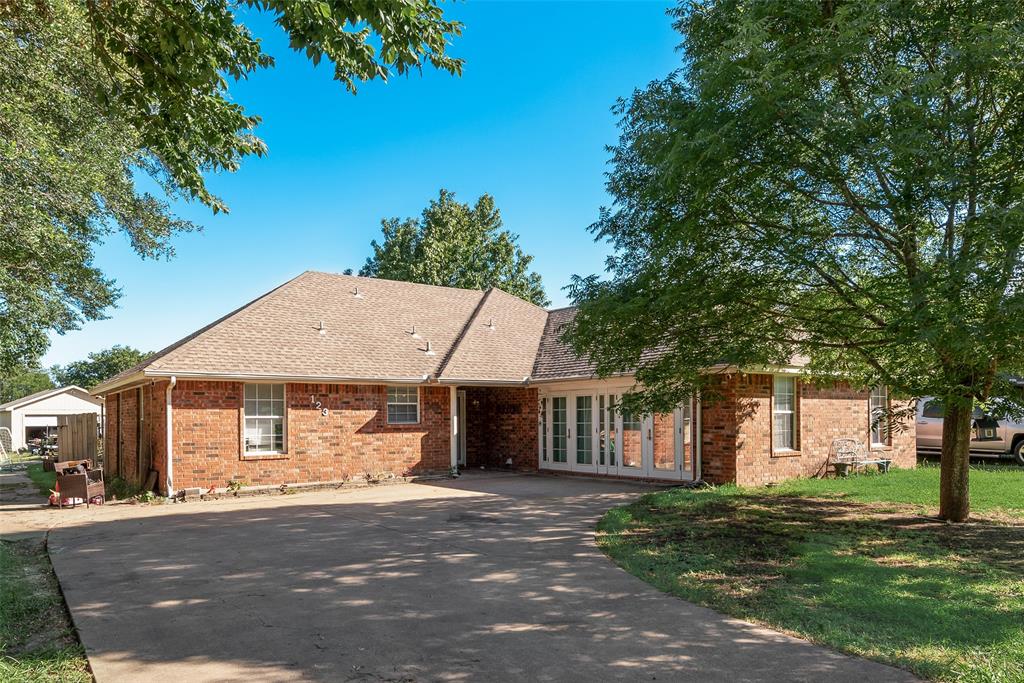
Great opportunity to own this  5-bedroom home on approximately .60 acres with NO HOA and located on a quiet cul-de-sac! This home offers over 2,000 square feet of living space and plenty of room for everyone. The large eat-in kitchen features abundant counter space, ample storage, and a smooth-top range, making meal preparation a breeze. The inviting living area is highlighted by a cozy fireplace, perfect for relaxing evenings at home. The primary suite features a recessed ceiling and provides a comfortable retreat at the end of the day. Step outside and enjoy your own private backyard oasis complete with a beautiful inground gunite pool and hot tub, ideal for entertaining family and friends all summer long. Need extra space for projects, hobbies, or storage? The detached 2-car workshop includes electricity and offers endless possibilities. New Hot Water Heater July 2026. Also, Seller has done a lot of clean up since the photos were taken. Enjoy the freedom of country-style living with the convenience of nearby shopping, dining, and schools. Don't miss this unique property! To be sold as is. Cash or conventional financing only.
#21305138

Waxahachie

123 Country Drive

5 Beds

2 Baths

2,015 Sq.Ft.

$400,000

MLS#: 21305138

Move-in ready and thoughtfully updated, this 3-bedroom, 2-bath home sits on a spacious corner lot in an established Waxahachie neighborhood with no HOA. Inside, the functional one-story layout is enhanced by new laminate flooring throughout, creating a clean, cohesive feel that's ready for everyday living. The living room features a wood-burning fireplace and flows seamlessly into the dining area and kitchen, making the space comfortable for both daily routines and entertaining. The kitchen includes the stove, refrigerator, dishwasher, microwave, and will convey the washer, and dryer, allowing buyers to move in with many of the essentials already in place. The primary suite offers privacy and convenience, while two additional bedrooms provide flexibility for guests, a home office, or growing households. Major improvements include a roof replaced in 2020 and an updated HVAC system, providing added confidence in the home's long-term value. Outside, the fully fenced backyard offers room to relax, play, or garden, with a storage shed providing additional space for tools and equipment. A two-car attached garage and available survey add to the property's practicality. Conveniently located near shopping, dining, schools, and everyday amenities, this home offers a strong combination of comfort, functionality, and move-in-ready appeal.
#21334577

Waxahachie

123 Breanna Way

3 Beds

2 Baths

1,584 Sq.Ft.

$315,000

MLS#: 21334577

The attractive rock & brick façade on this home complemented by its charming dormer, welcoming front porch, flower beds, mature oak tree & crêpe myrtle create a GREAT first impression. Just inside the entry, French doors lead to your office. Expansive living room features rock WBFP with raised hearth & decorative mantel. The kitchen is designed to impress offering 42-inch beadboard cabinets, granite counters, tile backsplash, ss appliances including a range, dishwasher, built-in microwave, an enormous walk-in pantry approximately 8ft deep with nearly 70lf of shelving & nearly 8ft island with bar seating, pendant lighting & undermount sink. The dining area & living room overlook the peaceful backyard oasis featuring a covered 13' x 10' patio, mature shade trees, two peach trees, a plum tree, an apricot tree, two young pecan trees & quaint lawn décor that conveys with the property...perfect setting for weekend barbecues, outdoor dining, or simply relaxing in your own private retreat. Master bedroom includes beautiful bay window, grand walk-in closet measuring approximately 16ft x 5ft, ensuite bath has dual vanities, spacious garden tub & separate walk-in shower. Split-bedroom floor plan...2 additional bedrooms each featuring walk-in closets & extra closets in entry, hallway & oversized utility room which also offers built-in cabinets & room for a 2nd refrigerator. Garage includes insulated garage door, overhead storage, attic decking for abundant storage & air-conditioning vent for comfortable workshop space in Summer. Wood-Look LVP flooring in main living areas with tile in entry, bathrooms & kitchen. 10ft ceilings, 5½-inch baseboards, 2-inch faux wood blinds, bullnose corners & archways throughout. 4-zone sprinkler system covers front & backyard & flower beds. Interior HVAC, washer & dryer are all 2 years old. Refrigerator only 3 yrs old. Easy access to highways, shopping, restaurants, schools & hospitals. AND REMEMBER THE COMMUNITY POOL, PARK & PLAYGROUND!
#21341510

Waxahachie

348 Bessie Coleman Boulevard

3 Beds

2 Baths

2,184 Sq.Ft.

$399,900

MLS#: 21341510

This one-story custom home in Waxahachie offers something refreshingly different from today's predictable, cookie-cutter floor plans. The rooms are generously sized, the layout has personality, and there is flexibility to use the spaces in a way that makes sense for your life. With 3 bedrooms, 2.5 baths, two living areas, and two dining spaces, there is plenty of room to gather without every part of the home being on top of each other. Host holidays in the dining room, turn one living area into the comfortable TV room everyone actually uses, or rethink the spaces entirely. The floor plan gives you options. There's also a separate office that doesn't have to be an office. Need a hobby room, craft space, extra storage, or a quiet place to work from home? It's ready to change right along with your needs. A handicap-accessible shower adds another thoughtful and hard-to-find feature, offering greater ease and functionality for a variety of needs. Recent exterior paint gives the home a fresh first impression, while the single-story design makes everyday living comfortable and convenient. And the location? One of those places that simply makes life easier. Shopping at HEB or Aldi, restaurants, schools, healthcare, and everyday Waxahachie conveniences are nearby, without sacrificing the feel of an established neighborhood. Even better, there are sidewalks. Take the dog out, go for an evening walk, or get a few steps in without having to drive somewhere first. It's a small detail that quickly becomes one of your favorite things about living here. For buyers looking for a custom one-story home in Waxahachie, 311 Northgate Drive offers a layout and lifestyle you don't see in every house. More room. More options. And a home that doesn't look or live like the one next door.
#21321025

Waxahachie

311 Northgate Drive

3 Beds

2 Baths

2,371 Sq.Ft.

$392,000

MLS#: 21321025

Sometimes, all you really want is a little more room to breathe. Nestled on just under 3 acres in an established neighborhood, this 3-bedroom, 1-bath home offers the opportunity to enjoy the slower pace of small-town life while still being within easy reach of Waxahachie, Midlothian, and the Dallas-Fort Worth Metroplex. Imagine mornings spent sipping coffee while watching the sunrise over your own property, afternoons working on projects in the garage workshop, and evenings gathered around a fire pit under a sky full of stars. With nearly 3 acres, there's room for a garden, outdoor hobbies, pets to roam, or simply the peace and privacy that comes with owning your own slice of Texas. Inside, the home offers a comfortable layout that's easy to maintain, making it a great option for first-time home buyers, those looking to downsize, or anyone wanting to trade the hustle of the city for a little more space and freedom. The workshop area in the garage is perfect for woodworking, tinkering, storage, or weekend projects. The established neighborhood adds to the home's appeal, offering mature surroundings and the kind of quiet setting that's becoming increasingly difficult to find. Here, you'll hear birds in the morning instead of traffic, wave to your neighbors, and enjoy the simple pleasures that make small-town living so special.
#21338132

Waxahachie

301 Vinyard Drive

3 Beds

1 Baths

1,170 Sq.Ft.

$375,000

MLS#: 21338132

MOTIVATED SELLER – Bring All Offers!Experience elegance at its finest in this stunning new construction home located in the heart of Waxahachie! Designed with an open-concept floor plan, this beautiful home features a chef’s kitchen with a large island, custom cabinetry, and premium appliances that overlook the spacious living area, creating the perfect space for everyday living and entertaining.This 4-bedroom, 2-bathroom home offers a luxurious primary suite complete with a spa-inspired walk-in shower and an oversized walk-in closet. Additional features include washer and dryer connections and a newly installed backyard fence, providing a private outdoor space that’s perfect for relaxing or entertaining family and friends.Don’t miss this incredible opportunity to own a beautiful new home in a growing community. The seller is highly motivated—bring your offers!
Cash offers must be accompanied by current proof of funds (such as a bank statement or other financial statement).Buyer and Buyer’s Agent are responsible for verifying all information, including but not limited to measurements, schools, and all MLS data.
#21339177

Waxahachie

117 Leatherwood Street

4 Beds

2 Baths

1,676 Sq.Ft.

$330,000

MLS#: 21339177

 - property

Send a message

Message successfully sent.

Your message

What is 3 + 4 ?

Reason for contacting?

I agree to receive email communication and understand I can unsubscribe at any time.

I agree to be contacted by Next Level Realty Group via call, email, and text for real estate services. To opt out, you can reply 'stop' at any time or reply 'help' for assistance. You can also click the unsubscribe link in the emails. Message and data rates may apply. Message frequency may vary. Privacy Policy

Sign Out

Virtual Assistant

Would you like to take the next step with this property? We can help you schedule a showing or virtual tour, or send you more details.

Yes, I would like more information.

Thank You for Your Reply, One of Our Agents will contact you as soon as possible

No, maybe later.

Thank you, you can always contact me via email, phone number or through the contact form.

Realhub AI

Lucy - Your AI-Powered Realtor

Update Your Temporary Password

Personalize your search

Enter your email and we'll notify you immediately when new listings match what you're looking for.

or enter email address

Already have an account ? Login here

Continue your home search

I agree to receive communications and understand I can unsubscribe at any time.

I agree to be contacted by Next Level Realty Group via call, email, and text for real estate services. To opt out, you can reply 'stop' at any time or reply 'help' for assistance. You can also click the unsubscribe link in the emails. Message and data rates may apply. Message frequency may vary. Privacy Policy

Already have an account ? Login here

We use cookies

We use cookies primarily for analytics to enhance your experience. By accepting, you agree to our use of these cookies. You can manage your preferences or learn more about our cookies policy.