
Features & Amenities

Interior

  • Other Interior Features

    Granite Counters, Pantry, Walk-In Closet(s)

  • Total Bedrooms

    3

  • Bathrooms

    2

  • Basement YN

    NO

  • Cooling YN

    YES

  • Cooling

    Ceiling Fan(s), Central Air, Electric, ENERGY STAR Qualified Equipment

  • Heating YN

    YES

  • Heating

    Central, Electric, ENERGY STAR/ACCA RSI Qualified Installation

  • Pet friendly

    N/A

Exterior

  • Garage

    Yes

  • Garage spaces

    2

  • Construction Materials

    Brick

  • Other Exterior Features

    Rain Gutters

  • Parking

    Garage Door Opener, Garage Faces Rear, Side By Side, Attached

  • Patio and Porch Features

    Covered

  • Pool

    No

  • Waterfront YN

    NO

Area & Lot

  • Lot Size(acres)

    0.125

  • Lot Size(square feet)

    5,445

  • Property Type

    Residential

  • Property Sub Type

    Single Family Residence

  • Architectural Style

    Traditional

Price

  • Sales Price

    $324,900

  • Sq. Footage

    1,575

  • Price/SqFt

    $206

HOA

  • Association

    YES

  • Association Fee

    $420

  • Association Fee Frequency

    Annually

  • Association Fee Includes

    N/A

School District

  • Elementary School

    Oliver Clift

  • Middle School

    Evelyn Love Coleman

  • High School

    Waxahachie

Property Features

  • New Construction

    YES

  • Foundation Details

    Slab

  • Senior Community YN

    NO

  • Sewer

    Public Sewer

  • Water Source

    Public

Schedule a Showing

Showing scheduled successfully.

<
>
IN PERSON
VIA CHAT

What is 3 + 4 ?


Change time

Mortgage calculator

Estimate your monthly mortgage payment, including the principal and interest, property taxes, and HOA. Adjust the values to generate a more accurate rate.

Your payment

Principal and Interest:

$

Property taxes:

$

HOA fees:

$

Total loan payment:

$

Total interest amount:

$

Location

County

Ellis

Elementary School

Oliver Clift

Middle School

Evelyn Love Coleman

High School

Waxahachie

Listing Courtesy of Ben Caballero , HomesUSA.com

RealHub Information is provided exclusively for consumers' personal, non-commercial use, and it may not be used for any purpose other than to identify prospective properties consumers may be interested in purchasing. All information deemed reliable but not guaranteed and should be independently verified. All properties are subject to prior sale, change or withdrawal. RealHub website owner shall not be responsible for any typographical errors, misinformation, misprints and shall be held totally harmless.

Agent Joe Boston

AGENT

Joe Boston

Call Joe today to schedule a private showing.


* Listings on this website come from the FMLS IDX Compilation and may be held by brokerage firms other than the owner of this website. The listing brokerage is identified in any listing details. Information is deemed reliable but is not guaranteed. If you believe any FMLS listing contains material that infringes your copyrighted work please click here to review our DMCA policy and learn how to submit a takedown request.© 2024 FMLS.
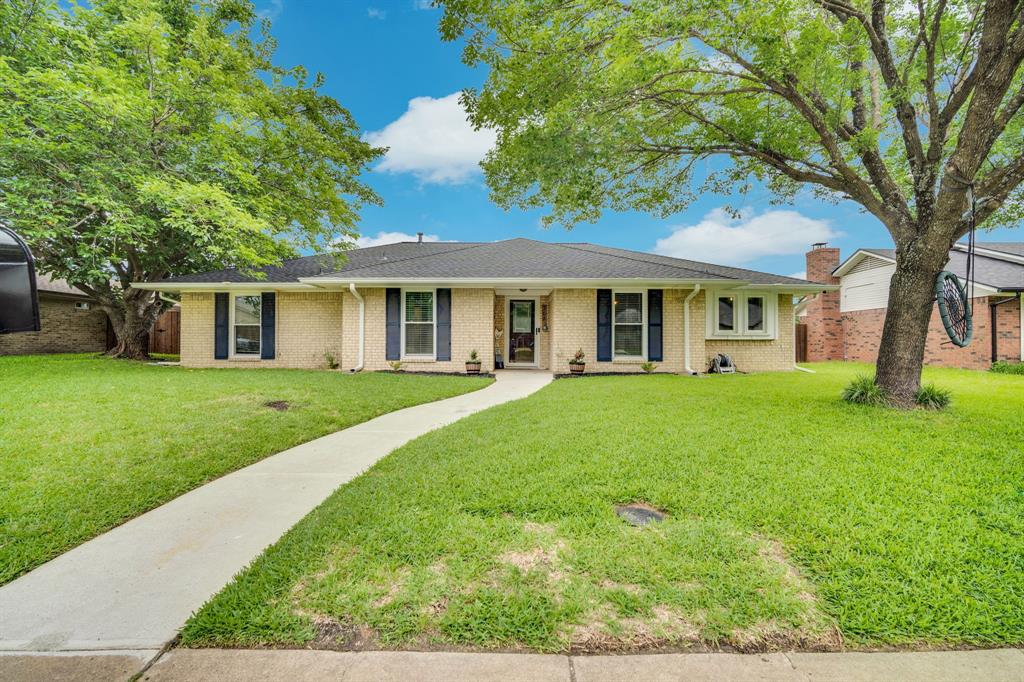
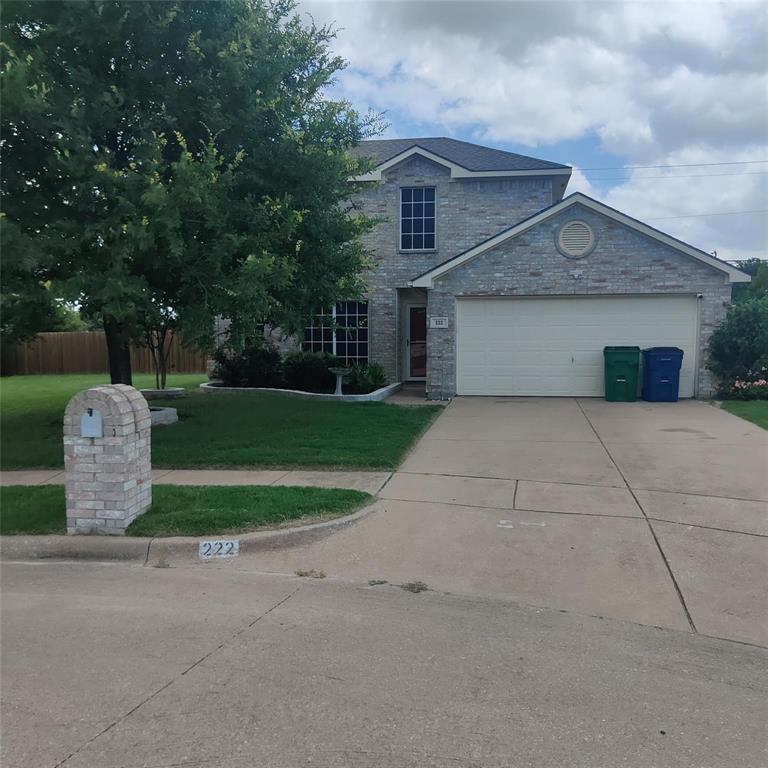
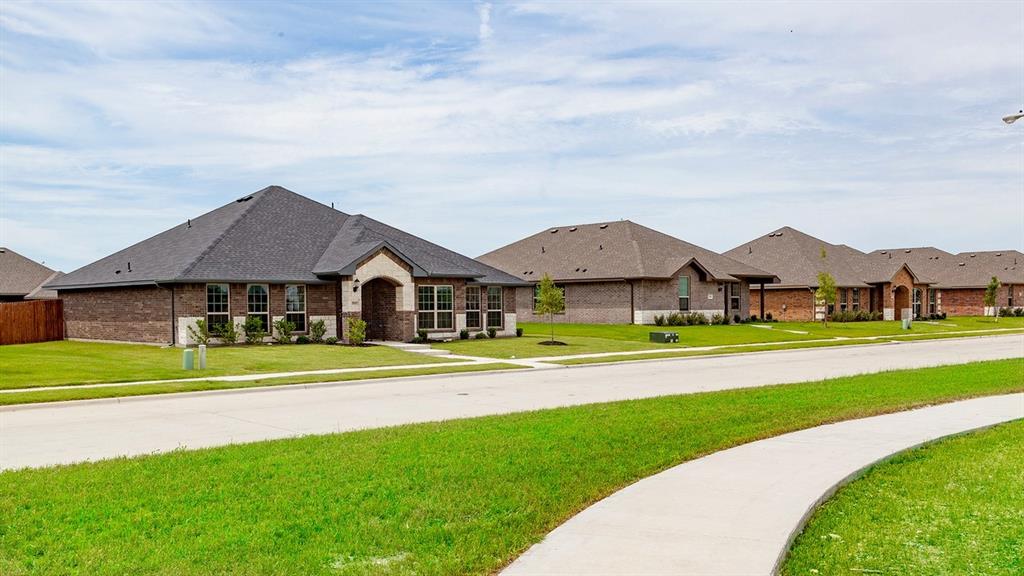
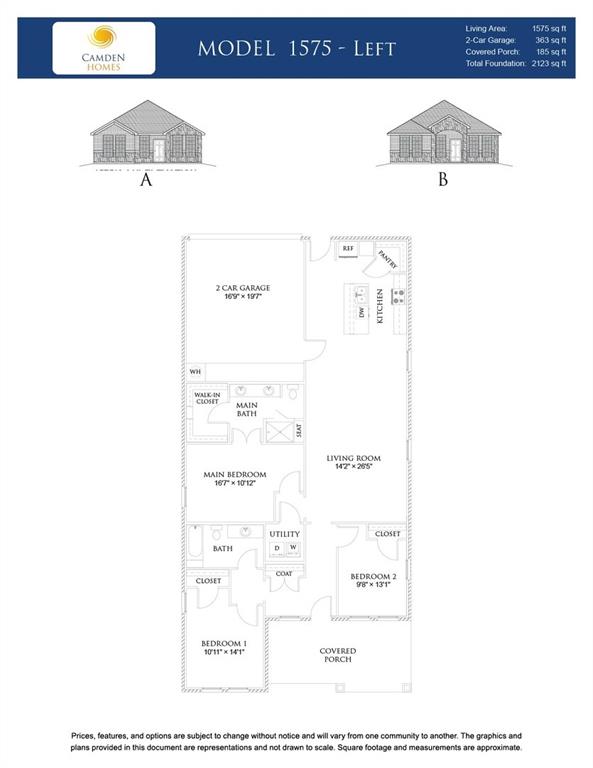
MLS# 21293697 - Built by Camden Homes LLC - Jul 2026 completion! ~ Traditional 3-bedroom, 2-bath single-family residence in Camden Park Estates (Waxahachie ISD). 1,575 sq ft, new construction with estimated completion 7-15-2026. Open living and dining areas, luxury vinyl plank flooring, granite countertops, pantry, and walk-in closet(s). ENERGY STAR central heat and electric cooling with ceiling fans. 2-car garage, slab foundation, composition roof, and rain gutters. Elementary: Oliver Clift; High: Waxahachie.

1541 Grimmauld Place

Message successfully sent.

What would you like to know?

What is 3 + 4 ?

I agree to receive email communication and understand I can unsubscribe at any time.

I agree to be contacted by Next Level Realty Group via call, email, and text for real estate services. To opt out, you can reply 'stop' at any time or reply 'help' for assistance. You can also click the unsubscribe link in the emails. Message and data rates may apply. Message frequency may vary. Privacy Policy

Related Properties

Quaint luxury cottage living at its finest! This cottage style home is a blank canvas with its neutral and tasteful finishes ready for you to make it your own. The Cottages on Cantrell community includes a carriage house, detached garage, fitness center, and more. In walking distance to the lively Downtown Waxahachie, featuring many dining establishments, shopping, and parks. This lock and leave community is perfect for an on the go lifestyle.
#21225680

Waxahachie

314 Woodside Trail

2 Beds

2 Baths

1,267 Sq.Ft.

$344,000

MLS#: 21225680

Come to see this beautiful 3 bedroom, 2 bath home in this quiet neigborhood.  The new owners can enjoy the tranquility of suburban living while being close to the schools and to amenities. Just 5 minutes away from downtown. The house has some tall trees and a big back yard.
#21275914

Waxahachie

102 Bryn Mawr Lane

3 Beds

2 Baths

1,460 Sq.Ft.

$270,000

MLS#: 21275914

Beautifully maintained 3-bedroom, 2-bath home with a dedicated study also makes a great playroom, homeschool space or home gym! The open-concept floor plan is perfect for everyday living and entertaining. Spacious family room with lots of natural light from the wall of windows. Eat-in kitchen offers stainless steel appliances, granite countertops, rich cabinetry, island and eat at breakfast bar. 

Recent updates include a newer roof, interior paint, water heater, and AC unit, offering added peace of mind. With abundant storage throughout and a thoughtfully designed layout, this home truly has it all. A must-see!
#21293367

Waxahachie

212 Ghost Rider Road

3 Beds

2 Baths

1,923 Sq.Ft.

$355,000

MLS#: 21293367

Immediate rental income. Long-term upside. This tenant-occupied investment property is already producing income with a lease in place through March 2027, giving investors the opportunity to purchase a performing asset without the expense or uncertainty of finding a tenant. Located in one of Waxahachie's fastest-growing areas, this property offers the combination investors seek: stable cash flow today and long-term appreciation potential tomorrow.

The home features a well-designed floor plan with spacious living areas, an open-concept kitchen, generously sized bedrooms, and low-maintenance finishes that continue to appeal to today's rental market. Situated in an established neighborhood with convenient access to schools, shopping, dining, and major commuter routes, the location supports long-term tenant demand while benefiting from Waxahachie's continued growth and development.

Whether you're expanding your rental portfolio, completing a 1031 exchange, or purchasing your first investment property, this is a true turnkey opportunity with immediate income already in place.
#21300492

Waxahachie

279 Thoroughbred Street

4 Beds

2 Baths

2,081 Sq.Ft.

$379,900

MLS#: 21300492

Price reduced
No HOA!

This inviting home welcomes you with a beautifully shaded front yard and a thoughtfully landscaped entry. Step inside to discover pride of ownership throughout, highlighted by numerous upgrades and a bright, flexible floor plan.

Featuring 4 spacious bedrooms, this home offers versatility for families, guests, or a dedicated office. The open kitchen overlooks the family room and is a true standout—complete with three GE ovens, custom cabinetry, a large pantry area, and well-designed counter space, making it an entertainer’s dream.

The generous family room includes a wood-burning fireplace and easy access to the breakfast area. Downstairs features laminate wood flooring and a formal dining room in addition to the cozy breakfast nook.

The primary suite, located on the main level, offers a garden tub, separate shower, dual sinks, and a walk-in closet. Upstairs you’ll find three well-sized bedrooms and a full bath.

Enjoy a large backyard accessible from both the kitchen and family room, with oversized windows offering great visibility—perfect for hosting BBQs or keeping an eye on kids and pets.

With updated light fixtures, a new roof (2021), and solar panels added in 2023, this home is move-in ready with little left to do.

Move-in ready and NO HOA!
#21136543

Waxahachie

222 Chesterfield Circle

4 Beds

2 Baths

2,146 Sq.Ft.

$372,500

MLS#: 21136543

Price reduced
None
#21310166

Waxahachie

499 Sebastian Lane

3 Beds

2 Baths

1,718 Sq.Ft.

$328,990

MLS#: 21310166

Price reduced
Discover this beautiful and spacious 4 bedroom 2 bathroom house with a carport and storage shed situated on 1 acre of land, outside city limits, large bedrooms, lots of built in cabinets in the kitchen with large island, split bedrooms with 2 living areas. This home is ready to move in. This home qualifies for a VA loan with zero down or Conventional with 5% down, contact listing agent for more information. Seller to contribute $5k towards buyer's closing costs.
#21185147

Waxahachie

531 Blair Road

4 Beds

2 Baths

2,432 Sq.Ft.

$290,000

MLS#: 21185147

Welcome home to this beautiful like-new airy 4-bedroom, 2-bathroom home located just 5 minutes from the charming downtown area of Waxahachie. Featuring a modern neutral color palette throughout, this home offers a fresh, inviting feel that’s move-in ready and easy to personalize. The heart of the home is the kitchen, highlighted by a handmade butcher block island perfect for cooking, gathering, and entertaining. Thoughtfully designed bathrooms add a touch of style and comfort, while the spacious walk-in closet provides plenty of storage in the primary suite.
A beautiful hallway design seamlessly leads to the secondary bedrooms, creating a functional and welcoming layout ideal for families, guests, or a home office setup. The front bedroom could be set up for a larger additional living space for entertainment. The home also includes a garage with automatic opener for added convenience. Home is fully spray foamed throughout for energy efficiency. Enjoy the best of both worlds with peaceful neighborhood living while being just minutes from local grocery stores, shopping, dining, and all the charm, events, and entertainment that downtown Waxahachie has to offer. This cute and comfortable home is the perfect opportunity for first-time buyers or anyone looking for style, convenience, and location all in one.
#21189980

Waxahachie

113 Frierson Street

4 Beds

2 Baths

1,872 Sq.Ft.

$289,000

MLS#: 21189980

Price reduced
Ultimate Flexibility Meets Modern Luxury in Waxahachie! Nestled on a prime corner lot, 221 Bear Trail is a masterfully designed 1.5-story residence engineered for effortless adaptability. The main floor welcomes you with brand-new luxury vinyl flooring and fresh designer paint, flowing seamlessly into a gourmet chef’s kitchen with stunning granite countertops and an open-concept living area. Designed to evolve with your lifestyle, this highly functional floor plan boasts:Main-Floor Adaptability: A sophisticated den that easily transitions into a formal dining room, plus a versatile 4th bedroom perfect for a quiet home office or guest suite. The Ultimate Flex Space Upstairs: A massive upper-level game room serving as a true blank canvas—ideal for a 5th bedroom, home cinema, playroom, or private studio—complete with its own half bath and an oversized walk-in closet.
Storage is unmatched, featuring expansive walk-in closets in every bedroom and significant floored attic space. Retreat to the private primary suite with its deluxe bath, or unwind on the covered front porch and back patio. Complete with a brand-new roof (Spring 2026) and stylish updates throughout, this home offers the ultimate blend of custom functionality and convenience. Your space, your rules!

Buyer to verify room sizes and schools; those listed are estimates only.
#21226009

Waxahachie

221 Bear Trail

4 Beds

2 Baths

2,582 Sq.Ft.

$365,000

MLS#: 21226009

 - property

Send a message

Message successfully sent.

Your message

What is 3 + 4 ?

Reason for contacting?

I agree to receive email communication and understand I can unsubscribe at any time.

I agree to be contacted by Next Level Realty Group via call, email, and text for real estate services. To opt out, you can reply 'stop' at any time or reply 'help' for assistance. You can also click the unsubscribe link in the emails. Message and data rates may apply. Message frequency may vary. Privacy Policy

Sign Out

Virtual Assistant

Would you like to take the next step with this property? We can help you schedule a showing or virtual tour, or send you more details.

Yes, I would like more information.

Thank You for Your Reply, One of Our Agents will contact you as soon as possible

No, maybe later.

Thank you, you can always contact me via email, phone number or through the contact form.

Realhub AI

Lucy - Your AI-Powered Realtor

Update Your Temporary Password

Personalize your search

Enter your email and we'll notify you immediately when new listings match what you're looking for.

or enter email address

Already have an account ? Login here

Continue your home search

I agree to receive communications and understand I can unsubscribe at any time.

I agree to be contacted by Next Level Realty Group via call, email, and text for real estate services. To opt out, you can reply 'stop' at any time or reply 'help' for assistance. You can also click the unsubscribe link in the emails. Message and data rates may apply. Message frequency may vary. Privacy Policy

Already have an account ? Login here

We use cookies

We use cookies primarily for analytics to enhance your experience. By accepting, you agree to our use of these cookies. You can manage your preferences or learn more about our cookies policy.