


Property
Beds
5
Full Baths
3
1/2 Baths
1
Year Built
1972
Sq.Footage
4,111
Welcome to this truly one-of-a-kind custom home. Inspired by the charm of New Orleans architecture, this stunning residence features a grand front balcony spanning the width of the home, creating incredible curb appeal and a welcoming Southern ambiance. Offering 5 spacious bedrooms, 3.5 updated bathrooms, and 4 expansive living areas (3 downstairs and 1 upstairs), this move-in-ready home has been refreshed with new flooring and fresh interior paint throughout. Every room is large with an abundance of closet space and built-in cabinetry for exceptional storage. The downstairs primary suite is a private retreat featuring a luxurious bath with dual walk-in closets, a large Hollywood soaking tub, separate walk-in shower. Upstairs, you'll find a second oversized bedroom with its own ensuite bath—ideal for guests or multigenerational living. Step outside to your own backyard oasis featuring a large updated inground pool complete with a waterfall, slide, and diving rock. Entertain with ease on the expansive rear balcony overlooking the pool or relax under the 490-square-foot covered patio. A 10' x 20' storage building provides additional space for tools, hobbies, or outdoor equipment. Additional upgrades include a tankless on-demand water heater and direct access through the back gate to the city-owned Fossil Creek Mountain Bike Trails, offering miles of outdoor recreation right from your backyard. Diamond Loch has long been the sought-after neighborhood, known for its spectacular Christmas lights, annual city-supported Halloween celebration, peaceful private fishing lake, close to Diamond Oaks Country Club. The home is also within walking distance of Linda Spurlock Park and just minutes from shopping, dining, and entertainment. After 27 years of enjoying this exceptional home and community, the owners are ready for the next chapter. This is a rare opportunity to own a custom home in one of North Richland Hills' most cherished neighborhoods.
Features & Amenities
Interior
-
Other Interior Features
Built-in Features, Chandelier, Double Vanity, Eat-in Kitchen, Granite Counters, Kitchen Island, Pantry, Tile Counters, Walk-In Closet(s), High Speed Internet
-
Total Bedrooms
5
-
Bathrooms
3
-
1/2 Bathrooms
1
-
Basement YN
NO
-
Cooling YN
YES
-
Cooling
Ceiling Fan(s), Central Air, Electric
-
Fireplace YN
YES
-
Heating YN
YES
-
Heating
Exhaust Fan, Central, Fireplace(s), Natural Gas
-
Pet friendly
N/A
Exterior
-
Garage
Yes
-
Garage spaces
2
-
Other Exterior Features
Balcony, Private Yard
-
Parking
Circular Driveway, Concrete, Driveway, Garage, Garage Door Opener, Garage Faces Front, Attached
-
Patio and Porch Features
Covered, Deck
-
Pool
Yes
-
Pool Features
Gunite, In Ground, Outdoor Pool, Pool Sweep, Private, Waterfall
-
Waterfront YN
NO
-
View
Park/Greenbelt
Area & Lot
-
Lot Features
Cul-De-Sac, Interior Lot, Landscaped, Level, Many Trees, Subdivided
-
Lot Size(acres)
0.353
-
Lot Size(square feet)
15,376
-
Property Type
Residential
-
Property Sub Type
Single Family Residence
-
Architectural Style
Traditional
Price
-
Sales Price
$599,900
-
Tax Amount
$9,064
-
Sq. Footage
4,111
-
Price/SqFt
$145
HOA
-
Association
YES
-
Association Fee
$125
-
Association Fee Frequency
Annually
-
Association Fee Includes
N/A
School District
-
Elementary School
Glenview
-
Middle School
Richland
-
High School
Richland
Property Features
-
Foundation Details
Slab
-
Sewer
Public Sewer
-
Tax Lot
37B
-
Water Source
Public
Schedule a Showing
Showing scheduled successfully.
Mortgage calculator
Estimate your monthly mortgage payment, including the principal and interest, property taxes, and HOA. Adjust the values to generate a more accurate rate.
Your payment
Principal and Interest:
$
Property taxes:
$
HOA fees:
$
Total loan payment:
$
Total interest amount:
$
Location
County
Tarrant
Elementary School
Glenview
Middle School
Richland
High School
Richland
Listing Courtesy of Linda Paschal, Fathom Realty, LLC
RealHub Information is provided exclusively for consumers' personal, non-commercial use, and it may not be used for any purpose other than to identify prospective properties consumers may be interested in purchasing. All information deemed reliable but not guaranteed and should be independently verified. All properties are subject to prior sale, change or withdrawal. RealHub website owner shall not be responsible for any typographical errors, misinformation, misprints and shall be held totally harmless.

AGENT
Joe Boston
Call Joe today to schedule a private showing.

* Listings on this website come from the FMLS IDX Compilation and may be held by brokerage firms other than the owner of this website. The listing brokerage is identified in any listing details. Information is deemed reliable but is not guaranteed. If you believe any FMLS listing contains material that infringes your copyrighted work please click here to review our DMCA policy and learn how to submit a takedown request.© 2024 FMLS.
Related Properties

North Richland Hills
8152 Vine Wood Drive
3 Beds
2 Baths
2,251 Sq.Ft.
$570,000
MLS#: 21361099
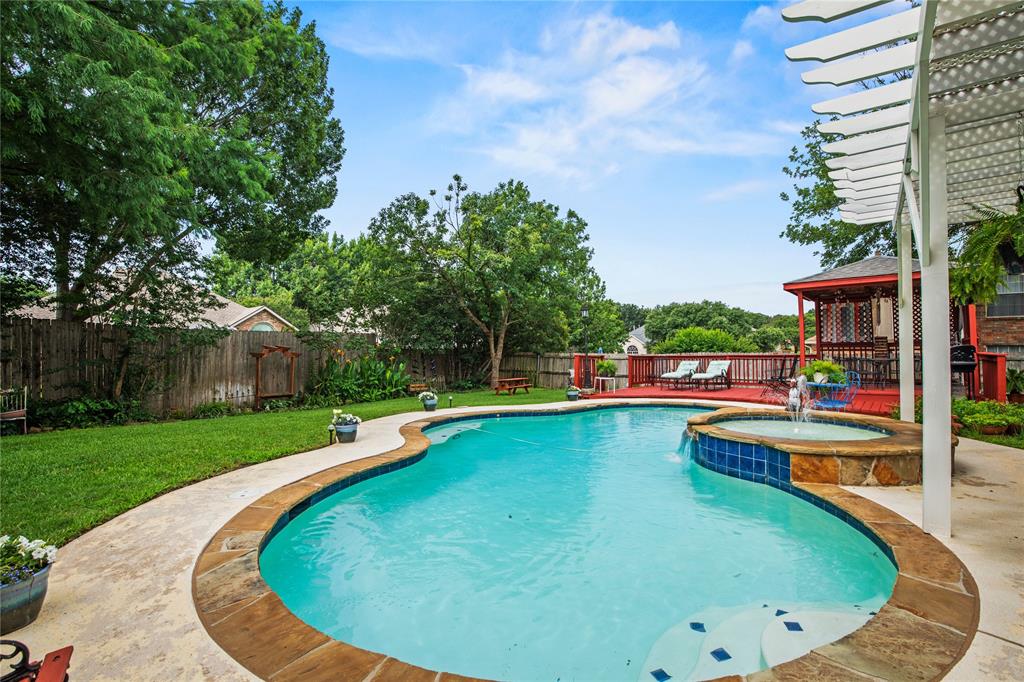
North Richland Hills
7604 Oak Knoll Drive
5 Beds
3 Baths
3,304 Sq.Ft.
$535,000
MLS#: 21291563

North Richland Hills
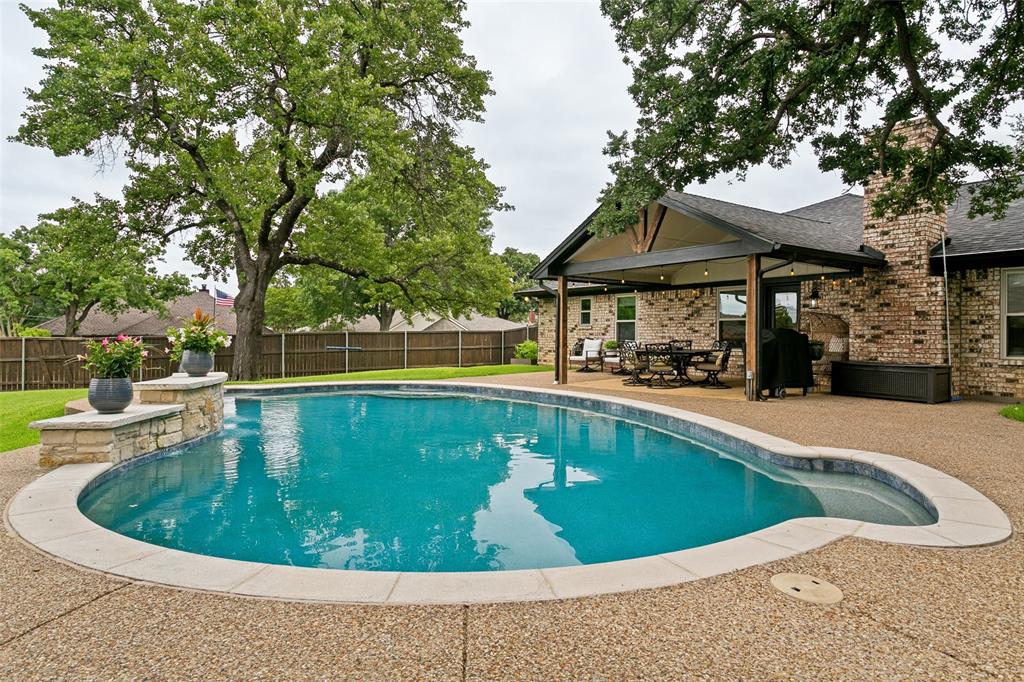
8417 Freedom Way
4 Beds
3 Baths
3,582 Sq.Ft.
$650,000
MLS#: 21348162
North Richland Hills
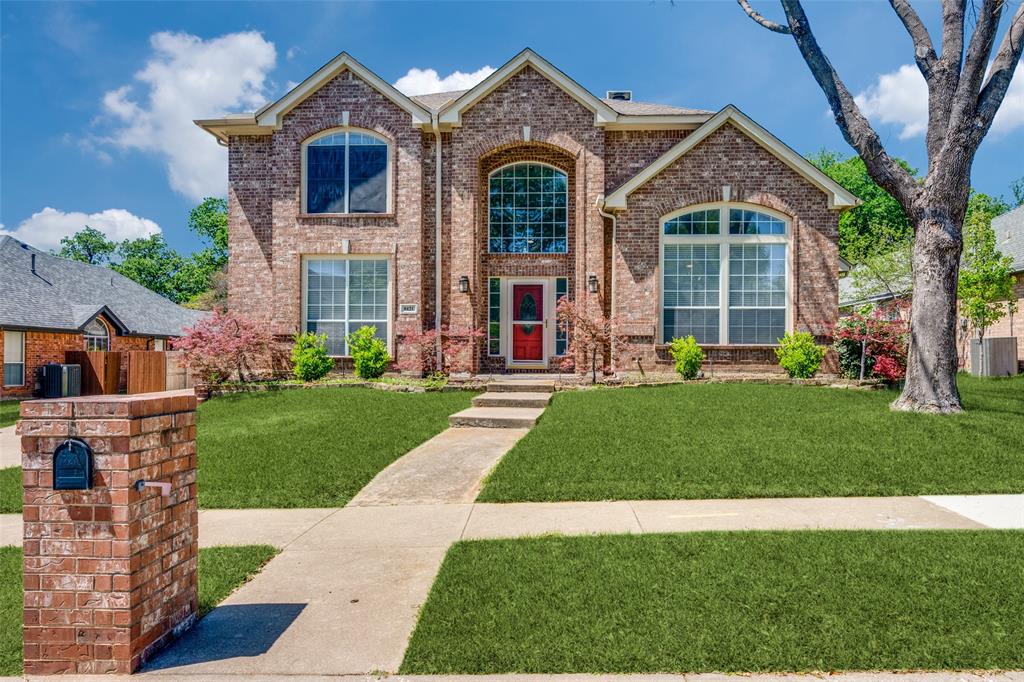
7250 Boca Raton Drive
3 Beds
2 Baths
2,292 Sq.Ft.
$549,800
MLS#: 21304165
North Richland Hills
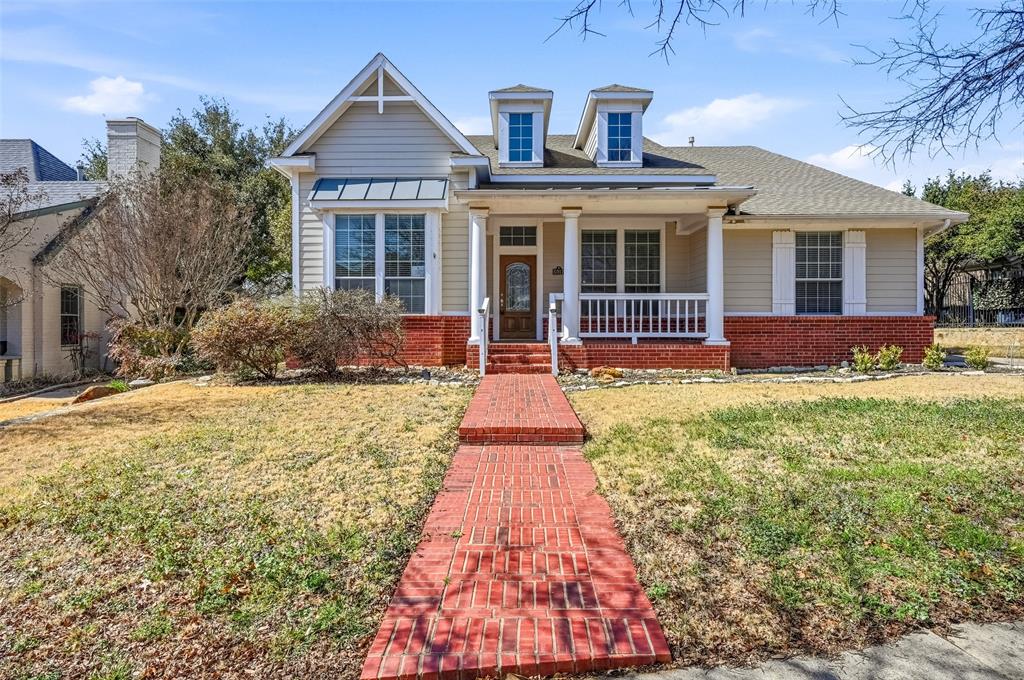
8421 Parkdale Drive
5 Beds
4 Baths
3,369 Sq.Ft.
$599,900
MLS#: 21234514
North Richland Hills
6017 Avalon Street
3 Beds
2 Baths
3,221 Sq.Ft.
$535,000
MLS#: 21189850

North Richland Hills
7133 Stone Villa Circle
4 Beds
3 Baths
3,194 Sq.Ft.
$675,000
MLS#: 21356652

North Richland Hills
5132 Pearl Drive
6 Beds
5 Baths
3,230 Sq.Ft.
$539,900
MLS#: 21357477

North Richland Hills
8421 La Fontaine Drive
3 Beds
2 Baths
2,113 Sq.Ft.
$549,000
MLS#: 21272597
