Features & Amenities

Interior

  • Other Interior Features

    Built-in Features, Double Vanity, Dry Bar, Eat-in Kitchen, Granite Counters, Kitchen Island, Natural Woodwork, Open Floorplan, Walk-In Closet(s), Wet Bar, Wired for Data, High Speed Internet, Wired for Sound

  • Total Bedrooms

    4

  • Bathrooms

    3

  • Basement YN

    NO

  • Cooling YN

    YES

  • Cooling

    Ceiling Fan(s), Central Air, Electric

  • Fireplace YN

    YES

  • Heating YN

    YES

  • Heating

    Central, Electric

  • Pet friendly

    N/A

Exterior

  • Garage

    Yes

  • Garage spaces

    2

  • Construction Materials

    Brick, Stone

  • Parking

    Driveway, Garage, Garage Door Opener, Garage Faces Front, Lighted, Attached

  • Pool

    No

  • Waterfront YN

    NO

Area & Lot

  • Lot Features

    Cul-De-Sac

  • Lot Size(acres)

    0.112

  • Lot Size(square feet)

    4,878

  • Property Type

    Residential

  • Property Sub Type

    Single Family Residence

Price

  • Sales Price

    $675,000

  • Tax Amount

    $1,844

  • Sq. Footage

    3,194

  • Price/SqFt

    $211

HOA

  • Association

    YES

  • Association Fee

    $350

  • Association Fee Frequency

    Quarterly

  • Association Fee Includes

    N/A

School District

  • Elementary School

    Smithfield

  • Middle School

    Smithfield

  • High School

    Birdville

Property Features

  • New Construction

    YES

  • Foundation Details

    Pillar/Post/Pier, Slab

  • Sewer

    Public Sewer

  • Tax Lot

    9

  • Water Source

    Public

Schedule a Showing

Showing scheduled successfully.

<
>
IN PERSON
VIA CHAT

What is 3 + 4 ?


Change time

Mortgage calculator

Estimate your monthly mortgage payment, including the principal and interest, property taxes, and HOA. Adjust the values to generate a more accurate rate.

Your payment

Principal and Interest:

$

Property taxes:

$

HOA fees:

$

Total loan payment:

$

Total interest amount:

$

Location

County

Tarrant

Elementary School

Smithfield

Middle School

Smithfield

High School

Birdville

Listing Courtesy of David Ishak , Oasis Properties

RealHub Information is provided exclusively for consumers' personal, non-commercial use, and it may not be used for any purpose other than to identify prospective properties consumers may be interested in purchasing. All information deemed reliable but not guaranteed and should be independently verified. All properties are subject to prior sale, change or withdrawal. RealHub website owner shall not be responsible for any typographical errors, misinformation, misprints and shall be held totally harmless.

Agent Joe Boston

AGENT

Joe Boston

Call Joe today to schedule a private showing.


* Listings on this website come from the FMLS IDX Compilation and may be held by brokerage firms other than the owner of this website. The listing brokerage is identified in any listing details. Information is deemed reliable but is not guaranteed. If you believe any FMLS listing contains material that infringes your copyrighted work please click here to review our DMCA policy and learn how to submit a takedown request.© 2024 FMLS.
Builder offering a 2-1 Buydown with preferred lender! Located on a quiet cul-de-sac in North Richland Hills, 7133 Stone Villa Cir delivers low-maintenance living without compromise. Front yard mowing is covered by the HOA and the backyard is easy to manage — less time on upkeep, more time enjoying the home. Ideal for busy professionals, frequent travelers, or buyers ready to downsize without giving up quality or space.

Inside, the chef's kitchen is designed for both everyday living and entertaining, with high-end finishes, generous workspace, and a functional layout. Modern upgrades include a tankless water heater for endless hot water and an electric vehicle charger for convenient at-home charging.

Zoned to the highly coveted Birdville ISD, the home offers access to well-regarded schools, adding long-term value and appeal. The cul-de-sac setting means minimal through traffic, while still offering easy access to major highways, shopping, and dining. Built with attention to detail throughout, this home blends durability, comfort, and efficiency in a desirable neighborhood.

7133 Stone Villa Circle

Message successfully sent.

What would you like to know?

What is 3 + 4 ?

I agree to receive email communication and understand I can unsubscribe at any time.

I agree to be contacted by Next Level Realty Group via call, email, and text for real estate services. To opt out, you can reply 'stop' at any time or reply 'help' for assistance. You can also click the unsubscribe link in the emails. Message and data rates may apply. Message frequency may vary. Privacy Policy

Related Properties

Welcome to 8152 Vine Wood Dr in North Richland Hills! This inviting home offers a comfortable layout, spacious living areas, and a convenient location with easy access to major highways, shopping, dining, entertainment, and nearby schools.

The home features a welcoming living area with plenty of space to relax or entertain, a functional kitchen with ample cabinetry and counter space, and comfortable bedrooms designed for everyday living. The property also offers a private yard with a covered patio, providing a great space for outdoor activities, pets, or simply enjoying the Texas sunshine.

Located in the desirable North Richland Hills area, this home provides a convenient balance of neighborhood living and easy access to the greater DFW area. Whether you’re commuting to Fort Worth, Arlington, or surrounding communities, you’ll appreciate the accessibility and amenities nearby.

Don’t miss the opportunity to make 8152 Vine Wood Dr your next home!
#21361099

North Richland Hills

8152 Vine Wood Drive

3 Beds

2 Baths

2,251 Sq.Ft.

$570,000

MLS#: 21361099
Price reduced
Don’t miss this gorgeous 4 bed, 3.1 bath custom home tucked away on an oversized third of an acre wooded lot just a short drive from Southlake Town Square and major highways. This unique community has less than 10 homes on a private cul-de-sac street. Meticulously maintained with attention to detail including beautiful hardwood floors, extensive millwork, and high-end finishes throughout the home. A Chef's kitchen showcases stainless steel appliances, granite countertops, designer backsplash and a huge island with great storage. This wonderful floor plan features an open-concept living room and dining spaces, a personal office, an oversized laundry room and a mud room. The primary suite is located downstairs with a teared ceiling, a large en-suite bathroom and spacious walk in closet. The generous media room is located upstairs for entertaining guests or just enjoying a movie with the family. Three bedrooms and two bathrooms complete the upstairs. An oversized 2.5 car garage with AC is perfect for projects or extra storage. Don’t miss your opportunity to view this home today!!!
#21211130

North Richland Hills

6800 Woodland Hills Drive

4 Beds

3 Baths

3,505 Sq.Ft.

$749,900

MLS#: 21211130

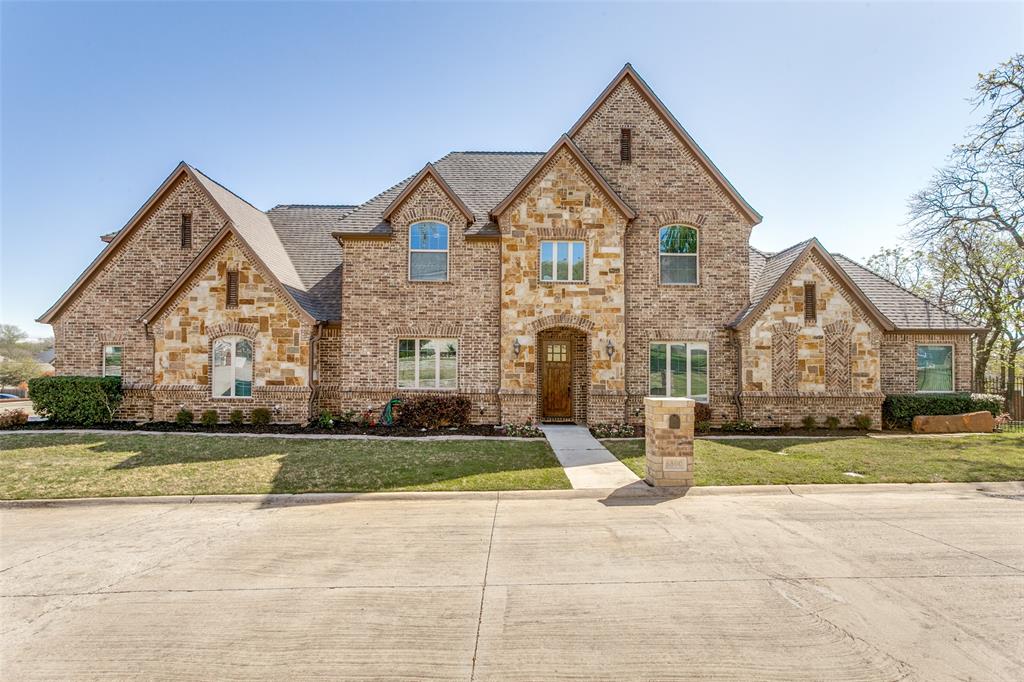
Welcome home to one of the most sought-after addresses in all of North Texas. Tucked away on a private, tree-lined street deep in the heart of Hometown NRH, this stunning David Weekley home delivers the curb appeal, craftsmanship, & lifestyle that buyers dream about but rarely find. From the moment you step through the grand entryway, soaring 20-foot ceilings greet you. The open, light-filled floor plan was built for the way real families live — two generous living areas, a dedicated home office, a sunny breakfast nook, and a separate formal dining room that sets the stage for every gathering on the calendar. The coveted main-level primary suite is the kind of feature buyers spend months searching for — private, spacious, & perfectly positioned away from the upstairs bedrooms. Three bedrooms, 2.5 baths, & a thoughtfully designed 2-story layout that checks every box. Step outside into a backyard oasis. A covered pergola, gorgeous stone seating area, & built-in outdoor gas firepit make this outdoor space unforgettable.

Hometown NRH isn't just a neighborhood — it's a lifestyle. Five beautifully maintained parks, miles of walking and jogging trails, a catch-and-keep fishing pond, and community events that bring the whole city out. Halloween alone draws thousands of visitors to these streets every year. Front-porch living at its absolute finest.

The location is nearly impossible to beat. Minutes to DFW International Airport via TexRail, with seamless access to Loop 820, SH 121, and Highway 26. Top-rated Birdville ISD schools, including Walker Creek Elementary. NRH2O Family Water Park, Iron Horse Golf Course, Nytex Sports Center, Peppa Pig Theme Park, Northeast Mall, incredible dining, and world-class healthcare — all right at your doorstep.

The big-ticket items are already done: new HVAC (2022), new roof (2024), new water heater (2025). Peace of mind built right into the purchase price. The refrigerator can stay with an acceptable offer.
#21308105

North Richland Hills

8516 Hudson Street

3 Beds

2 Baths

2,729 Sq.Ft.

$619,000

MLS#: 21308105

Get settled in your new home before summer ends so you're ready for fall. You’ve been searching… and you’ve found it! Nestled in the secluded Country Place Estates (NO HOA, Birdville ISD), this custom home backs onto 34-acre Northfield Park. The open concept layout, flooded with natural light from floor-to-ceiling windows, features refinished hardwood floors and new carpet throughout. The centerpiece is a fully renovated kitchen with quartz countertops, a wrap-around breakfast bar, an island, new cabinetry, a gas cooktop, double ovens, and a walk-in pantry. The master retreat includes a luxurious custom bath with quartz vanities, a spacious shower, and a freestanding tub. Upstairs, you’ll find three generously sized bedrooms and an oversized bonus room perfect for a home office, gym, or media room. Step outside to a pergola-covered, lush patio retreat. A true must-see with a 3-car garage. BONUS: Both bathrooms and the laundry room were remodeled this week. This is the one!
#21366081

North Richland Hills

7908 Country Meadow Drive

4 Beds

3 Baths

3,257 Sq.Ft.

$725,000

MLS#: 21366081

Price reduced
Welcome Home to timeless Southern Charm! Perfect for multi-generational living. This beautifully maintained David Weekly two-story residence makes an unforgettable first impression with its inviting herringbone brick front porch, Tricorn Black Shutters, cheerful butter yellow exterior, and lush landscaped yard. A stunning brick walkway leads to the elegant front entrance, where a decorative glass door and charming porch decor create a warm welcome. Step inside to discover a beautifully updated interior that perfectly complements the home's classic exterior, offering modern finishes, stylish updates, and move in ready comfort throughout. Designed for relaxing and entertaining, the expansive covered front porch features ceiling fans and plenty of space to enjoy your morning coffee or unwind in the evening while taking in the peaceful neighborhood. Mature shade trees, vibrant flower beds, manicured shrubs add exceptional curb appeal creating a picturesque outdoor retreat. From the meticulously maintained landscaping to the inviting architectural details and beautifully updated interior, this home radiates pride of ownership and offers the perfect blend of comfort, character and modern style. Every detail has been thoughtfully cared for, making this a truly exceptional property you'll be proud to call home. This is the kind of home that captures your heart from the moment you arrive and continues to impress long after you step inside. The outdoor living continues on the covered back porch overlooking a beautifully landscaped, fully fenced backyard that offers the perfect setting for entertaining, gardening, pets, family gatherings or simply enjoying the outdoors.   OPEN HOUSE SUNDAY 2-4
#21341828

North Richland Hills

6241 Winter Park Drive

5 Beds

3 Baths

3,201 Sq.Ft.

$732,000

MLS#: 21341828

Price reduced
Welcome to 8417 Freedom Way, North Richland Hills, TX, a beautifully maintained home in the highly desirable Liberty Village community, offering exceptional space, flexibility, and value. With over 3,500 square feet, this spacious 4-bedroom, 3.5-bath home features an open-concept floor plan designed for modern living, entertaining, and working from home.

The heart of the home is a large kitchen that opens seamlessly to the family room, creating the perfect gathering space for family and friends. A private primary suite offers a peaceful retreat, while generously sized secondary bedrooms provide comfort for everyone. Upstairs, a dedicated media room is ideal for movie nights, a home gym, a playroom, or multi-generational living.

Located in Birdville ISD, this home offers convenient access to TX-121, Loop 820, I-35W, Alliance Town Center, Downtown Fort Worth, DFW Airport, as well as shopping, dining, parks, and entertainment. Whether you're commuting to Fort Worth, Keller, Colleyville, Southlake, or Grapevine, you'll appreciate the central location.

If you're searching for a move-in-ready home in North Richland Hills with a media room, game room, large backyard, open floor plan, spacious primary suite, Birdville ISD schools, and seller-paid closing costs, this home checks every box.
#21348162

North Richland Hills

8417 Freedom Way

4 Beds

3 Baths

3,582 Sq.Ft.

$650,000

MLS#: 21348162

$10,000.00 SELLER CREDIT FOR RATE BUY DOWN OR CLOSING COSTS!!

Welcome to a truly special home in Whispering Oaks, where spacious living, beautiful craftsmanship, and an exceptional outdoor lifestyle come together in one inviting residence.
The outdoor living experience is what truly sets this home apart. Step into an extraordinary 700-square-foot covered outdoor living space designed for year-round entertaining and relaxation. Complete with an outdoor kitchen and dining room, TV, surround sound, private putting green, and inviting fire pit, this isn’t simply a backyard, it’s an extension of the home. 
The thoughtfully designed first-floor primary suite offers a private retreat with direct access to the outdoor living space, creating an effortless connection between indoor and outdoor living. Step outside in the morning with your coffee, relax beside the fire pit, or simply enjoy the peaceful backyard from the comfort of your own private retreat. The ensuite bath features dual vanities, a soaking tub, separate shower, and generous walk-in closet.

Inside, the heart of the home opens to a bright, spacious living area featuring rich hardwood floors, custom built-ins, and a beautiful stone fireplace, with picturesque views extending toward the backyard. The chef’s kitchen offers granite countertops, stainless-steel appliances, a gas cooktop, abundant cabinetry, and generous bar seating.

With 3,594 square feet, the home offers 4 spacious bedrooms, a study, a fully equipped media room, a game room or second office, and 3.5 baths. Upstairs, you will find the media room, game room, 3 bedrooms, and 2 baths!

The three-car garage features a durable polyaspartic floor coating, combining function with a polished finish.
Located in highly desirable Whispering Oaks with low HOA dues and convenient access to shopping, dining, major highways, and the NRH TEXRail Station, this home offers the space, comfort, and lifestyle you’ve been waiting for.
#21313840

North Richland Hills

7009 Mossycup Lane

4 Beds

3 Baths

3,594 Sq.Ft.

$789,000

MLS#: 21313840
Price reduced
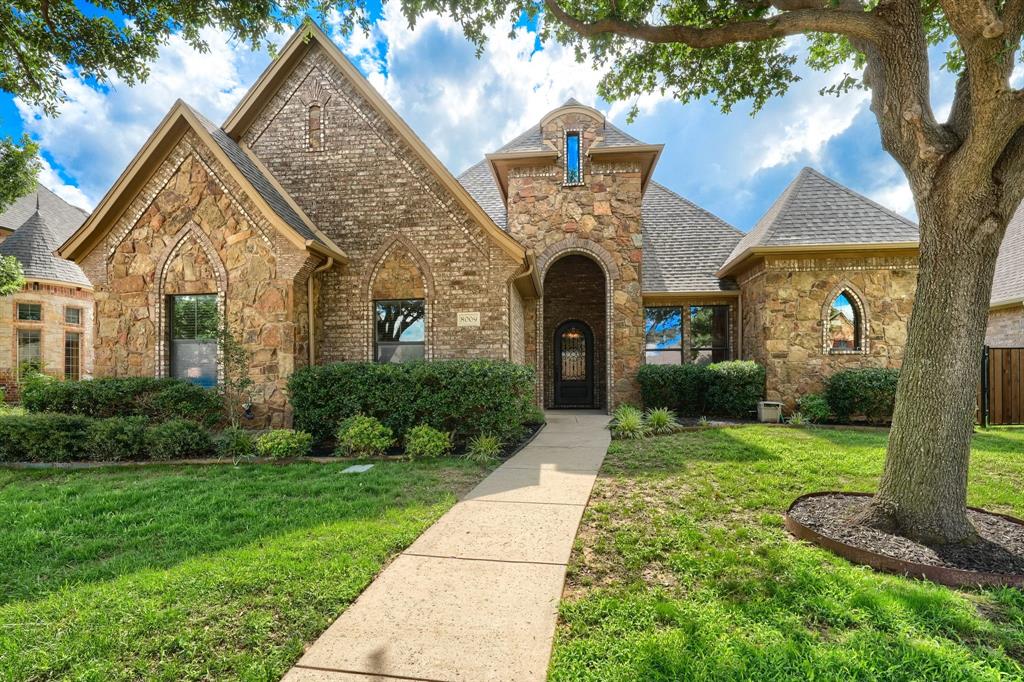
Located in a welcoming neighborhood, this Custom-Built Home is Located in one of the best places to live in Texas!
Featuring easy access to the beautiful Barfield walking and biking trail. and just a few minutes to multiple grocery and retail stores!
Entering the Custom Iron front door, which has a screened opening, leads to the spacious Living room which is open to the well-equipped kitchen, with upscaled Gas Stove! Looking out the windows into the backyard Living Space, you will see an outdoor kitchen with built in Barbeque and natural gas fire pit!
Continue through the Kitchen into the Dining Room and then enter the library with wet bar and double wine Racks.
The Master Bedroom is on the first floor is very large, as well as the large and well-equipped Master Bath with Jetted Bathtub!
Be amazed by the thoughtful hot water recirculating system that insures quick hot water, saving time and money and conserves water!
Moving upstairs into the media room, equipped with ceiling mounted projector and wet bar with granite countertop, water connector for refrigerator, wine rack and wine Glass holder! The three bedrooms are good sized and offer different styles from en-suite bathroom to built in desk to sunken floor with soaring ceiling, that could double as a playroom! Hot water system is recirculating for nearly instant hot water!
This is Truly an amazing Home!
#21263473

North Richland Hills

8009 Canyon Oak Drive

4 Beds

4 Baths

3,739 Sq.Ft.

$750,000

MLS#: 21263473
Price reduced
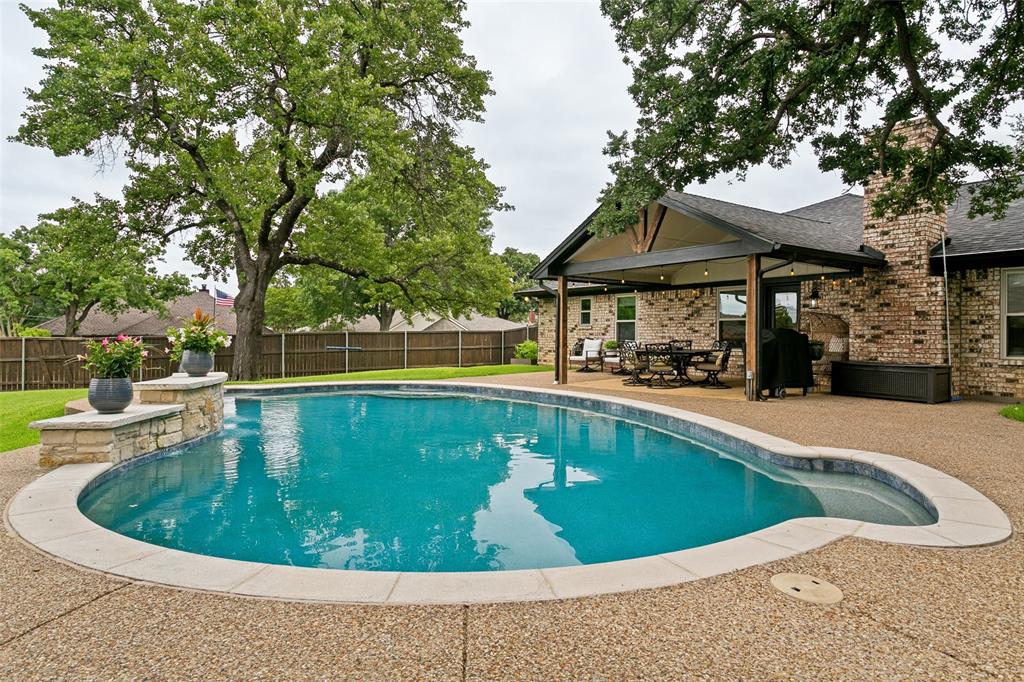
Welcome to this beautiful 3-bedroom, 2-bath home situated on a spacious corner lot in a desirable neighborhood. From the moment you arrive, you’ll appreciate the mature trees, inviting curb appeal, and pride of ownership throughout. Step outside and discover your own private backyard oasis featuring a sparkling pool, lush landscaping, and plenty of space for entertaining, relaxing, or enjoying family gatherings. Whether you’re hosting summer barbecues or unwinding after a long day, this outdoor retreat is sure to impress. Inside, you’ll find comfortable living spaces, a functional floor plan, and abundant natural light that makes you feel right at home. The spacious corner lot offers added privacy and room to enjoy both indoor and outdoor living. Best of all, there is NO HOA. March 2026 pool with new gunite and tile.
This exceptional home combines location, charm, and an incredible backyard retreat. A must-see property that won’t last long!
#21304165

North Richland Hills

7250 Boca Raton Drive

3 Beds

2 Baths

2,292 Sq.Ft.

$549,800

MLS#: 21304165
Needing a lower rate? The seller can help with that!! Get ten thousand dollars for a rate buydown, closing costs or both with a FULL price offer. 
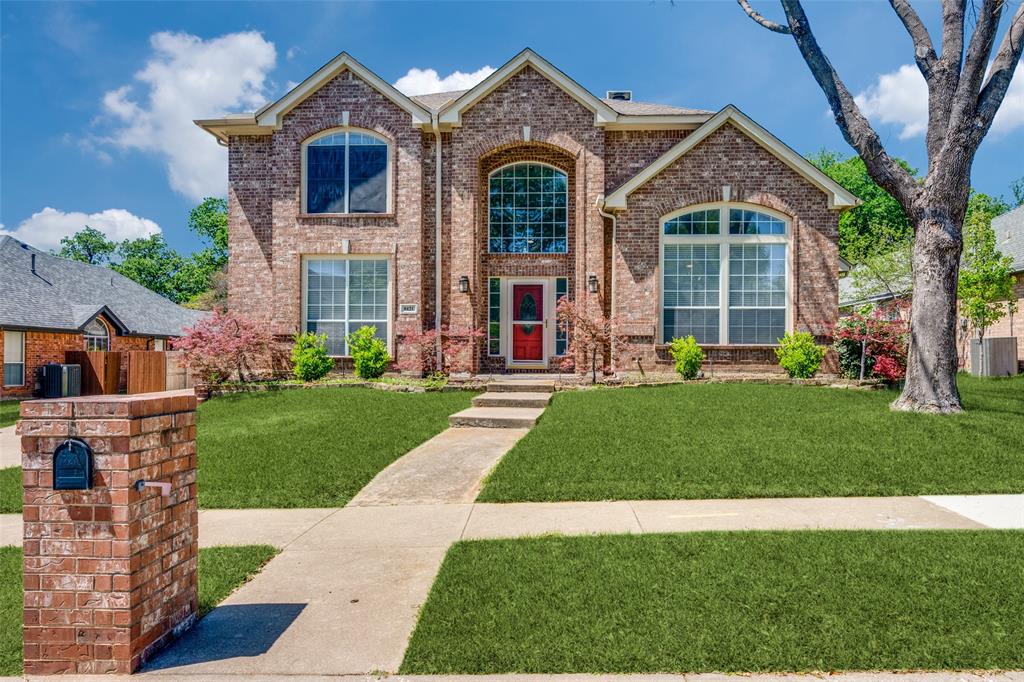
Looking for an easy commute? Look no further! Immaculate one owner family home in highly sought after Shady Oaks in NRH. Spacious four or five bedroom home with WIC and direct bathroom access for every bedroom.  First floor study is a generous room with front views and makes work from home enjoyable! Main floor offers a primary bedroom plus an additional bedroom and two bathrooms! Upstairs is 3 bedrooms with ample closets, living area and two more bathrooms. Located in desirable Keller ISD, convenient to shopping, dining and quick access to DFW airport, Fort Worth and Dallas. Chefs will delight in the large open kitchen with recent LG appliances, granite tops, butlers pantry and ample storage! Dual HVAC, water heaters, solar screens and gutters are only a few features offered here. Oversized three car garage allows for workspace and extra storage. Yard has room for a pool, play area or nice garden! Check out all the photos for more details and floor plan! This one is ready for a new family!
#21234514

North Richland Hills

8421 Parkdale Drive

5 Beds

4 Baths

3,369 Sq.Ft.

$599,900

MLS#: 21234514

 - property

Send a message

Message successfully sent.

Your message

What is 3 + 4 ?

Reason for contacting?

I agree to receive email communication and understand I can unsubscribe at any time.

I agree to be contacted by Next Level Realty Group via call, email, and text for real estate services. To opt out, you can reply 'stop' at any time or reply 'help' for assistance. You can also click the unsubscribe link in the emails. Message and data rates may apply. Message frequency may vary. Privacy Policy

Sign Out

Virtual Assistant

Would you like to take the next step with this property? We can help you schedule a showing or virtual tour, or send you more details.

Yes, I would like more information.

Thank You for Your Reply, One of Our Agents will contact you as soon as possible

No, maybe later.

Thank you, you can always contact me via email, phone number or through the contact form.

Realhub AI

Lucy - Your AI-Powered Realtor

Update Your Temporary Password

Personalize your search

Enter your email and we'll notify you immediately when new listings match what you're looking for.

or enter email address

Already have an account ? Login here

Continue your home search

I agree to receive communications and understand I can unsubscribe at any time.

I agree to be contacted by Next Level Realty Group via call, email, and text for real estate services. To opt out, you can reply 'stop' at any time or reply 'help' for assistance. You can also click the unsubscribe link in the emails. Message and data rates may apply. Message frequency may vary. Privacy Policy

Already have an account ? Login here

We use cookies

We use cookies primarily for analytics to enhance your experience. By accepting, you agree to our use of these cookies. You can manage your preferences or learn more about our cookies policy.