


Property
Beds
3
Full Baths
2
1/2 Baths
None
Year Built
1999
Sq.Footage
2,251
Welcome to 8152 Vine Wood Dr in North Richland Hills! This inviting home offers a comfortable layout, spacious living areas, and a convenient location with easy access to major highways, shopping, dining, entertainment, and nearby schools. Feeds into Liberty Elementary, Keller Middle & Keller High School! John Barfield walking trails are right behind the house. The home features a welcoming living area with plenty of space to relax or entertain, a functional kitchen with ample cabinetry and counter space, and comfortable bedrooms designed for everyday living. The property also offers a private yard with a covered patio, providing a great space for outdoor activities, pets, or simply enjoying the Texas sunshine. Located in the desirable North Richland Hills area, this home provides a convenient balance of neighborhood living and easy access to the greater DFW area. Whether you’re commuting to Fort Worth, Arlington, or surrounding communities, you’ll appreciate the accessibility and amenities nearby. Don’t miss the opportunity to make 8152 Vine Wood Dr your next home!
Features & Amenities
Interior
-
Other Interior Features
Double Vanity, Granite Counters, Kitchen Island, Open Floorplan, Walk-In Closet(s)
-
Total Bedrooms
3
-
Bathrooms
2
-
Basement YN
NO
-
Cooling YN
YES
-
Cooling
Ceiling Fan(s), Central Air, Electric
-
Fireplace YN
YES
-
Heating YN
YES
-
Heating
Central
-
Pet friendly
N/A
Exterior
-
Garage
Yes
-
Garage spaces
2
-
Construction Materials
Wood Siding, Brick
-
Other Exterior Features
Rain Gutters
-
Parking
Additional Parking, Driveway, Garage, Garage Door Opener, Gated, Attached
-
Patio and Porch Features
Covered, Patio
-
Pool
No
-
Waterfront YN
NO
Area & Lot
-
Lot Features
Few Trees, Interior Lot, Landscaped, Level, Subdivided
-
Lot Size(acres)
0.241
-
Lot Size(square feet)
10,497
-
Property Type
Residential
-
Property Sub Type
Single Family Residence
-
Architectural Style
Traditional
Price
-
Sales Price
$560,000
-
Tax Amount
$10,149
-
Sq. Footage
2,251
-
Price/SqFt
$248
HOA
-
Association
YES
-
Association Fee
$120
-
Association Fee Frequency
Annually
-
Association Fee Includes
N/A
School District
-
Elementary School
Liberty
-
Middle School
Keller
-
High School
Keller
Property Features
-
Foundation Details
Slab
-
Sewer
Public Sewer
-
Tax Lot
14
-
Water Source
Public
Schedule a Showing
Showing scheduled successfully.
Mortgage calculator
Estimate your monthly mortgage payment, including the principal and interest, property taxes, and HOA. Adjust the values to generate a more accurate rate.
Your payment
Principal and Interest:
$
Property taxes:
$
HOA fees:
$
Total loan payment:
$
Total interest amount:
$
Location
County
Tarrant
Elementary School
Liberty
Middle School
Keller
High School
Keller
Listing Courtesy of Jason Gleva, HH Realty
RealHub Information is provided exclusively for consumers' personal, non-commercial use, and it may not be used for any purpose other than to identify prospective properties consumers may be interested in purchasing. All information deemed reliable but not guaranteed and should be independently verified. All properties are subject to prior sale, change or withdrawal. RealHub website owner shall not be responsible for any typographical errors, misinformation, misprints and shall be held totally harmless.

AGENT
Joe Boston
Call Joe today to schedule a private showing.

* Listings on this website come from the FMLS IDX Compilation and may be held by brokerage firms other than the owner of this website. The listing brokerage is identified in any listing details. Information is deemed reliable but is not guaranteed. If you believe any FMLS listing contains material that infringes your copyrighted work please click here to review our DMCA policy and learn how to submit a takedown request.© 2024 FMLS.
Related Properties

North Richland Hills
8417 Freedom Way
4 Beds
3 Baths
3,582 Sq.Ft.
$650,000
MLS#: 21348162

North Richland Hills
6749 Cambridge Drive
4 Beds
2 Baths
3,226 Sq.Ft.
$649,900
MLS#: 21363978

North Richland Hills
7124 Chelsea Drive
4 Beds
3 Baths
3,391 Sq.Ft.
$611,000
MLS#: 21382178
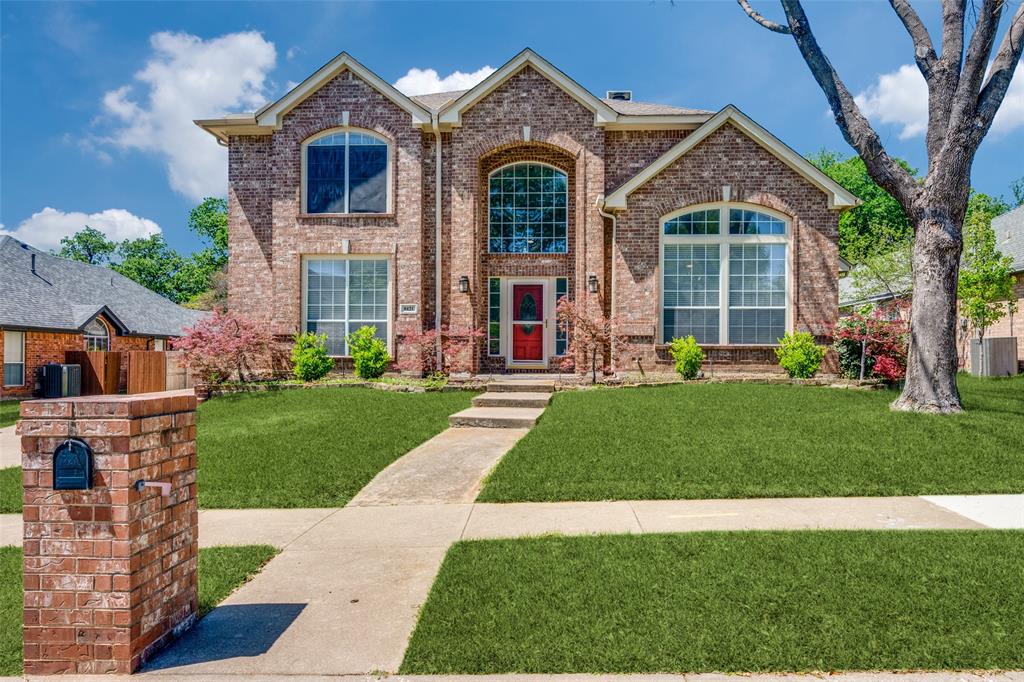
North Richland Hills
8421 Parkdale Drive
5 Beds
4 Baths
3,369 Sq.Ft.
$589,900
MLS#: 21234514

North Richland Hills
6017 Avalon Street
3 Beds
2 Baths
3,221 Sq.Ft.
$535,000
MLS#: 21377871
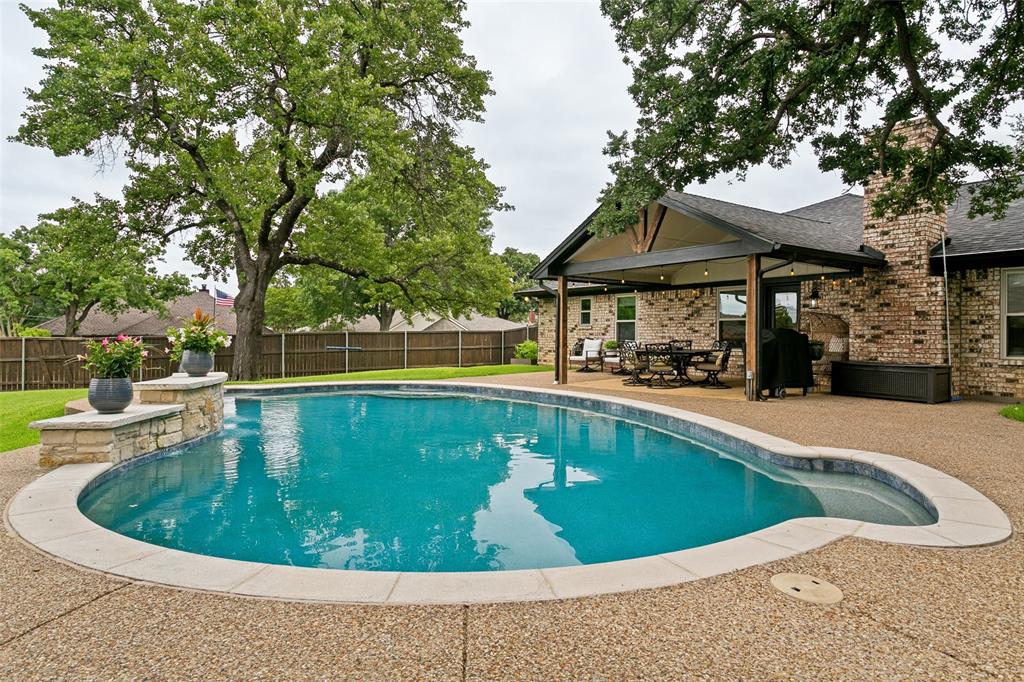
North Richland Hills
7250 Boca Raton Drive
3 Beds
2 Baths
2,292 Sq.Ft.
$539,800
MLS#: 21304165

North Richland Hills
4900 Wondol Court
3 Beds
3 Baths
3,371 Sq.Ft.
$639,000
MLS#: 21376249

North Richland Hills
5144 Jennings Drive
4 Beds
2 Baths
2,052 Sq.Ft.
$525,000
MLS#: 21373942

North Richland Hills
7312 Cottonwood Court
4 Beds
2 Baths
2,152 Sq.Ft.
$485,000
MLS#: 21324187
