


Property
Beds
4
Full Baths
2
1/2 Baths
None
Year Built
1995
Sq.Footage
2,152
This inviting single-story residence in the desirable Briarwood Estates offers a rare combination of thoughtful updates and timeless comfort. Spanning 2,152 square feet, the four-bedroom, two-bath home welcomes you with an abundance of natural light, freshly painted walls and high ceilings. Engineered hardwood flooring creates a clean, contemporary foundation while preserving the home’s inherent warmth. The open-concept living area centers around a cozy gas log fireplace and flows into the kitchen and breakfast nook. Just beyond, a flexible formal dining space adapts beautifully to your needs, whether as a dedicated home office or additional living area. Outside, the private backyard becomes a true extension of the living space. A generous covered patio overlooks a sparkling in-ground gunite pool, creating an ideal setting for relaxed weekends and memorable gatherings through the Texas summers. Recent updates ensure peace of mind and effortless enjoyment, including a Trane HVAC system, complete pool replaster and equipment replacement, nine energy-efficient windows and a renovated guest bathroom. Perfectly maintained and thoughtfully refreshed, this home stands ready for its next chapter.
Features & Amenities
Interior
-
Other Interior Features
Eat-in Kitchen, Granite Counters, Open Floorplan, Walk-In Closet(s), High Speed Internet
-
Total Bedrooms
4
-
Bathrooms
2
-
Basement YN
NO
-
Cooling YN
YES
-
Cooling
Central Air, Electric
-
Fireplace YN
YES
-
Heating YN
YES
-
Heating
Exhaust Fan, Central
-
Pet friendly
N/A
Exterior
-
Garage
Yes
-
Garage spaces
2
-
Construction Materials
Brick
-
Other Exterior Features
Rain Gutters
-
Parking
Additional Parking, Driveway, Garage, Attached
-
Pool
Yes
-
Pool Features
Gunite, In Ground, Outdoor Pool, Private
-
Waterfront YN
NO
Area & Lot
-
Lot Features
Few Trees, Interior Lot, Landscaped, Subdivided
-
Lot Size(acres)
0.207
-
Lot Size(square feet)
9,016
-
Property Type
Residential
-
Property Sub Type
Single Family Residence
-
Architectural Style
Ranch
Price
-
Sales Price
$485,000
-
Tax Amount
$9,923
-
Sq. Footage
2,152
-
Price/SqFt
$225
HOA
-
Association
No
School District
-
Elementary School
Northridg
-
Middle School
Northridge
-
High School
Richland
Property Features
-
Foundation Details
Slab
-
Senior Community YN
NO
-
Sewer
Public Sewer
-
Tax Lot
18
-
Water Source
Public
Schedule a Showing
Showing scheduled successfully.
Mortgage calculator
Estimate your monthly mortgage payment, including the principal and interest, property taxes, and HOA. Adjust the values to generate a more accurate rate.
Your payment
Principal and Interest:
$
Property taxes:
$
HOA fees:
$
Total loan payment:
$
Total interest amount:
$
Location
County
Tarrant
Elementary School
Northridg
Middle School
Northridge
High School
Richland
Listing Courtesy of Rusty Hall, CENTURY 21 Judge Fite Co.
RealHub Information is provided exclusively for consumers' personal, non-commercial use, and it may not be used for any purpose other than to identify prospective properties consumers may be interested in purchasing. All information deemed reliable but not guaranteed and should be independently verified. All properties are subject to prior sale, change or withdrawal. RealHub website owner shall not be responsible for any typographical errors, misinformation, misprints and shall be held totally harmless.

AGENT
Joe Boston
Call Joe today to schedule a private showing.

* Listings on this website come from the FMLS IDX Compilation and may be held by brokerage firms other than the owner of this website. The listing brokerage is identified in any listing details. Information is deemed reliable but is not guaranteed. If you believe any FMLS listing contains material that infringes your copyrighted work please click here to review our DMCA policy and learn how to submit a takedown request.© 2024 FMLS.
Related Properties
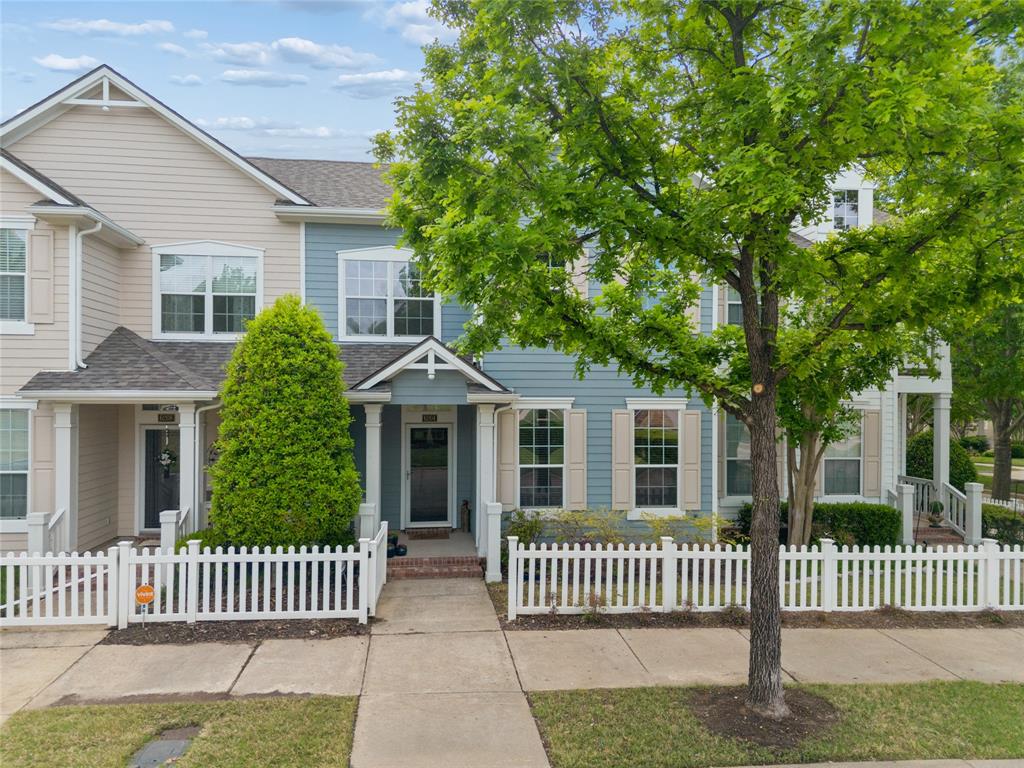
North Richland Hills
6204 Crescent Street
4 Beds
2 Baths
1,987 Sq.Ft.
$404,900
MLS#: 21236052
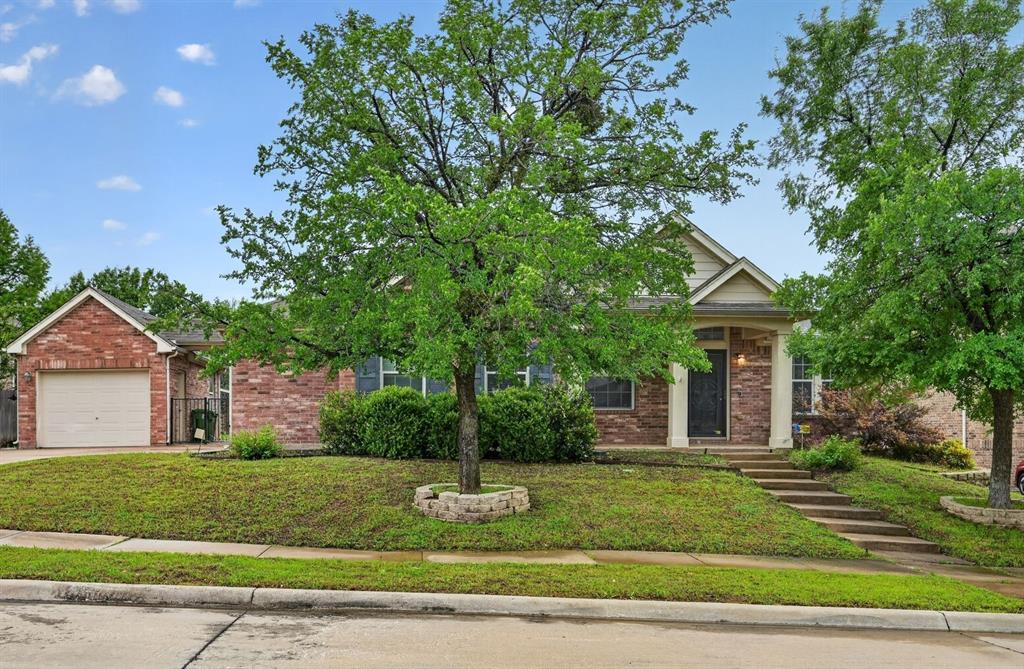
North Richland Hills
6308 Inverness Drive
3 Beds
2 Baths
2,841 Sq.Ft.
$415,000
MLS#: 21255128

North Richland Hills
6832 Parkwood Drive
4 Beds
2 Baths
2,190 Sq.Ft.
$399,900
MLS#: 21366222

North Richland Hills
7320 Briley Drive
4 Beds
3 Baths
2,710 Sq.Ft.
$425,000
MLS#: 21364495

North Richland Hills
6017 Avalon Street
3 Beds
2 Baths
3,221 Sq.Ft.
$535,000
MLS#: 21377871

North Richland Hills
7105 Stephanie Court
3 Beds
2 Baths
1,980 Sq.Ft.
$430,000
MLS#: 21345888

North Richland Hills
8152 Vine Wood Drive
3 Beds
2 Baths
2,251 Sq.Ft.
$560,000
MLS#: 21361099
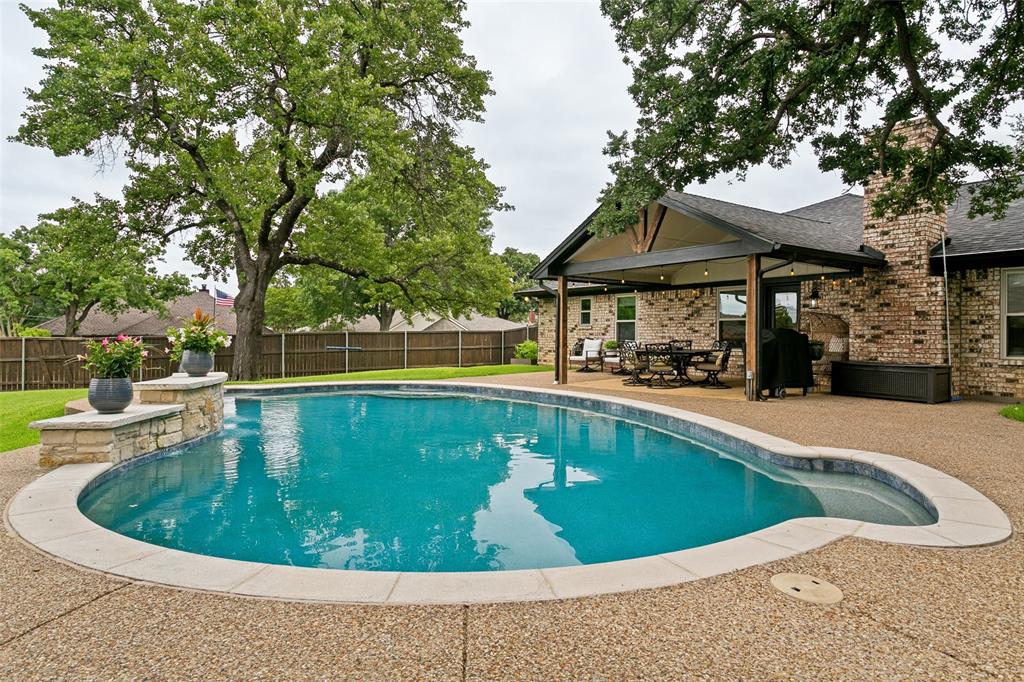
North Richland Hills
7250 Boca Raton Drive
3 Beds
2 Baths
2,292 Sq.Ft.
$539,800
MLS#: 21304165

North Richland Hills
7205 Elm Wood Drive
4 Beds
2 Baths
1,846 Sq.Ft.
$439,900
MLS#: 21251201

North Richland Hills
5144 Jennings Drive
4 Beds
2 Baths
2,052 Sq.Ft.
$525,000
MLS#: 21373942
