


Property
Beds
5
Full Baths
2
1/2 Baths
1
Year Built
2008
Sq.Footage
2,935
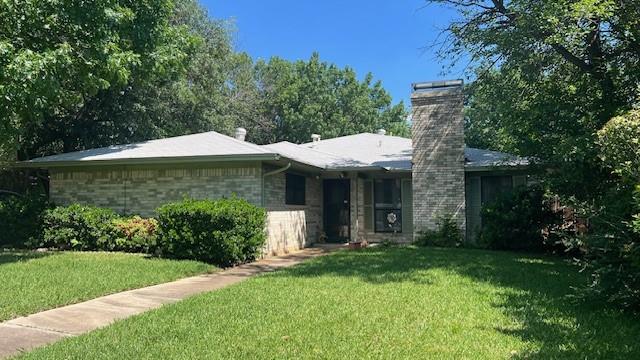
Tucked into one of Denton’s established neighborhoods, this beautiful home offers timeless style and exceptional charm.The interior is bathed in abundant natural light, highlighting a spacious floor plan designed for seamless everyday living and effortless entertaining. At the heart of the home is the chef-inspired kitchen—a true centerpiece featuring generous prep space, ample cabinetry, and a layout perfectly suited for everything from gourmet meal preparation to casual gatherings.When it is time to unwind, the private primary suite delivers a serene retreat with plenty of room to decompress. The versatile secondary bedrooms can easily adapt to your lifestyle, making them perfect for guest rooms, a dedicated home office, a fitness space, or a creative studio.Outside, the oversized backyard offers a blank canvas for your outdoor living dreams, with ample space for string lights, premium patio furniture, or custom landscaping. Mature trees frame the property, adding established character and a welcome layer of natural privacy.Convenience is unmatched, placing you just minutes from premier shopping, dining, parks, highly rated schools, and major commuter routes. This property offers the perfect combination of location, lifestyle, and design. Schedule your private showing today to experience it firsthand.
Features & Amenities
Interior
-
Other Interior Features
Double Vanity, Granite Counters, Open Floorplan, Walk-In Closet(s), High Speed Internet
-
Total Bedrooms
5
-
Bathrooms
2
-
1/2 Bathrooms
1
-
Basement YN
NO
-
Cooling YN
YES
-
Cooling
Ceiling Fan(s), Zoned
-
Heating YN
YES
-
Heating
Central
-
Pet friendly
N/A
Exterior
-
Garage
Yes
-
Garage spaces
2
-
Other Exterior Features
Rain Gutters
-
Parking
Direct Access, Driveway, Garage Faces Front, Private, Attached
-
Pool
No
-
Waterfront YN
NO
Area & Lot
-
Lot Features
Few Trees, Landscaped, Subdivided
-
Lot Size(acres)
0.206
-
Lot Size(square feet)
8,973
-
Property Type
Residential
-
Property Sub Type
Single Family Residence
-
Architectural Style
Traditional
Price
-
Sales Price
$425,000
-
Tax Amount
$8,086
-
Sq. Footage
2,935
-
Price/SqFt
$144
HOA
-
Association
YES
-
Association Fee
$240
-
Association Fee Frequency
Annually
-
Association Fee Includes
N/A
School District
-
Elementary School
Pecancreek
-
Middle School
Bettye Myers
-
High School
Ryan H S
Property Features
-
Foundation Details
Slab
-
Sewer
Public Sewer
-
Tax Lot
14
-
Water Source
Public
Schedule a Showing
Showing scheduled successfully.
Mortgage calculator
Estimate your monthly mortgage payment, including the principal and interest, property taxes, and HOA. Adjust the values to generate a more accurate rate.
Your payment
Principal and Interest:
$
Property taxes:
$
HOA fees:
$
Total loan payment:
$
Total interest amount:
$
Location
County
Denton
Elementary School
Pecancreek
Middle School
Bettye Myers
High School
Ryan H S
Listing Courtesy of Cathryn O'Toole , Christie's Lone Star
RealHub Information is provided exclusively for consumers' personal, non-commercial use, and it may not be used for any purpose other than to identify prospective properties consumers may be interested in purchasing. All information deemed reliable but not guaranteed and should be independently verified. All properties are subject to prior sale, change or withdrawal. RealHub website owner shall not be responsible for any typographical errors, misinformation, misprints and shall be held totally harmless.

AGENT
Joe Boston
Call Joe today to schedule a private showing.

* Listings on this website come from the FMLS IDX Compilation and may be held by brokerage firms other than the owner of this website. The listing brokerage is identified in any listing details. Information is deemed reliable but is not guaranteed. If you believe any FMLS listing contains material that infringes your copyrighted work please click here to review our DMCA policy and learn how to submit a takedown request.© 2024 FMLS.
Related Properties
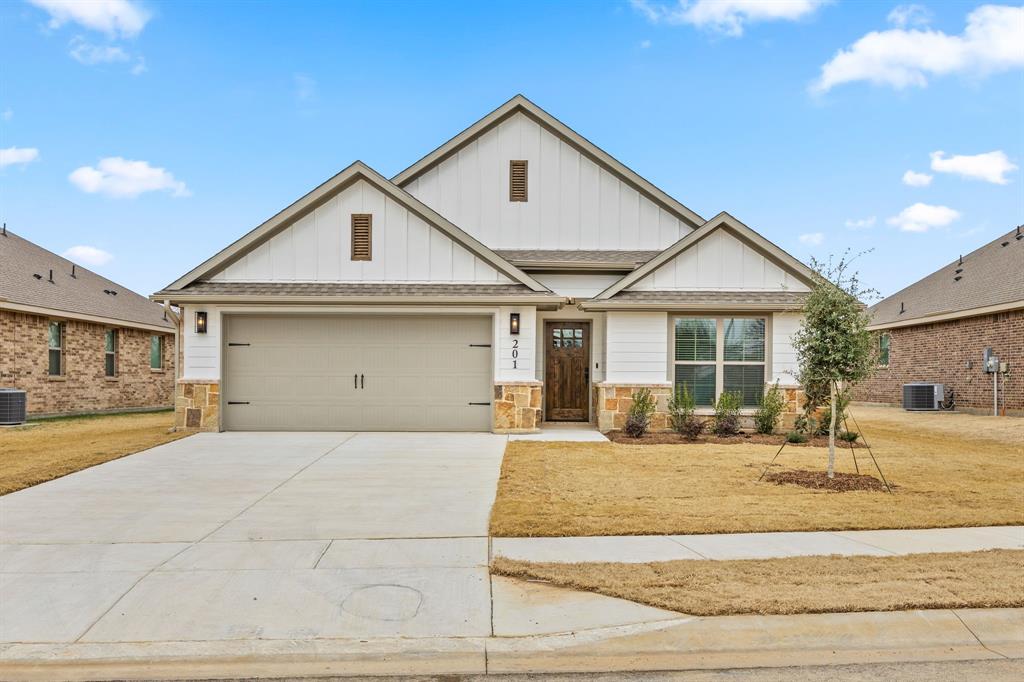
Denton
1401 Oak Valley
3 Beds
3 Baths
1,771 Sq.Ft.
$384,900
MLS#: 21179148
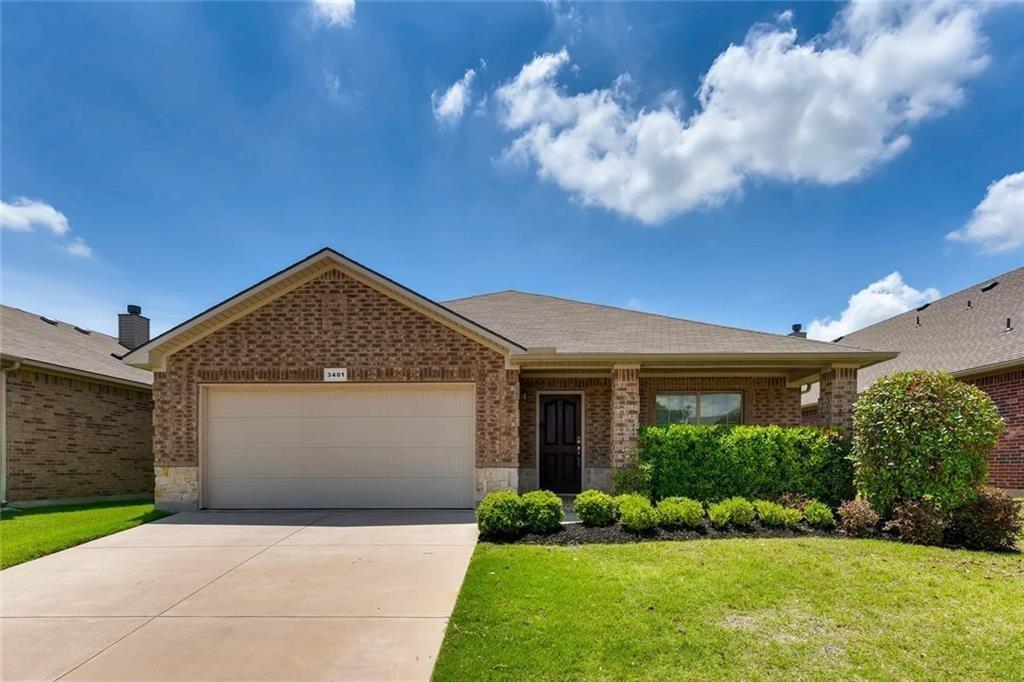
Denton
3401 Buckthorn Lane
3 Beds
2 Baths
2,040 Sq.Ft.
$360,000
MLS#: 21293627

Denton
3321 Capetown Drive
4 Beds
2 Baths
2,161 Sq.Ft.
$380,000
MLS#: 21200050

Denton
1420 Oak Valley
4 Beds
2 Baths
1,837 Sq.Ft.
$349,990
MLS#: 21303371

Denton
3613 Monte Carlo Lane
3 Beds
2 Baths
1,690 Sq.Ft.
$395,000
MLS#: 21314197
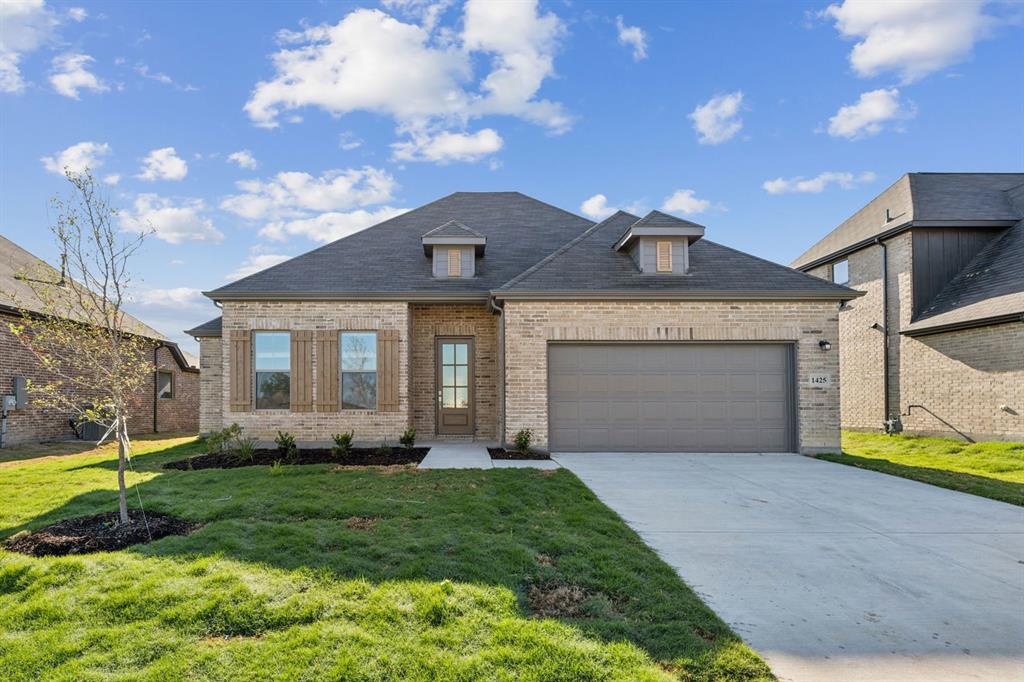
Denton
3210 Majesty Lane
5 Beds
2 Baths
2,332 Sq.Ft.
$492,945
MLS#: 21275801

Denton
2209 Windhaven Drive
4 Beds
3 Baths
3,007 Sq.Ft.
$452,900
MLS#: 21216054

Denton
11009 Southerland Drive
2 Beds
2 Baths
1,586 Sq.Ft.
$385,000
MLS#: 21261752
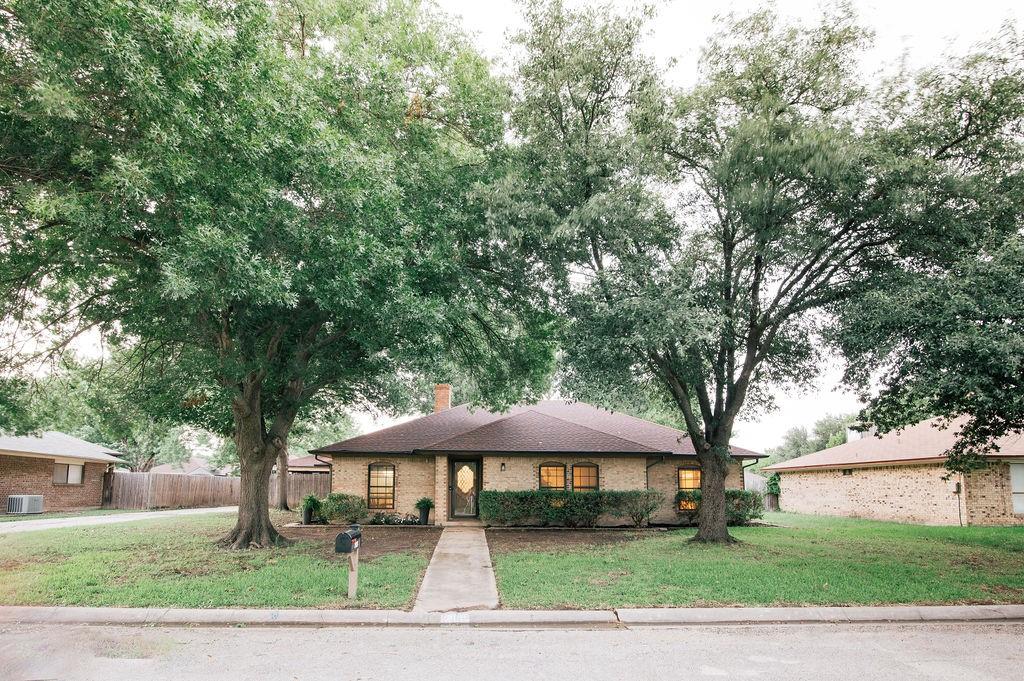
Denton
2409 Green Oaks Street
3 Beds
2 Baths
2,008 Sq.Ft.
$347,000
MLS#: 21297512
Denton
1832 Broadway Street
3 Beds
3 Baths
2,688 Sq.Ft.
$395,000
MLS#: 21270835
