Features & Amenities

Interior

  • Other Interior Features

    Other

  • Total Bedrooms

    4

  • Bathrooms

    3

  • Basement YN

    NO

  • Cooling YN

    YES

  • Cooling

    Central Air

  • Fireplace YN

    YES

  • Heating YN

    YES

  • Heating

    Central, Natural Gas

  • Pet friendly

    N/A

Exterior

  • Garage

    Yes

  • Garage spaces

    2

  • Construction Materials

    Brick

  • Parking

    Garage Faces Rear, Attached

  • Pool

    No

Area & Lot

  • Lot Features

    Landscaped

  • Lot Size(acres)

    0.372

  • Lot Size(square feet)

    16,204

  • Property Type

    Residential

  • Property Sub Type

    Single Family Residence

  • Architectural Style

    Ranch

Price

  • Sales Price

    $699,000

  • Tax Amount

    $15,920

  • Sq. Footage

    2,675

  • Price/SqFt

    $261

HOA

  • Association

    No

School District

  • Elementary School

    Withers

  • Middle School

    Walker

  • High School

    White

Property Features

  • Sewer

    Public Sewer

Schedule a Showing

Showing scheduled successfully.

<
>
IN PERSON
VIA CHAT

What is 3 + 4 ?


Change time

Mortgage calculator

Estimate your monthly mortgage payment, including the principal and interest, property taxes, and HOA. Adjust the values to generate a more accurate rate.

Your payment

Principal and Interest:

$

Property taxes:

$

HOA fees:

$

Total loan payment:

$

Total interest amount:

$

Location

County

Dallas

Elementary School

Withers

Middle School

Walker

High School

White

Listing Courtesy of Terri Gum , Ebby Halliday, REALTORS

RealHub Information is provided exclusively for consumers' personal, non-commercial use, and it may not be used for any purpose other than to identify prospective properties consumers may be interested in purchasing. All information deemed reliable but not guaranteed and should be independently verified. All properties are subject to prior sale, change or withdrawal. RealHub website owner shall not be responsible for any typographical errors, misinformation, misprints and shall be held totally harmless.

Agent Joe Boston

AGENT

Joe Boston

Call Joe today to schedule a private showing.


* Listings on this website come from the FMLS IDX Compilation and may be held by brokerage firms other than the owner of this website. The listing brokerage is identified in any listing details. Information is deemed reliable but is not guaranteed. If you believe any FMLS listing contains material that infringes your copyrighted work please click here to review our DMCA policy and learn how to submit a takedown request.© 2024 FMLS.
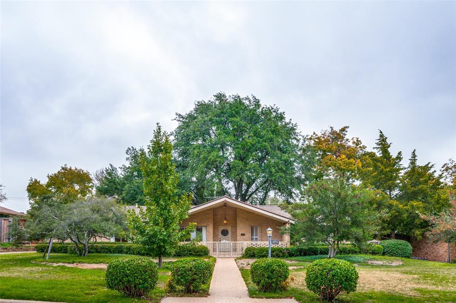
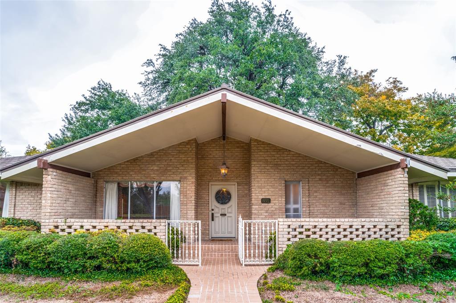
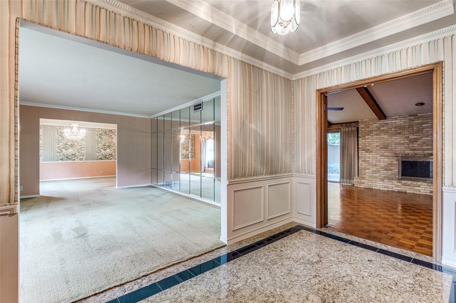
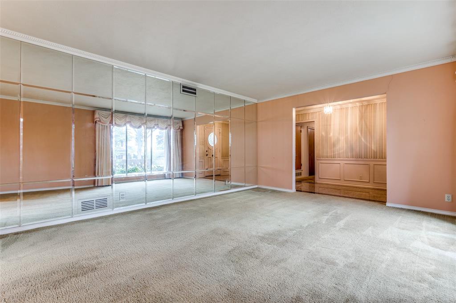
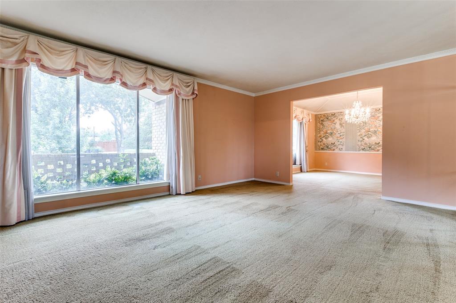
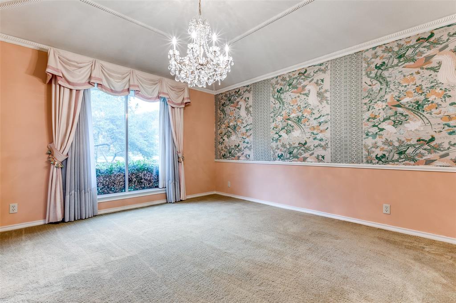
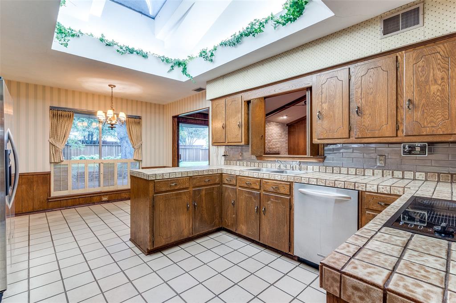
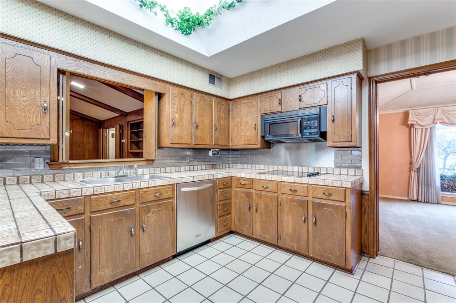
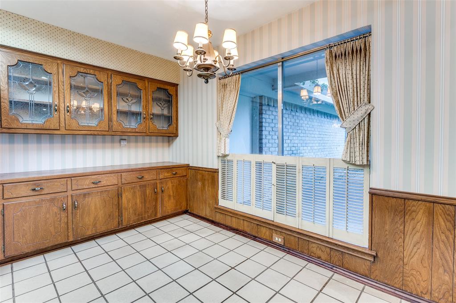
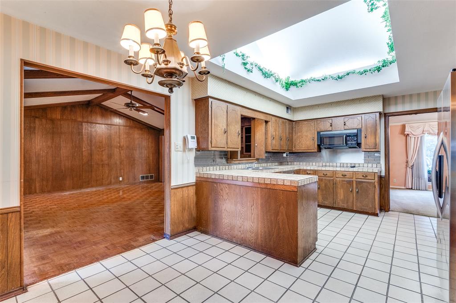
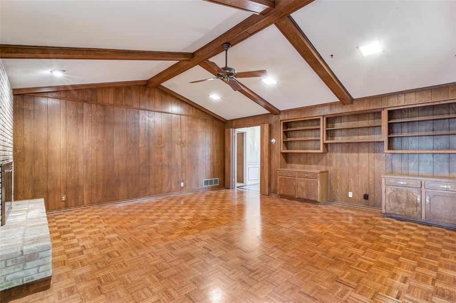
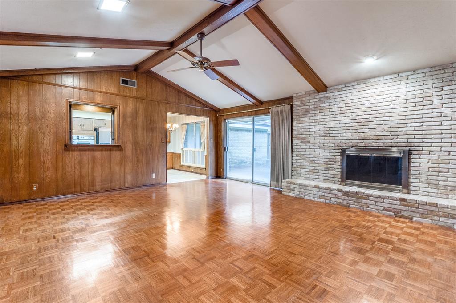
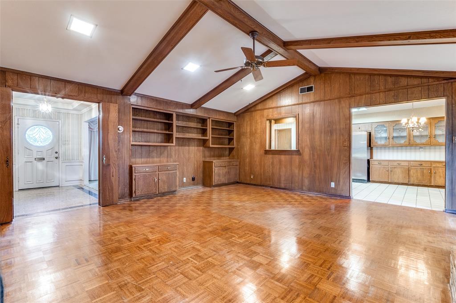
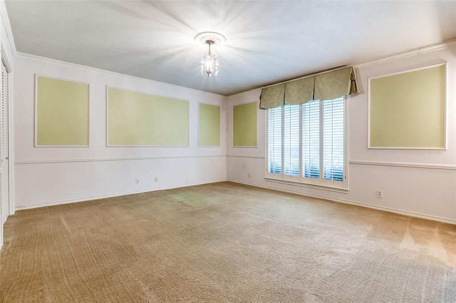
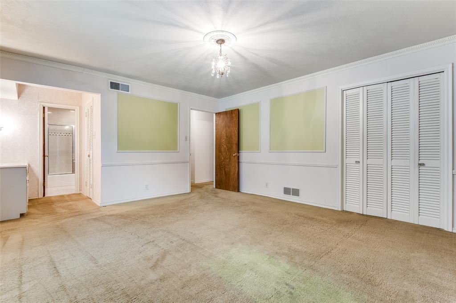
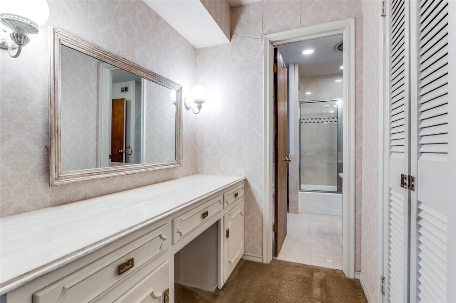
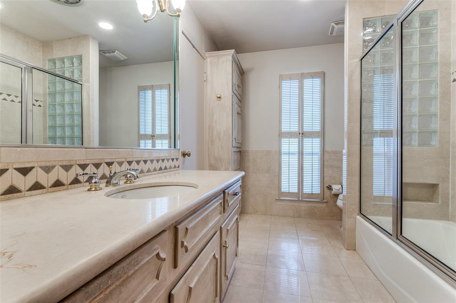
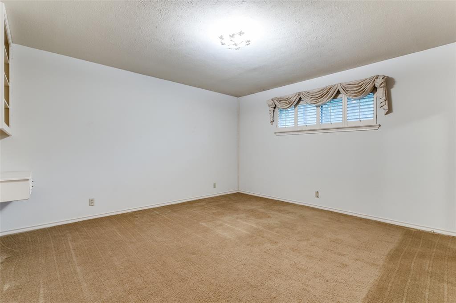
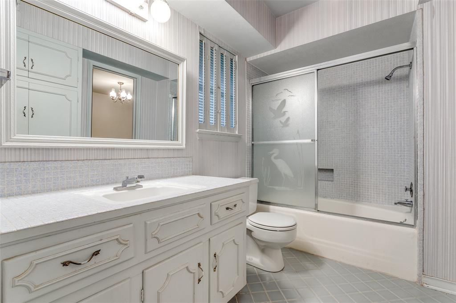
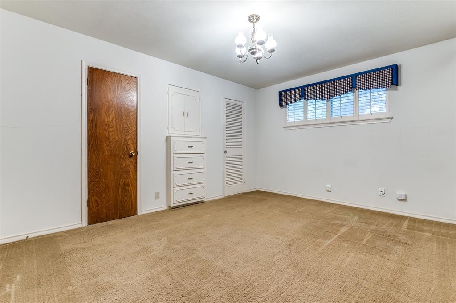
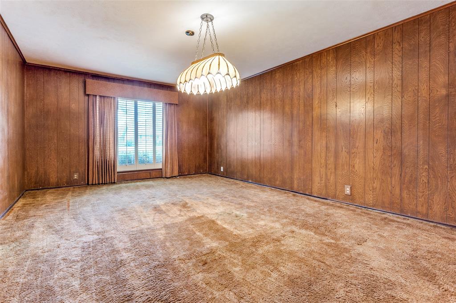
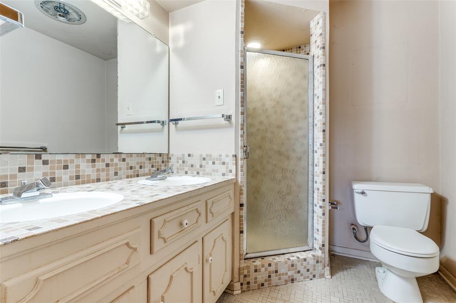
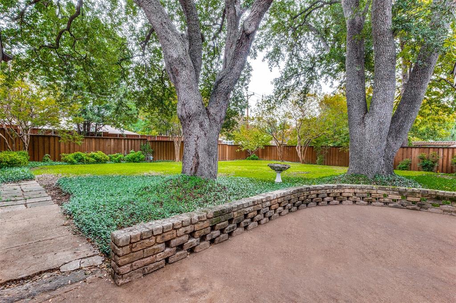
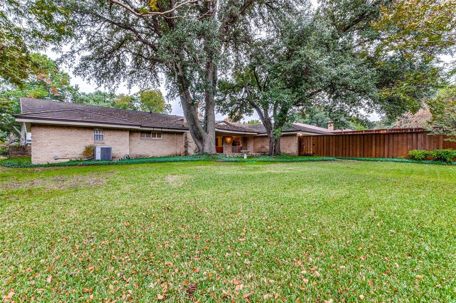
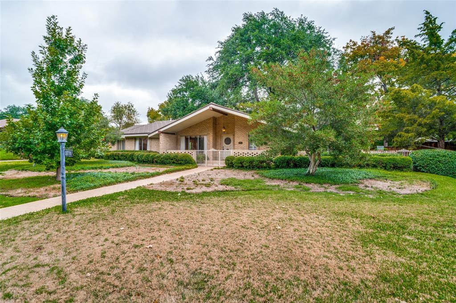
Northaven Park Neighborhood - this gem awaits its next homeowner.  Fabulous single story and well maintained by one owner.  Sits on a large lot, 111 x 146, with mature trees & an expansive backyard plus room for a pool.  Offers a desirable floor plan with a split guest bedroom and private bath.  Primary bedroom is ensuite and 2-additonal bedrooms share a connecting bathroom.  Oversized formals with a generous 2nd living space that is open to the large kitchen with eat in area overlooking the backyard oasis.  This property has a great structure and tremendous potential to add your touch!  The home is located in the coveted Northaven Park Neighborhood that has a volunteer neighborhood association with lots of activities.  Close to Northaven Trail, Preston Royal Shopping Center, Restaurants, Tollway, LBJ, Downtown Dallas, I-35, DFW & Love Field Airports, & much more! Property Sold As Is. No Survey. Square footage is slightly larger at 2,706sf per the recent Appraiser Floor Plan.

3771 Vancouver Drive

Message successfully sent.

What would you like to know?

What is 3 + 4 ?

I agree to receive email communication and understand I can unsubscribe at any time.

I agree to be contacted by Next Level Realty Group via call, email, and text for real estate services. To opt out, you can reply 'stop' at any time or reply 'help' for assistance. You can also click the unsubscribe link in the emails. Message and data rates may apply. Message frequency may vary. Privacy Policy

Related Properties

This modern corner unit at 3081 Chimes Street offers 2,871 square feet of thoughtfully designed living with 4 bedrooms, 4.5 bathrooms, a private two car garage, and a fenced front yard in one of Dallas’s most desirable locations. As a coveted corner unit, the home features additional windows throughout, creating a bright and open feel across all levels, while hardwood floors complement the seamless multi level floor plan ideal for both entertaining and everyday living. The layout includes two spacious living areas and an elevator with access to all four stories, along with window shades throughout for added comfort and privacy. The kitchen anchors the main living level with stainless steel appliances, a gas cooktop island, built in wine refrigerator, and custom cabinetry. Bedrooms are generously sized with abundant walk in closet space. Outdoor living is highlighted by a second floor covered patio and a fourth floor rooftop terrace with expansive downtown skyline views, offering an exceptional setting for relaxing and entertaining.
#21165538

Dallas

3081 Chimes Street

4 Beds

4 Baths

2,871 Sq.Ft.

$654,000

MLS#: 21165538

Worry-free luxury high-rise living awaits in this beautiful  2-bedroom, 2-bath condominium. Designed to perfection, this residence is ideal for those seeking a lock-and-leave lifestyle or access to the Highland Park ISD.

Amenities include: valet parking, 24-7 front desk, club room, resort-style pool, private cabanas, putting green, fitness center, and a large covered outdoor grilling area adjacent to the pool—perfect for enjoying beautiful sunsets. Ideally located near premier dining and shopping.
#21298013

Dallas

5909 Luther Lane 808

2 Beds

2 Baths

1,436 Sq.Ft.

$595,000

MLS#: 21298013

Built by Urban Lofts Townhomes, this modern corner unit at 3032 Chimes Street offers 2,871 square feet of thoughtfully designed living with 4 bedrooms, 4.5 bathrooms, a private 2 car garage, and a fenced front yard in one of Dallas’s most ideal locations. As a coveted corner unit, the home features additional windows throughout, enhancing natural light and creating a bright open feel across all levels. Hardwood floors complement a very open floor plan that flows seamlessly across multiple levels, ideal for entertaining and everyday living. The layout includes two spacious living areas and is pre designed to accommodate a future elevator if desired, offering long term flexibility. The kitchen anchors the main living level with stainless steel appliances, a gas cooktop island, built in wine refrigerator, and custom cabinetry. Bedrooms are generously sized with abundant walk in closet space throughout. Outdoor living is highlighted by a second floor covered patio and a fourth floor rooftop terrace with expansive views of the downtown skyline, providing an exceptional setting for both relaxing and entertaining. This townhome offers exceptional space, flexibility, natural
light, and downtown views in one of Dallas’s most desirable locations.
#21153165

Dallas

3032 Chimes Street

4 Beds

4 Baths

2,871 Sq.Ft.

$627,500

MLS#: 21153165

Built by Urban Lofts Townhomes, this modern home at 3064 Chimes Street offers 2,871 square feet of thoughtfully designed living with 4 bedrooms,
4.5 bathrooms, a private 2 car garage, and a fenced front yard in one of Dallas’s most ideal locations. Hardwood floors and abundant natural light
complement a very open floor plan that flows seamlessly across multiple levels, ideal for entertaining and everyday living. The layout includes two
spacious living areas and is pre designed to accommodate a future elevator if desired, providing long term flexibility. The kitchen anchors the main
living level with stainless steel appliances, a gas cooktop island, built in wine refrigerator, and custom cabinetry. Bedrooms are generously sized with
abundant walk in closet space throughout. Outdoor living stands out with a second floor covered patio and a fourth floor rooftop terrace offering
expansive views of the downtown skyline, creating an ideal setting for relaxing or entertaining. This townhome offers exceptional space, flexibility,
and downtown views in one of Dallas’s most ideal locations.
#21152440

Dallas

3064 Chimes Street

4 Beds

4 Baths

2,871 Sq.Ft.

$617,500

MLS#: 21152440
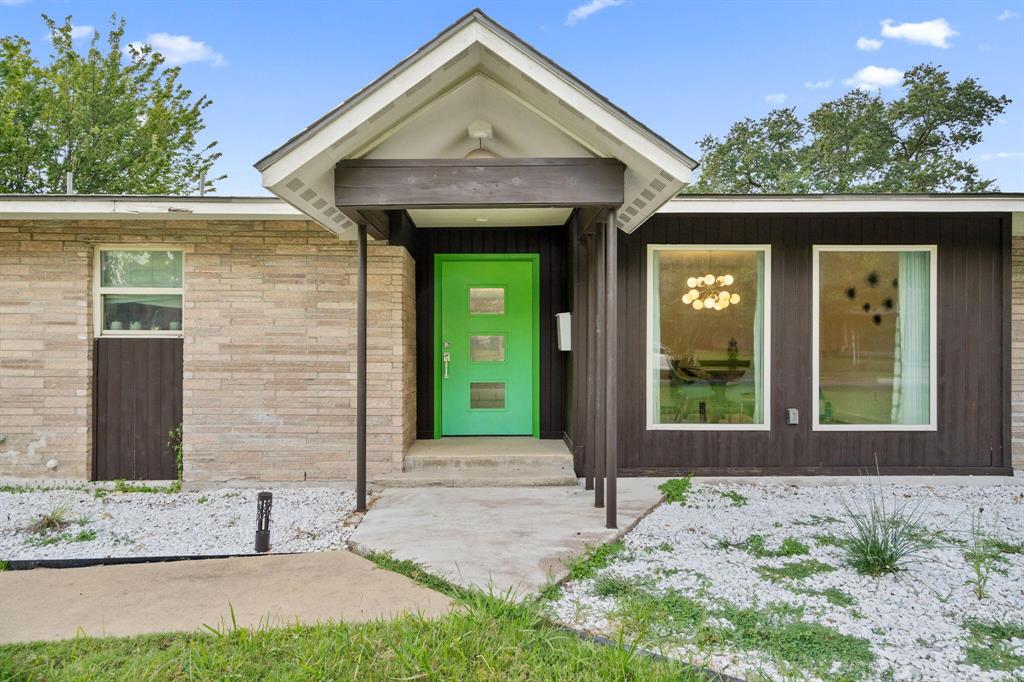
Welcome to 3427 Saint Cloud Circle — a beautifully maintained home nestled in one of North Dallas’ most peaceful and established neighborhoods. Located on a quiet circular street with mature trees and pride of ownership throughout, this home provides the rare combination of privacy, space, and community. The oversized lot provides room to play, garden, entertain, or simply unwind at the end of the day. Inside, the flexible layout is allows for hosting gatherings, creating a home office, welcoming guests, or enjoying everyday living with ease. Spacious bedrooms allow room for personalization, hobbies, or multi-purpose use. The generous yard invites outdoor enjoyment, whether that means weekend barbecues, peaceful mornings with coffee, or simply extra room to spread out. Saint Cloud Circle is known for its friendly atmosphere, minimal through traffic, and convenient access to parks, dining, shopping, and major Dallas corridors — blending tranquility with accessibility. This is a place to settle in and create lasting memories in a peaceful, established neighborhood. Come experience the peace for yourself.
#21201461

Dallas

3427 Saint Cloud Circle

4 Beds

3 Baths

2,609 Sq.Ft.

$659,900

MLS#: 21201461

Welcome to this pristine and beautifully maintained home, tucked away on a peaceful block in the highly sought-after Town Creek neighborhood. The open-concept layout is designed for both everyday living and comfort, with abundant natural light and expansive windows throughout. The inviting living room features a cozy fireplace and flows seamlessly into the kitchen, formal dining room, and breakfast nook with a wet bar—perfect for entertaining. The oversized primary suite offers private access to the courtyard and a spa-like bath complete with dual vanities, a soaking tub, and a separate shower. Two additional bedrooms, a second living area, utility room, and an attached three-car garage complete the home. Outdoors, a private courtyard and generous backyard create the perfect setting to relax. Ideally located near shopping, dining, scenic walking trails, and top-rated Richardson ISD schools.
#21289477

Dallas

9519 Robin Meadow Drive

3 Beds

3 Baths

2,498 Sq.Ft.

$699,000

MLS#: 21289477
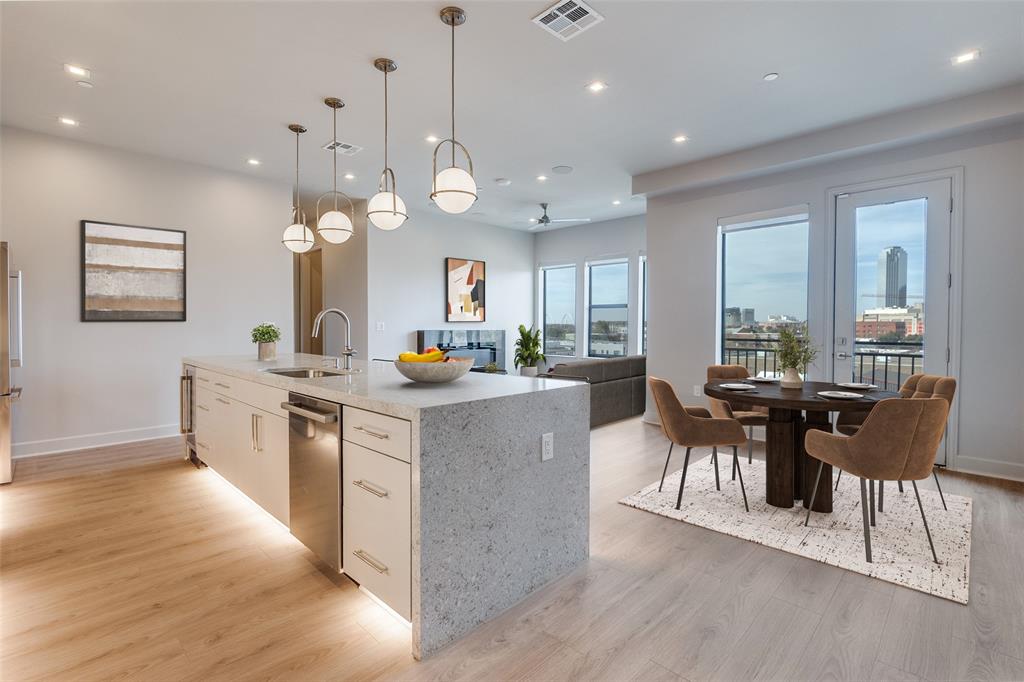
Rising at the intersection of culture, creativity, and city energy, The Ruston places you in the heart of Dallas’ most exciting emerging neighborhood—The Cedars. Just moments from Downtown, this thoughtfully designed condominium community offers effortless access to the city’s business, entertainment, and arts districts, while remaining deeply connected to the neighborhood’s authentic spirit. From live music venues and local art to craft breweries, coffee shops, and late-night gathering spots, life at The Ruston unfolds in rhythm with Dallas’ creative pulse.

Within this newly constructed, 58-residence building, modern design meets refined functionality. Each home is carefully crafted to balance elegance with livability, offering a range of floor plans across four residential levels—from sleek one-bedroom residences to dramatic two-story penthouses. Expansive windows frame breathtaking views of the Downtown skyline, while secure, access-controlled entry provides peace of mind in the center of it all.

The Ruston’s amenities are designed to elevate everyday living into an experience. Begin your mornings in the state-of-the-art fitness center, unwind beside the tranquil reflection pool, or challenge friends on the pickleball court or putting green. Evenings invite connection—whether in the stylish clubhouse, wine room, or game and media spaces—while your four-legged companions enjoy their own dedicated dog run. Every detail has been considered to create a lifestyle that feels both indulgent and effortless.

At The Ruston, luxury isn’t just about where you live—it’s about how you live.

Multiple floorplans available on all levels of the building. *Ask about Buyer Incentives and getting an interest rate as low as 4.75% with the Preferred Lender!*
#21137127

Dallas

1900 S Ervay Street 512

2 Beds

2 Baths

1,491 Sq.Ft.

$575,000

MLS#: 21137127
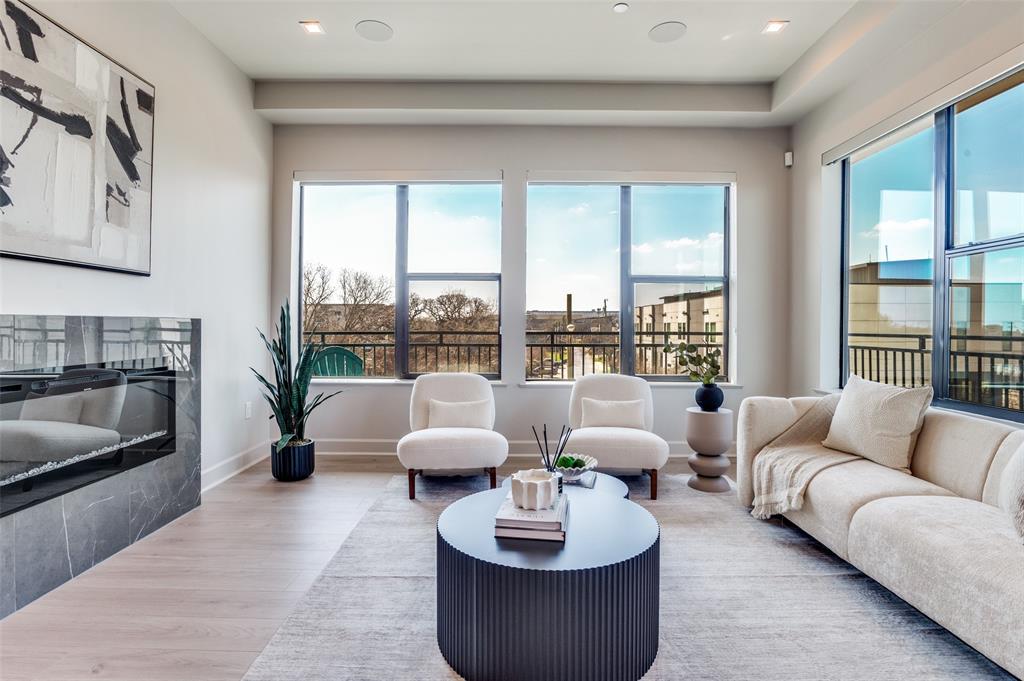
Rising at the intersection of culture, creativity, and city energy, The Ruston places you in the heart of Dallas’ most exciting emerging neighborhood—The Cedars. Just moments from Downtown, this thoughtfully designed condominium community offers effortless access to the city’s business, entertainment, and arts districts, while remaining deeply connected to the neighborhood’s authentic spirit. From live music venues and local art to craft breweries, coffee shops, and late-night gathering spots, life at The Ruston unfolds in rhythm with Dallas’ creative pulse. Within this newly constructed, 58-residence building, modern design meets refined functionality. Each home is carefully crafted to balance elegance with livability, offering a range of floor plans across four residential levels—from sleek one-bedroom residences to dramatic two-story penthouses. Expansive windows frame breathtaking views of the Downtown skyline, while secure, access-controlled entry provides peace of mind in the center of it all. The Ruston’s amenities are designed to elevate everyday living into an experience. Begin your mornings in the state-of-the-art fitness center, unwind beside the tranquil reflection pool, or challenge friends on the pickleball court or putting green. Evenings invite connection—whether in the stylish clubhouse, wine room, or game and media spaces—while your four-legged companions enjoy their own dedicated dog run. Every detail has been considered to create a lifestyle that feels both indulgent and effortless. At The Ruston, luxury isn’t just about where you live—it’s about how you live. Multiple floorplans available on all levels of the building. *Ask about Buyer Incentives and getting an interest rate as low as 4.75% with the Preferred Lender!*
#21183734

Dallas

1900 S Ervay Street 307

2 Beds

2 Baths

1,496 Sq.Ft.

$575,000

MLS#: 21183734

Tucked away on a quiet cul-de-sac in the highly sought-after Prestonwood neighborhood, this classic single-story brick home offers the perfect blend of space, comfort, and timeless charm. Featuring 4 bedrooms, 2.5 bathrooms, and nearly 2,300 square feet of thoughtful living area, the home welcomes you with an abundance of natural light streaming through. Elegant plantation shutters accent the windows, while a warm fireplace serves as the centerpiece of the spacious family room. Step outside to your private oasis, complete with a sparkling swimming pool that is ready for hot Texas summers. Complete with a 2-car attached garage and a premium location feeding into top-rated schools.  One of the largest lots in the neighborhood!  Listing Agent is related to Seller.
#21289874

Dallas

7441 Whispering Pines Drive

4 Beds

2 Baths

2,296 Sq.Ft.

$650,000

MLS#: 21289874

Never lived in - TRUELY A GEM!!! This extraordinary Custom Built Residence presents the rare luxury of dual primary master bedrooms, each with expansive walk-in closets and private en-suite bathrooms. It includes a massif main master bedroom, The main suite is adorned with tasteful accent walls and tray ceilings, while the secondary suite also features accent walls and a spacious walk-in closet. Main master bedroom has a free standing tub, Master bedroom has an attached office.  Throughout the home, you'll find large format tile flooring, a stunning fireplace, custom wood cabinetry, accent walls, ceiling fans, 8-foot doors, and an ultra-modern design that creates a welcoming ambiance. An in-person visit is essential to fully appreciate this property, as photos alone don’t capture its remarkable appeal. Located in the vibrant Trinity Groves area of West Dallas and just minutes from downtown, medical district and arts district, it sits within the sought-after Singleton,Hampton, and Canada triangle. Plenty of natural light from its 6-ft windows, the home also features an impressive 8-foot mahogany front door.Every element has been meticulously selected, from upgraded granite countertops,faucets, and elongated toilets to exquisite lighting, a contemporary garage door, and exceptional exterior illumination.Too many upgrades to list, this is truly a home to be proud of! Walking distance to Singleton avenue where all the restaurants and entertainment is located. Priced for Quick Sale!
#21286131

Dallas

1963 Dennison Street

4 Beds

3 Baths

2,038 Sq.Ft.

$569,900

MLS#: 21286131

 - property

Send a message

Message successfully sent.

Your message

What is 3 + 4 ?

Reason for contacting?

I agree to receive email communication and understand I can unsubscribe at any time.

I agree to be contacted by Next Level Realty Group via call, email, and text for real estate services. To opt out, you can reply 'stop' at any time or reply 'help' for assistance. You can also click the unsubscribe link in the emails. Message and data rates may apply. Message frequency may vary. Privacy Policy

Sign Out

Virtual Assistant

Would you like to take the next step with this property? We can help you schedule a showing or virtual tour, or send you more details.

Yes, I would like more information.

Thank You for Your Reply, One of Our Agents will contact you as soon as possible

No, maybe later.

Thank you, you can always contact me via email, phone number or through the contact form.

Realhub AI

Lucy - Your AI-Powered Realtor

Update Your Temporary Password

Personalize your search

Enter your email and we'll notify you immediately when new listings match what you're looking for.

or enter email address

Already have an account ? Login here

Continue your home search

I agree to receive communications and understand I can unsubscribe at any time.

I agree to be contacted by Next Level Realty Group via call, email, and text for real estate services. To opt out, you can reply 'stop' at any time or reply 'help' for assistance. You can also click the unsubscribe link in the emails. Message and data rates may apply. Message frequency may vary. Privacy Policy

Already have an account ? Login here

We use cookies

We use cookies primarily for analytics to enhance your experience. By accepting, you agree to our use of these cookies. You can manage your preferences or learn more about our cookies policy.
