
Property
Beds
2
Full Baths
2
1/2 Baths
1
Year Built
2026
Sq.Footage
1,491
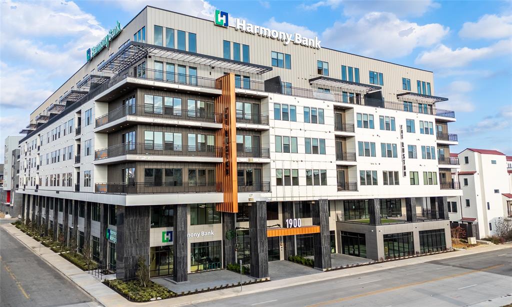
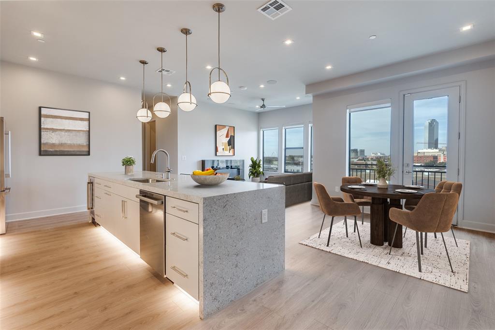
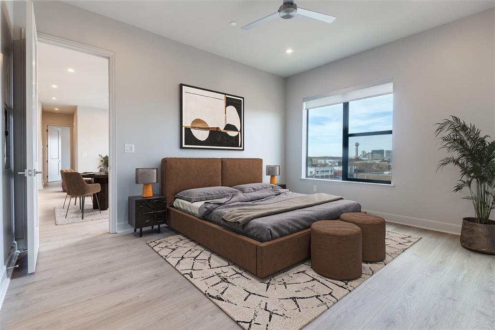
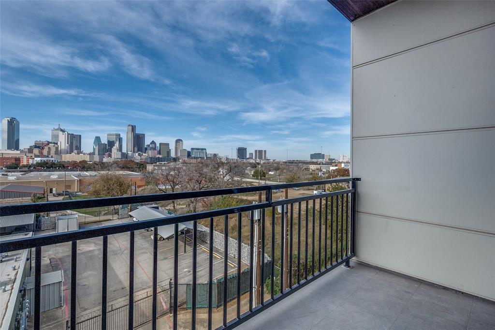
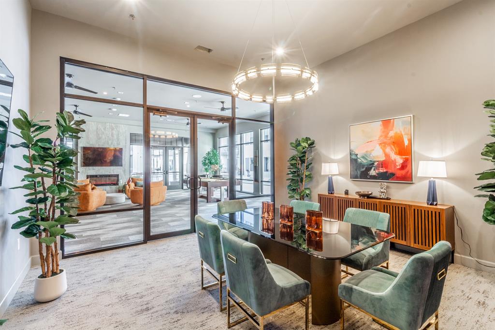
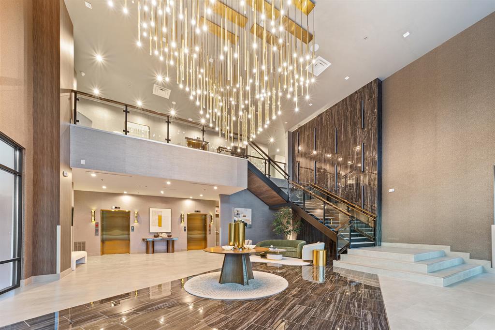
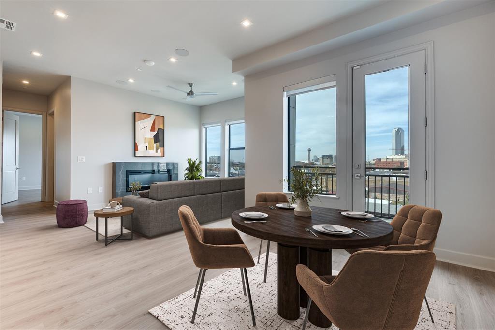
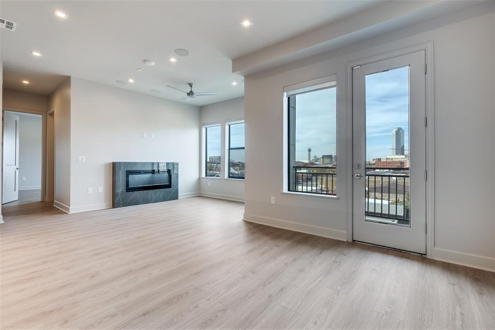
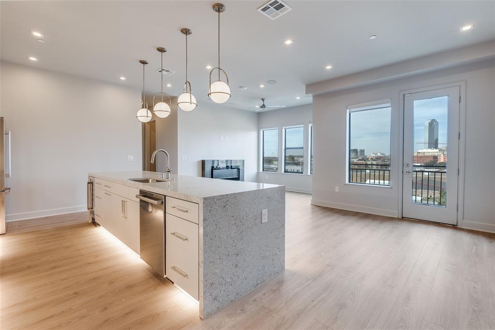
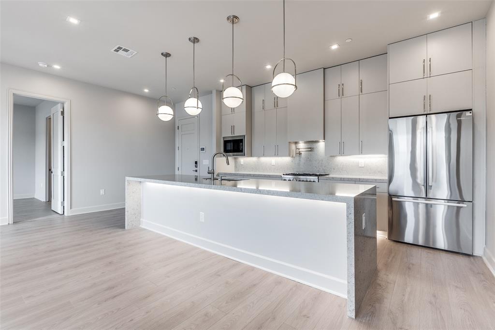
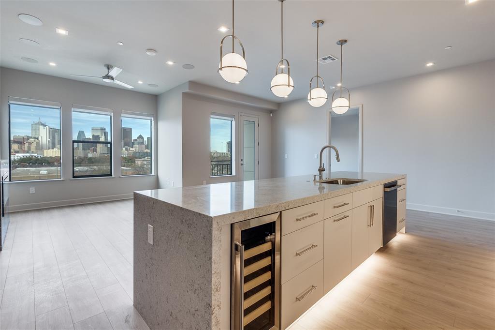
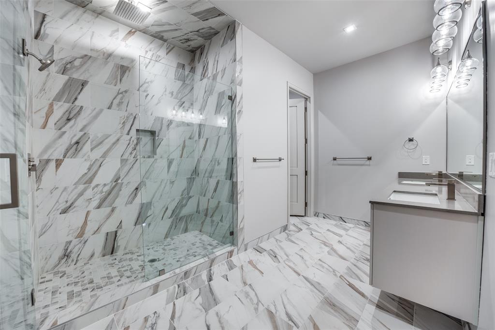
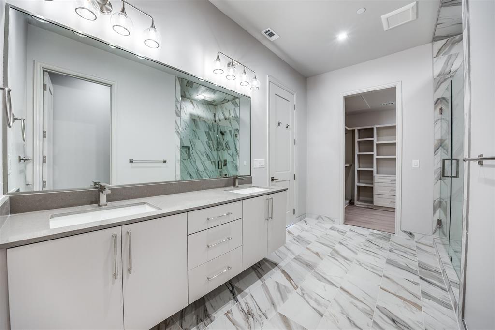
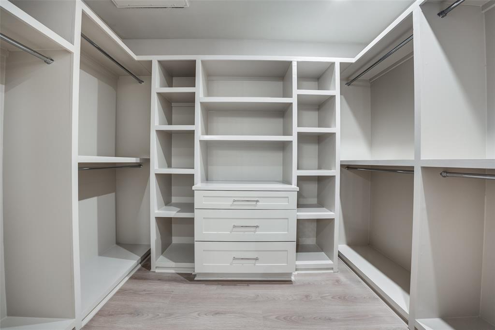
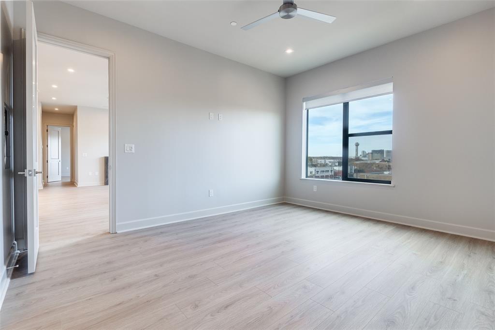
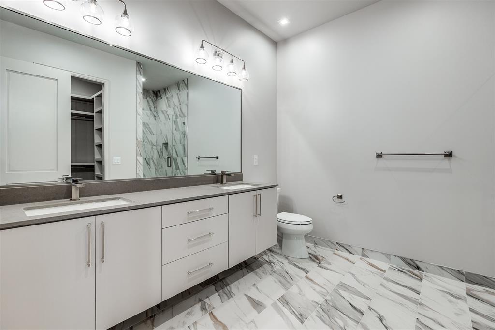
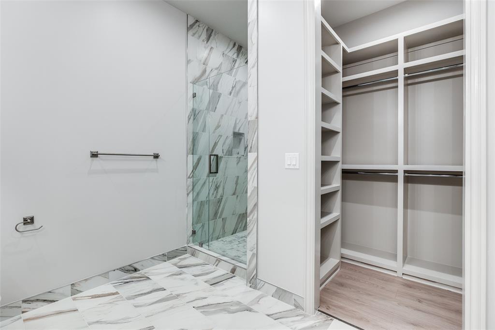
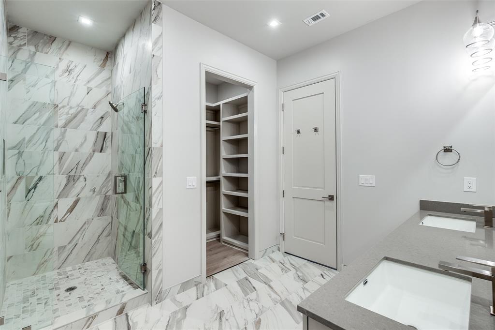
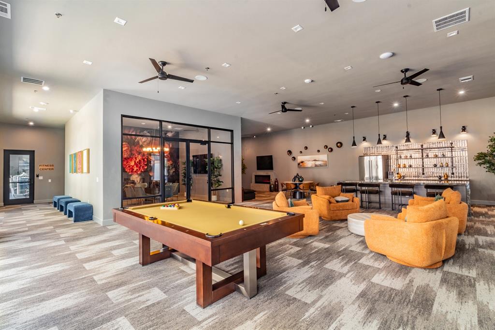
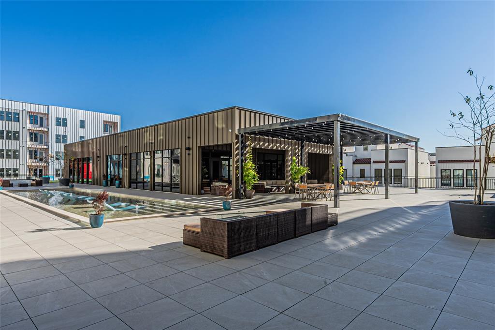
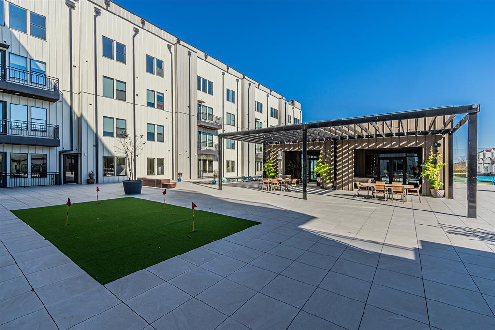
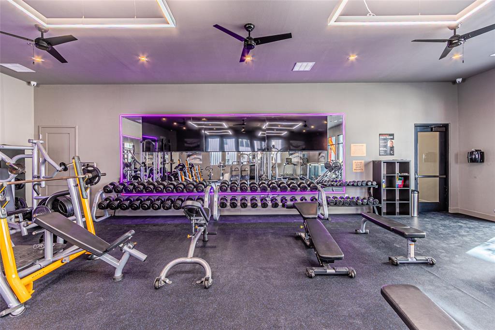
Welcome to Unit 512 at The Ruston, a stunning, newly constructed boutique condominium community of 58 units located at 1900 S Ervay Street. Offered at $575,000, this modern 2-bedroom, 2.5-bathroom residence spans a spacious 1,491 square feet of thoughtfully designed luxury, placing you directly in the heart of Dallas' most exciting emerging neighborhood: The Cedars. Located just moments outside Downtown Dallas, this location provides unmatched urban connectivity. Residents enjoy immediate access to major highway connections, the DART rail line, Deep Ellum, and nearby cultural landmarks like South Side on Lamar. Experience the ultimate rhythm of Dallas’ creative pulse in a home that perfectly matches your lifestyle. Life at The Ruston extends well beyond your front door. Residents enjoy premium building amenities tailored for relaxation and recreation, including a tranquil reflection pool, an outdoor putting green, a cozy fireplace lounge, and a secure, access-controlled community entry. Step inside this sophisticated high-rise retreat to discover a bright, expansive open floor plan seamlessly blending style and functionality. The chef-inspired eat-in kitchen stands as the focal point of the home, complete with an oversized kitchen island, premium decorative designer lighting, a built-in wine cooler, and high-end finishes perfect for entertaining. The primary suite offers a peaceful sanctuary with a ceiling fan, a generous walk-in layout, and a spa-like en suite bathroom. Fully equipped for modern convenience, the home features integrated smart home systems and comprehensive sound system wiring. At The Ruston, luxury isn’t just about where you live—it’s about how you live. Multiple floorplans available on all levels of the building. *Ask about Buyer Incentives with the Preferred Lender!*
Features & Amenities
Interior
-
Other Interior Features
Eat-in Kitchen, Kitchen Island, Open Floorplan, High Speed Internet, Smart Home, Wired for Sound
-
Total Bedrooms
2
-
Bathrooms
2
-
1/2 Bathrooms
1
-
Basement YN
NO
-
Cooling YN
YES
-
Cooling
Ceiling Fan(s), Central Air, Electric
-
Fireplace YN
YES
-
Heating YN
YES
-
Heating
Exhaust Fan, Central, Electric
-
Pet friendly
N/A
Exterior
-
Garage
Yes
-
Garage spaces
2
-
Construction Materials
Concrete, Frame, Metal Siding, Other, Stone
-
Other Exterior Features
Balcony, Dog Run, Outdoor Grill
-
Parking
Common, Community Structure, Deeded, Electric Gate, On Site, Attached
-
Pool
Yes
-
Pool Features
Outdoor Pool
-
Waterfront YN
NO
Area & Lot
-
Lot Size(acres)
0.601
-
Lot Size(square feet)
26,179
-
Property Type
Residential
-
Property Sub Type
Condominium
-
Architectural Style
Contemporary/Modern
Price
-
Sales Price
$575,000
-
Sq. Footage
1,491
-
Price/SqFt
$385
HOA
-
Association
YES
-
Association Fee
$350
-
Association Fee Frequency
Monthly
-
Association Fee Includes
N/A
School District
-
Elementary School
King
-
Middle School
Dade
-
High School
Madison
Property Features
-
Stories
7
-
New Construction
YES
-
Accessibility Features
Accessible Hallway(s)
-
Foundation Details
Concrete Perimeter
-
Sewer
Public Sewer
-
Tax Lot
2
-
Water Source
Public
Schedule a Showing
Showing scheduled successfully.
Mortgage calculator
Estimate your monthly mortgage payment, including the principal and interest, property taxes, and HOA. Adjust the values to generate a more accurate rate.
Your payment
Principal and Interest:
$
Property taxes:
$
HOA fees:
$
Total loan payment:
$
Total interest amount:
$
Location
County
Dallas
Elementary School
King
Middle School
Dade
High School
Madison
Listing Courtesy of Erica Martin, Dave Perry Miller Real Estate
RealHub Information is provided exclusively for consumers' personal, non-commercial use, and it may not be used for any purpose other than to identify prospective properties consumers may be interested in purchasing. All information deemed reliable but not guaranteed and should be independently verified. All properties are subject to prior sale, change or withdrawal. RealHub website owner shall not be responsible for any typographical errors, misinformation, misprints and shall be held totally harmless.

AGENT
Joe Boston
Call Joe today to schedule a private showing.

* Listings on this website come from the FMLS IDX Compilation and may be held by brokerage firms other than the owner of this website. The listing brokerage is identified in any listing details. Information is deemed reliable but is not guaranteed. If you believe any FMLS listing contains material that infringes your copyrighted work please click here to review our DMCA policy and learn how to submit a takedown request.© 2024 FMLS.
Related Properties

Dallas
4423 Hopkins Avenue
3 Beds
1 Baths
1,048 Sq.Ft.
$495,000
MLS#: 21098783

Dallas
3081 Chimes Street
4 Beds
4 Baths
2,871 Sq.Ft.
$654,000
MLS#: 21165538

Dallas
5200 Keller Springs Road 432
2 Beds
2 Baths
1,863 Sq.Ft.
$549,999
MLS#: 21217667

Dallas
3225 Turtle Creek Boulevard 1420
2 Beds
2 Baths
1,154 Sq.Ft.
$464,000
MLS#: 21165530

Dallas
5909 Luther Lane 808
2 Beds
2 Baths
1,436 Sq.Ft.
$595,000
MLS#: 21298013

Dallas
3032 Chimes Street
4 Beds
4 Baths
2,871 Sq.Ft.
$627,500
MLS#: 21153165

Dallas
3064 Chimes Street
4 Beds
4 Baths
2,871 Sq.Ft.
$617,500
MLS#: 21152440

Dallas
12437 Montego Plaza
3 Beds
3 Baths
2,654 Sq.Ft.
$525,000
MLS#: 21328923
Dallas
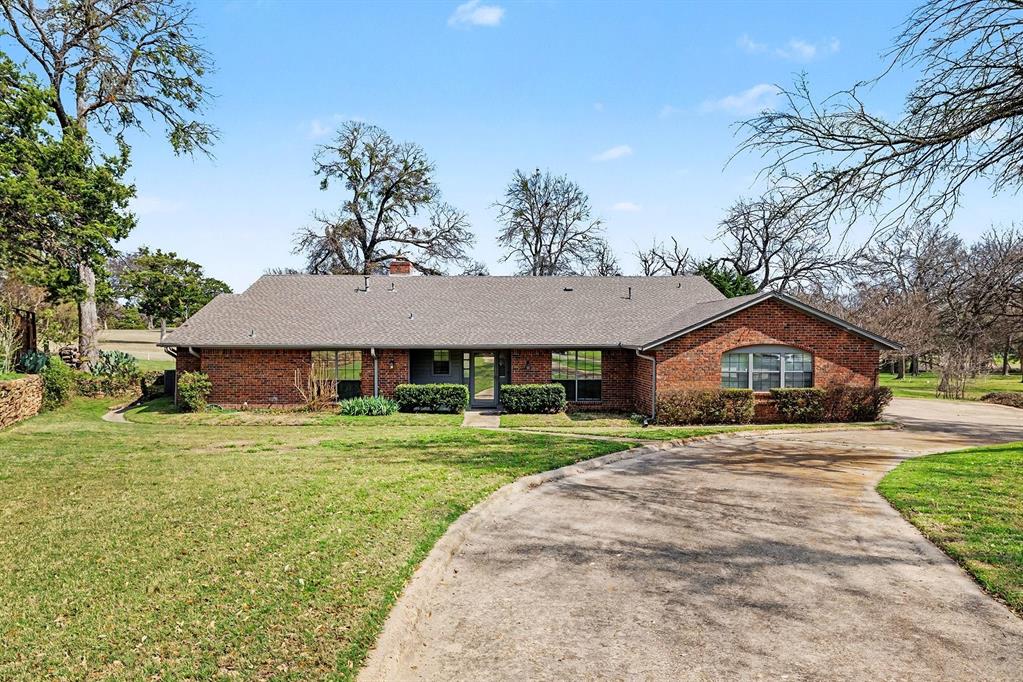
6746 Talbot Parkway
3 Beds
2 Baths
2,329 Sq.Ft.
$525,000
MLS#: 21204743
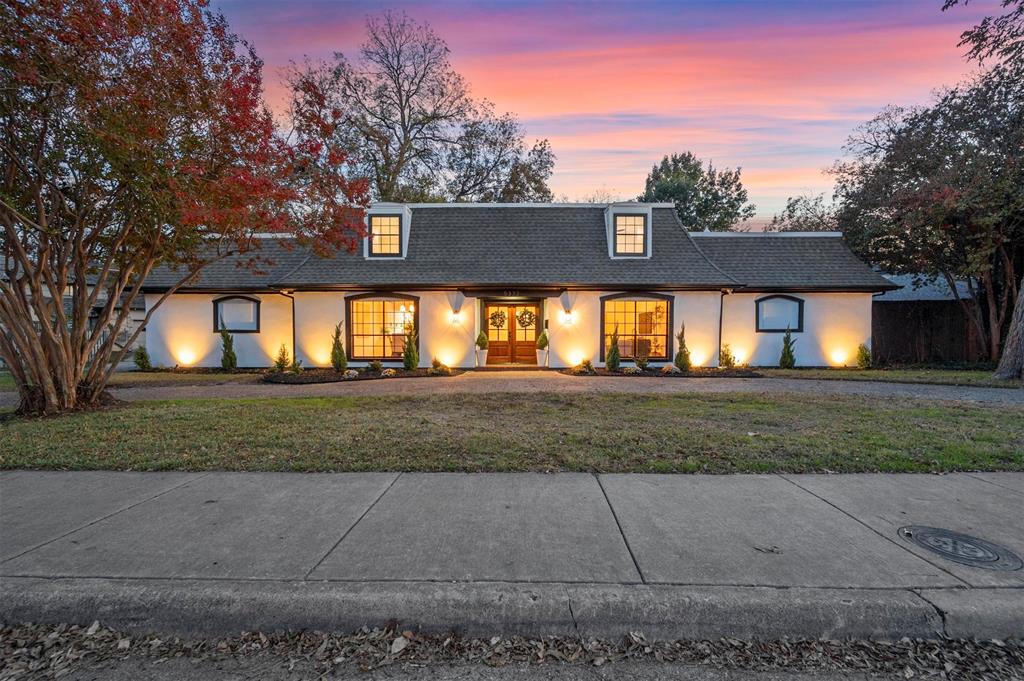
Dallas
5332 Everglade Road
5 Beds
3 Baths
3,458 Sq.Ft.
$549,900
MLS#: 21282050
