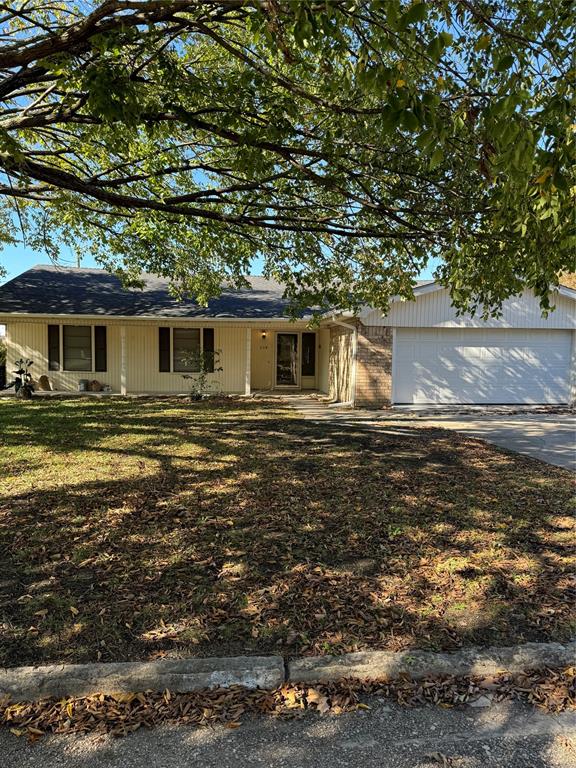
Features & Amenities

Interior

  • Other Interior Features

    Eat-in Kitchen, Kitchen Island, Open Floorplan

  • Total Bedrooms

    3

  • Bathrooms

    2

  • Pet friendly

    N/A

Exterior

  • Garage

    No

  • Construction Materials

    Other

  • Other Exterior Features

    Dog Run, Kennel, Storage

  • Parking

    Asphalt, Concrete, RV Access/Parking

  • Pool

    No

Area & Lot

  • Lot Features

    Cleared, Wooded, Many Trees

  • Lot Size(acres)

    1.0

  • Lot Size(square feet)

    43,560

  • Property Type

    Residential

  • Property Sub Type

    Manufactured Home

  • Architectural Style

    Traditional

Price

  • Sales Price

    $267,000

  • Tax Amount

    $2,204

  • Sq. Footage

    1,344

  • Price/SqFt

    $198

HOA

  • Association

    No

School District

  • Elementary School

    John and Nelda Partin

  • Middle School

    N/A

  • High School

    Van Alstyne

Schedule a Showing

Showing scheduled successfully.

<
>
IN PERSON
VIA CHAT

What is 3 + 4 ?


Change time

Mortgage calculator

Estimate your monthly mortgage payment, including the principal and interest, property taxes, and HOA. Adjust the values to generate a more accurate rate.

Your payment

Principal and Interest:

$

Property taxes:

$

HOA fees:

$

Total loan payment:

$

Total interest amount:

$

Location

County

Grayson

Elementary School

John and Nelda Partin

Middle School

High School

Van Alstyne

Listing Courtesy of Theodor Jacobsen, Keller Williams Realty

RealHub Information is provided exclusively for consumers' personal, non-commercial use, and it may not be used for any purpose other than to identify prospective properties consumers may be interested in purchasing. All information deemed reliable but not guaranteed and should be independently verified. All properties are subject to prior sale, change or withdrawal. RealHub website owner shall not be responsible for any typographical errors, misinformation, misprints and shall be held totally harmless.

Agent Joe Boston

AGENT

Joe Boston

Call Joe today to schedule a private showing.


* Listings on this website come from the FMLS IDX Compilation and may be held by brokerage firms other than the owner of this website. The listing brokerage is identified in any listing details. Information is deemed reliable but is not guaranteed. If you believe any FMLS listing contains material that infringes your copyrighted work please click here to review our DMCA policy and learn how to submit a takedown request.© 2024 FMLS.
Country living in a great neighborhood on your own acre! An exceptionally clean doublewide manufactured home, new in 2021, on an acre of land with a beautiful tree line in the backyard. Also, a new 10x40 ft. container outbuilding that is 9.5 feet tall with electric, use for workshop or storage. (Heavy duty shelving negotiable but not included.). All this on an acre of land within the fabulous Van Alstyne school district! Utility room has a separate sink and newer full-size stacked front loading washer and dryer. Refrigerator and all appliances stay. Lots and lots of room to expand or just room to play and enjoy life!

374 Springtown Road

Message successfully sent.

What would you like to know?

What is 3 + 4 ?

I agree to receive email communication and understand I can unsubscribe at any time.

I agree to be contacted by Next Level Realty Group via call, email, and text for real estate services. To opt out, you can reply 'stop' at any time or reply 'help' for assistance. You can also click the unsubscribe link in the emails. Message and data rates may apply. Message frequency may vary. Privacy Policy

Related Properties

Beautiful 4 bedroom, 3 bath home in a great location in Van Alstyne. Large living room with a wood burning fireplace, open to large dining room.  Cute breakfast nook with a spacious kitchen with utility room attached. Large bedrooms. Fenced backyard.
#20379776

Van Alstyne

334 Lasalle Drive

4 Beds

3 Baths

1,690 Sq.Ft.

$299,000

MLS#: 20379776

There's something special about coming home to a town where neighbors still wave, local businesses know your name, and life moves at just the right pace. This charming home offers the perfect opportunity to enjoy everything that makes Van Alstyne one of North Texas' most desirable small towns while still being just minutes from US 75 for an easy commute.
Inside, you'll find a bright, welcoming floor plan with fresh updates throughout, including quartz countertops, updated flooring, and fresh paint that create a clean, move-in-ready feel. The spacious living room is centered around a beautiful brick fireplace with a gas starter and blower, providing both character and warmth during cooler months. Generous bedrooms, an attached two-car garage, and a circular driveway add everyday convenience, while the oversized .21-acre lot offers plenty of space to garden, entertain, or simply enjoy the outdoors.  Home sold AS-IS

Just down the street, you'll find Van Alstyne's popular city park with walking trails, a fishing pond, and green space to enjoy year-round. Add in a vibrant downtown, local restaurants, weekly farmers market, and highly acclaimed Van Alstyne ISD, and it's easy to see why so many buyers are choosing to call this growing community home.

Buyer Highlights - Move-in ready with updated flooring, fresh paint, and quartz countertops, Spacious .21-acre lot with a circular driveway and attached two-car garage,  Minutes from US 75, downtown Van Alstyne, parks, shopping, dining, and highly rated Van Alstyne ISD
#21352222

Van Alstyne

284 W San Antonio Street

3 Beds

2 Baths

1,418 Sq.Ft.

$225,000

MLS#: 21352222
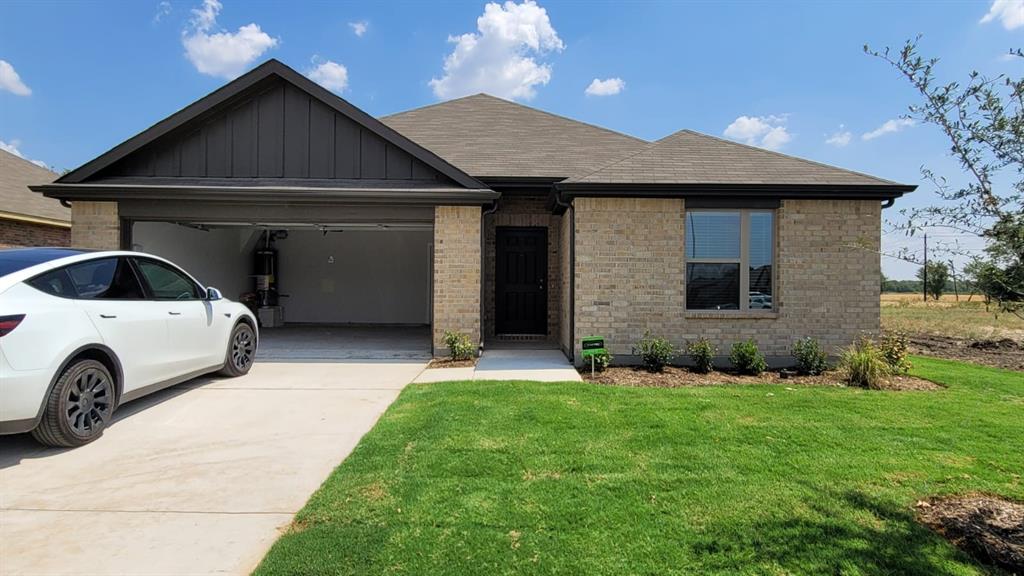
Welcome to recently built home in the serene Rolling Ridge community, boasting a perfect blend of comfort and style. This spacious one-story residence offers 4 bedrooms and 2 baths, encompassing 1800+ square feet of living space. Perfect for anyone, this home is within walking distance to A-rated schools, ensuring educational excellence. The family room provides an inviting space for gatherings, complemented by a large backyard, perfect for outdoor entertainment. The interiors are thoughtfully designed with exquisite quartz countertops and luxurious vinyl flooring. The community has 2 ponds, walking trails and an amenity center with swimming pool. The community is less than 5 min drive to both to Hwy 5 and 75.
#21179239

Van Alstyne

1919 Rolling Ridge Drive

4 Beds

2 Baths

1,800 Sq.Ft.

$319,900

MLS#: 21179239

Price reduced
Welcome to this wonderfully maintained, one-owner home offering an open-concept floor plan designed for everyday living and entertaining. Natural light fills the home. This 5-year-old home has been gently lived in. There are 4 bedrooms and 2 baths on an extra-large lot for this neighborhood. The backyard brick wall adds a touch of elegance and privacy.  This home has the bonus of having natural gas. The cooktop, fireplace, water heater and central heat are gas powered. This home is lovely! We can't wait to show it to you.

Outside, you'll find landscaping with magnolia trees and crape myrtles that enhance the home's curb appeal. Nestled in the desirable Sanford Park neighborhood, this home is within walking distance of Sanford Elementary and Van Alstyne Middle School and offers quick, convenient access to Hwy 75 for an easy commute.

Beyond the home, enjoy everything Van Alstyne has to offer. Spend Tuesday evenings at the popular Farmers Market, explore locally owned restaurants and boutique shops in the charming historic downtown, and experience the strong sense of community that makes this town so special. Served by the highly acclaimed Van Alstyne ISD, this home offers the perfect blend of small-town charm, modern convenience, and an exceptional place to call home.
#21321075

Van Alstyne

505 Vawter Drive

4 Beds

2 Baths

1,818 Sq.Ft.

$315,000

MLS#: 21321075

OPPORTUNITY. Rehab home and or .60 of an acre land opportunity in the coveted Van Alstyne ISD  Located less than a quarter-mile walking distance from downtown and the popular, award-winning Central Social District Park which is an active venue area  for concerts, festivals, farmer's market and m ore.  The home is sold AS-IS  making it perfect for a project or custom design footprint. Duplexes on the street do not imply multi-family zoning. Property infrastructure includes a detached garage, carport, storm shelter, mature trees, and a roof approximately 3 years old. The location offers exceptional small-town character and walkability near the Van Alstyne Rec Center, the under-construction Home Town Hero Park, and the Central Social District Park—which earned state recognition from the Texas Downtown Association for Best Public Improvement. This is a prime investment opportunity near Van Alstyne's growing downtown district. A pre-sale inspection is available in  the MLS transaction documents. Buyers are strictly responsible for conducting their own due diligence with the City of Van Alstyne planning department. Cross posted as improved land.
#21375620

Van Alstyne

754 N Main Drive

3 Beds

1 Baths

1,152 Sq.Ft.

$245,000

MLS#: 21375620

Price reduced
Built by M-I Homes. Welcome to 1280 Tallowwood Trail in Van Alstyne, Texas—a beautifully designed new construction home with 3 bedrooms, 2 bathrooms, and an open-concept living space that creates a seamless flow throughout the main living areas.

From the well-appointed finishes to the functional layout that maximizes every square foot, the quality of design is evident throughout this single-story home. 

The owner's suite features a private en-suite bathroom and a walk-in closet, offering a peaceful retreat at the end of each day. The additional 2 bedrooms provide flexible space for family, guests, or a home office.

The covered patio extends the living space outdoors, providing a comfortable area for relaxing or entertaining.

This move-in-ready home is ideally situated within a welcoming neighborhood with easy access to nearby parks, making it a great fit for those who value both comfort and an active lifestyle.

 Schedule your visit today!
#21304905

Van Alstyne

1280 Tallowwood Trail

3 Beds

2 Baths

1,699 Sq.Ft.

$298,990

MLS#: 21304905

Price reduced
Built by M-I Homes. Welcome to 1276 Wild Cherry Way, Van Alstyne, Texas — a beautiful new construction single-story home built by M-I Homes. This home offers 3 bedrooms and 2 bathrooms, designed with quality craftsmanship and thoughtful details throughout.

Step inside to discover an open-concept living space that creates a seamless flow between the main living areas, perfect for everyday living and entertaining. The single-story floorplan provides easy, comfortable living with everything on 1 level.

Key Features:

New construction by M-I Homes
3 bedrooms and 2 bathrooms
Single-story layout
Open-concept living space
Covered patio for outdoor enjoyment
Quality design and construction throughout
The owner's bedroom features a private en-suite bathroom, offering a comfortable retreat at the end of each day. 2 additional bedrooms provide ample space for family, guests, or a home office.

The covered patio extends your living area outdoors, providing a welcoming space to relax and enjoy the surroundings. This home is situated in a well-planned neighborhood with convenient proximity to parks, making it ideal for those who enjoy an active outdoor lifestyle.

With its quality design, efficient single-story floorplan, and move-in ready features, this home delivers both comfort and style in a well-established neighborhood setting.


 Schedule your visit today!
#21327541

Van Alstyne

1276 Wild Cherry Way

3 Beds

2 Baths

1,571 Sq.Ft.

$294,990

MLS#: 21327541

MLS# 21365651 - Built by First Texas Homes - Sep 2026 completion! ~ Welcome to the Pierce F Floor Plan, a charming single-family home located in the desirable Oaklawn community of Van Alstyne, TX. This thoughtfully designed 1-story residence features 1,365 sq ft of living space, offering 3 bedrooms and 2 bathrooms, perfect for families or those seeking a peaceful retreat.    Step inside to discover an inviting open-concept layout that seamlessly connects the living, dining, and kitchen areas. The spacious design fosters a warm atmosphere for both relaxation and entertaining. Enjoy cozy evenings by the fireplace or savor morning coffee on the covered patio, where you can soak in the serene surroundings.    With a two-car garage and a covered front porch, the Pierce F provides both functionality and curb appeal. Imagine creating cherished memories in this home, where every corner is designed for comfort and convenience. Experience the lifestyle you deserve with First Texas Homes, where your dream home awaits.
#21365651

Van Alstyne

3044 Sweet Birch Lane

3 Beds

2 Baths

1,365 Sq.Ft.

$311,035

MLS#: 21365651
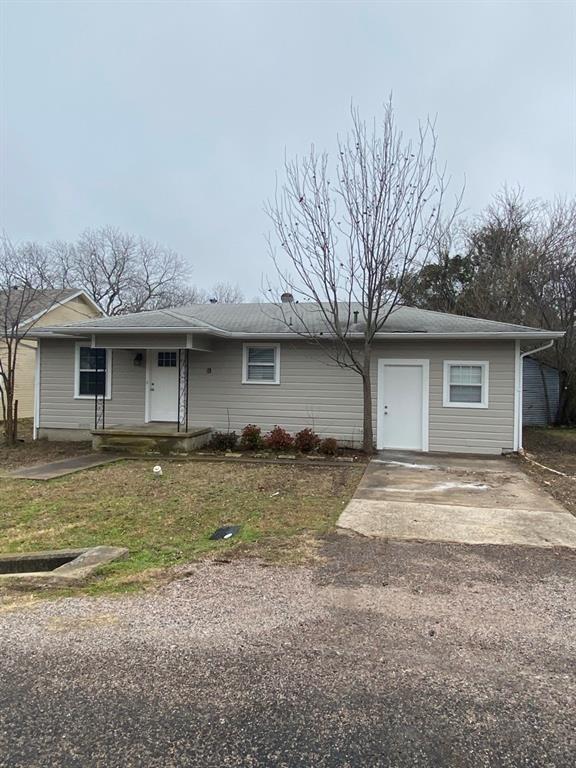
Beautiful remodeled 2 or 3 bedroom home,  Spacious kitchen and dining. Large Family room and cute Living room.
Move-in Ready. Nice backyard and a storage building.
#20527310

Van Alstyne

663 Tolson Avenue

2 Beds

1 Baths

968 Sq.Ft.

$225,000

MLS#: 20527310
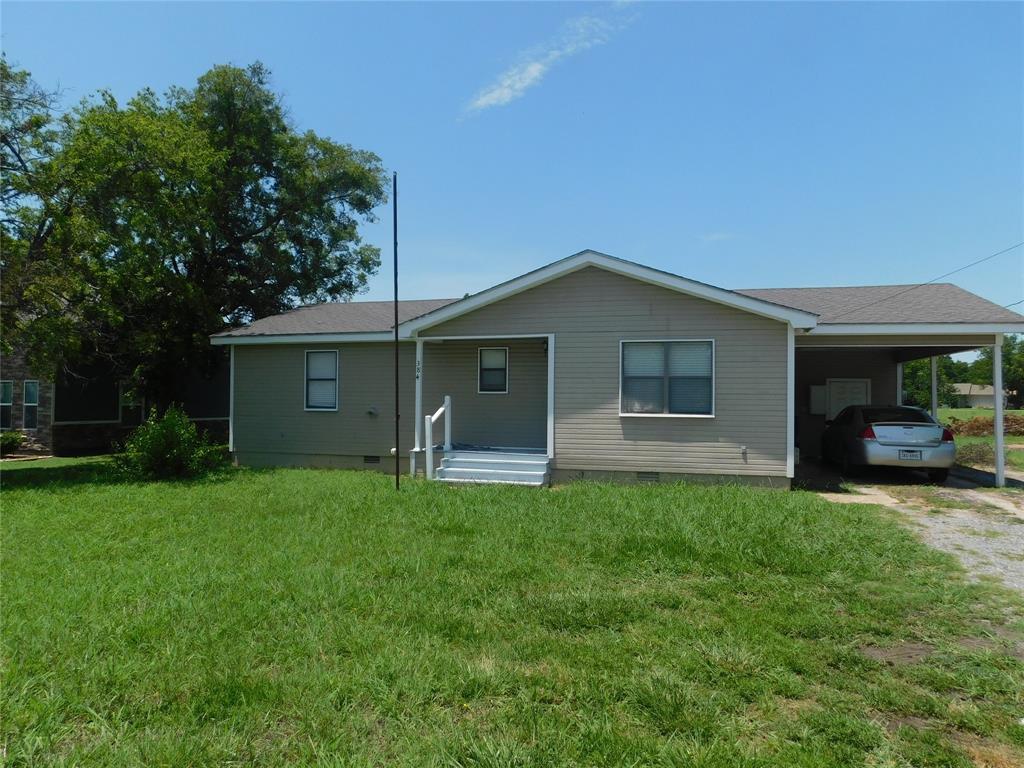
Cute two bedroom two bath home in the middle of Van Alstyne. Open floor plan, large kitchen and area. One car carport and a large yard, close to schools and shopping.
#20384970

Van Alstyne

384 W Van Alstyne Parkway

2 Beds

2 Baths

1,016 Sq.Ft.

$225,000

MLS#: 20384970

 - property

Send a message

Message successfully sent.

Your message

What is 3 + 4 ?

Reason for contacting?

I agree to receive email communication and understand I can unsubscribe at any time.

I agree to be contacted by Next Level Realty Group via call, email, and text for real estate services. To opt out, you can reply 'stop' at any time or reply 'help' for assistance. You can also click the unsubscribe link in the emails. Message and data rates may apply. Message frequency may vary. Privacy Policy

Sign Out

Virtual Assistant

Would you like to take the next step with this property? We can help you schedule a showing or virtual tour, or send you more details.

Yes, I would like more information.

Thank You for Your Reply, One of Our Agents will contact you as soon as possible

No, maybe later.

Thank you, you can always contact me via email, phone number or through the contact form.

Realhub AI

Lucy - Your AI-Powered Realtor

Update Your Temporary Password

Personalize your search

Enter your email and we'll notify you immediately when new listings match what you're looking for.

or enter email address

Already have an account ? Login here

Continue your home search

I agree to receive communications and understand I can unsubscribe at any time.

I agree to be contacted by Next Level Realty Group via call, email, and text for real estate services. To opt out, you can reply 'stop' at any time or reply 'help' for assistance. You can also click the unsubscribe link in the emails. Message and data rates may apply. Message frequency may vary. Privacy Policy

Already have an account ? Login here

We use cookies

We use cookies primarily for analytics to enhance your experience. By accepting, you agree to our use of these cookies. You can manage your preferences or learn more about our cookies policy.