


Property
Beds
3
Full Baths
2
1/2 Baths
None
Year Built
1984
Sq.Footage
1,418
There's something special about coming home to a town where neighbors still wave, local businesses know your name, and life moves at just the right pace. This charming home offers the perfect opportunity to enjoy everything that makes Van Alstyne one of North Texas' most desirable small towns while still being just minutes from US 75 for an easy commute. Inside, you'll find a bright, welcoming floor plan with fresh updates throughout, including quartz countertops, updated flooring, and fresh paint that create a clean, move-in-ready feel. The spacious living room is centered around a beautiful brick fireplace with a gas starter and blower, providing both character and warmth during cooler months. Generous bedrooms, an attached two-car garage, and a circular driveway add everyday convenience, while the oversized .21-acre lot offers plenty of space to garden, entertain, or simply enjoy the outdoors. Home sold AS-IS Just down the street, you'll find Van Alstyne's popular city park with walking trails, a fishing pond, and green space to enjoy year-round. Add in a vibrant downtown, local restaurants, weekly farmers market, and highly acclaimed Van Alstyne ISD, and it's easy to see why so many buyers are choosing to call this growing community home. Buyer Highlights - Move-in ready with updated flooring, fresh paint, and quartz countertops, Spacious .21-acre lot with a circular driveway and attached two-car garage, Minutes from US 75, downtown Van Alstyne, parks, shopping, dining, and highly rated Van Alstyne ISD
Features & Amenities
Interior
-
Other Interior Features
Double Vanity, Granite Counters, Natural Woodwork, Pantry, Vaulted Ceiling(s), Walk-In Closet(s), High Speed Internet
-
Total Bedrooms
3
-
Bathrooms
2
-
Basement YN
NO
-
Cooling YN
YES
-
Cooling
Ceiling Fan(s), Central Air, Electric
-
Fireplace YN
YES
-
Heating YN
YES
-
Heating
Natural Gas
-
Pet friendly
N/A
Exterior
-
Garage
Yes
-
Garage spaces
2
-
Other Exterior Features
Rain Gutters, Lighting
-
Parking
Circular Driveway, Garage, Garage Door Opener, Garage Faces Rear, Attached
-
Patio and Porch Features
Covered
-
Pool
No
-
Waterfront YN
NO
Area & Lot
-
Lot Size(acres)
0.208
-
Lot Size(square feet)
9,060
-
Property Type
Residential
-
Property Sub Type
Single Family Residence
Price
-
Sales Price
$225,000
-
Tax Amount
$5,705
-
Sq. Footage
1,418
-
Price/SqFt
$158
HOA
-
Association
No
School District
-
Elementary School
John and Nelda Partin
-
Middle School
Van Alstyne
-
High School
Van Alstyne
Property Features
-
Foundation Details
Slab
-
Senior Community YN
NO
-
Sewer
Public Sewer
-
Water Source
Public
Schedule a Showing
Showing scheduled successfully.
Mortgage calculator
Estimate your monthly mortgage payment, including the principal and interest, property taxes, and HOA. Adjust the values to generate a more accurate rate.
Your payment
Principal and Interest:
$
Property taxes:
$
HOA fees:
$
Total loan payment:
$
Total interest amount:
$
Location
County
Grayson
Elementary School
John and Nelda Partin
Middle School
Van Alstyne
High School
Van Alstyne
Listing Courtesy of Dawn Lawrence , eXp Realty LLC
RealHub Information is provided exclusively for consumers' personal, non-commercial use, and it may not be used for any purpose other than to identify prospective properties consumers may be interested in purchasing. All information deemed reliable but not guaranteed and should be independently verified. All properties are subject to prior sale, change or withdrawal. RealHub website owner shall not be responsible for any typographical errors, misinformation, misprints and shall be held totally harmless.

AGENT
Joe Boston
Call Joe today to schedule a private showing.

* Listings on this website come from the FMLS IDX Compilation and may be held by brokerage firms other than the owner of this website. The listing brokerage is identified in any listing details. Information is deemed reliable but is not guaranteed. If you believe any FMLS listing contains material that infringes your copyrighted work please click here to review our DMCA policy and learn how to submit a takedown request.© 2024 FMLS.
Related Properties

Van Alstyne
754 N Main Drive
3 Beds
1 Baths
1,152 Sq.Ft.
$245,000
MLS#: 21278163
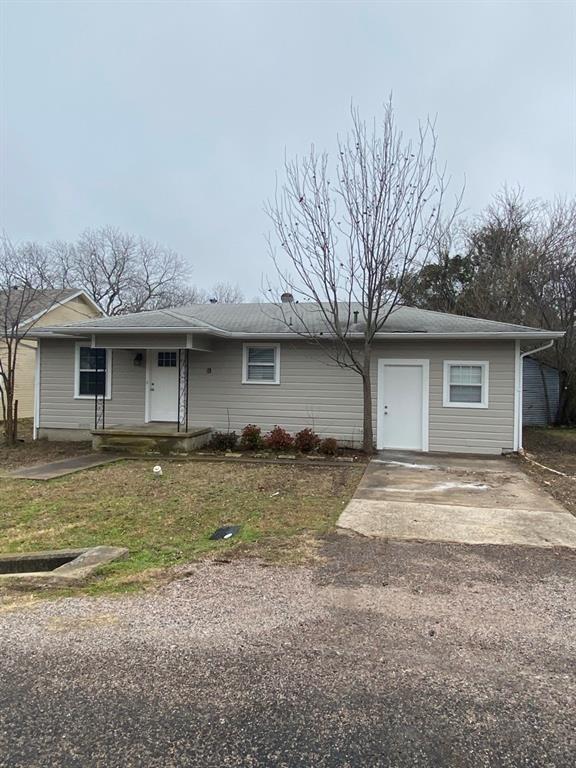
Van Alstyne
663 Tolson Avenue
2 Beds
1 Baths
968 Sq.Ft.
$225,000
MLS#: 20527310
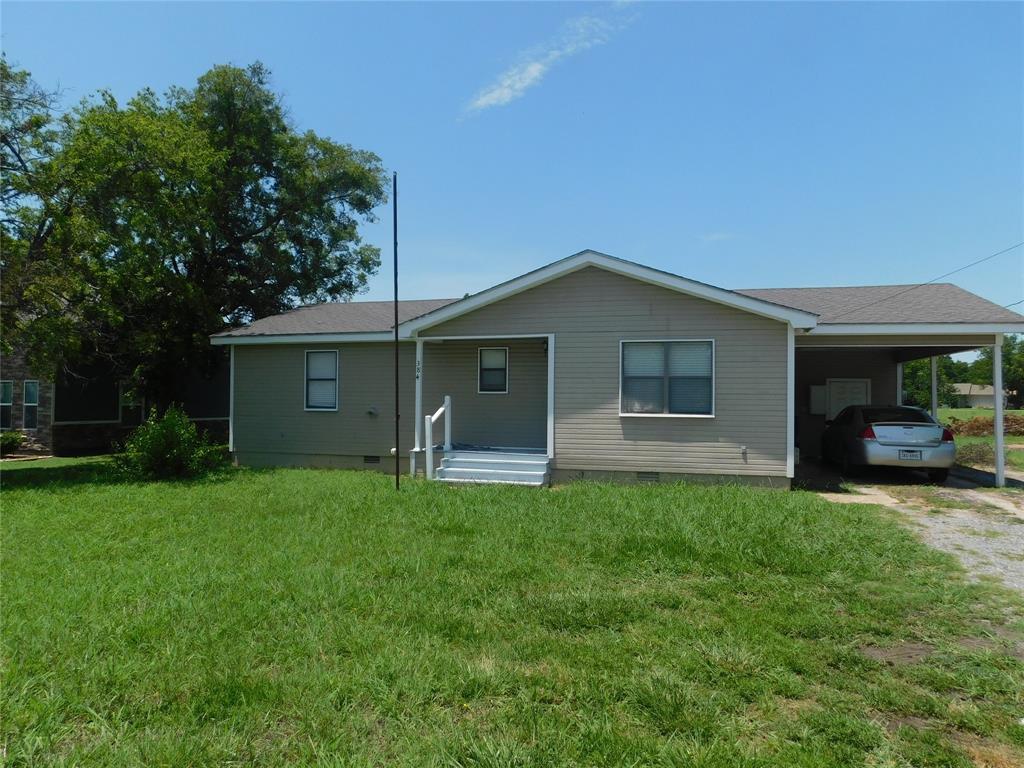
Van Alstyne
384 W Van Alstyne Parkway
2 Beds
2 Baths
1,016 Sq.Ft.
$225,000
MLS#: 20384970
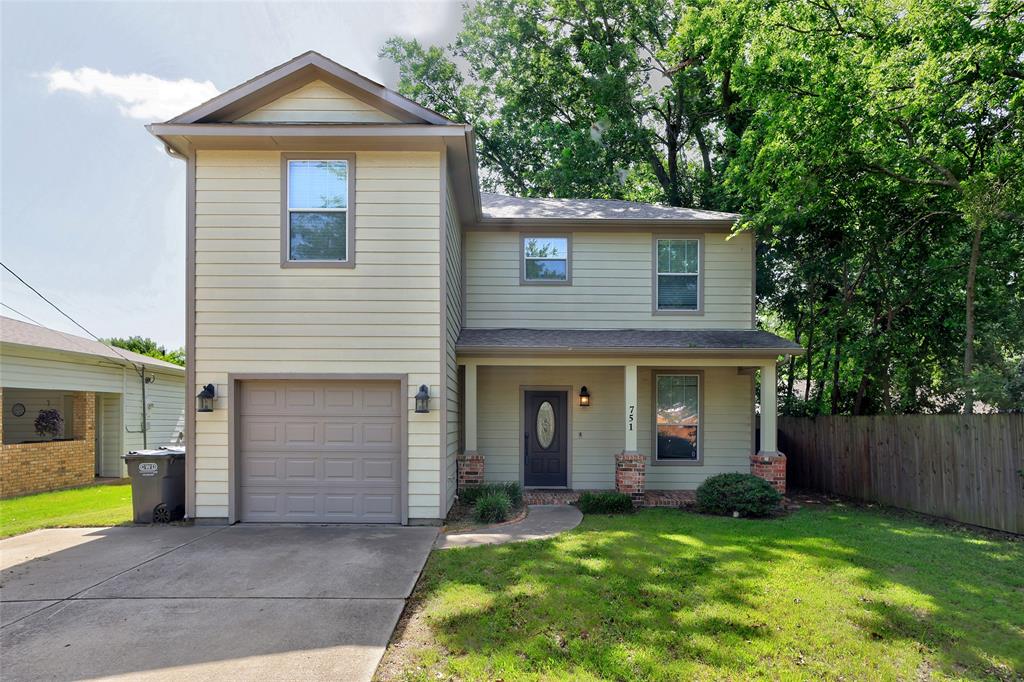
Van Alstyne
751 N Sherman Avenue
3 Beds
2 Baths
1,696 Sq.Ft.
$254,900
MLS#: 21316294
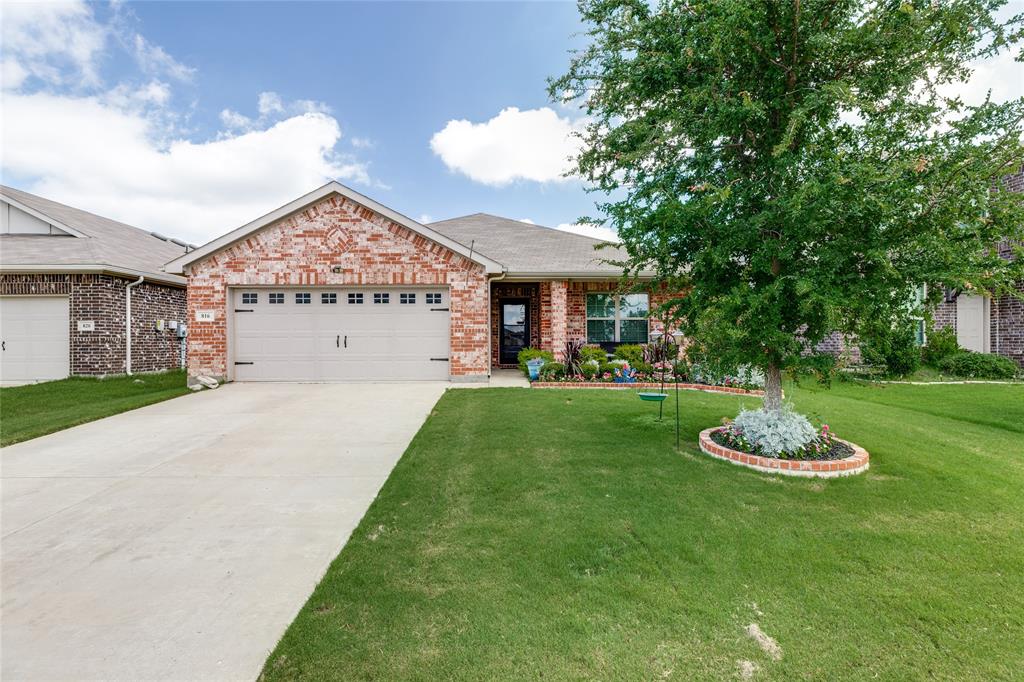
Van Alstyne
816 Ravenwood Lane
3 Beds
2 Baths
1,303 Sq.Ft.
$270,000
MLS#: 21274592
Van Alstyne
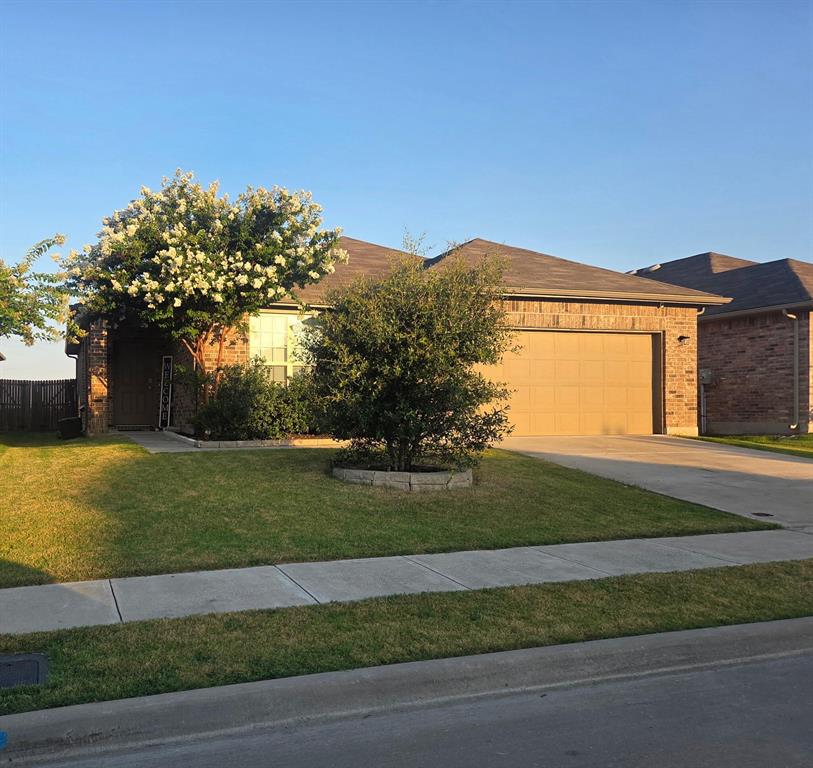
1036 Stanridge Lane
3 Beds
2 Baths
1,590 Sq.Ft.
$265,000
MLS#: 21323394
Van Alstyne
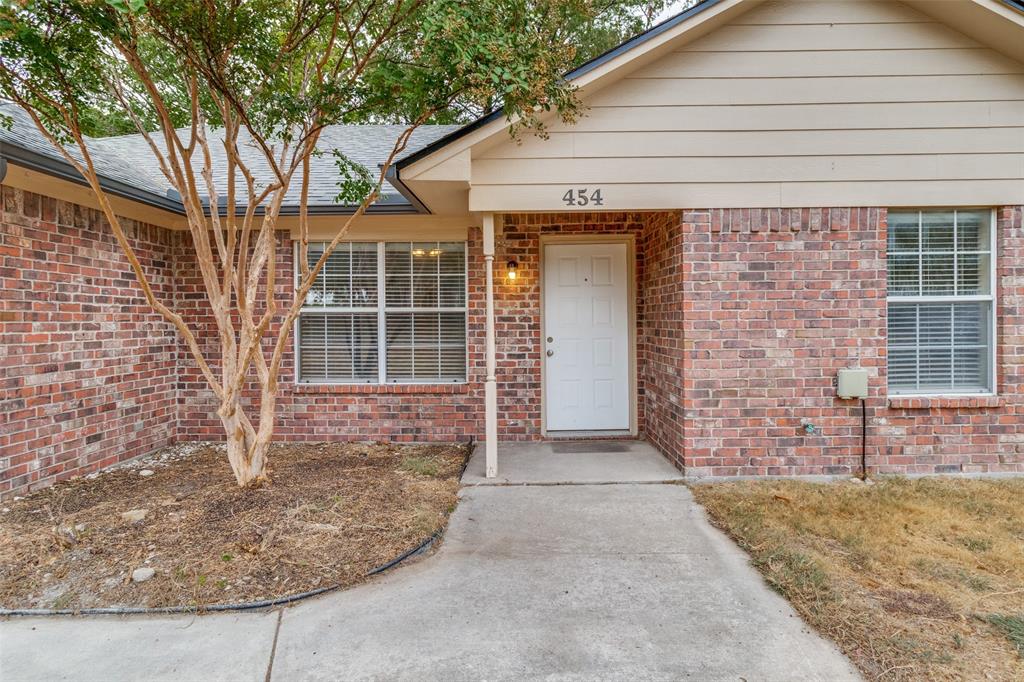
454 E Fulton Street
3 Beds
2 Baths
1,277 Sq.Ft.
$242,000
MLS#: 21237982
Van Alstyne
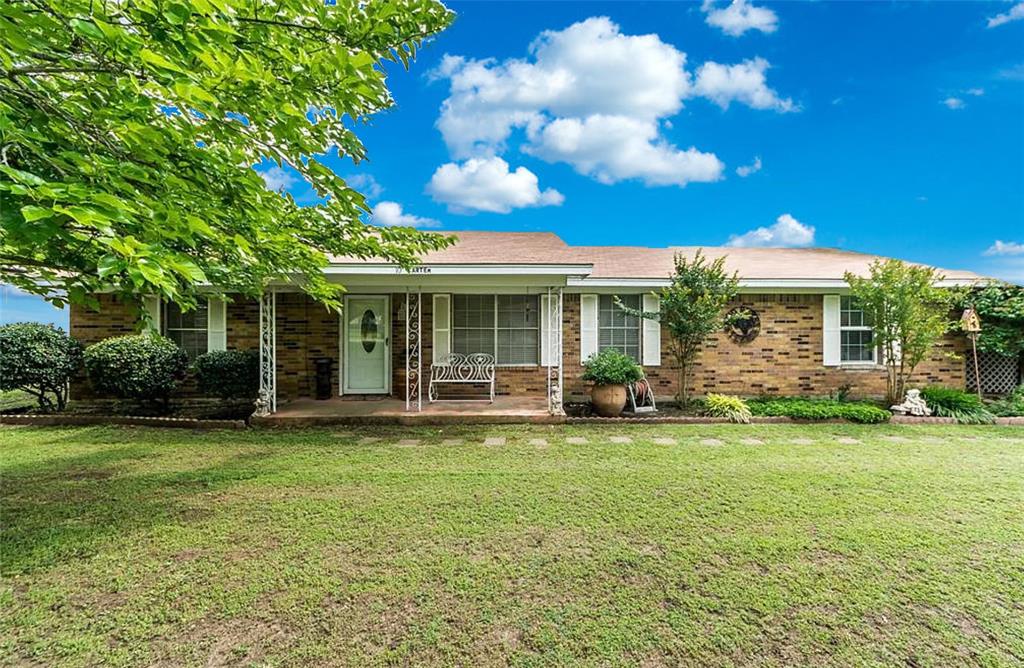
10 Carter Road
3 Beds
2 Baths
1,500 Sq.Ft.
$197,999
MLS#: 21232762
