


Property
Beds
3
Full Baths
2
1/2 Baths
None
Year Built
2026
Sq.Footage
1,365
MLS# 21365651 - Built by First Texas Homes - Sep 2026 completion! ~ Welcome to the Pierce F Floor Plan, a charming single-family home located in the desirable Oaklawn community of Van Alstyne, TX. This thoughtfully designed 1-story residence features 1,365 sq ft of living space, offering 3 bedrooms and 2 bathrooms, perfect for families or those seeking a peaceful retreat. Step inside to discover an inviting open-concept layout that seamlessly connects the living, dining, and kitchen areas. The spacious design fosters a warm atmosphere for both relaxation and entertaining. Enjoy cozy evenings by the fireplace or savor morning coffee on the covered patio, where you can soak in the serene surroundings. With a two-car garage and a covered front porch, the Pierce F provides both functionality and curb appeal. Imagine creating cherished memories in this home, where every corner is designed for comfort and convenience. Experience the lifestyle you deserve with First Texas Homes, where your dream home awaits.
Features & Amenities
Interior
-
Other Interior Features
Kitchen Island, Pantry
-
Total Bedrooms
3
-
Bathrooms
2
-
Basement YN
NO
-
Cooling YN
YES
-
Cooling
Central Air
-
Fireplace YN
YES
-
Heating YN
YES
-
Heating
Natural Gas
-
Pet friendly
N/A
Exterior
-
Garage
Yes
-
Garage spaces
2
-
Construction Materials
Brick, Fiber Cement
-
Parking
Garage Faces Front, Attached
-
Pool
No
-
Waterfront YN
NO
Area & Lot
-
Lot Size(acres)
0.1102
-
Lot Size(square feet)
4,800
-
Property Type
Residential
-
Property Sub Type
Single Family Residence
-
Architectural Style
Craftsman
Price
-
Sales Price
$311,035
-
Sq. Footage
1,365
-
Price/SqFt
$227
HOA
-
Association
YES
-
Association Fee
$700
-
Association Fee Frequency
Annually
-
Association Fee Includes
N/A
School District
-
Elementary School
Van Alstyne
-
Middle School
Van Alstyne
-
High School
Van Alstyne
Property Features
-
New Construction
YES
-
Foundation Details
Slab
-
Senior Community YN
NO
-
Tax Lot
23
Schedule a Showing
Showing scheduled successfully.
Mortgage calculator
Estimate your monthly mortgage payment, including the principal and interest, property taxes, and HOA. Adjust the values to generate a more accurate rate.
Your payment
Principal and Interest:
$
Property taxes:
$
HOA fees:
$
Total loan payment:
$
Total interest amount:
$
Location
County
Grayson
Elementary School
Van Alstyne
Middle School
Van Alstyne
High School
Van Alstyne
Listing Courtesy of Ben Caballero , HomesUSA.com
RealHub Information is provided exclusively for consumers' personal, non-commercial use, and it may not be used for any purpose other than to identify prospective properties consumers may be interested in purchasing. All information deemed reliable but not guaranteed and should be independently verified. All properties are subject to prior sale, change or withdrawal. RealHub website owner shall not be responsible for any typographical errors, misinformation, misprints and shall be held totally harmless.

AGENT
Joe Boston
Call Joe today to schedule a private showing.

* Listings on this website come from the FMLS IDX Compilation and may be held by brokerage firms other than the owner of this website. The listing brokerage is identified in any listing details. Information is deemed reliable but is not guaranteed. If you believe any FMLS listing contains material that infringes your copyrighted work please click here to review our DMCA policy and learn how to submit a takedown request.© 2024 FMLS.
Related Properties
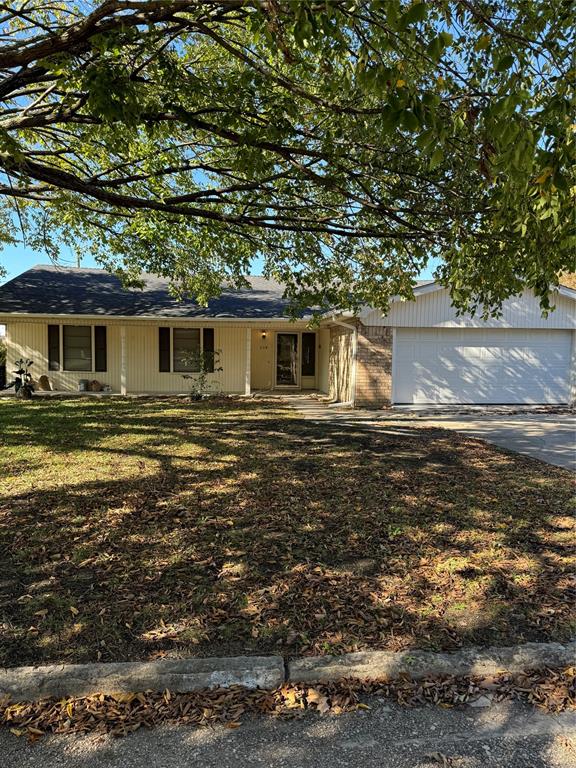
Van Alstyne
334 Lasalle Drive
4 Beds
3 Baths
1,690 Sq.Ft.
$299,000
MLS#: 20379776

Van Alstyne
1514 Hanover Lane
4 Beds
2 Baths
3,020 Sq.Ft.
$334,900
MLS#: 21241515

Van Alstyne
321 Glenwick Lane
4 Beds
3 Baths
2,395 Sq.Ft.
$335,000
MLS#: 21353579

Van Alstyne
505 Vawter Drive
4 Beds
2 Baths
1,818 Sq.Ft.
$325,000
MLS#: 21321075

Van Alstyne
776 E Fulton Street
3 Beds
2 Baths
2,007 Sq.Ft.
$339,900
MLS#: 21355492
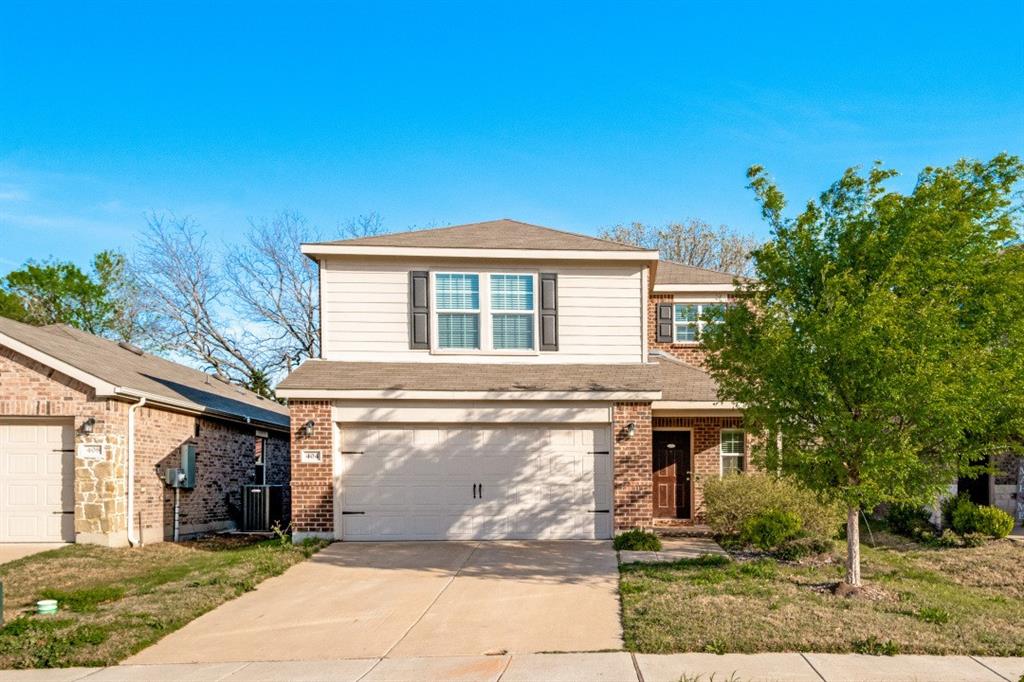
Van Alstyne
404 Glendale Drive
4 Beds
3 Baths
2,024 Sq.Ft.
$360,000
MLS#: 21231571

Van Alstyne
1280 Tallowwood Trail
3 Beds
2 Baths
1,699 Sq.Ft.
$298,990
MLS#: 21304905

Van Alstyne
1275 Wild Cherry Way
4 Beds
3 Baths
2,421 Sq.Ft.
$354,990
MLS#: 21312715

Van Alstyne
1276 Wild Cherry Way
3 Beds
2 Baths
1,571 Sq.Ft.
$294,990
MLS#: 21327541

Van Alstyne
201 Providence Drive
3 Beds
2 Baths
1,611 Sq.Ft.
$345,000
MLS#: 21354986
