


Property
Beds
4
Full Baths
3
1/2 Baths
1
Year Built
2004
Sq.Footage
3,700
Incredible opportunity in the Village of Fairview! This beautifully updated 4-bedroom home offers approximately 3,700 square feet of impressive living space designed for everyday comfort and effortless entertaining. Step inside to soaring ceilings, dramatic walls of windows, abundant natural light, rich wood flooring, and an open, airy layout that immediately makes an impression. Multiple living and work-from-home spaces provide exceptional flexibility, while the spacious family room with fireplace flows seamlessly into the kitchen. The updated kitchen features granite countertops, a large center island, abundant cabinetry, stainless-steel appliances, and plenty of space for gathering. The first-floor primary suite is a private retreat with a beautifully updated bath, generous walk-in shower, dual vanities, and spacious closet. Upstairs, enjoy 3 additional bedrooms plus expansive game and media spaces perfect for movie nights, entertaining, or relaxing at home. A dedicated study area and additional office space make working from home easy. Outside is where this property truly shines. The Texas-sized covered patio creates an incredible extension of the living space with a built-in outdoor kitchen, grill, beverage refrigerator, serving bar, stone accents, ceiling fans, and plenty of room for dining and entertaining year-round. Unwind in the hot tub or enjoy the fenced grassy backyard with space to play and relax. Extensive updates throughout the home add to its move-in-ready appeal. Ideally located near Fairview Town Center, The Village at Allen, H-E-B, shopping, dining, and entertainment, with convenient access to Stacy Road and US-75 for travel throughout Allen, McKinney, Plano, and North Dallas. All Furniture is Negotiable! Items remaining: Upstairs bedroom bookshelves, media equipment, screen, speakers & curtains, built-in gun safe, garage flooring, garage ceiling storage, generator, hot tub
Features & Amenities
Interior
-
Other Interior Features
Built-in Features, Double Vanity, Eat-in Kitchen, Granite Counters, Kitchen Island, Pantry, Vaulted Ceiling(s), Walk-In Closet(s), High Speed Internet
-
Total Bedrooms
4
-
Bathrooms
3
-
1/2 Bathrooms
1
-
Basement YN
NO
-
Cooling YN
YES
-
Cooling
Ceiling Fan(s), Central Air, Electric
-
Fireplace YN
YES
-
Heating YN
YES
-
Heating
Electric, Natural Gas
-
Pet friendly
N/A
Exterior
-
Garage
Yes
-
Garage spaces
2
-
Construction Materials
Brick
-
Other Exterior Features
Rain Gutters, Outdoor Kitchen, Private Yard
-
Parking
Garage, Garage Door Opener, Garage Faces Front, Attached
-
Patio and Porch Features
Covered, Patio
-
Pool
No
-
Waterfront YN
NO
Area & Lot
-
Lot Features
Few Trees, Interior Lot, Landscaped, Subdivided
-
Lot Size(acres)
0.143
-
Lot Size(square feet)
6,229
-
Property Type
Residential
-
Property Sub Type
Single Family Residence
-
Architectural Style
Traditional
Price
-
Sales Price
$695,000
-
Tax Amount
$9,558
-
Sq. Footage
3,700
-
Price/SqFt
$187
HOA
-
Association
YES
-
Association Fee
$675
-
Association Fee Frequency
Annually
-
Association Fee Includes
N/A
School District
-
Elementary School
Jesse Mcgowen
-
Middle School
Faubion
-
High School
Mckinney
Property Features
-
Foundation Details
Slab
-
Senior Community YN
NO
-
Sewer
Public Sewer
-
Tax Lot
26
-
Water Source
Public
Schedule a Showing
Showing scheduled successfully.
Mortgage calculator
Estimate your monthly mortgage payment, including the principal and interest, property taxes, and HOA. Adjust the values to generate a more accurate rate.
Your payment
Principal and Interest:
$
Property taxes:
$
HOA fees:
$
Total loan payment:
$
Total interest amount:
$
Location
County
Collin
Elementary School
Jesse Mcgowen
Middle School
Faubion
High School
Mckinney
Listing Courtesy of Tammy Watson, Keller Williams Realty DPR
RealHub Information is provided exclusively for consumers' personal, non-commercial use, and it may not be used for any purpose other than to identify prospective properties consumers may be interested in purchasing. All information deemed reliable but not guaranteed and should be independently verified. All properties are subject to prior sale, change or withdrawal. RealHub website owner shall not be responsible for any typographical errors, misinformation, misprints and shall be held totally harmless.

AGENT
Joe Boston
Call Joe today to schedule a private showing.

* Listings on this website come from the FMLS IDX Compilation and may be held by brokerage firms other than the owner of this website. The listing brokerage is identified in any listing details. Information is deemed reliable but is not guaranteed. If you believe any FMLS listing contains material that infringes your copyrighted work please click here to review our DMCA policy and learn how to submit a takedown request.© 2024 FMLS.
Related Properties
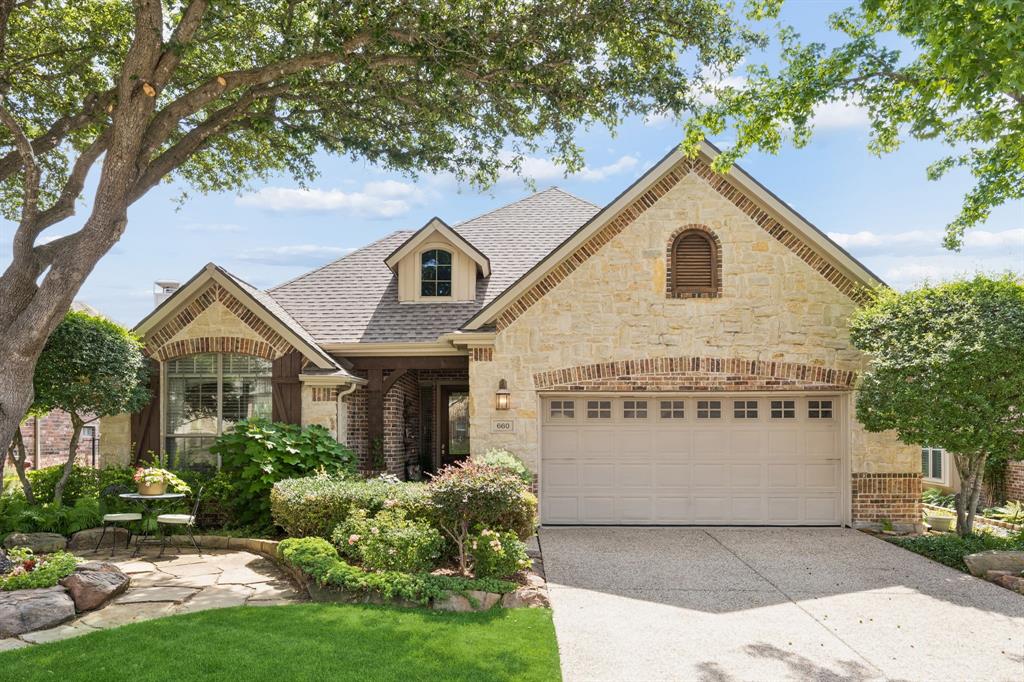
Fairview
660 Scenic Ranch Circle
3 Beds
3 Baths
3,126 Sq.Ft.
$629,900
MLS#: 21291408

Fairview
805 Barton Springs Drive
3 Beds
3 Baths
3,502 Sq.Ft.
$749,900
MLS#: 21312659

Fairview
5143 Stream Crest Way
4 Beds
3 Baths
3,618 Sq.Ft.
$695,000
MLS#: 21377213
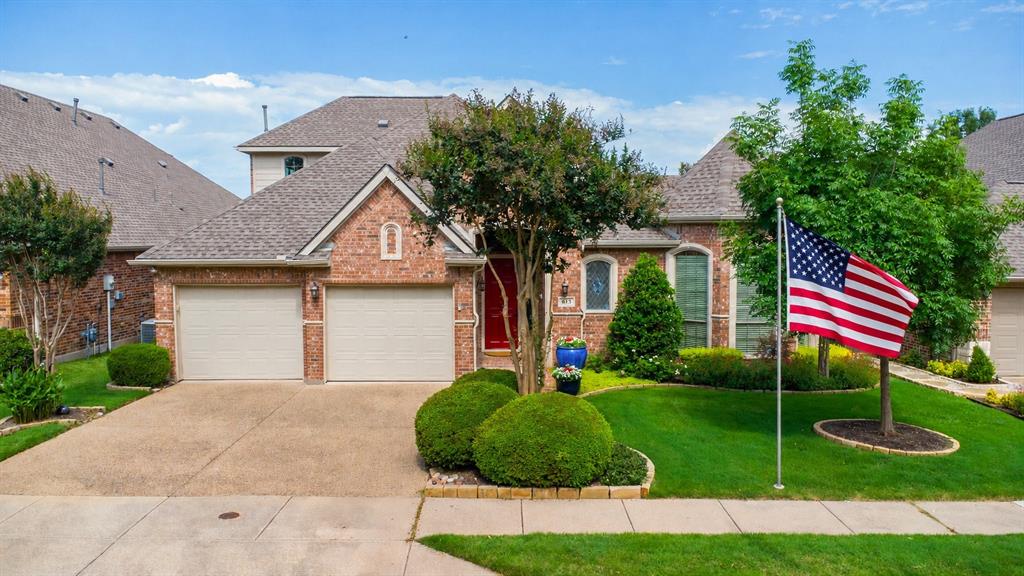
Fairview
613 Pelican Hills Drive
2 Beds
2 Baths
2,954 Sq.Ft.
$629,000
MLS#: 21283072

Fairview
5147 Pond Crest Trail
4 Beds
3 Baths
2,988 Sq.Ft.
$689,900
MLS#: 21344957

Fairview
4861 Claire Lane
4 Beds
3 Baths
3,099 Sq.Ft.
$585,000
MLS#: 21288145

Fairview
379 Southern Hills Drive
3 Beds
3 Baths
2,888 Sq.Ft.
$650,000
MLS#: 21213320

Fairview
401 Varnum Way
3 Beds
2 Baths
3,654 Sq.Ft.
$600,000
MLS#: 21234334

Fairview
381 Fairlanding Avenue
5 Beds
3 Baths
3,665 Sq.Ft.
$575,000
MLS#: 21324505
