


Property
Beds
5
Full Baths
3
1/2 Baths
1
Year Built
2005
Sq.Footage
3,665
Welcome to 381 Fairlanding Ave in the highly sought-after Fairview community, served by acclaimed McKinney ISD! This lovingly maintained home showcases beautiful real hardwood floors that add timeless warmth and elegance throughout the main living areas. Designed for comfortable living and entertaining, this home has been exceptionally cared for and offers valuable updates, including a one-year-old HVAC system, plus a roof and water heater replaced just three years ago, giving buyers added peace of mind. Step outside to an impressive 10-inch reinforced concrete patio, built to handle the possibilities. Whether you envision a hot tub, swim spa, outdoor kitchen, or an incredible outdoor entertaining space, this backyard is ready to bring your vision to life. Ideally located near shopping, dining, parks, and major commuter routes, this home offers the perfect combination of convenience, quality, and value in one of Fairview's most desirable neighborhoods within acclaimed McKinney ISD. Buyer Incentive: Qualified buyers may be eligible for a discounted interest rate and no lender fee for future refinancing when purchasing this home. Ask for details.Buyer and buyer's agent to verify all information, including schools, measurements, and eligibility for lender incentives.
Features & Amenities
Interior
-
Other Interior Features
Eat-in Kitchen, Granite Counters, Pantry, Vaulted Ceiling(s), Walk-In Closet(s), High Speed Internet
-
Total Bedrooms
5
-
Bathrooms
3
-
1/2 Bathrooms
1
-
Basement YN
NO
-
Cooling YN
YES
-
Cooling
Ceiling Fan(s), Central Air, Electric, ENERGY STAR Qualified Equipment
-
Fireplace YN
YES
-
Heating YN
YES
-
Heating
Central, Natural Gas
-
Pet friendly
N/A
Exterior
-
Garage
Yes
-
Garage spaces
2
-
Construction Materials
Brick
-
Parking
Additional Parking, Driveway, Garage, Attached
-
Pool
No
-
Waterfront YN
NO
Area & Lot
-
Lot Size(acres)
0.16
-
Lot Size(square feet)
6,969
-
Property Type
Residential
-
Property Sub Type
Single Family Residence
-
Architectural Style
Traditional
Price
-
Sales Price
$575,000
-
Tax Amount
$9,453
-
Sq. Footage
3,665
-
Price/SqFt
$156
HOA
-
Association
YES
-
Association Fee
$670
-
Association Fee Frequency
Annually
-
Association Fee Includes
N/A
School District
-
Elementary School
Jesse Mcgowen
-
Middle School
Faubion
-
High School
Mckinney
Property Features
-
Foundation Details
Slab
-
Sewer
Public Sewer
-
Tax Lot
10
-
Water Source
Public
Schedule a Showing
Showing scheduled successfully.
Mortgage calculator
Estimate your monthly mortgage payment, including the principal and interest, property taxes, and HOA. Adjust the values to generate a more accurate rate.
Your payment
Principal and Interest:
$
Property taxes:
$
HOA fees:
$
Total loan payment:
$
Total interest amount:
$
Location
County
Collin
Elementary School
Jesse Mcgowen
Middle School
Faubion
High School
Mckinney
Listing Courtesy of Stacia Hudson, Orchard Brokerage
RealHub Information is provided exclusively for consumers' personal, non-commercial use, and it may not be used for any purpose other than to identify prospective properties consumers may be interested in purchasing. All information deemed reliable but not guaranteed and should be independently verified. All properties are subject to prior sale, change or withdrawal. RealHub website owner shall not be responsible for any typographical errors, misinformation, misprints and shall be held totally harmless.

AGENT
Joe Boston
Call Joe today to schedule a private showing.

* Listings on this website come from the FMLS IDX Compilation and may be held by brokerage firms other than the owner of this website. The listing brokerage is identified in any listing details. Information is deemed reliable but is not guaranteed. If you believe any FMLS listing contains material that infringes your copyrighted work please click here to review our DMCA policy and learn how to submit a takedown request.© 2024 FMLS.
Related Properties
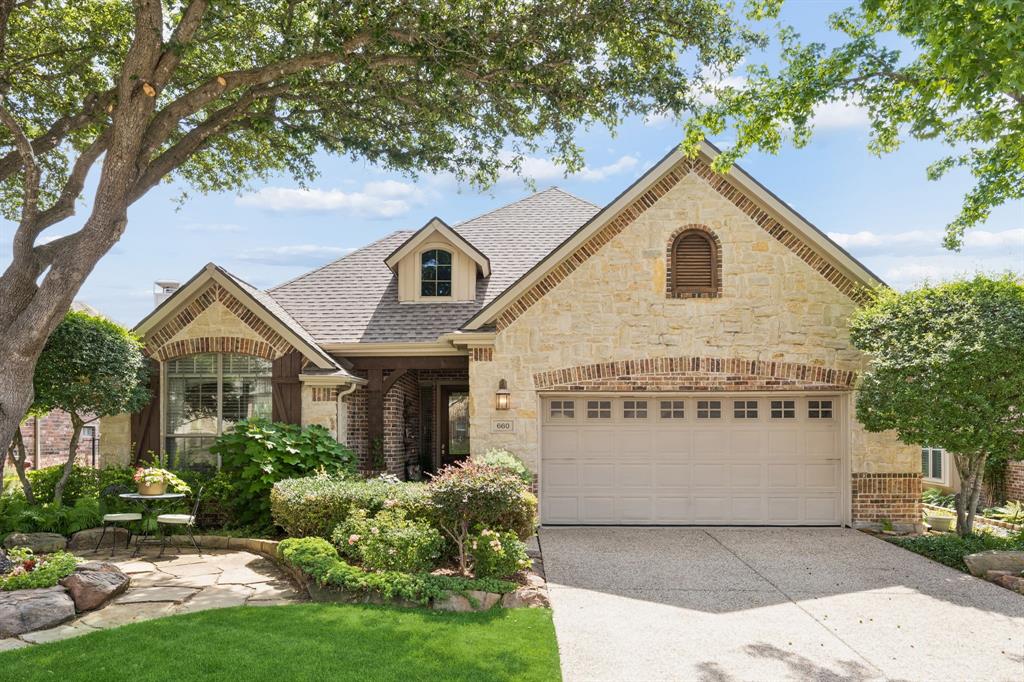
Fairview
660 Scenic Ranch Circle
3 Beds
3 Baths
3,126 Sq.Ft.
$629,900
MLS#: 21291408

Fairview
434 Long Cove Drive
2 Beds
2 Baths
2,241 Sq.Ft.
$515,000
MLS#: 21186266

Fairview
4862 Campbell Cove
3 Beds
2 Baths
2,855 Sq.Ft.
$525,000
MLS#: 21283768

Fairview
5682 Orchard Parkway
3 Beds
2 Baths
1,698 Sq.Ft.
$488,500
MLS#: 21369230
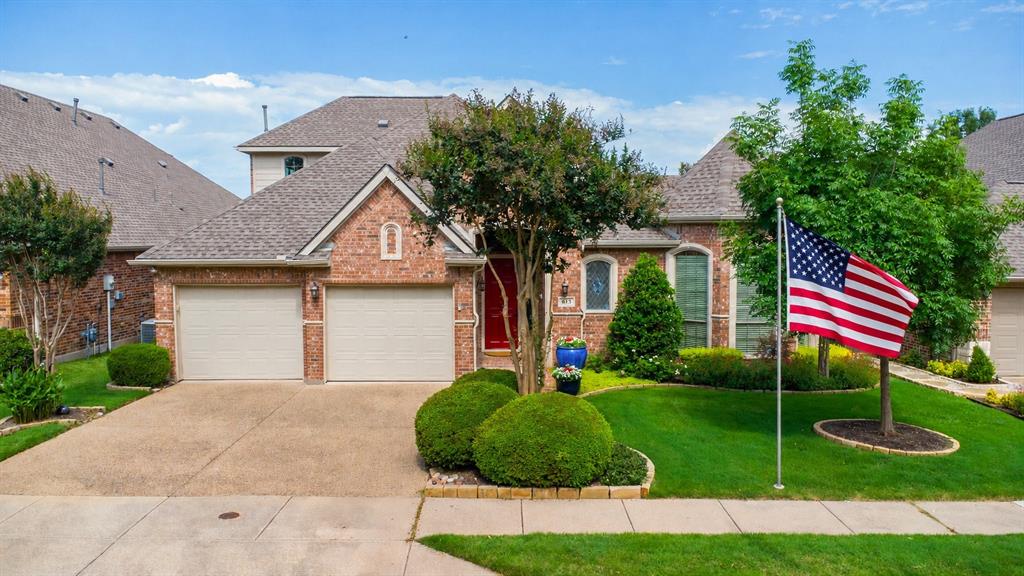
Fairview
613 Pelican Hills Drive
2 Beds
2 Baths
2,954 Sq.Ft.
$629,000
MLS#: 21283072

Fairview
5147 Pond Crest Trail
4 Beds
3 Baths
2,988 Sq.Ft.
$689,900
MLS#: 21344957

Fairview
4861 Claire Lane
4 Beds
3 Baths
3,099 Sq.Ft.
$585,000
MLS#: 21288145

Fairview
379 Southern Hills Drive
3 Beds
3 Baths
2,888 Sq.Ft.
$650,000
MLS#: 21213320

Fairview
404 S State Highway 5
3 Beds
3 Baths
1,962 Sq.Ft.
$462,500
MLS#: 21350748

Fairview
401 Varnum Way
3 Beds
2 Baths
3,654 Sq.Ft.
$600,000
MLS#: 21234334
