Features & Amenities

Interior

  • Other Interior Features

    Built-in Features, Eat-in Kitchen, Granite Counters, Kitchen Island, Open Floorplan, Walk-In Closet(s), Smart Home, In-Law Floorplan

  • Total Bedrooms

    3

  • Bathrooms

    3

  • 1/2 Bathrooms

    1

  • Basement YN

    NO

  • Cooling YN

    YES

  • Cooling

    Ceiling Fan(s), Central Air, Zoned

  • Fireplace YN

    YES

  • Heating YN

    YES

  • Heating

    Exhaust Fan, Central, Natural Gas

  • Pet friendly

    N/A

Exterior

  • Garage

    Yes

  • Garage spaces

    3

  • Construction Materials

    Brick, Concrete

  • Other Exterior Features

    Rain Gutters, Outdoor Grill

  • Parking

    Additional Parking, Driveway, Garage, Garage Door Opener, Garage Faces Front, Gated, Attached

  • Patio and Porch Features

    Covered

  • Pool

    No

  • Waterfront YN

    NO

Area & Lot

  • Lot Size(acres)

    0.2

  • Lot Size(square feet)

    8,712

  • Property Type

    Residential

  • Property Sub Type

    Single Family Residence

  • Architectural Style

    Traditional

Price

  • Sales Price

    $749,900

  • Tax Amount

    $14,073

  • Sq. Footage

    3,502

  • Price/SqFt

    $214

HOA

  • Association

    YES

  • Association Fee

    $980

  • Association Fee Frequency

    Quarterly

  • Association Fee Includes

    N/A

Property Resources

  • Horse Property

    NO

School District

  • Elementary School

    Lovejoy

  • Middle School

    Lovejoy

  • High School

    Lovejoy

Property Features

  • Accessibility Features

    Accessible Bedroom, Accessible Hallway(s)

  • Foundation Details

    Slab

  • Senior Community YN

    YES

  • Sewer

    Public Sewer

  • Tax Lot

    9

  • Water Source

    Public

Schedule a Showing

Showing scheduled successfully.

<
>
IN PERSON
VIA CHAT

What is 3 + 4 ?


Change time

Mortgage calculator

Estimate your monthly mortgage payment, including the principal and interest, property taxes, and HOA. Adjust the values to generate a more accurate rate.

Your payment

Principal and Interest:

$

Property taxes:

$

HOA fees:

$

Total loan payment:

$

Total interest amount:

$

Location

County

Collin

Elementary School

Lovejoy

Middle School

Lovejoy

High School

Lovejoy

Listing Courtesy of Vickie Mox, RE/MAX Dallas Suburbs

RealHub Information is provided exclusively for consumers' personal, non-commercial use, and it may not be used for any purpose other than to identify prospective properties consumers may be interested in purchasing. All information deemed reliable but not guaranteed and should be independently verified. All properties are subject to prior sale, change or withdrawal. RealHub website owner shall not be responsible for any typographical errors, misinformation, misprints and shall be held totally harmless.

Agent Joe Boston

AGENT

Joe Boston

Call Joe today to schedule a private showing.


* Listings on this website come from the FMLS IDX Compilation and may be held by brokerage firms other than the owner of this website. The listing brokerage is identified in any listing details. Information is deemed reliable but is not guaranteed. If you believe any FMLS listing contains material that infringes your copyrighted work please click here to review our DMCA policy and learn how to submit a takedown request.© 2024 FMLS.
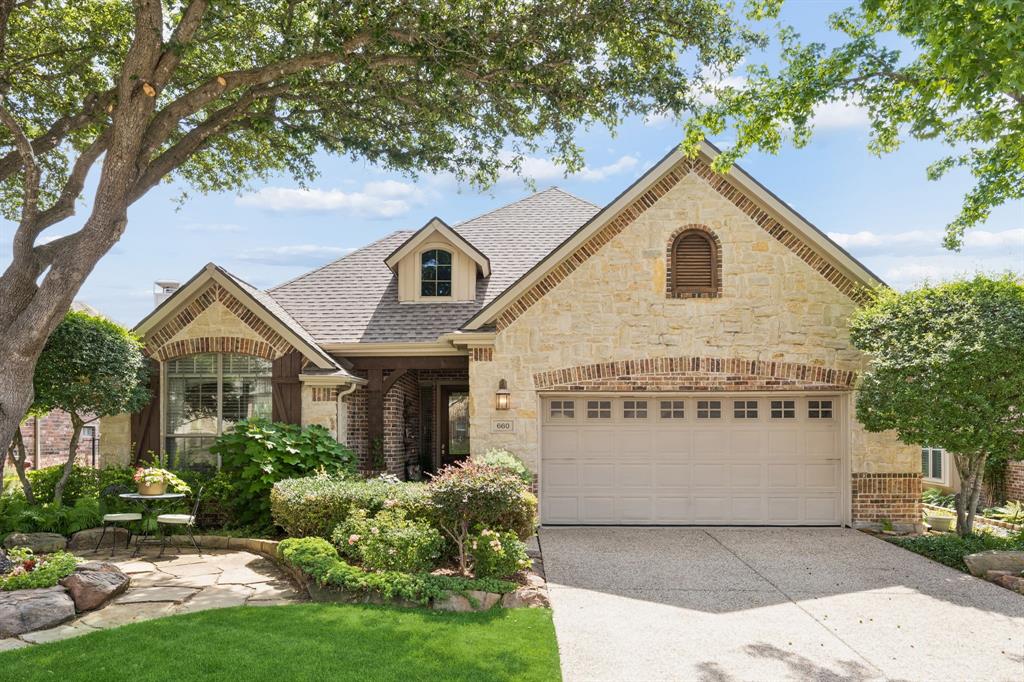
Discover this custom K.Hovananian home in highly sought-after Heritage Ranch, a gated age-qualified 50+ active community in Fairview! This exceptional two-story home offers 3 bedrooms, 3.5 baths, and a thoughtfully designed floor plan featuring both a spacious primary owner's retreat, and a rare downstairs guest or n-law suite, providing flexibility for multigenerational living, long term guests, or added privacy. The inviting layout offers a generous great room and dining area, a well appointed kitchen with abundant cabinetry and workspace, and a luxurious primary suite complete with a spa-inspired bath and walk-in closet.The private downstairs guest suite includes a sitting area or study, its own full bath, making it an ideal retreat for visiting family or live-in relatives. Upstairs an additional bedroom, full bath, and a versatile living area for a media room, home office, or hobby space. Outside enjoy the covered arbor patio, ideal for relaxing and entertaining friends and neighbors. Oversized tandem 3 car garage provides extra storage!  Heritage Ranch residents enjoy exceptional amenities, including a clubhouse, fitness center, swimming pools, walking trails, tennis and pickleball courts, and an 18-hole golf course, all within a secure gated community. Conveniently located near shopping, dining, and major highways, this home offers the perfect blend of comfort, convenience, and active lifestyle.

805 Barton Springs Drive

Message successfully sent.

What would you like to know?

What is 3 + 4 ?

I agree to receive email communication and understand I can unsubscribe at any time.

I agree to be contacted by Next Level Realty Group via call, email, and text for real estate services. To opt out, you can reply 'stop' at any time or reply 'help' for assistance. You can also click the unsubscribe link in the emails. Message and data rates may apply. Message frequency may vary. Privacy Policy

Related Properties

Charming, move-in ready, and impeccably maintained, this stunning two-story home is nestled within the prestigious 55+ golf course community of Heritage Ranch. Offering 3 bedrooms, 3 full baths, and thoughtfully designed living spaces, this home blends comfort, elegance, and an exceptional lifestyle. Step inside and be greeted by rich hardwood flooring, abundant natural light, and a seamless flow throughout. A private office at the front of the home provides the perfect space for working remotely, studying, or pursuing hobbies. The spacious formal dining room creates an inviting setting for holiday gatherings and special occasions. The heart of the home features a warm and welcoming living room complete with custom built-ins and a beautiful gas-log fireplace. The open-concept layout flows effortlessly into the kitchen, showcasing a large breakfast bar, center island, gas cooktop, and generous breakfast area. The primary suite is conveniently located on the first floor and serves as a private retreat, featuring an ensuite bath with dual vanities, a garden soaking tub, and a separate shower. An additional first-floor bedroom and full bath provide flexibility for guests or family. Upstairs, you'll find a spacious living area ideal as a game room, media room, or second living space. A third bedroom and full bath complete the upper level. Step outside and enjoy your expansive covered patio, perfect for relaxing or entertaining. Living in Heritage Ranch means embracing a resort-style lifestyle with golf, a community clubhouse, swimming pool, fishing, scenic walking paths, and a vibrant golf-cart-friendly atmosphere. Conveniently located near major highways, shopping, dining, and everyday conveniences, this exceptional home offers the perfect balance of tranquility and accessibility. Come experience all that Heritage Ranch has to offer!
#21291408

Fairview

660 Scenic Ranch Circle

3 Beds

3 Baths

3,126 Sq.Ft.

$629,900

MLS#: 21291408

MOTIVATED SELLER — Beautifully maintained Ashton Woods home offering timeless style and functional design. Rich wood flooring anchors the main living areas, while elegant iron balusters, tray ceilings, and graceful arches add architectural interest throughout. The open-concept layout creates a natural flow between the kitchen and living space—ideal for both everyday living and entertaining. The formal dining room is perfectly positioned for gatherings. Large windows fill the home with natural light, creating a bright, welcoming feel. Kitchen is thoughtfully designed and has a reconfigured new island, granite countertops, with a gas cooktop,  and a butler’s pantry for added storage and prep space. The downstairs primary suite offers a private retreat with a soaking tub and relaxing atmosphere. A spacious laundry room with sink adds convenience. Upstairs features a game room, media room, three additional bedrooms, and two full baths—plenty of space to spread out. Step outside to a large, private backyard with two covered patios, including one just off the primary suite—perfect for quiet mornings or evening unwinding. No homes directly behind provide added privacy. Conveniently located near shopping, dining, and entertainment. Zoned to McKinney ISD, with the option to apply for Lovejoy ISD admittance.
#21377213

Fairview

5143 Stream Crest Way

4 Beds

3 Baths

3,618 Sq.Ft.

$695,000

MLS#: 21377213
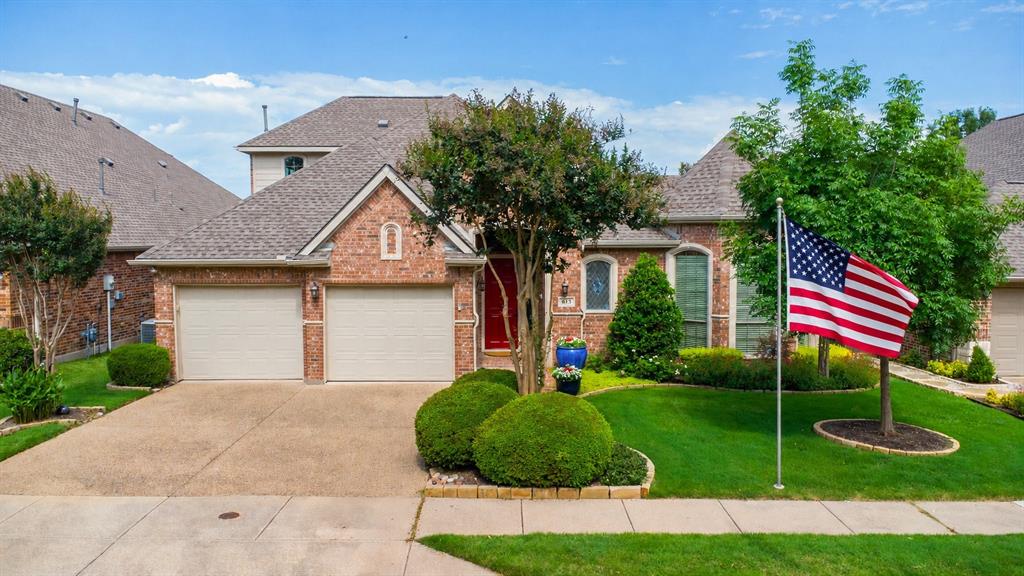
OPEN HOUSE SUNDAY 2-4 PM JUNE 7. ----  EXCEPTIONAL K. HOVNANIAN BUILT HOME - LARGE EXECUTIVE HOME, PRIVATE SETTING ON CUL-DE-SAC STREET, SPACIOUS ROOMS-NO DOWNSIZING FURNITURE. 2BRs, 2BAs, SIDE BY SIDE 2 CAR GARAGE, GREAT ROOM, BAY WINDOW OFFICE-DEN & UPSTAIRS-GAME ROOM. 11' CEILINGS IN MAIN AREAS, TASTEFULLY LANDSCAPED, SIDE COURTYARD.  ---- FEATURES:  1st Floor has Extensive Wood Flooring, Double Crown Molding, Transom Windows, Stained Glass Accents, Upgraded Transitional Light Fixtures, Oval Window, Large BK Nook, 8' Doors, Laundry Room with Built-Ins & SS Drying Rods. GOURMET ISLAND KITCHEN: Composite Granite Counters, Raised-Panel Wood Cabinetry with Rich Espresso-Walnut finish, Stone-look Tile Backsplash, Convection Oven, Pot & Pan Drawers, Under & Over Cabinet Lighting, WIP, Gas Plumbed under Electric Cooktop. Samsung French Door Refrigerator- Freezer stays. GREAT ROOM: Gas Fireplace, Custom Built-in Cabinets, 23' by 16', Double Crown Molding. ELEGANT PRIMARY SUITE: Bay Windows, Double Tray Ceiling-Three levels of Crown Molding, Sitting Area, Oversized Closet, Separate Vanities, 3-Door Tower Medicine Cabinet with Electricity, Custom Stain Glass Window. UPSTAIRS: Flexible Room - Media, Hobby or Game Room, Wet Bar, Walk-in Attic. OTHER: Roof (2020), 2 ACs (2019), Water Heater (2016), Side by Side 2 Car Garage, Ample Storage plus partially floored Attic. ---  LIVE IN HERITAGE RANCH: THE PREMIER GATED COMMUNITY WITH RESORT STYLE AMENITIES FOR THOSE OF US 50+: Scenic & Friendly Community, Indoor & Outdoor Pools, Fitness Center, 2 Restaurants, Ballroom, Dance Floor, Pickle Ball & Tennis Courts, Championship Golf Course, Hike & Bike Trails, Bocce Ball, Wide Variety of Groups, Clubs & Events.
#21283072

Fairview

613 Pelican Hills Drive

2 Beds

2 Baths

2,954 Sq.Ft.

$629,000

MLS#: 21283072

Price reduced
WOW! Nearly a third of an acre, beautifully landscaped, with a 3 car garage, and a pool in one of Fairview's most desirable neighborhoods. This is the One! This exceptional home offers the perfect blend of privacy, space, and convenience. Tucked away in a secluded community with only one entrance and exit, you'll enjoy a peaceful setting surrounded by mature trees and a nearby creek. The private backyard retreat features a sparkling pool, and a large covered patio ideal for entertaining. In addition, there is a spacious side yard, with a rubber mulch base perfect for a playset. Inside, natural light fills the thoughtfully designed floor plan, with a 2 story open living room. The spacious primary suite features elegant bump-out windows that create the perfect sitting area overlooking the backyard oasis. A private study with French doors is ideal for working from home. The oversized formal dining room easily accommodates seating for ten and a hutch, making it perfect for holiday gatherings and entertaining. The impressive two-story living room showcases soaring ceilings, custom built-ins, and expansive windows that bring the outdoors in. An open staircase with decorative iron spindles creates a stunning focal point and enhances the home's open-concept design. The kitchen offers abundant wood cabinetry, granite countertops, stainless steel appliances, generous prep space, and overlooks the living area for effortless entertaining. The secondary bedrooms are all generously sized, a rare find, and the large upstairs game room provides flexible space for a media room, playroom, or second living area. A three-car garage offers ample storage and parking. Incredible location that is conveniently located just minutes from Stacy Road shopping and dining, Sloan Corners, Historic Downtown McKinney, Highway 5, and major commuting routes Highways 75 and 121, this home combines a tranquil setting with exceptional accessibility and convenience.
#21344957

Fairview

5147 Pond Crest Trail

4 Beds

3 Baths

2,988 Sq.Ft.

$689,900

MLS#: 21344957

Price reduced
Incredible opportunity in the Village of Fairview! This beautifully updated 4-bedroom home offers approximately 3,700 square feet of impressive living space designed for everyday comfort and effortless entertaining. Step inside to soaring ceilings, dramatic walls of windows, abundant natural light, rich wood flooring, and an open, airy layout that immediately makes an impression. Multiple living and work-from-home spaces provide exceptional flexibility, while the spacious family room with fireplace flows seamlessly into the kitchen. The updated kitchen features granite countertops, a large center island, abundant cabinetry, stainless-steel appliances, and plenty of space for gathering. The first-floor primary suite is a private retreat with a beautifully updated bath, generous walk-in shower, dual vanities, and spacious closet. Upstairs, enjoy 3 additional bedrooms plus expansive game and media spaces perfect for movie nights, entertaining, or relaxing at home. A dedicated study area and additional office space make working from home easy. Outside is where this property truly shines. The Texas-sized covered patio creates an incredible extension of the living space with a built-in outdoor kitchen, grill, beverage refrigerator, serving bar, stone accents, ceiling fans, and plenty of room for dining and entertaining year-round. Unwind in the hot tub or enjoy the fenced grassy backyard with space to play and relax. Extensive updates throughout the home add to its move-in-ready appeal. Ideally located near Fairview Town Center, The Village at Allen, H-E-B, shopping, dining, and entertainment, with convenient access to Stacy Road and US-75 for travel throughout Allen, McKinney, Plano, and North Dallas. All Furniture is Negotiable! Items remaining: Upstairs bedroom bookshelves, media equipment, screen, speakers & curtains, built-in gun safe, garage flooring, garage ceiling storage, generator, hot tub
#21356465

Fairview

374 Fairlanding Avenue

4 Beds

3 Baths

3,700 Sq.Ft.

$695,000

MLS#: 21356465

Welcome to your dream home located on the 17th fairway of Heritage Ranch, a premier 50+ community renowned for its resort-style living. This exceptional residence is designed to offer both comfort & elegance, with breathtaking golf course views that enhance the open & inviting floor plan.
Featuring three spacious bedrooms & three full bathrooms, PLUS this home includes a dedicated office & a formal dining room, ensuring ample space for both relaxation & entertaining. The gourmet kitchen, appointed with granite countertops and double ovens, seamlessly connects to the breakfast nook & the expansive living room. Walls of windows in these areas flood the space with natural light and frame sweeping views of the fairway, making it perfect for hosting guests or enjoying peaceful mornings. The primary suite serves as a private retreat, complete with a sitting area and picturesque views of the greens. The second first-floor bedroom is ideal for an in-law suite, featuring an ensuite bath, shower, & a large walk-in closet. Plantation shutters adorn all the main living area windows, and abundant storage closets provide convenience throughout the home. Wood floors flow through the main living areas, creating a warm and welcoming atmosphere, while guest rooms offer comfort and privacy. The spacious three-car tandem garage provides ample room for storing a golf cart & keeping everything organized and out of sight.  Enjoy access to a championship golf course, indoor and outdoor pools, tennis & pickleball courts, a fitness center, scenic walking trails, on-site dining, & more. The community offers endless opportunities to connect, including a full calendar of social activities. Whether you’re looking to stay active, make new friends, or simply relax in style, Heritage Ranch provides the perfect setting. Discover your next chapter in one of North Texas’ premier active adult communities.
#21213320

Fairview

379 Southern Hills Drive

3 Beds

3 Baths

2,888 Sq.Ft.

$650,000

MLS#: 21213320

Price reduced
Motivated Sellers! Welcome to a home where space, intention, and everyday luxury come together beautifully. This versatile 3 or 4 bedroom was built by David Weekley Homes, and has been cared for by original owners. 3car garage. The home is very thoughtfully designed and is situated on an expansive one-third acre lo0t large enough for a swimming pool, offering both comfort and presence. Step inside and experience rich hardwoods flowing through the foyer, formal dining, and private study with french doors, framed by elegant archways, art niches, and detailed millwork, including chair rail, columns, and double-stacked crown molding. The layout was designed to live well—whether you’re hosting, working from home, or simply enjoying quiet moments. The kitchen is the heart of it all, featuring 42” wood cabinetry, granite countertops, a gourmet island, gas cooktop with designer backsplash, stainless steel appliances including a GE microwave and oven, all opening and flowing seamlessly into the breakfast area and main living space anchored by a gas log fireplace with wood mantle. Enjoy coffee or tea while gazing, enjoying the enormous backyard. The primary suite offers a true retreat, complete with a window seat, jetted oversized tub, dual vanities, walk-in shower, and a spacious closet. Secondary bedrooms are well-appointed, with 2 full baths downstairs and a half bath upstairs, creating flexibility. Upstairs, the lifestyle continues with a large game room, oversized media room, one half bath, and abundant storage closet; perfect for entertaining. Step outside to a covered back porch overlooking a large backyard enclosed by a 6” board-on-board fence with steel posts and metal fencing with gate, accented by mature fruit trees...your own private outdoor escape. Additional features include a 3-car garage, laundry room with cabinetry. Recessed lighting, ceiling fans, rounded corner architecture, and thoughtful upgrades throughout. Create lasting memories at home.
#21234334

Fairview

401 Varnum Way

3 Beds

2 Baths

3,654 Sq.Ft.

$600,000

MLS#: 21234334

Price reduced
Stunning waterfront home, perfectly situated across from the 14th tee box in the highly sought-after Heritage Ranch, an active 50+ gated golf course community. This beautifully updated Travis floor plan offers the perfect blend of elegance, comfort, and breathtaking views. The light-filled interior showcases extensive updates throughout, including engineered wood flooring in most areas, new tile in the laundry room, fresh interior paint, and plantation shutters. The remodeled kitchen features new countertops, a stylish backsplash, and all-new appliances, making it both beautiful and functional. The spacious primary suite is a true retreat with a stunning remodeled bathroom featuring a freestanding soaking tub, oversized walk-in shower, and bright, spa-inspired finishes. Designed for both everyday living and entertaining, the home offers a dedicated office, formal dining room, and a breakfast area overlooking the living area and kitchen. Step outside to the covered patio with automatic screens, where you can relax year-round while enjoying peaceful water views. Additional updates include epoxy-coated garage floors, abundant built-in garage storage cabinets, a newly installed fence, fresh front-yard sod, and numerous thoughtful improvements throughout. This move-in ready home offers exceptional storage, outstanding curb appeal, and one of the most desirable settings in Heritage Ranch. Enjoy the exceptional Heritage Ranch lifestyle with golf, clubhouse, fitness center, indoor and outdoor pools, tennis, pickleball, walking trails, and an active calendar of social events—all just outside your front door.
#21343398

Fairview

293 Cheyenne Drive

2 Beds

2 Baths

2,076 Sq.Ft.

$625,000

MLS#: 21343398

 - property

Send a message

Message successfully sent.

Your message

What is 3 + 4 ?

Reason for contacting?

I agree to receive email communication and understand I can unsubscribe at any time.

I agree to be contacted by Next Level Realty Group via call, email, and text for real estate services. To opt out, you can reply 'stop' at any time or reply 'help' for assistance. You can also click the unsubscribe link in the emails. Message and data rates may apply. Message frequency may vary. Privacy Policy

Sign Out

Virtual Assistant

Would you like to take the next step with this property? We can help you schedule a showing or virtual tour, or send you more details.

Yes, I would like more information.

Thank You for Your Reply, One of Our Agents will contact you as soon as possible

No, maybe later.

Thank you, you can always contact me via email, phone number or through the contact form.

Realhub AI

Lucy - Your AI-Powered Realtor

Update Your Temporary Password

Personalize your search

Enter your email and we'll notify you immediately when new listings match what you're looking for.

or enter email address

Already have an account ? Login here

Continue your home search

I agree to receive communications and understand I can unsubscribe at any time.

I agree to be contacted by Next Level Realty Group via call, email, and text for real estate services. To opt out, you can reply 'stop' at any time or reply 'help' for assistance. You can also click the unsubscribe link in the emails. Message and data rates may apply. Message frequency may vary. Privacy Policy

Already have an account ? Login here

We use cookies

We use cookies primarily for analytics to enhance your experience. By accepting, you agree to our use of these cookies. You can manage your preferences or learn more about our cookies policy.