Features & Amenities

Interior

  • Other Interior Features

    Kitchen Island, Vaulted Ceiling(s), Walk-In Closet(s)

  • Total Bedrooms

    4

  • Bathrooms

    3

  • 1/2 Bathrooms

    1

  • Pet friendly

    N/A

Exterior

  • Garage

    Yes

  • Garage spaces

    2

  • Construction Materials

    Wood Siding, Brick, Concrete

  • Parking

    Garage, Garage Door Opener

  • Pool

    No

Area & Lot

  • Lot Size(acres)

    0.153

  • Lot Size(square feet)

    6,663

  • Property Type

    Residential

  • Property Sub Type

    Single Family Residence

Price

  • Sales Price

    $529,995

  • Sq. Footage

    2,670

  • Price/SqFt

    $198

HOA

  • Association

    YES

  • Association Fee

    $300

  • Association Fee Frequency

    Annually

  • Association Fee Includes

    N/A

School District

  • Elementary School

    Choice Of School

  • Middle School

    Choice Of School

  • High School

    Choice Of School

Schedule a Showing

Showing scheduled successfully.

<
>
IN PERSON
VIA CHAT

What is 3 + 4 ?


Change time

Mortgage calculator

Estimate your monthly mortgage payment, including the principal and interest, property taxes, and HOA. Adjust the values to generate a more accurate rate.

Your payment

Principal and Interest:

$

Property taxes:

$

HOA fees:

$

Total loan payment:

$

Total interest amount:

$

Location

County

Dallas

Elementary School

Choice Of School

Middle School

Choice Of School

High School

Choice Of School

Listing Courtesy of Keith Davis , Franchise Real Estate Group

RealHub Information is provided exclusively for consumers' personal, non-commercial use, and it may not be used for any purpose other than to identify prospective properties consumers may be interested in purchasing. All information deemed reliable but not guaranteed and should be independently verified. All properties are subject to prior sale, change or withdrawal. RealHub website owner shall not be responsible for any typographical errors, misinformation, misprints and shall be held totally harmless.

Agent Joe Boston

AGENT

Joe Boston

Call Joe today to schedule a private showing.


* Listings on this website come from the FMLS IDX Compilation and may be held by brokerage firms other than the owner of this website. The listing brokerage is identified in any listing details. Information is deemed reliable but is not guaranteed. If you believe any FMLS listing contains material that infringes your copyrighted work please click here to review our DMCA policy and learn how to submit a takedown request.© 2024 FMLS.
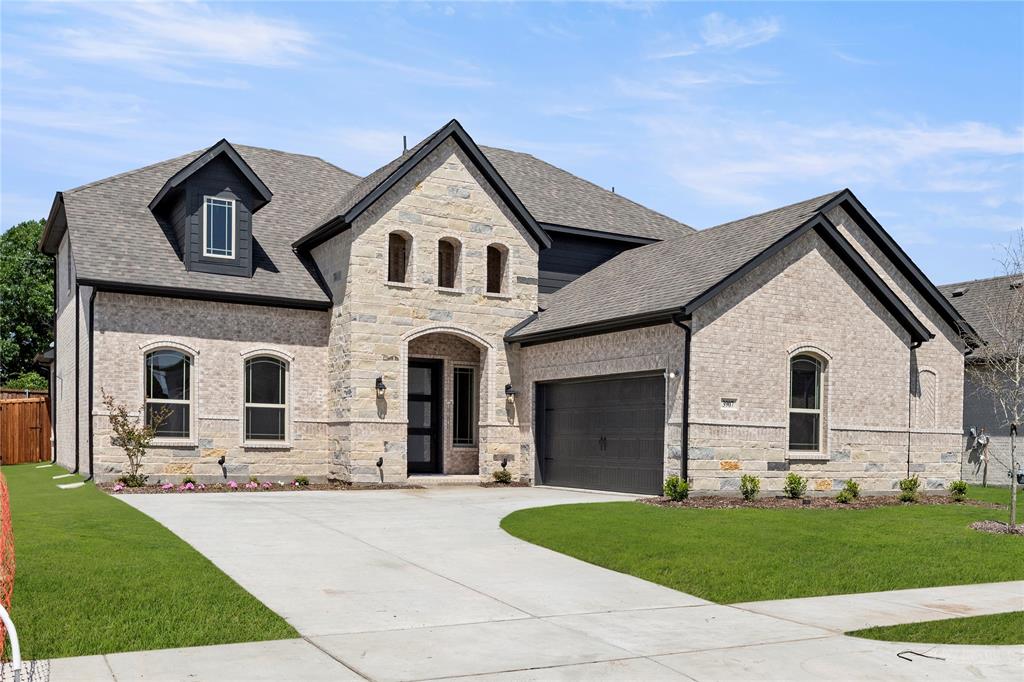
New Lake Ray Hubbard community just minutes from I-30. This gorgeous home will feature a front porch and patio, the perfect setting near the lake.  This home is uniquely built and one of its kind with custom features and interior designs.  The community has walking trails and common area lake access.  This community is close to lake activities and many local dining choices. Amenities include: huge front porch, 12ft x 9ft  - 3 panel sliding door at patio, 36 gas cooktop, gas fireplace, gas tankless water heater, free standing tub in primary bathroom, stacked cabinets in kitchen, built in termite pest control and much more upgrades.  HOA $300.00 per year, NO MUD, NO PID. Ask Builder about monthly incentives!!!

3702 Pilgrims Mews Road

Message successfully sent.

What would you like to know?

What is 3 + 4 ?

I agree to receive email communication and understand I can unsubscribe at any time.

I agree to be contacted by Next Level Realty Group via call, email, and text for real estate services. To opt out, you can reply 'stop' at any time or reply 'help' for assistance. You can also click the unsubscribe link in the emails. Message and data rates may apply. Message frequency may vary. Privacy Policy

Related Properties

MLS# 20899608 - Built by Windsor Homes - Ready Now! ~ Come tour the beautiful Sugar Land Plan with rear covered patio, 8 Ft Doors, 5.25 inch Base Boards,10 ft ceilings downstairs, Double Ovens, Built in gas cook top, Wood vent hood, Custom Cabinets, Pot & Pan drawers,  Wood floors, Oversized Master shower with seat ,Large Kitchen Island w Pendant lighting, Level 5 Quartz Countertops in Kitchen, Upgraded Kitchen Backsplash Upgraded floor & shower wall Tile, Framed Mirrors in Master & Powder Bath, Quartz countertops in Master & Bath 2, Fireplace, Rain Glass @ Master Tub Window, additional storage cabinets in all baths, Full Sprinkler & Gutters, 6ft Cedar  fence Extended Covered Patio & much more!!
#20899608

Rowlett

3907 Lochwood Drive

5 Beds

4 Baths

3,214 Sq.Ft.

$599,000

MLS#: 20899608
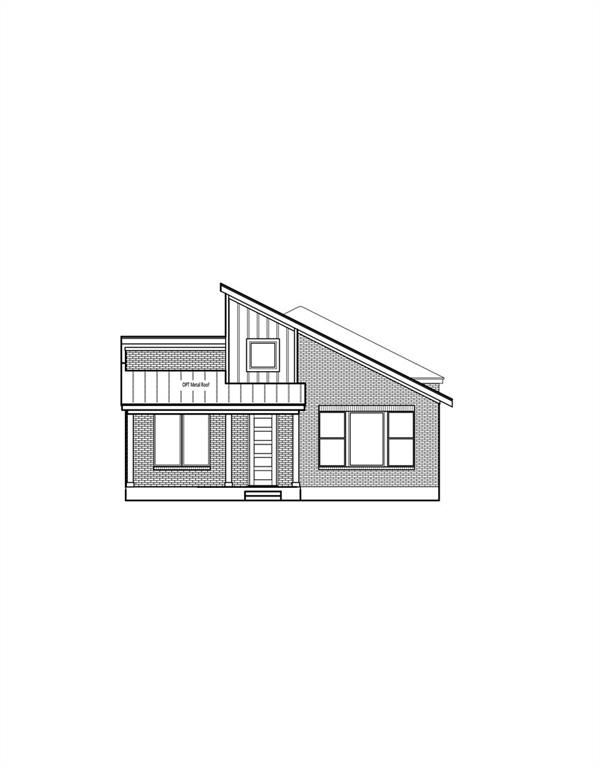
MLS# 21304070 - Built by Cambridge Homes, LLC - Dec 2026 completion! ~ Welcome to 2724 Ballaster Mews, the final opportunity to own a lake view homesite in Cambridge Homes’ Lake Park community in Rowlett. This thoughtfully designed Meadowcreek floorplan, one of our most popular plans, offers 3 bedrooms, 2 bathrooms, and a dedicated study all on a single level, blending everyday comfort with functional design. Positioned to overlook beautiful Lake Ray Hubbard, this home provides a rare chance to enjoy scenic views right from your backyard. Inside, an open-concept layout creates seamless flow between the kitchen, dining, and living areas, ideal for both entertaining and daily living. Conveniently located with quick access to major highways, Lake Park offers an easy commute to Dallas and surrounding areas while still feeling tucked away from the hustle. Estimated completion is December 2026.
#21304070

Rowlett

2724 Ballaster Mews

3 Beds

2 Baths

2,544 Sq.Ft.

$574,283

MLS#: 21304070

Discover your dream home at 8407 Cornerstone Dr in Rowlett, a stunning and spacious two-story residence featuring 5 bedrooms, 4 bathrooms, and an ideal layout for modern family living. Enjoy an inviting living space with a cozy fireplace, a well-appointed kitchen designed for effortless entertaining, a private primary retreat, and an expansive upstairs game room. Step outside to a private, fenced backyard all nestled in the desirable Lake Shore Village neighborhood close to local amenities and Lake Ray Hubbard.
#21354915

Rowlett

8407 Cornerstone Drive

5 Beds

4 Baths

3,628 Sq.Ft.

$569,000

MLS#: 21354915
Price reduced
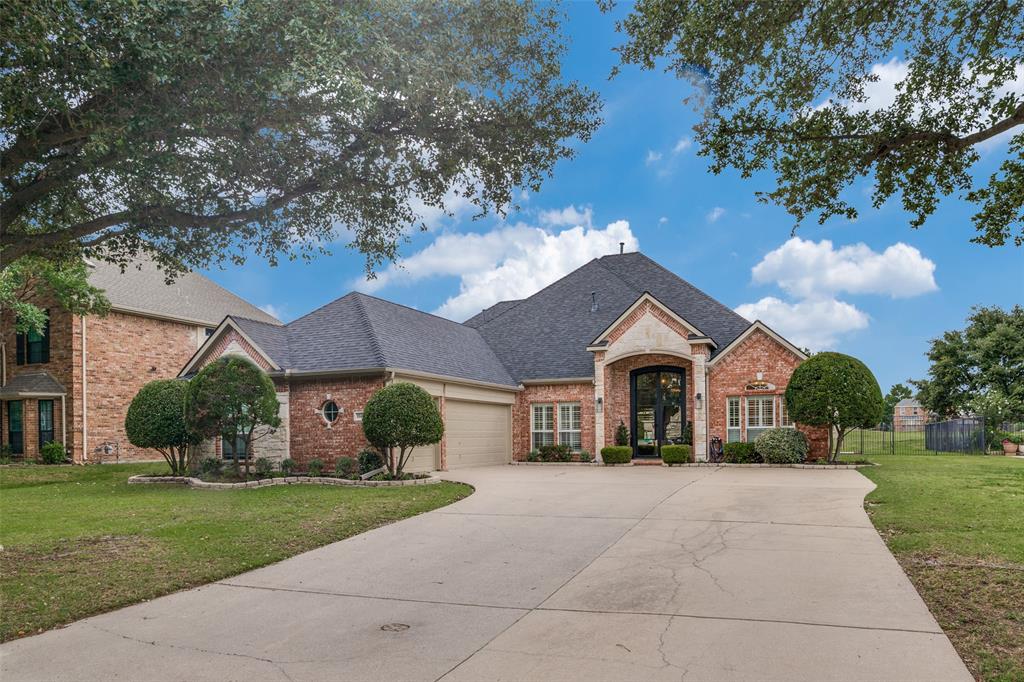
Beautifully updated 4-bedroom, 3.5-bath home on a premium golf course lot in gated Broadmoor Estates. You are greeted by newly added 9-foot iron double doors that create a stunning first impression. This 1.5-story home offers modern updates throughout, spacious living areas, plantation shutters, and a full 3-car garage. The kitchen features a modern gas cooktop and updated finishes, perfect for everyday cooking and entertaining. The covered patio is a great spot for entertaining or simply relaxing while taking in the golf course views. Enjoy the community pool, tennis courts, playground, and splash park in this highly desirable community.
#21277112

Rowlett

10413 Broadmoor Lane

4 Beds

3 Baths

3,188 Sq.Ft.

$624,900

MLS#: 21277112

Striking curb appeal and a bold blend of rock and brick façade set the tone for this spacious, thoughtfully designed home in the highly sought-after Waterview community, where lifestyle and amenities elevate everyday living. A grand foyer opens to an impressive layout featuring four living areas, offering exceptional flexibility for entertaining, working, and relaxing. Soaring ceilings, abundant natural light, and a cozy fireplace define the main living room, while the kitchen is designed for both function and flow with a center island, peninsula with breakfast bar seating, classic white cabinetry, pantry, a custom built-in banquette, and upgraded window treatments including automated and Smart Release shades. Over the past five years, the home has been enhanced with over $90K in improvements, including the addition of a dedicated media room and a beautifully remodeled guest bathroom. Eleven new picture windows flood the home with natural light, while luxury vinyl plank flooring adds durability and modern appeal throughout. Major system updates include a full downstairs HVAC replacement, recent roof maintenance, and a pool re-plaster for added peace of mind. Retreat-style living awaits in the main-level primary suite with backyard access and a spa-inspired bath featuring dual sinks, a soaking tub, and a frameless glass shower. Outdoor living shines with a private in-ground pool and a covered patio with a pergola and integrated lighting, creating an inviting space to relax or entertain. Waterview offers a golf course, multiple pools, waterpark, tennis courts, parks, trails, and more, with convenient access to Lake Ray Hubbard, shopping, dining, and major commuter routes. Don't miss it!
#21337725

Rowlett

9709 Fairway Vista Drive

4 Beds

3 Baths

3,967 Sq.Ft.

$635,000

MLS#: 21337725

Welcome home to this beautifully maintained 4-bedroom, 4-bathroom residence with a 3 car garage nestled in a charming, small neighborhood in Rowlett. Designed with both comfort and entertaining in mind, this spacious home features an open-concept layout centered around a stunning kitchen with granite countertops, and plenty of space for gathering with family and friends.  With three generously sized living areas, there’s room for everyone to relax, work, or play. Step outside to your own private backyard oasis featuring a sparkling pool—perfect for cooling off or hosting unforgettable get-togethers.  Adding even more value and peace of mind, this home also boasts a brand-new roof installed in July 2026. Most furniture items are negotiable. Combining spacious living, thoughtful updates, and an unbeatable neighborhood setting, this is a home you won’t want to miss!
#21344631

Rowlett

4302 Founders Drive

4 Beds

4 Baths

3,220 Sq.Ft.

$539,000

MLS#: 21344631

PRICE REDUCED! Beautifully fully remodeled corner lot home located in Garland ISD with the highly desirable choice of schools program. This spacious one-story layout features 4 bedrooms plus a dedicated office, offering flexibility for work, study, or additional living space. Step inside to discover high-end waterproof LVP flooring throughout the main living areas and an open, inviting floor plan designed for both everyday living and entertaining. The private office includes built-in cabinetry, while the formal dining room provides plenty of space for large family gatherings. The updated kitchen is a standout, featuring quartz countertops, a large island, updated appliances, including a gas cooktop, and abundant cabinetry for extra storage. The living room centers around a gas fireplace with elegant board and batten detail, creating a warm and stylish focal point. All bedrooms offer huge walk-in closets, and the primary suite is filled with natural light from floor-to-ceiling windows. The luxurious ensuite bath has been beautifully updated with a walk-in shower with a bench, double sinks, quartz countertops, and new mirrors and fixtures. The secondary bathroom includes a soaker tub and double sinks, perfect for family or guests. Step outside to a private backyard designed for entertaining, complete with a large tiled patio and a 10-foot privacy fence. Energy efficiency and peace of mind come with fully paid off solar panels and a Tesla battery backup system that will convey with the home. Located just steps from both an elementary school and middle school, this home combines thoughtful updates, space, and an unbeatable location. The Samsung refrigerator is available for purchase. This move-in-ready home truly has it all. Schedule your showing today before it’s gone.
#21313051

Rowlett

7410 Handen Drive

4 Beds

2 Baths

2,298 Sq.Ft.

$425,000

MLS#: 21313051
Price reduced
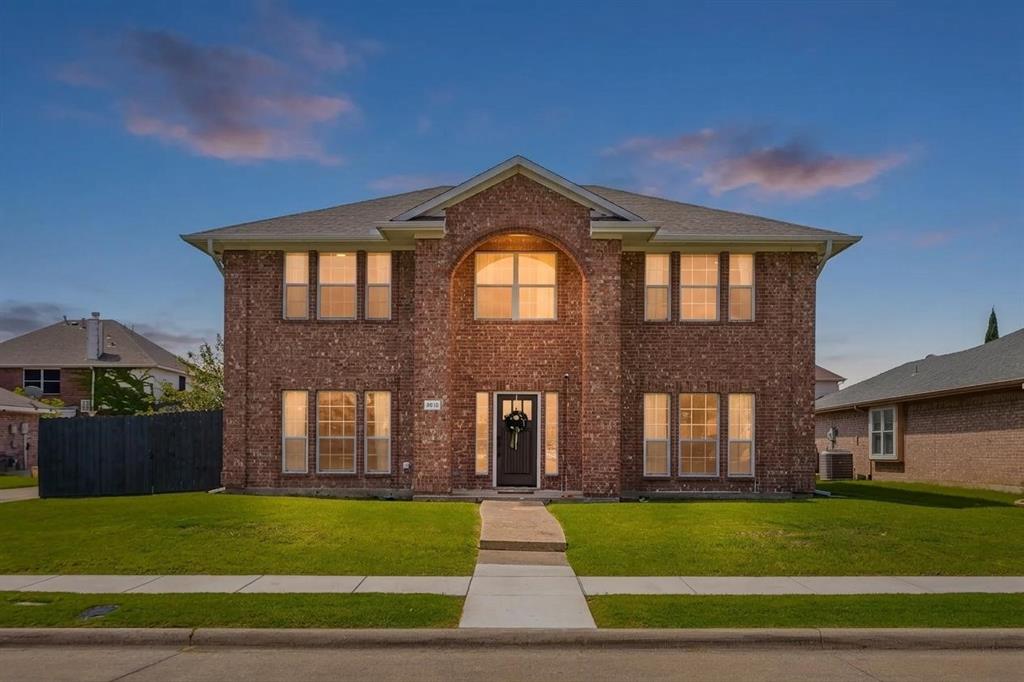
Completely transformed in 2023, this beautifully renovated home was thoughtfully reimagined with quality finishes and attention to detail throughout. Featuring 4 bedrooms plus a dedicated office that can easily serve as a fifth bedroom, guest room, or flex space, the home offers a versatile layout filled with natural light.
The stunning remodeled kitchen showcases custom cabinetry, quartz countertops, updated appliances, and designer finishes that give the space a custom, high-end feel. The open-concept layout creates an easy flow between the kitchen, dining, and living areas, making the home ideal for both everyday living and entertaining. The living room is anchored by a brick gas fireplace that serves as a warm and inviting focal point. A dedicated office with custom built-ins adds both character and flexibility.
All bedrooms are located upstairs, providing privacy from the main living areas. The spacious primary suite features a beautifully updated bath with an oversized walk-in shower and a generously sized walk-in closet, while the secondary bath and powder bath have also been thoughtfully renovated. Additional improvements include water-resistant laminate flooring, carpet in the bedrooms, recessed lighting, updated light fixtures and ceiling fans, fresh interior paint in neutral tones, a new front door, HVAC replaced in 2021, and a water heater replaced in 2023.
Outside, a covered patio overlooks the generously sized backyard, offering plenty of space for entertaining, relaxing, or play. Located in an established neighborhood with no HOA and just minutes from Lake Ray Hubbard, this move-in-ready home combines extensive updates, timeless style, and a location that's hard to beat.
#21306720

Rowlett

8618 Coventry Drive

4 Beds

2 Baths

2,384 Sq.Ft.

$435,000

MLS#: 21306720

Price reduced
Tucked into Homestead at Liberty Grove, this 2020 Craftsman-style home sits along protected greenspace in a neighborhood built around walking trails, a fishing pond, and easy access to both I-30 and Bush Turnpike. From the front porch, you step through a soaring 8-ft entry door into an open-concept layout with 12-ft ceilings and natural light throughout, ideal for entertaining. The kitchen features upgraded two-tone cabinetry, a 36-inch gas range, built-in oven and microwave, quartz countertops, and an oversized island that seats three. A coffee bar nook sits beside the walk-in pantry, with a hidden cabinet trash for a clean look, and floor outlets in the living area add a practical touch. The primary suite offers a spa-inspired ensuite with wood-tone cabinetry, double sinks, quartz counters, a rain shower head, and a walk-in closet that connects directly to the laundry room (also accessible from the hallway). Two more bedrooms overlook the greenspace with generous closet space. Tech-wise, this home is wired for it all: whole-home HEOS audio on the living room, front porch, and back patio, Cat 6 ethernet in every room, pre-wired exterior security camera outlets, plus a gas line and TV wiring on the patio. The rear-entry 2.5-car garage is five feet wider than standard with raised clearance and a workbench, room for a golf cart, workspace, or both. Just steps to the pool and fishing lake, with golf cart access to Waterview Golf Course, this is Rowlett living done right.
#21314523

Rowlett

6404 Trezevant Street

3 Beds

2 Baths

2,008 Sq.Ft.

$454,900

MLS#: 21314523

Welcome to 2406 Lucerne, a spacious two-story brick home offering an open, light-filled floor plan and an incredible backyard built for entertaining. Inside, high ceilings, abundant windows and rich wood flooring create a warm and inviting feel. The kitchen opens to the living area and features granite countertops, an oversized breakfast bar, stainless steel appliances, gas cooktop, abundant cabinetry and a large pantry. A separate dining room with decorative wall detailing provides additional space for gatherings.

The generous primary suite features vaulted ceilings, wood flooring and an ensuite bath with granite vanity, soaking tub and oversized walk-in tiled shower. Additional bedrooms plus a large upstairs family-game room provide plenty of flexible living space.

The real showstopper is the oversized lot and expansive backyard. Enjoy a sparkling pool with sun shelf, huge covered patio with ceiling fans and plenty of room for outdoor living and dining, while still having a large grassy yard for play, pets or entertaining. The detached storage building with its own covered porch adds even more versatility and could be transformed into a home office, workshop, man cave or she-shed.

BONUS-The large unfinished upstairs attic was originally designed by the builder as an optional 4th bedroom but was not completed during construction, offering excellent potential for a future bedroom, office or additional living space. Seller has the original builder rendering showing the intended 4th-bedroom configuration. Buyer to verify conversion requirements.
#21359692

Rowlett

2406 Lucerne Drive

3 Beds

2 Baths

2,475 Sq.Ft.

$499,900

MLS#: 21359692

 - property

Send a message

Message successfully sent.

Your message

What is 3 + 4 ?

Reason for contacting?

I agree to receive email communication and understand I can unsubscribe at any time.

I agree to be contacted by Next Level Realty Group via call, email, and text for real estate services. To opt out, you can reply 'stop' at any time or reply 'help' for assistance. You can also click the unsubscribe link in the emails. Message and data rates may apply. Message frequency may vary. Privacy Policy

Sign Out

Virtual Assistant

Would you like to take the next step with this property? We can help you schedule a showing or virtual tour, or send you more details.

Yes, I would like more information.

Thank You for Your Reply, One of Our Agents will contact you as soon as possible

No, maybe later.

Thank you, you can always contact me via email, phone number or through the contact form.

Realhub AI

Lucy - Your AI-Powered Realtor

Update Your Temporary Password

Personalize your search

Enter your email and we'll notify you immediately when new listings match what you're looking for.

or enter email address

Already have an account ? Login here

Continue your home search

I agree to receive communications and understand I can unsubscribe at any time.

I agree to be contacted by Next Level Realty Group via call, email, and text for real estate services. To opt out, you can reply 'stop' at any time or reply 'help' for assistance. You can also click the unsubscribe link in the emails. Message and data rates may apply. Message frequency may vary. Privacy Policy

Already have an account ? Login here

We use cookies

We use cookies primarily for analytics to enhance your experience. By accepting, you agree to our use of these cookies. You can manage your preferences or learn more about our cookies policy.