


Property
Beds
3
Full Baths
2
1/2 Baths
1
Year Built
2016
Sq.Footage
2,475
Welcome to 2406 Lucerne, a spacious two-story brick home offering an open, light-filled floor plan and an incredible backyard built for entertaining. Inside, high ceilings, abundant windows and rich wood flooring create a warm and inviting feel. The kitchen opens to the living area and features granite countertops, an oversized breakfast bar, stainless steel appliances, gas cooktop, abundant cabinetry and a large pantry. A separate dining room with decorative wall detailing provides additional space for gatherings. The generous primary suite features vaulted ceilings, wood flooring and an ensuite bath with granite vanity, soaking tub and oversized walk-in tiled shower. Additional bedrooms plus a large upstairs family-game room provide plenty of flexible living space. The real showstopper is the oversized lot and expansive backyard. Enjoy a sparkling pool with sun shelf, huge covered patio with ceiling fans and plenty of room for outdoor living and dining, while still having a large grassy yard for play, pets or entertaining. The detached storage building with its own covered porch adds even more versatility and could be transformed into a home office, workshop, man cave or she-shed. BONUS-The large unfinished upstairs attic was originally designed by the builder as an optional 4th bedroom but was not completed during construction, offering excellent potential for a future bedroom, office or additional living space. Seller has the original builder rendering showing the intended 4th-bedroom configuration. Buyer to verify conversion requirements.
Features & Amenities
Interior
-
Other Interior Features
Double Vanity, Eat-in Kitchen, Granite Counters, Kitchen Island, Open Floorplan, Pantry, Walk-In Closet(s), High Speed Internet
-
Total Bedrooms
3
-
Bathrooms
2
-
1/2 Bathrooms
1
-
Basement YN
NO
-
Fireplace YN
YES
-
Pet friendly
N/A
Exterior
-
Garage
Yes
-
Garage spaces
2
-
Construction Materials
Brick
-
Other Exterior Features
Dog Run, Rain Gutters, Lighting
-
Parking
Driveway, Garage Door Opener, Garage Faces Front, Attached
-
Pool
Yes
-
Pool Features
Heated, In Ground, Pool/Spa Combo
-
Waterfront YN
NO
Area & Lot
-
Lot Features
Cul-De-Sac
-
Lot Size(acres)
0.302
-
Lot Size(square feet)
13,155
-
Property Type
Residential
-
Property Sub Type
Single Family Residence
Price
-
Sales Price
$499,900
-
Tax Amount
$12,199
-
Sq. Footage
2,475
-
Price/SqFt
$201
HOA
-
Association
YES
-
Association Fee
$385
-
Association Fee Frequency
Semi-Annually
-
Association Fee Includes
N/A
School District
-
Elementary School
Choice Of School
-
Middle School
Choice Of School
-
High School
Choice Of School
Property Features
-
Senior Community YN
NO
-
Sewer
Public Sewer
-
Tax Lot
9
-
Water Source
Public
Schedule a Showing
Showing scheduled successfully.
Mortgage calculator
Estimate your monthly mortgage payment, including the principal and interest, property taxes, and HOA. Adjust the values to generate a more accurate rate.
Your payment
Principal and Interest:
$
Property taxes:
$
HOA fees:
$
Total loan payment:
$
Total interest amount:
$
Location
County
Dallas
Elementary School
Choice Of School
Middle School
Choice Of School
High School
Choice Of School
Listing Courtesy of Rebecca Patterson , Keller Williams Realty Allen
RealHub Information is provided exclusively for consumers' personal, non-commercial use, and it may not be used for any purpose other than to identify prospective properties consumers may be interested in purchasing. All information deemed reliable but not guaranteed and should be independently verified. All properties are subject to prior sale, change or withdrawal. RealHub website owner shall not be responsible for any typographical errors, misinformation, misprints and shall be held totally harmless.

AGENT
Joe Boston
Call Joe today to schedule a private showing.

* Listings on this website come from the FMLS IDX Compilation and may be held by brokerage firms other than the owner of this website. The listing brokerage is identified in any listing details. Information is deemed reliable but is not guaranteed. If you believe any FMLS listing contains material that infringes your copyrighted work please click here to review our DMCA policy and learn how to submit a takedown request.© 2024 FMLS.
Related Properties
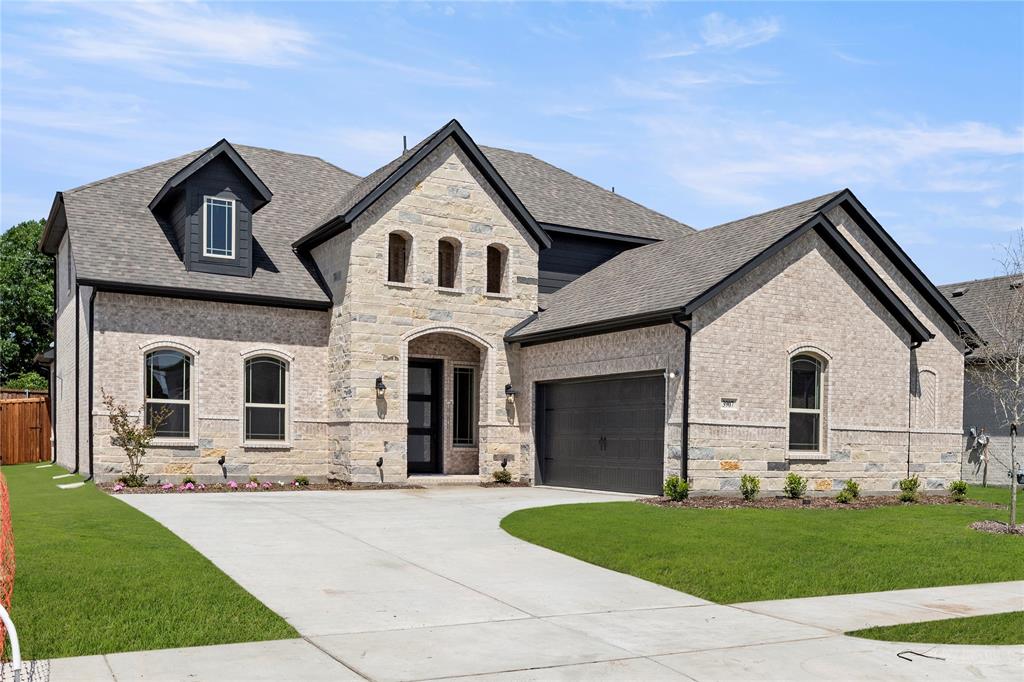
Rowlett
3907 Lochwood Drive
5 Beds
4 Baths
3,214 Sq.Ft.
$599,000
MLS#: 20899608
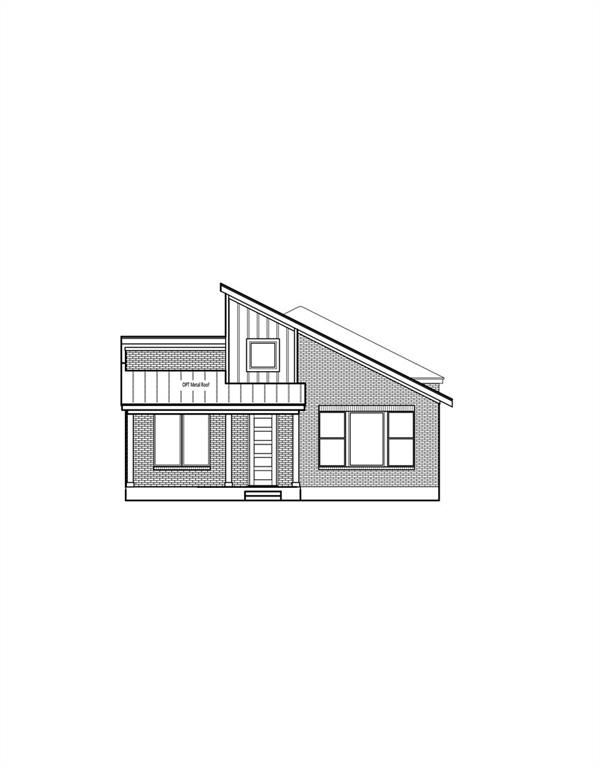
Rowlett
2724 Ballaster Mews
3 Beds
2 Baths
2,544 Sq.Ft.
$574,283
MLS#: 21304070

Rowlett
8407 Cornerstone Drive
5 Beds
4 Baths
3,628 Sq.Ft.
$569,000
MLS#: 21354915

Rowlett
3709 Scott Drive
4 Beds
2 Baths
2,396 Sq.Ft.
$416,000
MLS#: 21198617

Rowlett
4302 Founders Drive
4 Beds
4 Baths
3,220 Sq.Ft.
$539,000
MLS#: 21344631

Rowlett
7410 Handen Drive
4 Beds
2 Baths
2,298 Sq.Ft.
$425,000
MLS#: 21313051
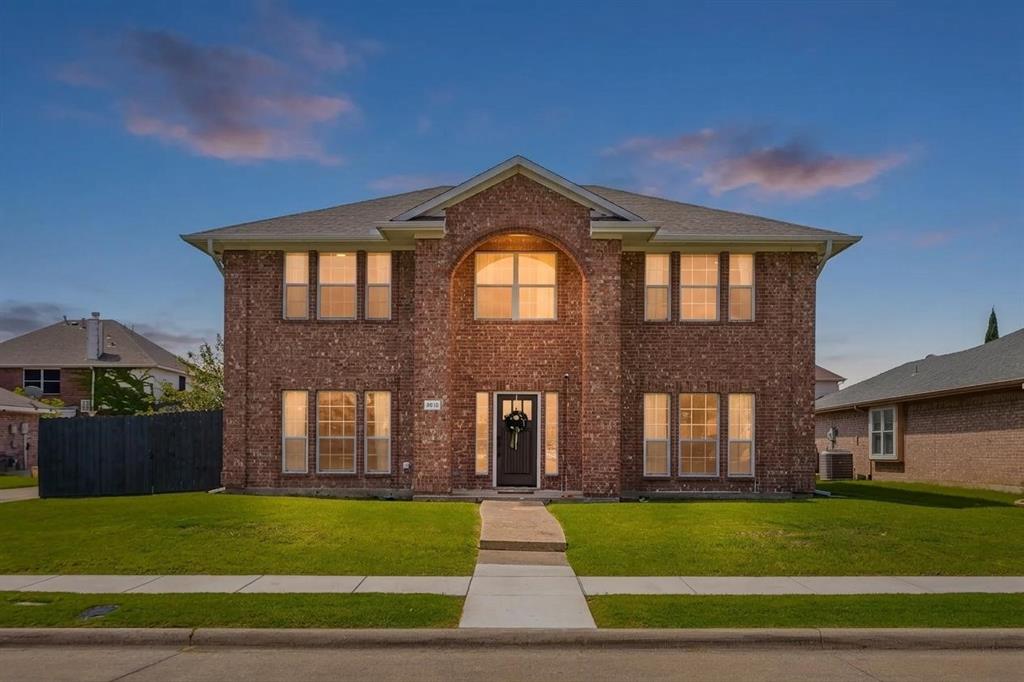
Rowlett
8618 Coventry Drive
4 Beds
2 Baths
2,384 Sq.Ft.
$435,000
MLS#: 21306720

Rowlett
2405 La Costa Drive
5 Beds
4 Baths
2,464 Sq.Ft.
$419,990
MLS#: 21303538

Rowlett
6404 Trezevant Street
3 Beds
2 Baths
2,008 Sq.Ft.
$454,900
MLS#: 21314523
