


Property
Beds
3
Full Baths
2
1/2 Baths
None
Year Built
2026
Sq.Footage
1,327
MLS# 21271947 - Built by Altura Homes - Oct 2026 completion! ~ The Richland Floorplan is a beautifully crafted new construction home in Sulphur Springs offering 1,327 square feet of thoughtfully designed living space with 3 bedrooms and 2 bathrooms. Designed with modern comfort and everyday functionality in mind, this home features an open-concept layout that seamlessly connects the living, dining, and kitchen areas, creating an inviting atmosphere perfect for both relaxing and entertaining. The private primary suite provides a peaceful retreat with an ensuite bathroom and generous closet space, while two additional bedrooms offer flexibility for family, guests, or a home office. Built with quality craftsmanship and energy-efficient features, the Richland Floorplan is an ideal choice for first-time homebuyers, growing families, or anyone looking to enjoy stylish, low-maintenance living in the welcoming community of Sulphur Springs.
Features & Amenities
Interior
-
Other Interior Features
Open Floorplan, Pantry
-
Total Bedrooms
3
-
Bathrooms
2
-
Basement YN
NO
-
Cooling YN
YES
-
Cooling
Ceiling Fan(s), Central Air, Electric
-
Heating YN
YES
-
Heating
Central, Electric
-
Pet friendly
N/A
Exterior
-
Garage
Yes
-
Garage spaces
2
-
Construction Materials
Brick
-
Other Exterior Features
Rain Gutters
-
Parking
Garage Door Opener, Attached
-
Patio and Porch Features
Covered
-
Pool
No
-
Waterfront YN
NO
Area & Lot
-
Lot Features
Interior Lot
-
Lot Size(acres)
0.13
-
Lot Size(square feet)
5,662
-
Property Type
Residential
-
Property Sub Type
Single Family Residence
-
Architectural Style
Traditional
Price
-
Sales Price
$267,546
-
Sq. Footage
1,327
-
Price/SqFt
$201
HOA
-
Association
YES
-
Association Fee
$495
-
Association Fee Frequency
Annually
-
Association Fee Includes
N/A
School District
-
Elementary School
Travis
-
Middle School
Sulphurspr
-
High School
Sulphurspr
Property Features
-
New Construction
YES
-
Foundation Details
Slab
-
Senior Community YN
NO
-
Sewer
Public Sewer
-
Water Source
Public
Schedule a Showing
Showing scheduled successfully.
Mortgage calculator
Estimate your monthly mortgage payment, including the principal and interest, property taxes, and HOA. Adjust the values to generate a more accurate rate.
Your payment
Principal and Interest:
$
Property taxes:
$
HOA fees:
$
Total loan payment:
$
Total interest amount:
$
Location
County
Hopkins
Elementary School
Travis
Middle School
Sulphurspr
High School
Sulphurspr
Listing Courtesy of Ben Caballero, HomesUSA.com
RealHub Information is provided exclusively for consumers' personal, non-commercial use, and it may not be used for any purpose other than to identify prospective properties consumers may be interested in purchasing. All information deemed reliable but not guaranteed and should be independently verified. All properties are subject to prior sale, change or withdrawal. RealHub website owner shall not be responsible for any typographical errors, misinformation, misprints and shall be held totally harmless.

AGENT
Joe Boston
Call Joe today to schedule a private showing.

* Listings on this website come from the FMLS IDX Compilation and may be held by brokerage firms other than the owner of this website. The listing brokerage is identified in any listing details. Information is deemed reliable but is not guaranteed. If you believe any FMLS listing contains material that infringes your copyrighted work please click here to review our DMCA policy and learn how to submit a takedown request.© 2024 FMLS.
Related Properties
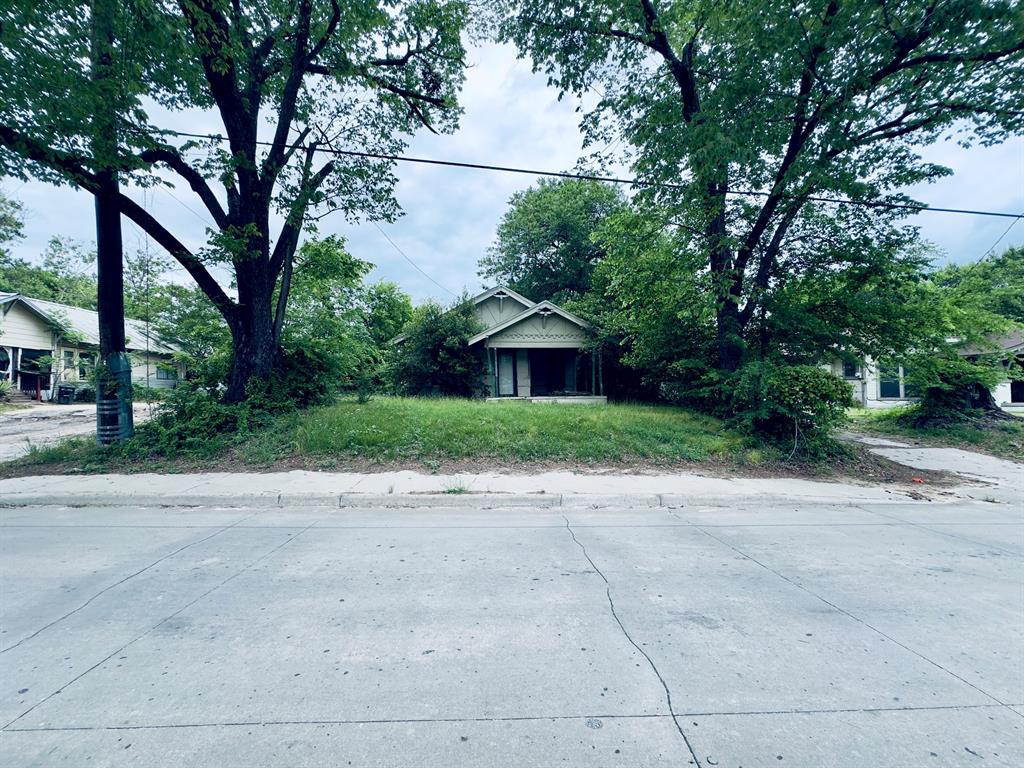
Sulphur Springs
606,228,117 Houston League Foscue Street
3 Beds
None Baths
1,260 Sq.Ft.
$229,999
MLS#: 21289093
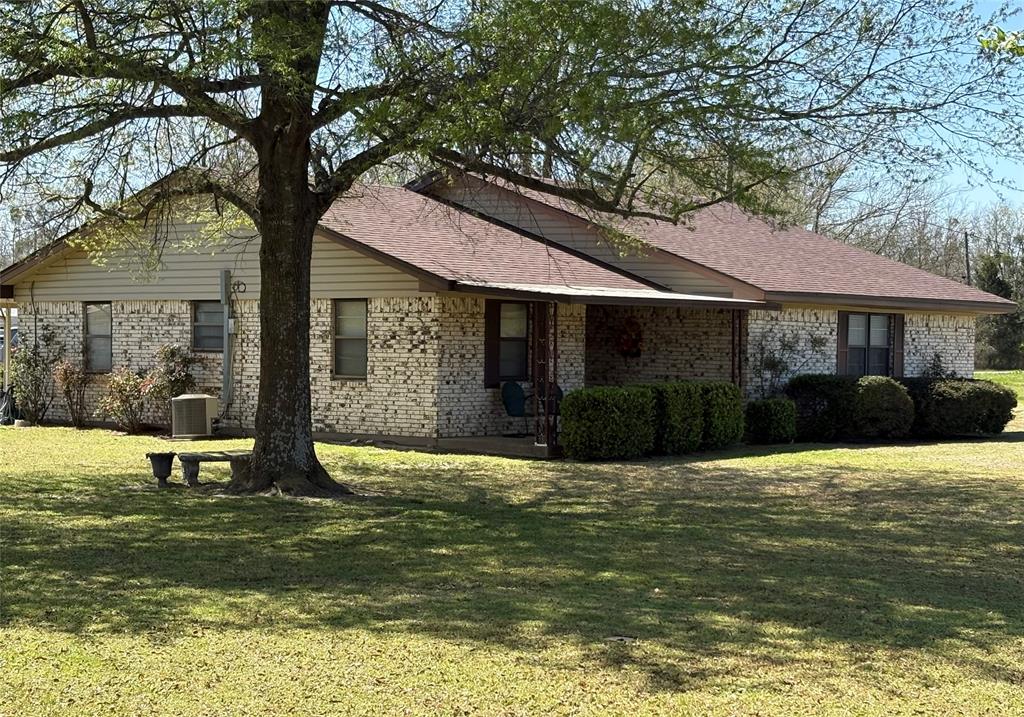
Sulphur Springs
32 County Road 4784
3 Beds
1 Baths
1,170 Sq.Ft.
$265,000
MLS#: 21213275
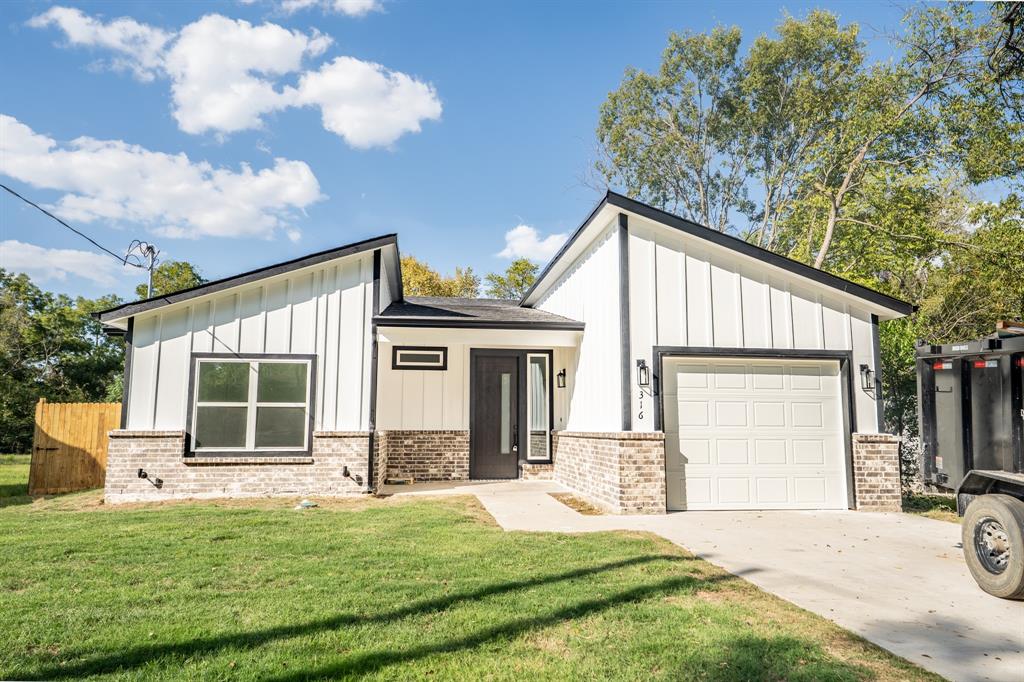
Sulphur Springs
316 Beckham Street W
3 Beds
2 Baths
1,416 Sq.Ft.
$240,000
MLS#: 21080719

Sulphur Springs
312 Beckham Street
3 Beds
2 Baths
1,350 Sq.Ft.
$219,500
MLS#: 21371513
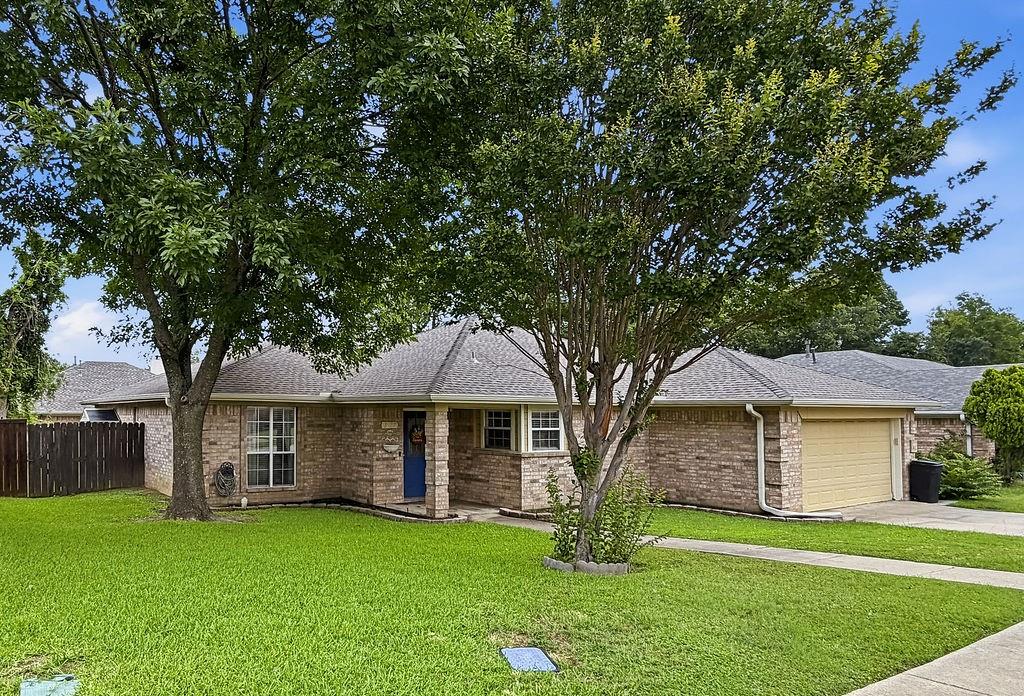
Sulphur Springs
1857 Woodbridge Drive
3 Beds
2 Baths
1,947 Sq.Ft.
$239,900
MLS#: 21297800

Sulphur Springs
620 Whitworth Street
3 Beds
2 Baths
1,350 Sq.Ft.
$229,500
MLS#: 21371496

Sulphur Springs
221 Azalea Drive
3 Beds
2 Baths
1,731 Sq.Ft.
$249,000
MLS#: 21380183

Sulphur Springs
2103 Redwood
3 Beds
2 Baths
1,327 Sq.Ft.
$257,746
MLS#: 21287738

Sulphur Springs
756 Stonewood Drive
4 Beds
2 Baths
1,741 Sq.Ft.
$231,990
MLS#: 21181599

Sulphur Springs
501 Como Street S
4 Beds
3 Baths
2,371 Sq.Ft.
$259,000
MLS#: 21193825
