


Property
Beds
3
Full Baths
2
1/2 Baths
None
Year Built
1977
Sq.Footage
1,731
A tree-shaded lot creates excellent curb appeal for this charming three-bedroom, two-bathroom home with an attached two-car garage. Inside, the foyer opens to a vaulted-ceiling living room featuring a white-brick, wood-burning fireplace, wood beams, and an adjacent eat-in dining area. The spacious U-shaped kitchen offers granite countertops, a long breakfast bar for additional seating, sleek black subway tile backsplash, white cabinetry, and stainless steel appliances. Double patio windows and a door in the living room provide easy access to the shady backyard, complete with privacy wood fencing. Ceramic tile flooring extends through the living room, dining area, utility-mud room, and bathrooms. The primary bedroom includes an ensuite bathroom with a convenient vanity seating area. Just off the garage, the mud room and enclosed utility area provide extra functionality and storage with built-in shelving. Located in an established neighborhood, this inviting home sits within walking distance of Lake Coleman, Coleman Park, walking trails, fishing areas, and picnic spots. Enjoy comfortable living, outdoor recreation, and a convenient in-town location.
Features & Amenities
Interior
-
Other Interior Features
High Speed Internet
-
Total Bedrooms
3
-
Bathrooms
2
-
Basement YN
NO
-
Cooling YN
YES
-
Cooling
Ceiling Fan(s), Central Air, Electric
-
Fireplace YN
YES
-
Heating YN
YES
-
Heating
Electric
-
Pet friendly
N/A
Exterior
-
Garage
Yes
-
Garage spaces
2
-
Construction Materials
Brick
-
Other Exterior Features
Rain Gutters
-
Parking
Garage Door Opener, Garage Faces Front, Attached
-
Patio and Porch Features
Covered
-
Pool
No
-
Waterfront YN
NO
Area & Lot
-
Lot Features
Level, Subdivided
-
Lot Size(acres)
0.344
-
Lot Size(square feet)
14,984
-
Property Type
Residential
-
Property Sub Type
Single Family Residence
-
Architectural Style
Traditional
Price
-
Sales Price
$249,000
-
Tax Amount
$5,277
-
Sq. Footage
1,731
-
Price/SqFt
$143
HOA
-
Association
No
School District
-
Elementary School
Sulphur Springs
-
Middle School
Sulphur Springs
-
High School
Sulphur Springs
Property Features
-
Sewer
Public Sewer
-
Tax Lot
6
-
Water Source
Public
Schedule a Showing
Showing scheduled successfully.
Mortgage calculator
Estimate your monthly mortgage payment, including the principal and interest, property taxes, and HOA. Adjust the values to generate a more accurate rate.
Your payment
Principal and Interest:
$
Property taxes:
$
HOA fees:
$
Total loan payment:
$
Total interest amount:
$
Location
County
Hopkins
Elementary School
Sulphur Springs
Middle School
Sulphur Springs
High School
Sulphur Springs
Listing Courtesy of Brett Atteberry, AT Home Texas Real Estate
RealHub Information is provided exclusively for consumers' personal, non-commercial use, and it may not be used for any purpose other than to identify prospective properties consumers may be interested in purchasing. All information deemed reliable but not guaranteed and should be independently verified. All properties are subject to prior sale, change or withdrawal. RealHub website owner shall not be responsible for any typographical errors, misinformation, misprints and shall be held totally harmless.

AGENT
Joe Boston
Call Joe today to schedule a private showing.

* Listings on this website come from the FMLS IDX Compilation and may be held by brokerage firms other than the owner of this website. The listing brokerage is identified in any listing details. Information is deemed reliable but is not guaranteed. If you believe any FMLS listing contains material that infringes your copyrighted work please click here to review our DMCA policy and learn how to submit a takedown request.© 2024 FMLS.
Related Properties
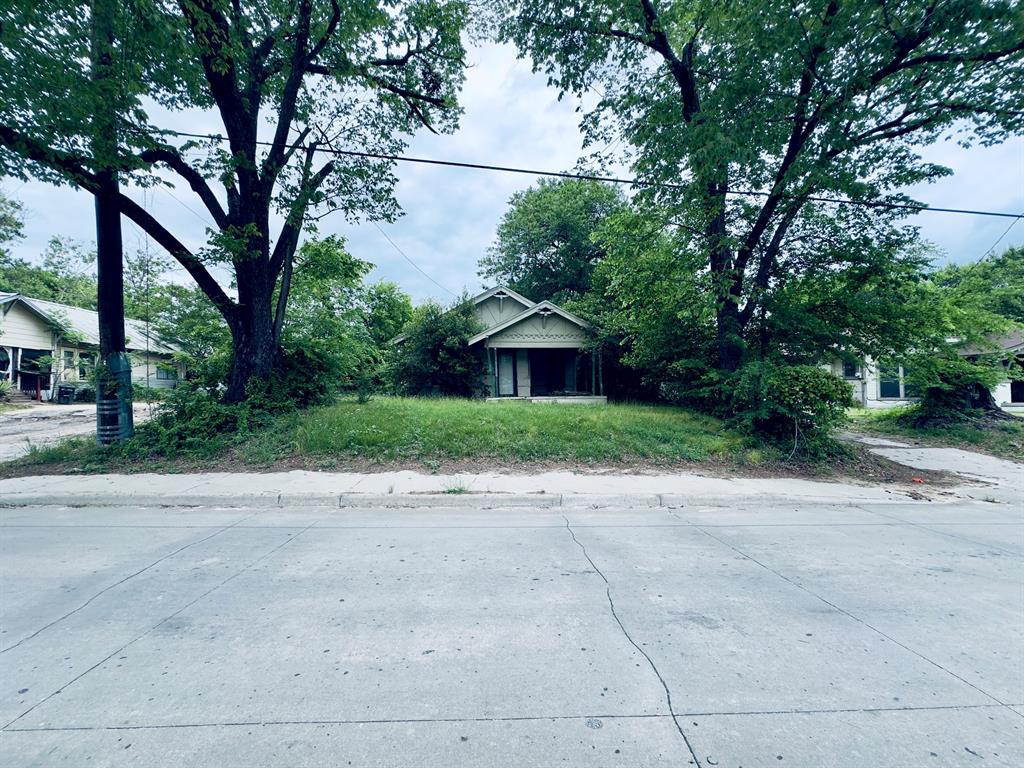
Sulphur Springs
606,228,117 Houston League Foscue Street
3 Beds
None Baths
1,260 Sq.Ft.
$229,999
MLS#: 21289093
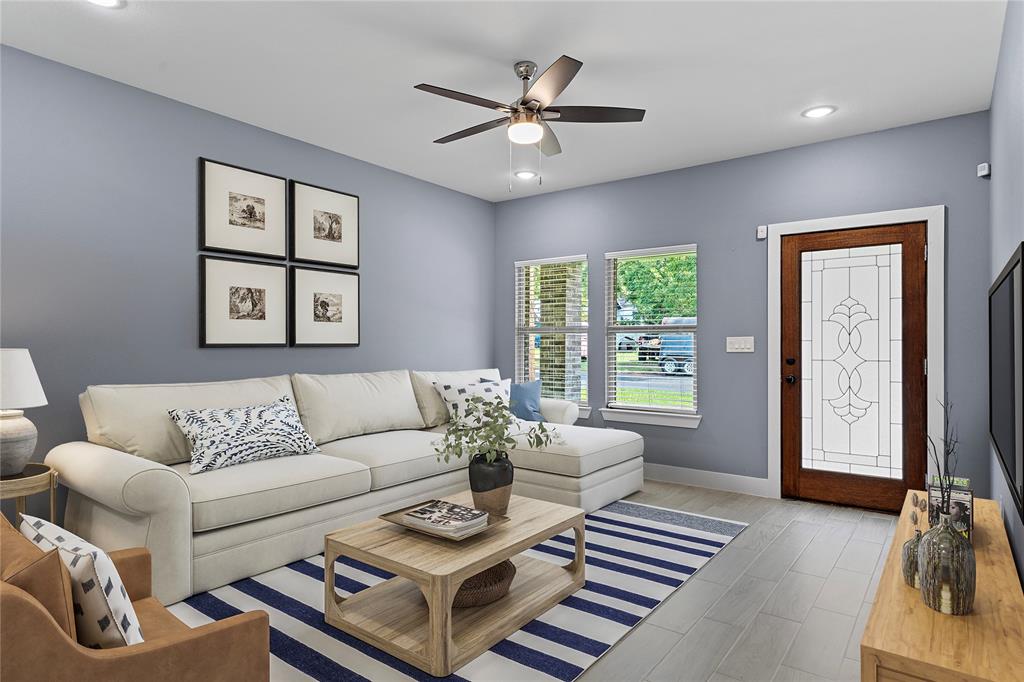
Sulphur Springs
505 Sheffield Street
3 Beds
2 Baths
1,388 Sq.Ft.
$242,000
MLS#: 21043344
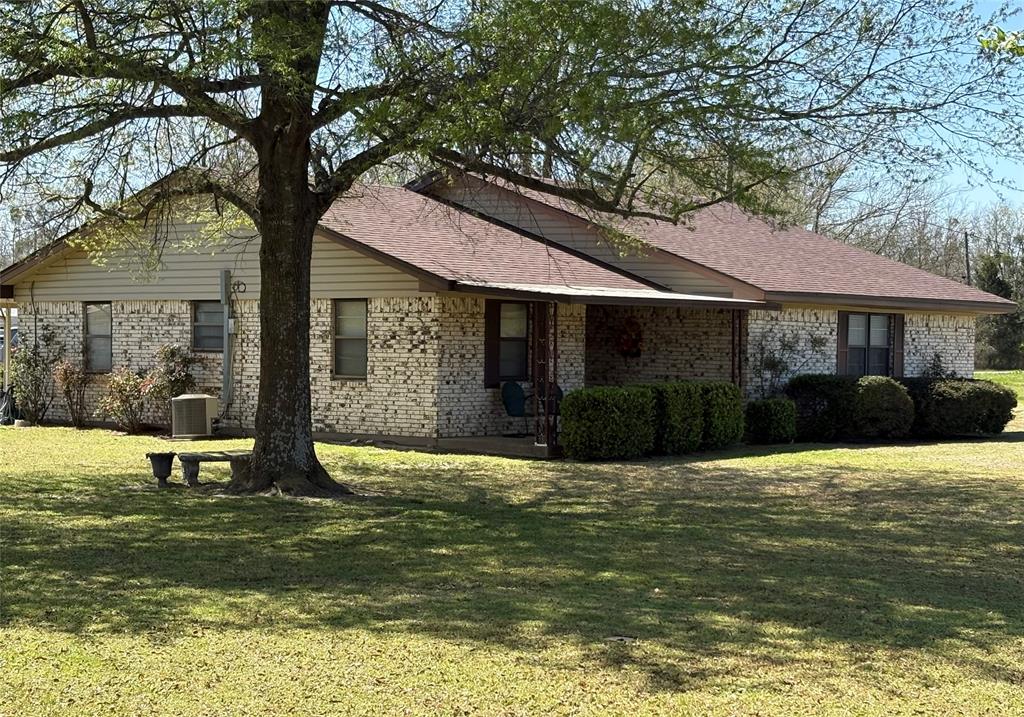
Sulphur Springs
32 County Road 4784
3 Beds
1 Baths
1,170 Sq.Ft.
$265,000
MLS#: 21213275
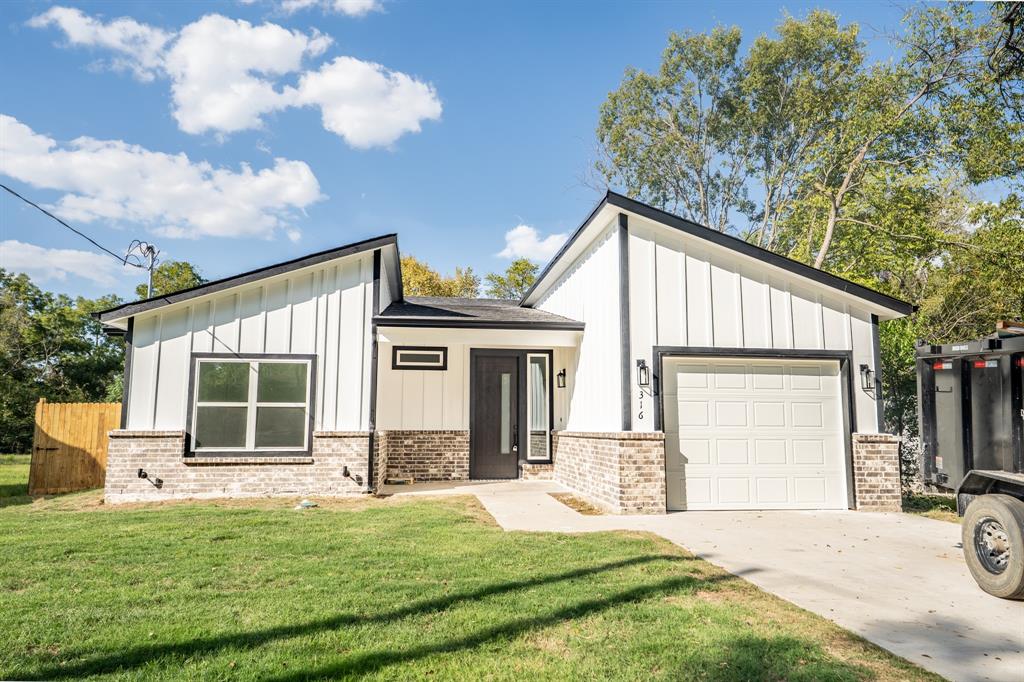
Sulphur Springs
316 Beckham Street W
3 Beds
2 Baths
1,416 Sq.Ft.
$240,000
MLS#: 21080719
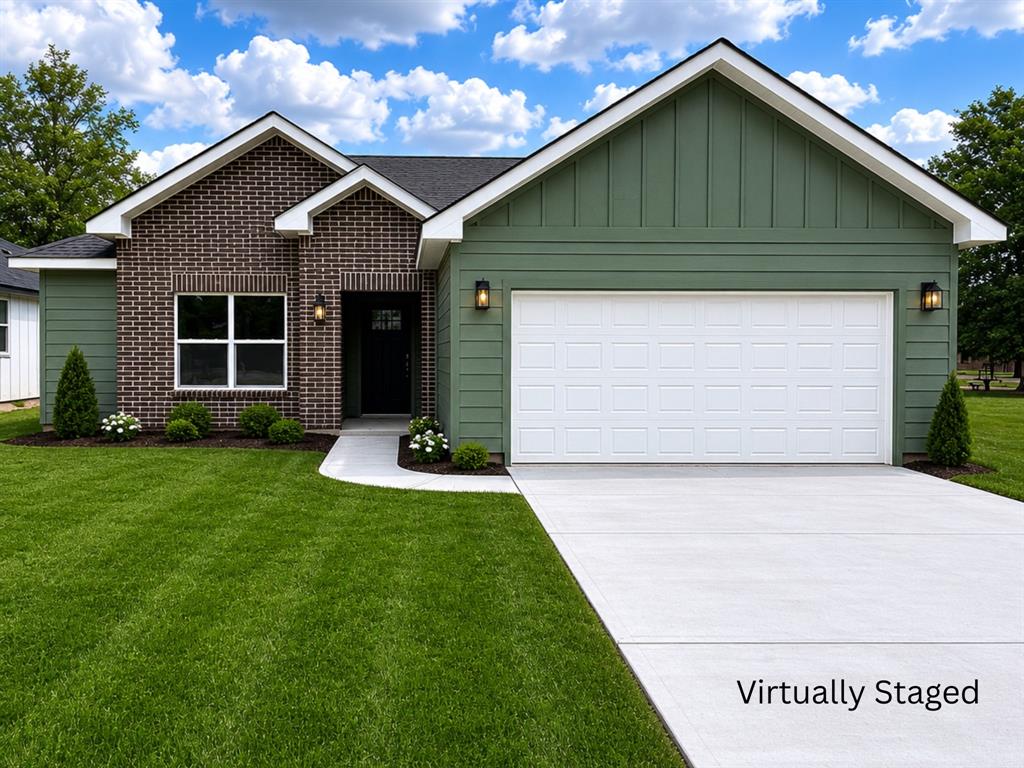
Sulphur Springs
923 Putman Street
3 Beds
2 Baths
1,326 Sq.Ft.
$239,000
MLS#: 21288480
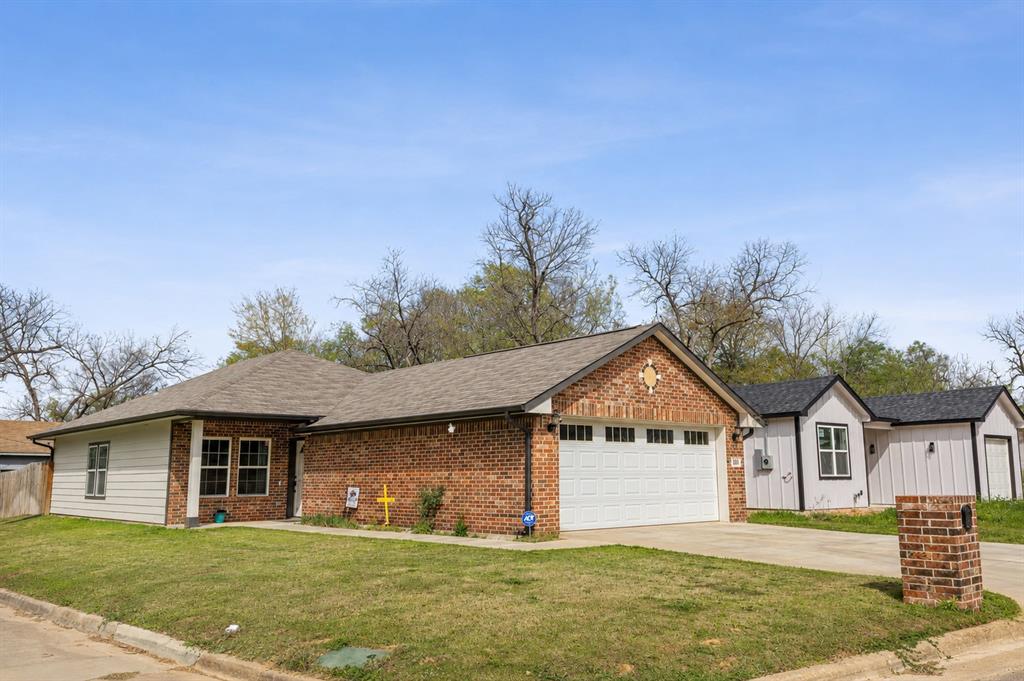
Sulphur Springs
101 Ross Street W
4 Beds
2 Baths
1,520 Sq.Ft.
$259,000
MLS#: 21209107

Sulphur Springs
312 Beckham Street
3 Beds
2 Baths
1,350 Sq.Ft.
$219,500
MLS#: 21371513
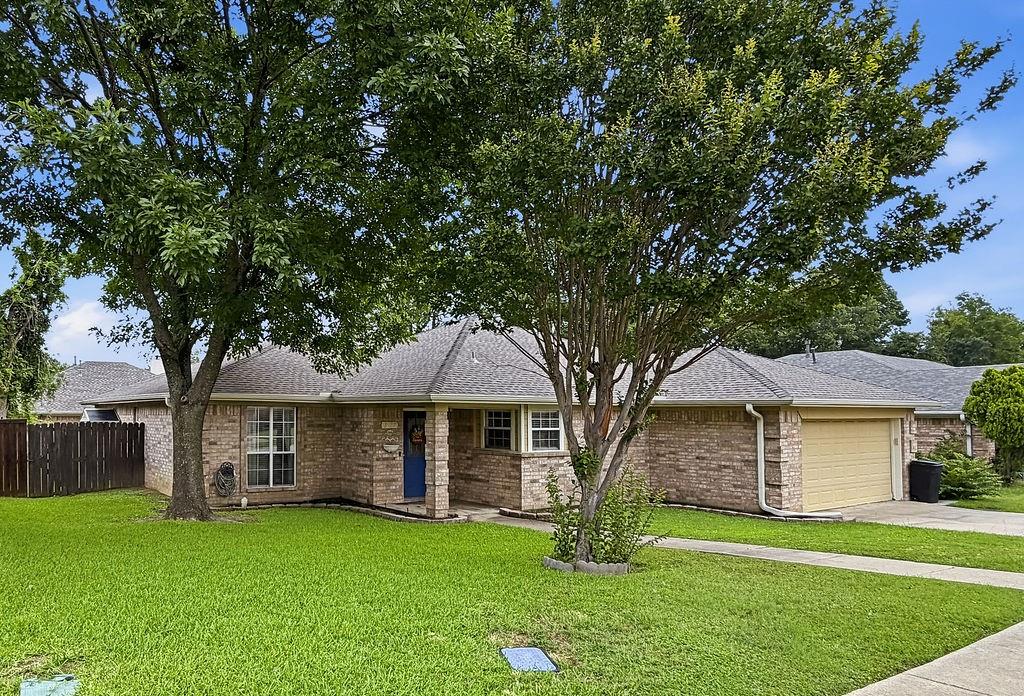
Sulphur Springs
1857 Woodbridge Drive
3 Beds
2 Baths
1,947 Sq.Ft.
$239,900
MLS#: 21297800

Sulphur Springs
620 Whitworth Street
3 Beds
2 Baths
1,350 Sq.Ft.
$229,500
MLS#: 21371496
