
Features & Amenities

Interior

  • Other Interior Features

    Other

  • Total Bedrooms

    3

  • Bathrooms

    N/A

  • Basement YN

    NO

  • Cooling YN

    NO

  • Cooling

    None

  • Heating YN

    NO

  • Heating

    None

  • Pet friendly

    N/A

Exterior

  • Garage

    No

  • Parking

    Open

  • Pool

    No

  • Waterfront YN

    NO

Area & Lot

  • Lot Size(acres)

    0.321

  • Lot Size(square feet)

    13,982

  • Property Type

    Residential

  • Property Sub Type

    Single Family Residence

Price

  • Sales Price

    $229,999

  • Tax Amount

    $589

  • Sq. Footage

    1,260

  • Price/SqFt

    $182

HOA

  • Association

    No

School District

  • Elementary School

    Sulphursp

  • Middle School

    Sulphurspr

  • High School

    Sulphurspr

Property Features

  • Sewer

    Public Sewer

  • Water Source

    Public

Schedule a Showing

Showing scheduled successfully.

<
>
IN PERSON
VIA CHAT

What is 3 + 4 ?


Change time

Mortgage calculator

Estimate your monthly mortgage payment, including the principal and interest, property taxes, and HOA. Adjust the values to generate a more accurate rate.

Your payment

Principal and Interest:

$

Property taxes:

$

HOA fees:

$

Total loan payment:

$

Total interest amount:

$

Location

County

Hopkins

Elementary School

Sulphursp

Middle School

Sulphurspr

High School

Sulphurspr

Listing Courtesy of Jana Dodd , Dodd Realty

RealHub Information is provided exclusively for consumers' personal, non-commercial use, and it may not be used for any purpose other than to identify prospective properties consumers may be interested in purchasing. All information deemed reliable but not guaranteed and should be independently verified. All properties are subject to prior sale, change or withdrawal. RealHub website owner shall not be responsible for any typographical errors, misinformation, misprints and shall be held totally harmless.

Agent Joe Boston

AGENT

Joe Boston

Call Joe today to schedule a private showing.


* Listings on this website come from the FMLS IDX Compilation and may be held by brokerage firms other than the owner of this website. The listing brokerage is identified in any listing details. Information is deemed reliable but is not guaranteed. If you believe any FMLS listing contains material that infringes your copyrighted work please click here to review our DMCA policy and learn how to submit a takedown request.© 2024 FMLS.
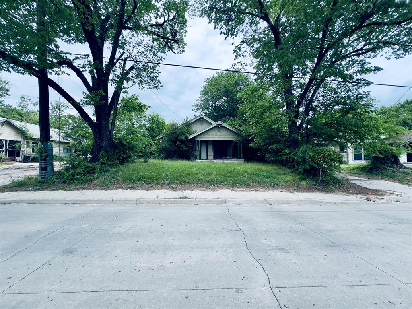
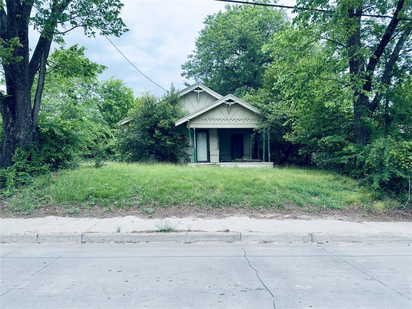
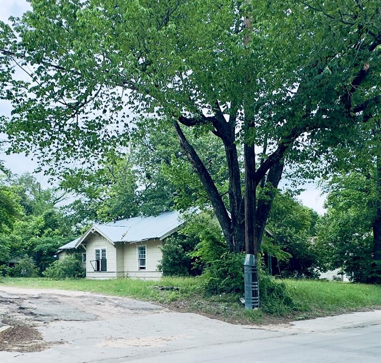
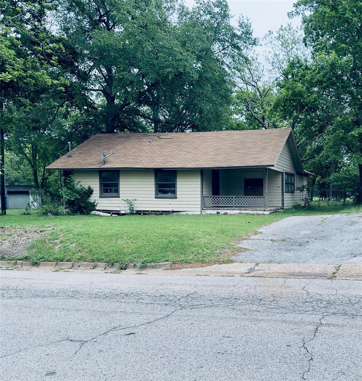
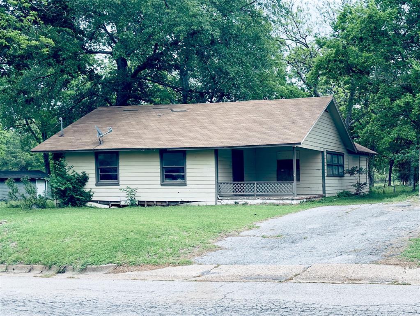
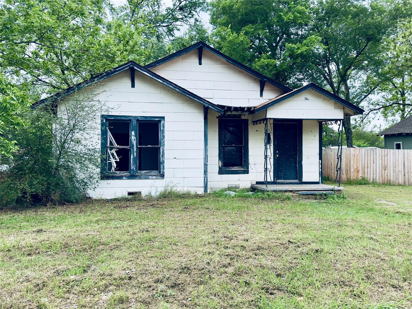
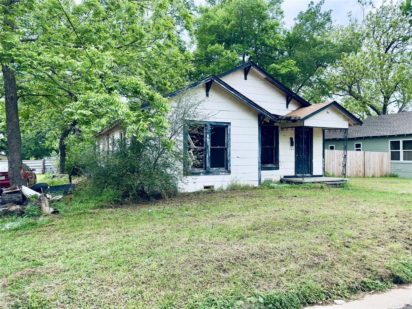
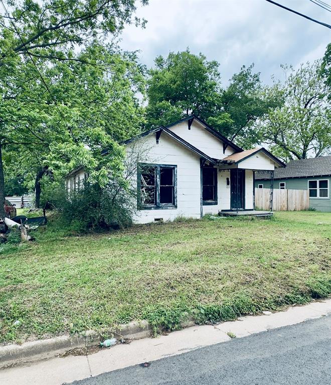
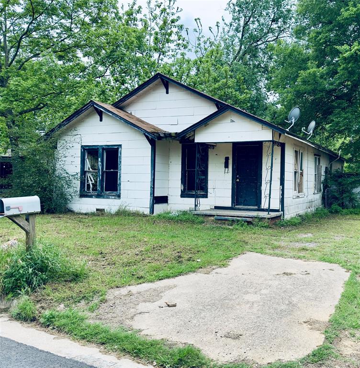
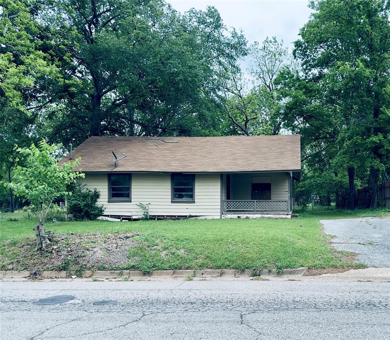
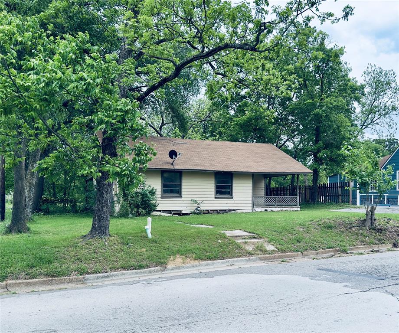
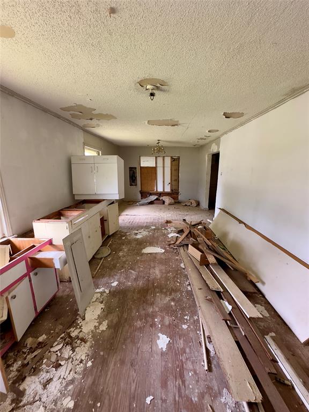
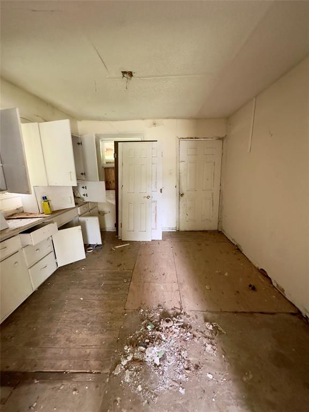
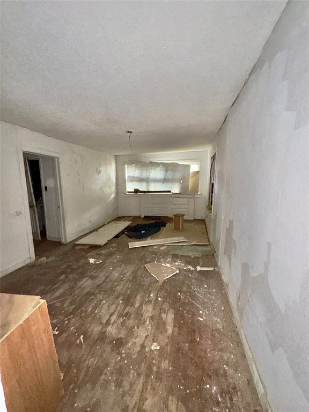
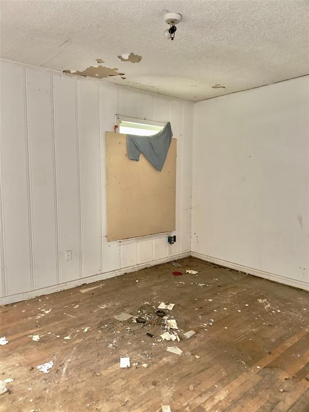
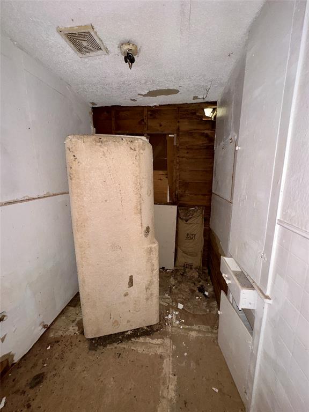
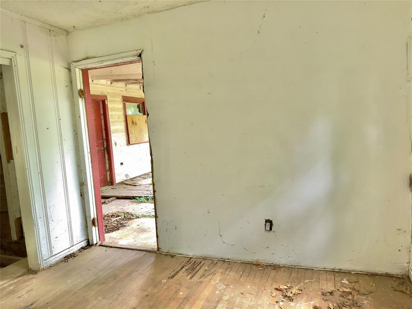
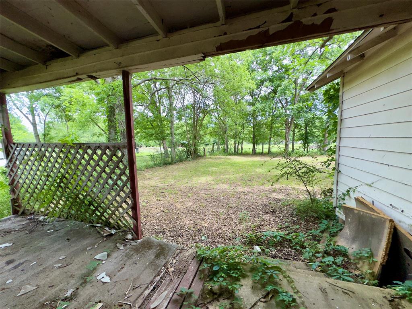
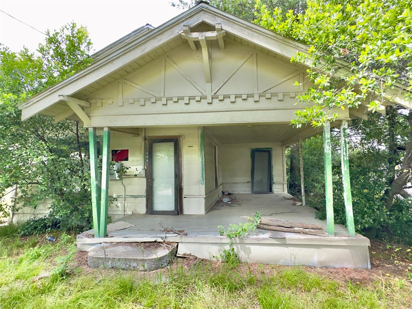
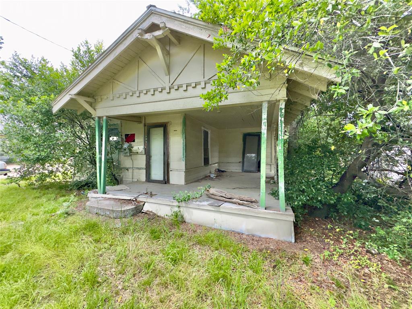
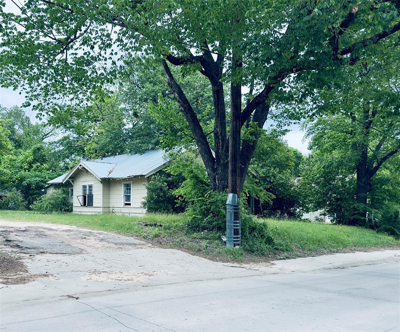
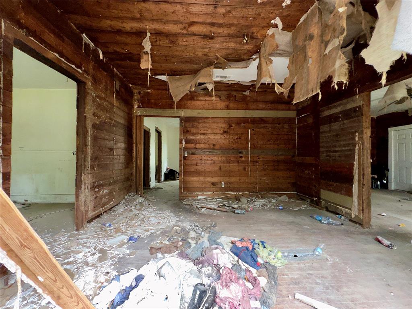
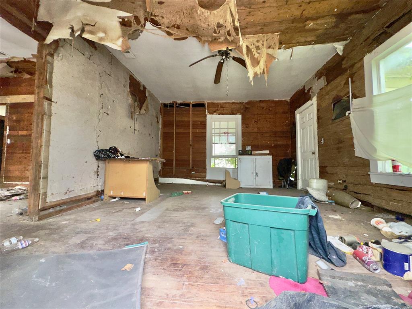
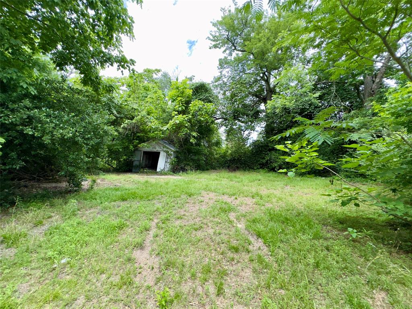
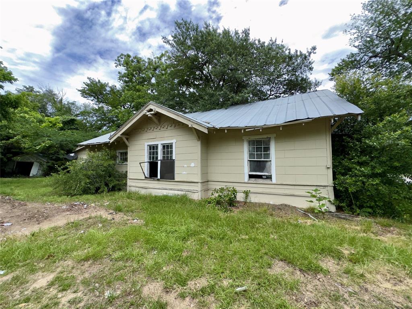
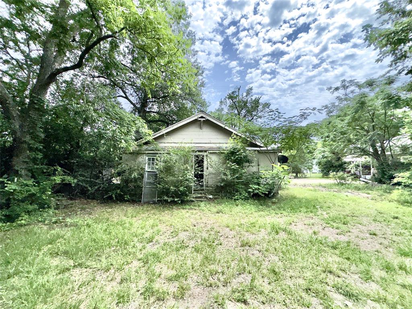
Charming Craftsman style home is loaded with original character! This ideal fixer upper is located in an excellent neighborhood surrounded by recent new construction and quality renovations. It is conveniently situated near top rated schools, parks, and shopping. The property is being sold as is; however, the seller is a professional contractor open to completing renovations to your specifications or building a custom home at an adjusted price.  All reasonable offers will be considered. All listing information, including measurements and schools, is to be verified by the buyer. This property is also available as part of a package deal with 208 Texas and 300 Hinnant.

606,228,117 Houston League Foscue Street

Message successfully sent.

What would you like to know?

What is 3 + 4 ?

I agree to receive email communication and understand I can unsubscribe at any time.

I agree to be contacted by Next Level Realty Group via call, email, and text for real estate services. To opt out, you can reply 'stop' at any time or reply 'help' for assistance. You can also click the unsubscribe link in the emails. Message and data rates may apply. Message frequency may vary. Privacy Policy

Related Properties

Opportunity knocking with this well maintained 3 bedroom brick home with multi-use shop located in high visability area. Providing a corner lot with access on 3 sides allows for a great place to live and operate a business. This cozy 3 bedroom has no wasted space and the open concept from living area to kitchen makes it very appealing and spacious. The kitchen also has a bar area for added eating space, custom cabinets and alot of counter space. Bedrooms have ceiling fans and the master has a half bath. The attached garage opens to a large covered patio for relaxing and entertaining.
The shop (26x45) has two roll up doors, bathroom and plenty of storage space. The shops location (Hwy 11 & FM 2653 intersection) provides opportunity with high traffic volume and visibility as a great location for retail, repair, mechanic shop, fruit stand, etc. The road frontage on 3 sides allow for plenty of space for truck access and parking. Also on the property is a covered (14x38) RV parking with slab and electricity. There is also a small storage building located near the house for additional storage. Located between Sulphur Springs and Commerce and only about 4.5 miles from I30 makes this a great location for multi use.
#21213275

Sulphur Springs

32 County Road 4784

3 Beds

1 Baths

1,170 Sq.Ft.

$265,000

MLS#: 21213275
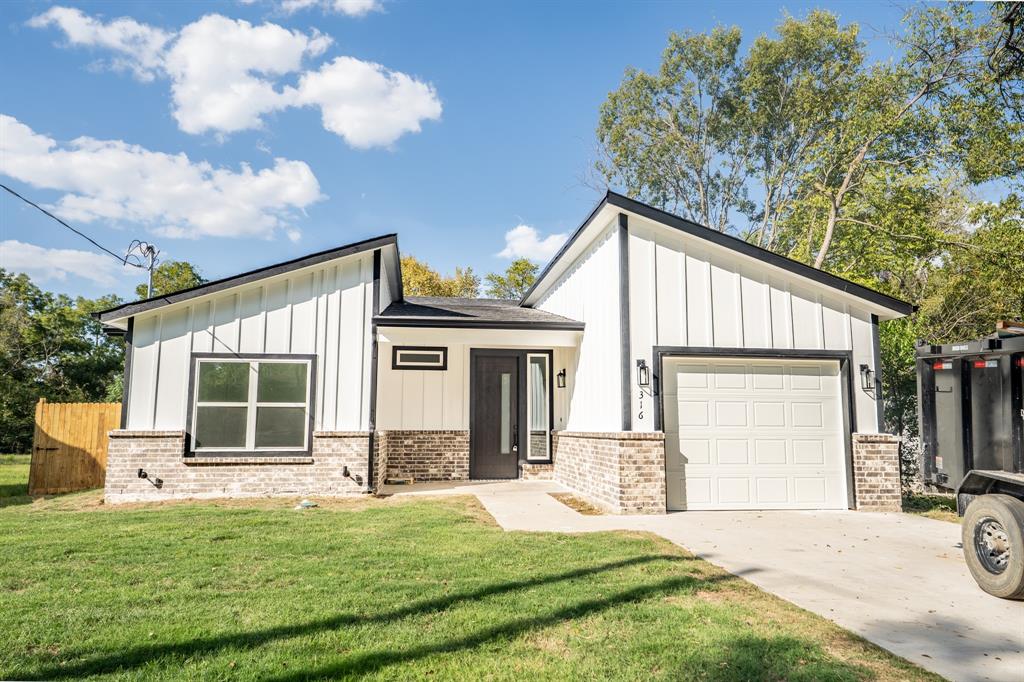
3-bedroom, 2-bath brick home in a great location in Sulphur Springs, just a short drive to the main road with easy access to shopping, restaurants, and schools. This home has seen several updates over the years while still keeping some of its original character.

Inside you’ll find original hardwood floors through most of the home that were refinished a few years ago, along with a kitchen that’s been refreshed with repainted cabinets. Newer windows throughout bring in plenty of natural light and help with efficiency.

The exterior features painted brick for a clean, updated look, plus a roof that’s approximately 5 to 6 years old. There’s also a one-car garage with extra storage space.

Out back, the yard is shaded by large, mature pine trees, giving you a great space to relax or entertain.

Solid home with a good mix of updates, character, and a convenient location.
#21246478

Sulphur Springs

843 Ardis Street

3 Beds

2 Baths

1,617 Sq.Ft.

$237,350

MLS#: 21246478

MLS# 21271947 - Built by Altura Homes - Oct 2026 completion! ~ The Richland Floorplan is a beautifully crafted new construction home in Sulphur Springs offering 1,327 square feet of thoughtfully designed living space with 3 bedrooms and 2 bathrooms. Designed with modern comfort and everyday functionality in mind, this home features an open-concept layout that seamlessly connects the living, dining, and kitchen areas, creating an inviting atmosphere perfect for both relaxing and entertaining. The private primary suite provides a peaceful retreat with an ensuite bathroom and generous closet space, while two additional bedrooms offer flexibility for family, guests, or a home office. Built with quality craftsmanship and energy-efficient features, the Richland Floorplan is an ideal choice for first-time homebuyers, growing families, or anyone looking to enjoy stylish, low-maintenance living in the welcoming community of Sulphur Springs.
#21271947

Sulphur Springs

370 Cypress Lane

3 Beds

2 Baths

1,327 Sq.Ft.

$272,546

MLS#: 21271947

Complete Remodel in a Great Location! Major improvements have already been completed, making this 3-bedroom, 2-bath home move-in ready with modern updates throughout. Conveniently located close to downtown, the hospital, shopping, and dining, this property offers both comfort and convenience. This home was taken down to the interior studs and completely rebuilt, giving buyers the feel of a nearly new home. Recent updates include new siding, a new roof, new flooring, and granite countertops. The spacious kitchen is a standout feature with a huge island offering additional storage, perfect for cooking, entertaining, or gathering with family and friends. The primary suite features a private ensuite bath and walk-in closets, while a full-size washer and dryer room adds everyday convenience. Step outside to enjoy the privacy-fenced backyard with a storage shed, offering plenty of room for outdoor living and extra storage. Seller is currently completing the privacy fence in the backyard, which will be finished prior to closing. Please see the documents section for a complete list of all home updates and features. A beautifully remodeled home in a prime location, ready for its next owner!
#21207984

Sulphur Springs

1047 Davis Street N

3 Beds

2 Baths

1,478 Sq.Ft.

$251,800

MLS#: 21207984

Charming 3 bedroom, 2 bathroom contemporary home with a garage located close to Pacific Park. Pacific Park offers a full-size basketball court, walking path, splash pad, large playground, an outdoor gym and more. This new construction home has an open layout offering a spacious living area and kitchen allowing space for guests when entertaining. The kitchen comes with granite countertops, an island, and stainless steel appliances. Luxury vinyl plank flooring provides a seamless flow throughout the entire house. The living area, kitchen and dining area include recessed lighting and decorative lighting. The guest bathroom has a tub with a tile tub surround. The primary bathroom has a beautiful tile shower with a glass door. Natural light exudes throughout the home making it bright and cheery. Situated on .47 acres, you’ll find a large privacy-fenced backyard the perfect place for family, friends, and pets.
#21080719

Sulphur Springs

316 Beckham Street W

3 Beds

2 Baths

1,416 Sq.Ft.

$240,000

MLS#: 21080719

SELLER OFFERING $3,000 TOWARDS BUYERS CLOSING COSTS!!!!! Welcome home to this beautiful 3-bedroom, 2-bath home in the desirable Woodbridge Crossing addition! Featuring a popular split-bedroom floor plan, this home offers both privacy and functionality. The spacious family room showcases soaring vaulted ceilings and a cozy gas log fireplace, creating a warm and inviting gathering space filled with natural light.
The oversized primary suite serves as a private retreat with dual vanities, a garden tub, large walk-in closet, and built-in desk. The spacious kitchen is designed for everyday living and entertaining, featuring a center island, walk-in pantry, and ample cabinet space.
Exterior features include a fully fenced backyard, covered patio, dedicated outdoor entertaining area, and a 2-car garage, providing plenty of space for relaxing, entertaining, and everyday enjoyment.
Located in an established neighborhood within the sought-after Woodbridge Crossing addition, this move-in ready home offers comfort, space, and a layout designed for modern living.
Schedule your private showing today!
#21297800

Sulphur Springs

1857 Woodbridge Drive

3 Beds

2 Baths

1,947 Sq.Ft.

$249,900

MLS#: 21297800

Discover this stunning new construction home featuring 3 bedrooms, 2 bathrooms, and quality craftsmanship throughout. The spacious living room boasts vaulted ceilings and a beautiful electric fireplace, creating a bright and welcoming atmosphere. In the kitchen, you'll find quartz countertops, abundant cabinetry, and a walk-in pantry that provides plenty of storage space. The generously sized primary suite offers a relaxing retreat and includes a private bath with dual vanities and a fully tiled walk-in shower. Complete with a 2-car garage, stylish modern finishes, and functional living spaces throughout, this home is built to fit today's lifestyle.
#21288480

Sulphur Springs

923 Putman Street

3 Beds

2 Baths

1,326 Sq.Ft.

$239,000

MLS#: 21288480

This newly constructed 4-bedroom, 2-bath home sits on a corner lot near downtown Sulphur Springs. Relax on the back patio or in the backyard hot tub, enclosed by a privacy fence. The yard is sodded with lush NorthBridge Bermuda grass, and a newly installed sprinkler system manages the whole property. Inside, enjoy luxury vinyl plank flooring and airy 9-foot ceilings in the living and dining areas. The kitchen and baths boast quartz countertops and a pantry. The private primary suite overlooks the backyard, featuring a tiled shower and dual walk-in closets. Three additional bedrooms offer versatility—ideal for a home office or gym. A welcoming front porch and full-size 2-car garage complete this inviting home.
#21209107

Sulphur Springs

101 Ross Street W

4 Beds

2 Baths

1,520 Sq.Ft.

$259,000

MLS#: 21209107

Cottage 2 bedroom, 1.5 bath house at the corner of South Davis and Maxwell Street, would make a great office building, small business, or residential property! Wood floors along with wood ceilings and painted wood-beaded ceilings provide additional character to the inside. The galley kitchen includes stainless steel appliances plus granite and tile countertops. A 2nd living area with built-in cabinets could function as a den or formal dining room. Outside, you'll find a tree-shaded lot with a picket fence in the backyard. For additional storage, you'll find a couple of buildings with access from the backyard. Currently zoned multi-family but has light commercial zoning behind it. Conveniently located, this would be a great spot for either a homeowner or business owner!
#21262908

Sulphur Springs

502 Davis Street S

2 Beds

1 Baths

1,626 Sq.Ft.

$245,000

MLS#: 21262908

 - property

Send a message

Message successfully sent.

Your message

What is 3 + 4 ?

Reason for contacting?

I agree to receive email communication and understand I can unsubscribe at any time.

I agree to be contacted by Next Level Realty Group via call, email, and text for real estate services. To opt out, you can reply 'stop' at any time or reply 'help' for assistance. You can also click the unsubscribe link in the emails. Message and data rates may apply. Message frequency may vary. Privacy Policy

Sign Out

Virtual Assistant

Would you like to take the next step with this property? We can help you schedule a showing or virtual tour, or send you more details.

Yes, I would like more information.

Thank You for Your Reply, One of Our Agents will contact you as soon as possible

No, maybe later.

Thank you, you can always contact me via email, phone number or through the contact form.

Realhub AI

Lucy - Your AI-Powered Realtor

Update Your Temporary Password

Personalize your search

Enter your email and we'll notify you immediately when new listings match what you're looking for.

or enter email address

Already have an account ? Login here

Continue your home search

I agree to receive communications and understand I can unsubscribe at any time.

I agree to be contacted by Next Level Realty Group via call, email, and text for real estate services. To opt out, you can reply 'stop' at any time or reply 'help' for assistance. You can also click the unsubscribe link in the emails. Message and data rates may apply. Message frequency may vary. Privacy Policy

Already have an account ? Login here

We use cookies

We use cookies primarily for analytics to enhance your experience. By accepting, you agree to our use of these cookies. You can manage your preferences or learn more about our cookies policy.