Features & Amenities

Interior

  • Total Bedrooms

    4

  • Bathrooms

    3

  • Basement YN

    NO

  • Cooling YN

    YES

  • Cooling

    Electric

  • Fireplace YN

    YES

  • Heating YN

    YES

  • Heating

    Fireplace(s), Propane

  • Pet friendly

    N/A

Exterior

  • Garage

    Yes

  • Garage spaces

    2

  • Parking

    Concrete, Garage, Attached

  • Patio and Porch Features

    Patio

  • Pool

    No

  • Waterfront YN

    NO

Area & Lot

  • Lot Size(acres)

    0.259

  • Lot Size(square feet)

    11,282

  • Property Type

    Residential

  • Property Sub Type

    Single Family Residence

Price

  • Sales Price

    $590,000

  • Tax Amount

    $8,322

  • Sq. Footage

    2,575

  • Price/SqFt

    $229

HOA

  • Association

    No

School District

  • Elementary School

    Chapel Hill Preparatory

  • Middle School

    Marsh

  • High School

    White

Property Features

  • Sewer

    Public Sewer

  • Tax Lot

    19

  • Water Source

    Public

Schedule a Showing

Showing scheduled successfully.

<
>
IN PERSON
VIA CHAT

What is 3 + 4 ?


Change time

Mortgage calculator

Estimate your monthly mortgage payment, including the principal and interest, property taxes, and HOA. Adjust the values to generate a more accurate rate.

Your payment

Principal and Interest:

$

Property taxes:

$

HOA fees:

$

Total loan payment:

$

Total interest amount:

$

Location

County

Dallas

Elementary School

Chapel Hill Preparatory

Middle School

Marsh

High School

White

Listing Courtesy of Brian Rouseau, EXP REALTY

RealHub Information is provided exclusively for consumers' personal, non-commercial use, and it may not be used for any purpose other than to identify prospective properties consumers may be interested in purchasing. All information deemed reliable but not guaranteed and should be independently verified. All properties are subject to prior sale, change or withdrawal. RealHub website owner shall not be responsible for any typographical errors, misinformation, misprints and shall be held totally harmless.

Agent Joe Boston

AGENT

Joe Boston

Call Joe today to schedule a private showing.


* Listings on this website come from the FMLS IDX Compilation and may be held by brokerage firms other than the owner of this website. The listing brokerage is identified in any listing details. Information is deemed reliable but is not guaranteed. If you believe any FMLS listing contains material that infringes your copyrighted work please click here to review our DMCA policy and learn how to submit a takedown request.© 2024 FMLS.
Beautifully updated 4 bedroom, 3 bath home in an established neighborhood in Farmers Branch. This inviting property features an open layout with spacious living areas and abundant natural light. The kitchen offers ample cabinet and counter space and flows easily into the dining and living areas, making it ideal for everyday living and entertaining. Comfortable bedrooms provide flexibility for family, guests, or a home office. The backyard offers space to relax, garden, or host gatherings. Conveniently located near shopping, dining, parks, and major highways, with easy access to Dallas.

3525 Courtdale Drive

Message successfully sent.

What would you like to know?

What is 3 + 4 ?

I agree to receive email communication and understand I can unsubscribe at any time.

I agree to be contacted by Next Level Realty Group via call, email, and text for real estate services. To opt out, you can reply 'stop' at any time or reply 'help' for assistance. You can also click the unsubscribe link in the emails. Message and data rates may apply. Message frequency may vary. Privacy Policy

Related Properties

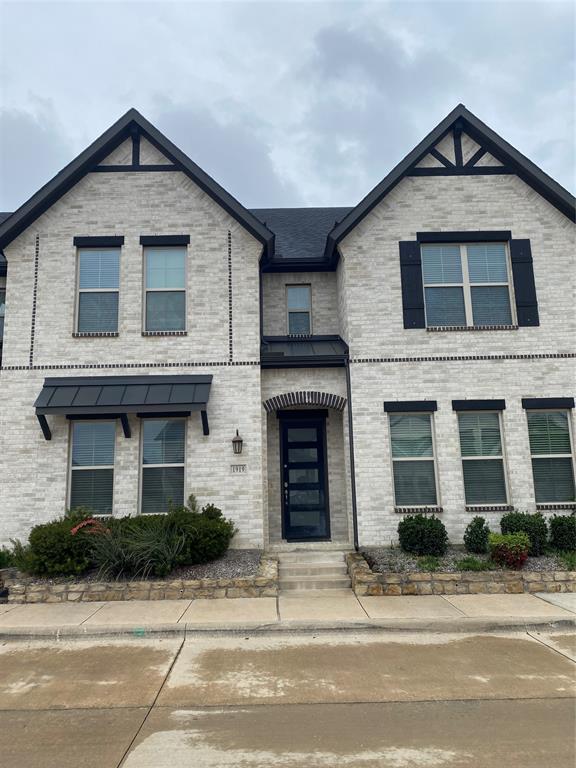
This cozy south-facing residence offers modern amenities to suit every lifestyle. This charming 3-bedroom, 2.5-bathroom townhouse is sure to steal your heart. Step inside to discover a spacious downstairs area featuring an open-concept layout, seamlessly blending the living room, dining room, and kitchen into one inviting space. Whether you're hosting friends for a dinner party or enjoying a cozy night in, this home is perfect for entertaining! As you make your way upstairs, prepare to be wowed by the primary bedroom, a homeowner's dream come true! Indulge in the luxury of a bright, spa-like bathroom where relaxation awaits. And with not one, but two large walk-in closets, you'll have plenty of space to store and showcase your fashion finds! The second and third bedrooms offer ample space for a home office or kids room! The HOA covers the front lawn, exterior and structural maintenance, and roof upkeep.
#21278601

Farmers Branch

1919 Diyaa Court

3 Beds

2 Baths

1,820 Sq.Ft.

$475,000

MLS#: 21278601

Seller offering $10,000 concession.  Completely remodeled from top to bottom, this 3-bedroom, 2.5-bath Farmers Branch home brings together a beautifully redesigned interior, an open entertaining layout, and extensive updates throughout. New flooring and fresh paint set a clean, cohesive tone, while abundant natural light fills the open living and dining spaces. The kitchen has been fully reimagined with new cabinetry, quartz countertops, a large farmhouse sink, stainless-steel appliances, updated fixtures, and generous prep space. Just beyond, a custom wet bar with coordinating cabinetry, quartz countertops, and designer tile creates a natural destination for cocktails, conversation, and entertaining. Sliding glass doors open to the backyard deck, extending the living space outdoors. Every bathroom has been remodeled with new vanities, quartz countertops, sinks, toilets, lighting, fixtures, and walk-in showers. The primary bath stands out with dual vanities and LED-lighted mirrors for a polished, spa-inspired finish. Additional improvements include updated hardware and lighting throughout, plus new energy-efficient windows and a new front door scheduled for installation. Conveniently centrally located in Farmers Branch with easy access to shopping, dining, parks, major highways, Addison, Las Colinas, DFW Airport, Dallas Love Field Airport and Downtown Dallas. With the renovation already complete, the next chapter is simply making it yours. Foundation repair completed. Buyer and buyer's agent to verify all information, including schools, measurements, taxes, and property details.
#21367565

Farmers Branch

12911 Mitchwin Road

3 Beds

2 Baths

2,276 Sq.Ft.

$650,000

MLS#: 21367565
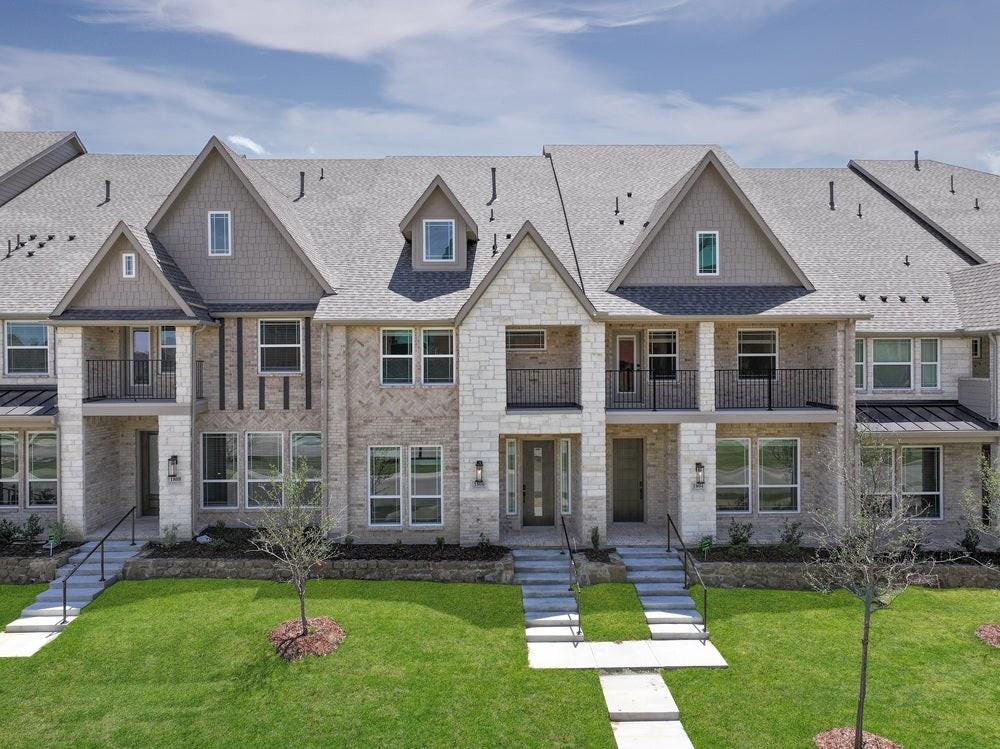
MLS# 21258858 - Built by First Texas Homes - Ready Now! ~ Discover the Buckeye R by First Texas Homes in The Abbey at Mercer Crossing, a thoughtfully designed new home community in Farmers Branch, TX. This 2-story, 3 bedroom, 2.5 bathroom home offers 2,216 square feet of comfortable living space, blending everyday functionality with elevated style in Dallas County. The Buckeye R is designed for the way you live, with an inviting fireplace, vaulted ceilings, and walk-in closets that add both charm and convenience. The open layout creates an easy flow for gathering with family, hosting friends, or enjoying a quiet evening at home. Upstairs, the private primary bedroom offers a peaceful retreat, while the additional bedrooms provide flexibility for guests, work, or play. Picture coming home after a busy day, settling in by the fireplace, and enjoying a space that feels both spacious and personal. With a 2-car garage and room to grow, this home delivers the comfort and versatility today’s buyers want. Explore the Buckeye R at The Abbey at Mercer Crossing and see how First Texas Homes can help you find a home that fits your lifestyle in Farmers Branch, TX.
#21258858

Farmers Branch

12735 Rutland Drive

3 Beds

2 Baths

2,216 Sq.Ft.

$624,073

MLS#: 21258858
Price reduced
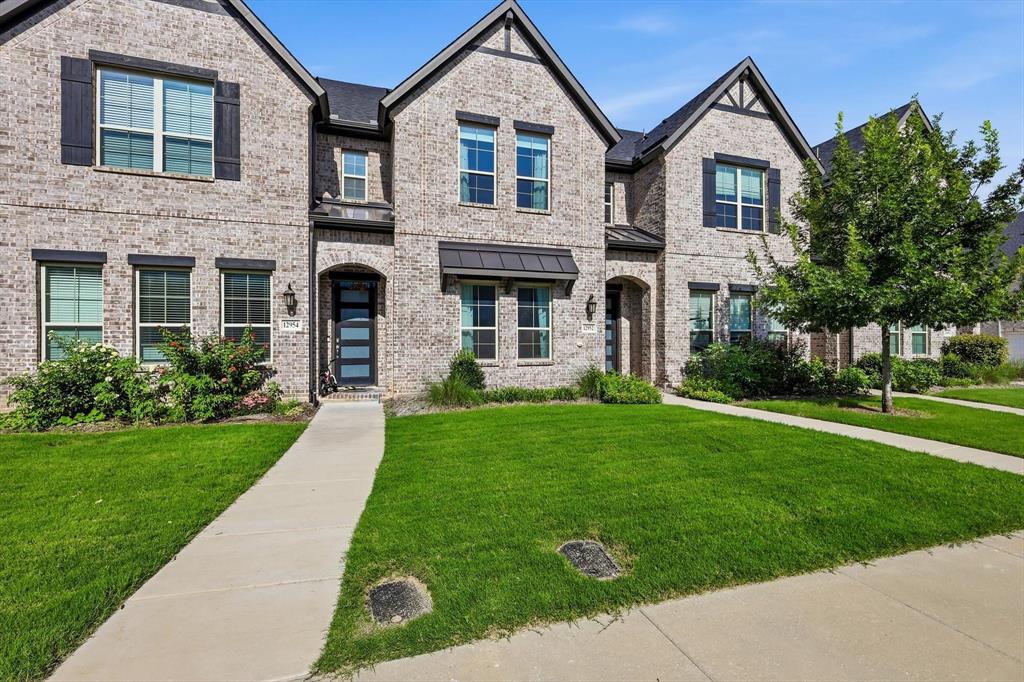
Tucked into one of Mercer Crossing's most sought-after pockets, this meticulously maintained 3-bedroom, 2.5-bath townhome delivers the low-maintenance lifestyle without the compromise. At 1,860 square feet, the open-concept layout lives larger than it sounds, and modern finishes throughout make it move-in ready from day one. The pristine kitchen is fully equipped and features a smart refrigerator, barely-touched oven, and all appliances included. Whether you're cooking for one or hosting a crowd, this space was built for it. Downstairs is designed for entertaining; upstairs is designed for living. All three bedrooms, two full baths, and the laundry are tucked away on the second floor, keeping the private quarters completely separate from the main living areas. The attached two-car garage and HOA-covered exterior maintenance (yard, sprinklers, siding, and roof) mean your weekends stay yours. Positioned away from through traffic but steps from the community's resort-caliber amenities (three pools, a fitness center, four dog parks, and three playgrounds), this home sits in the sweet spot of Mercer Crossing. The Mercer Boardwalk's waterfront dining is walkable, and with I-635 and Luna Road at your doorstep, you're within 20 minutes of virtually anywhere in the Metroplex. Farmers Branch delivers the full package: 28 parks across 12 square miles, DART rail access, proximity to Galleria Dallas, and a central location that connects you to Dallas, Las Colinas, Addison, and DFW Airport without a brutal commute. Zoned to Carrollton-Farmers Branch ISD. If low-maintenance living in a well-connected, amenity-rich community is what you're after, this one checks every box.
#21311651

Farmers Branch

12952 Wymeth Drive

3 Beds

2 Baths

1,860 Sq.Ft.

$485,000

MLS#: 21311651

INCREDIBLE BUYER INCENTIVES: $11,000 MORTGAGE CONCESSION. Opendoor Home Loans will contribute up to $11,000 towards a permanent interest rate buy-down if you finance with Opendoor Home Loans LLC.

3308 Brookhaven Club Dr is a two-story Dallas single family home built in 1966 on a generous lot. The kitchen offers stone countertops, white cabinetry, a tile backsplash, a double wall oven, and stainless steel appliances, with adjoining space that opens to the main living areas. The living room centers on a fireplace beside the staircase, with hardwood flooring on the main level and large windows that bring in natural light throughout. Upstairs, the bedrooms provide well-sized, carpeted space finished with ceiling fans, and the primary bathroom includes a walk-in shower and dual vanities, while additional bathrooms serve the rest of the home. A covered rear patio overlooks the fully fenced backyard, and a two-car garage adds parking and storage. Clean, functional finishes complete this well-maintained residence. This home has been virtually staged to illustrate its potential.. Home comes with a 100-Day Home Warranty
#21331635

Farmers Branch

3308 Brookhaven Club Drive

4 Beds

2 Baths

2,659 Sq.Ft.

$706,000

MLS#: 21331635

With such wonderful upgrades this home is a must see! From the moment you walk in, recently new windows allow you to experience incredible natural light throughout over 2400 square feet. Gorgeous wood floors greet you in all the main areas inviting you to explore this well designed floor plan. Generous space abounds with 4 bedrooms, 3 and a half baths, a giant game room with attached bathroom, a beautifully updated kitchen with subway tile, 2 ovens and a professional gas cooktop with exhaust that vents to the exterior. The master bath has been lavishly remodeled with separate vanities, subway tile, an oversized shower with dual shower heads, and clawfoot relaxation tub. Oversized master closet. Upstairs hall full bath has double sinks. Utility room is also oversized and has extra counter and cabinet space as well as a door to the backyard making it an excellent mudroom. Fourth bedroom upstairs could make a wonderful study, and the game room with the attached bath could be used as a 5th bedroom. The generously sized backyard has a large patio and raised planting beds as well as plenty of grass area for pets or play. Neutral colors throughout make this home ready for move in. The new solar panel system with battery backup makes the average electricity bill just $84 per month! The foundation was stabilized in 2019 with 13 piers. Extremely convenient location and feeds into Carrollton-Farmers Branch ISD.
#21377886

Farmers Branch

12235 Treeview Lane

4 Beds

3 Baths

2,422 Sq.Ft.

$565,000

MLS#: 21377886

Rare opportunity at this price point in the highly sought-after Mercer Crossing community in Farmers Branch! This darling west-facing home welcomes you with a cozy front porch and raised stone landscape pavers, creating picturesque, storybook curb appeal with undeniable charm. The thoughtfully designed floor plan features a private primary suite on the main level, along with a formal dining room and a dedicated home office with an adjacent half bath. The stylish kitchen is both beautiful and functional, offering veined stone countertops, a spacious center island, custom cabinetry, linear stacked natural stone tile backsplash, designer lighting, and sleek stainless steel appliances, including a gas cooktop, built-in microwave and oven, dishwasher, and dual sinks.
Retreat to the generously sized first-floor primary suite with a spa-inspired ensuite bath featuring dual vanities, an oversized tiled shower, and a spacious walk-in closet. Upstairs, you'll find two additional bedrooms and a versatile flex space complete with built-in bookshelves. Step outside to enjoy two separate outdoor living spaces. The tranquil side yard features a welcoming covered patio and a fenced yard, while the private backyard offers additional green space for pets, play, or gardening. The two-car garage includes overhead storage racks, providing exceptional storage space. Located in the highly sought after Mercer Crossing master-planned community featuring an amenity center, multiple pools, a gym, dog parks, playgrounds, lakes, and extensive walking trails. The location is unbeatable—offering easy access to 635, 35, the George Bush Turnpike, both airports, and countless shopping and dining options. A rare value in one of Farmers Branch's most desirable communities—don't miss this move-in-ready gem!
#21378478

Farmers Branch

12766 Mercer Parkway

3 Beds

2 Baths

2,154 Sq.Ft.

$595,000

MLS#: 21378478

Stunning single story KHov build home nestled in the Farmers Branch Farmersdell neighborhood. You will find attention to every detail in this 2014
customized build with hand-scraped hardwood flooring, designer paint colors and sophisticated quartz counter tops in
the gourmet kitchen. There are 3 full baths in this home making a MIL suite in the front of the home. Over-sized walk-in pantry, sound system and butlers bar ensure easy entertaining. The location in Farmers Branch is in close proximity to major highways, parks, jogging trails and DART light rail.
#21361331

Farmers Branch

12908 Holbrook Drive

4 Beds

3 Baths

2,392 Sq.Ft.

$599,000

MLS#: 21361331

MLS# 21294157 - Built by First Texas Homes - Ready Now! ~ Discover the Cherry R at The Abbey at Mercer Crossing in Farmers Branch, TX, a thoughtfully designed 2 story home offering 3 bedrooms, 2.5 bathrooms, and 2,133 square feet of comfortable living in First Texas Homes’ Classic Series. With a 2 car garage, a welcoming fireplace, and spacious walk in closets, this plan blends everyday convenience with a refined, modern feel.    The Cherry R is designed for the way you live, with an open, flexible layout that makes it easy to gather, unwind, and stay organized. The upstairs primary bedroom creates a private retreat, while the additional bedrooms offer space for guests, family, or a home office. Imagine coming home after a busy day, settling in by the fireplace, and enjoying a quiet evening in a space that feels both functional and inviting.    Located in Dallas County, The Abbey at Mercer Crossing places you close to the best of Farmers Branch and the greater DFW area. If you are looking for a new home that delivers style, space, and comfort in a sought after community, explore the Cherry R with First Texas Homes and discover how easy it is to make it your own.
#21294157

Farmers Branch

12737 Rutland Drive

3 Beds

2 Baths

2,133 Sq.Ft.

$605,990

MLS#: 21294157

 - property

Send a message

Message successfully sent.

Your message

What is 3 + 4 ?

Reason for contacting?

I agree to receive email communication and understand I can unsubscribe at any time.

I agree to be contacted by Next Level Realty Group via call, email, and text for real estate services. To opt out, you can reply 'stop' at any time or reply 'help' for assistance. You can also click the unsubscribe link in the emails. Message and data rates may apply. Message frequency may vary. Privacy Policy

Sign Out

Virtual Assistant

Would you like to take the next step with this property? We can help you schedule a showing or virtual tour, or send you more details.

Yes, I would like more information.

Thank You for Your Reply, One of Our Agents will contact you as soon as possible

No, maybe later.

Thank you, you can always contact me via email, phone number or through the contact form.

Realhub AI

Lucy - Your AI-Powered Realtor

Update Your Temporary Password

Personalize your search

Enter your email and we'll notify you immediately when new listings match what you're looking for.

or enter email address

Already have an account ? Login here

Continue your home search

I agree to receive communications and understand I can unsubscribe at any time.

I agree to be contacted by Next Level Realty Group via call, email, and text for real estate services. To opt out, you can reply 'stop' at any time or reply 'help' for assistance. You can also click the unsubscribe link in the emails. Message and data rates may apply. Message frequency may vary. Privacy Policy

Already have an account ? Login here

We use cookies

We use cookies primarily for analytics to enhance your experience. By accepting, you agree to our use of these cookies. You can manage your preferences or learn more about our cookies policy.