


Property
Beds
3
Full Baths
2
1/2 Baths
1
Year Built
1966
Sq.Footage
2,276
Seller offering $10,000 concession. Completely remodeled from top to bottom, this 3-bedroom, 2.5-bath Farmers Branch home brings together a beautifully redesigned interior, an open entertaining layout, and extensive updates throughout. New flooring and fresh paint set a clean, cohesive tone, while abundant natural light fills the open living and dining spaces. The kitchen has been fully reimagined with new cabinetry, quartz countertops, a large farmhouse sink, stainless-steel appliances, updated fixtures, and generous prep space. Just beyond, a custom wet bar with coordinating cabinetry, quartz countertops, and designer tile creates a natural destination for cocktails, conversation, and entertaining. Sliding glass doors open to the backyard deck, extending the living space outdoors. Every bathroom has been remodeled with new vanities, quartz countertops, sinks, toilets, lighting, fixtures, and walk-in showers. The primary bath stands out with dual vanities and LED-lighted mirrors for a polished, spa-inspired finish. Additional improvements include updated hardware and lighting throughout, plus new energy-efficient windows and a new front door scheduled for installation. Conveniently centrally located in Farmers Branch with easy access to shopping, dining, parks, major highways, Addison, Las Colinas, DFW Airport, Dallas Love Field Airport and Downtown Dallas. With the renovation already complete, the next chapter is simply making it yours. Foundation repair completed. Buyer and buyer's agent to verify all information, including schools, measurements, taxes, and property details.
Features & Amenities
Interior
-
Other Interior Features
Dry Bar, Kitchen Island, Open Floorplan, Pantry, Walk-In Closet(s)
-
Total Bedrooms
3
-
Bathrooms
2
-
1/2 Bathrooms
1
-
Basement YN
NO
-
Cooling YN
YES
-
Cooling
Central Air, Electric
-
Heating YN
YES
-
Heating
Central
-
Pet friendly
N/A
Exterior
-
Garage
Yes
-
Garage spaces
2
-
Construction Materials
Brick
-
Parking
Alley Access, Garage Door Opener, Garage Faces Rear, Attached
-
Patio and Porch Features
Deck
-
Pool
No
-
Waterfront YN
NO
Area & Lot
-
Lot Size(acres)
0.235
-
Lot Size(square feet)
10,236
-
Property Type
Residential
-
Property Sub Type
Single Family Residence
-
Architectural Style
A-Frame
Price
-
Sales Price
$650,000
-
Tax Amount
$8,178
-
Sq. Footage
2,276
-
Price/SqFt
$285
HOA
-
Association
No
School District
-
Elementary School
Chapel Hill Preparatory
-
Middle School
Marsh
-
High School
White
Property Features
-
Foundation Details
Slab
-
Sewer
Public Sewer
-
Tax Lot
2
-
Water Source
Public
Schedule a Showing
Showing scheduled successfully.
Mortgage calculator
Estimate your monthly mortgage payment, including the principal and interest, property taxes, and HOA. Adjust the values to generate a more accurate rate.
Your payment
Principal and Interest:
$
Property taxes:
$
HOA fees:
$
Total loan payment:
$
Total interest amount:
$
Location
County
Dallas
Elementary School
Chapel Hill Preparatory
Middle School
Marsh
High School
White
Listing Courtesy of Stephanie Reynolds, NextHome NextGen Realty
RealHub Information is provided exclusively for consumers' personal, non-commercial use, and it may not be used for any purpose other than to identify prospective properties consumers may be interested in purchasing. All information deemed reliable but not guaranteed and should be independently verified. All properties are subject to prior sale, change or withdrawal. RealHub website owner shall not be responsible for any typographical errors, misinformation, misprints and shall be held totally harmless.

AGENT
Joe Boston
Call Joe today to schedule a private showing.

* Listings on this website come from the FMLS IDX Compilation and may be held by brokerage firms other than the owner of this website. The listing brokerage is identified in any listing details. Information is deemed reliable but is not guaranteed. If you believe any FMLS listing contains material that infringes your copyrighted work please click here to review our DMCA policy and learn how to submit a takedown request.© 2024 FMLS.
Related Properties
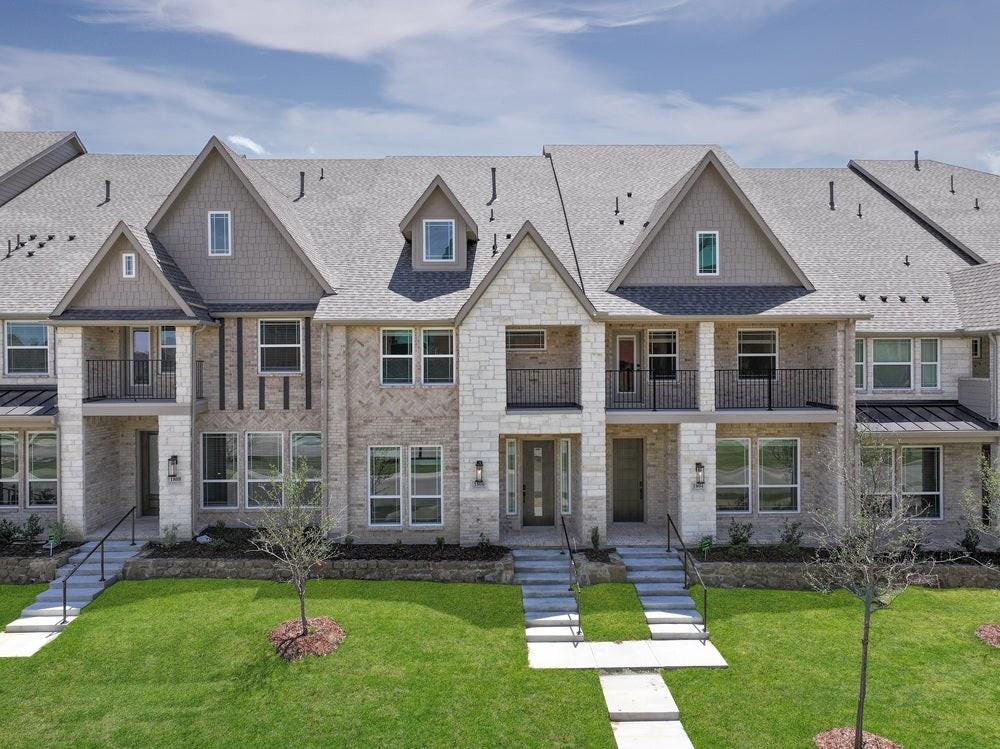
Farmers Branch
12735 Rutland Drive
3 Beds
2 Baths
2,216 Sq.Ft.
$624,073
MLS#: 21258858

Farmers Branch
3308 Brookhaven Club Drive
4 Beds
2 Baths
2,659 Sq.Ft.
$706,000
MLS#: 21331635

Farmers Branch
3525 Courtdale Drive
4 Beds
3 Baths
2,575 Sq.Ft.
$590,000
MLS#: 21205562

Farmers Branch
12235 Treeview Lane
4 Beds
3 Baths
2,422 Sq.Ft.
$565,000
MLS#: 21377886

Farmers Branch
12766 Mercer Parkway
3 Beds
2 Baths
2,154 Sq.Ft.
$595,000
MLS#: 21378478
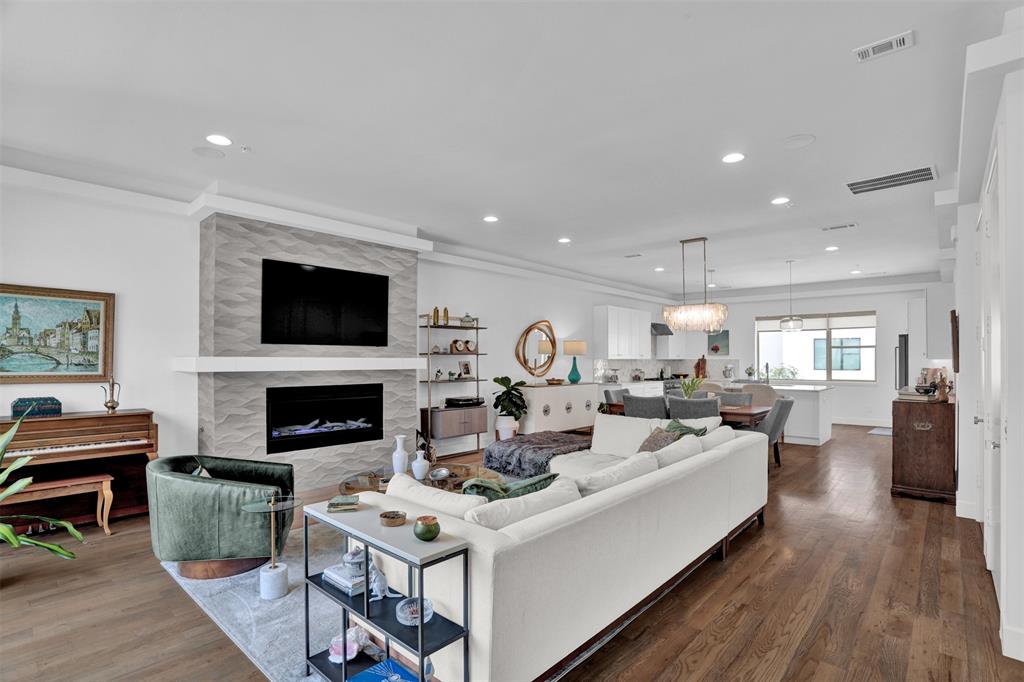
Farmers Branch
13001 Hutton Drive 10
3 Beds
3 Baths
2,837 Sq.Ft.
$749,000
MLS#: 21279788
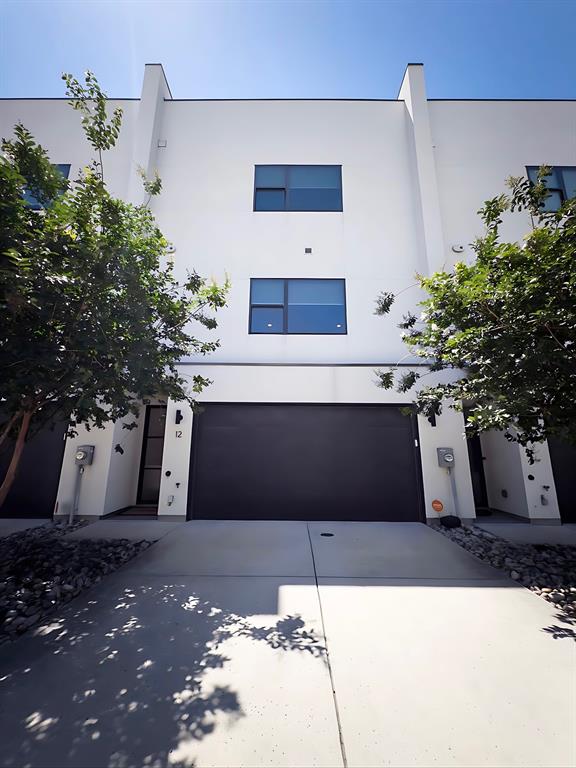
Farmers Branch
13001 Hutton Drive 12
3 Beds
3 Baths
2,837 Sq.Ft.
$715,000
MLS#: 21265124

Farmers Branch
12737 Rutland Drive
3 Beds
2 Baths
2,133 Sq.Ft.
$605,990
MLS#: 21294157

Farmers Branch
13505 Pyramid Drive
3 Beds
2 Baths
2,100 Sq.Ft.
$524,900
MLS#: 21308930
