


Property
Beds
3
Full Baths
2
1/2 Baths
1
Year Built
2019
Sq.Footage
2,154
Rare opportunity at this price point in the highly sought-after Mercer Crossing community in Farmers Branch! This darling west-facing home welcomes you with a cozy front porch and raised stone landscape pavers, creating picturesque, storybook curb appeal with undeniable charm. The thoughtfully designed floor plan features a private primary suite on the main level, along with a formal dining room and a dedicated home office with an adjacent half bath. The stylish kitchen is both beautiful and functional, offering veined stone countertops, a spacious center island, custom cabinetry, linear stacked natural stone tile backsplash, designer lighting, and sleek stainless steel appliances, including a gas cooktop, built-in microwave and oven, dishwasher, and dual sinks. Retreat to the generously sized first-floor primary suite with a spa-inspired ensuite bath featuring dual vanities, an oversized tiled shower, and a spacious walk-in closet. Upstairs, you'll find two additional bedrooms and a versatile flex space complete with built-in bookshelves. Step outside to enjoy two separate outdoor living spaces. The tranquil side yard features a welcoming covered patio and a fenced yard, while the private backyard offers additional green space for pets, play, or gardening. The two-car garage includes overhead storage racks, providing exceptional storage space. Located in the highly sought after Mercer Crossing master-planned community featuring an amenity center, multiple pools, a gym, dog parks, playgrounds, lakes, and extensive walking trails. The location is unbeatable—offering easy access to 635, 35, the George Bush Turnpike, both airports, and countless shopping and dining options. A rare value in one of Farmers Branch's most desirable communities—don't miss this move-in-ready gem!
Features & Amenities
Interior
-
Other Interior Features
Double Vanity, Eat-in Kitchen, Kitchen Island, Pantry, Walk-In Closet(s)
-
Total Bedrooms
3
-
Bathrooms
2
-
1/2 Bathrooms
1
-
Basement YN
NO
-
Cooling YN
YES
-
Cooling
Central Air
-
Fireplace YN
YES
-
Heating YN
YES
-
Heating
Central
-
Pet friendly
N/A
Exterior
-
Garage
Yes
-
Garage spaces
2
-
Construction Materials
Brick
-
Parking
Garage, Attached
-
Pool
No
-
Waterfront YN
NO
Area & Lot
-
Lot Size(acres)
0.106
-
Lot Size(square feet)
4,617
-
Property Type
Residential
-
Property Sub Type
Single Family Residence
-
Architectural Style
Traditional
Price
-
Sales Price
$595,000
-
Tax Amount
$12,291
-
Sq. Footage
2,154
-
Price/SqFt
$276
HOA
-
Association
YES
-
Association Fee
$1,647
-
Association Fee Frequency
Annually
-
Association Fee Includes
N/A
School District
-
Elementary School
Landry
-
Middle School
Bush
-
High School
Ranchview
Property Features
-
Foundation Details
Slab
-
Senior Community YN
NO
-
Sewer
Public Sewer
-
Tax Lot
28
-
Water Source
Public
Schedule a Showing
Showing scheduled successfully.
Mortgage calculator
Estimate your monthly mortgage payment, including the principal and interest, property taxes, and HOA. Adjust the values to generate a more accurate rate.
Your payment
Principal and Interest:
$
Property taxes:
$
HOA fees:
$
Total loan payment:
$
Total interest amount:
$
Location
County
Dallas
Elementary School
Landry
Middle School
Bush
High School
Ranchview
Listing Courtesy of Jennifer Young, Ebby Halliday, REALTORS
RealHub Information is provided exclusively for consumers' personal, non-commercial use, and it may not be used for any purpose other than to identify prospective properties consumers may be interested in purchasing. All information deemed reliable but not guaranteed and should be independently verified. All properties are subject to prior sale, change or withdrawal. RealHub website owner shall not be responsible for any typographical errors, misinformation, misprints and shall be held totally harmless.

AGENT
Joe Boston
Call Joe today to schedule a private showing.

* Listings on this website come from the FMLS IDX Compilation and may be held by brokerage firms other than the owner of this website. The listing brokerage is identified in any listing details. Information is deemed reliable but is not guaranteed. If you believe any FMLS listing contains material that infringes your copyrighted work please click here to review our DMCA policy and learn how to submit a takedown request.© 2024 FMLS.
Related Properties

Farmers Branch
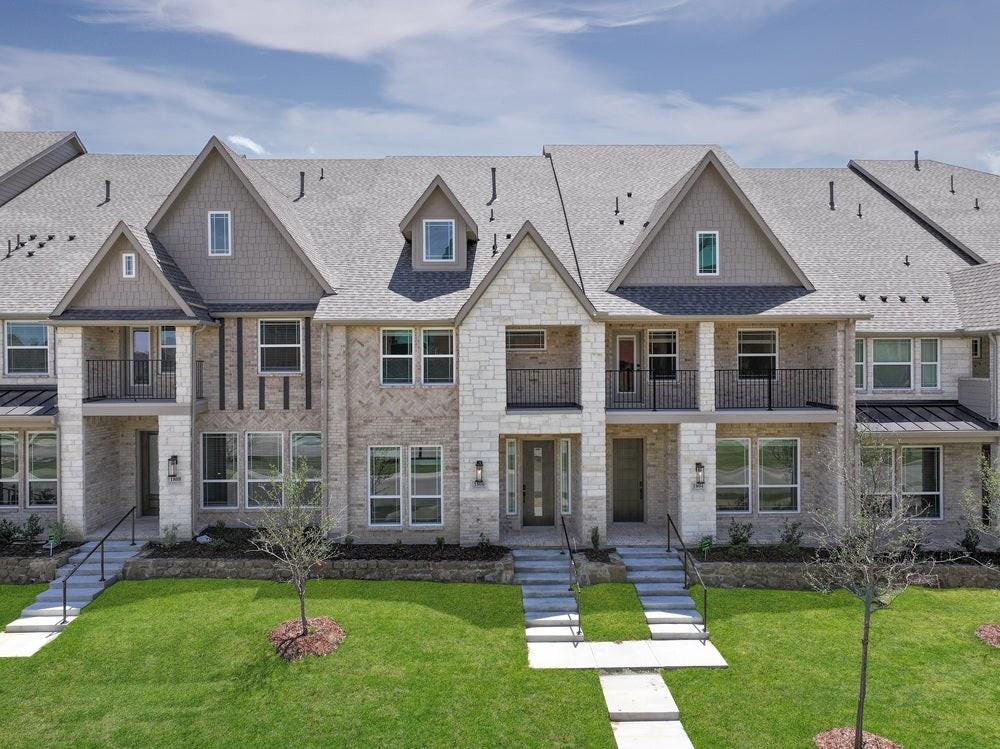
12911 Mitchwin Road
3 Beds
2 Baths
2,276 Sq.Ft.
$650,000
MLS#: 21367565
Farmers Branch
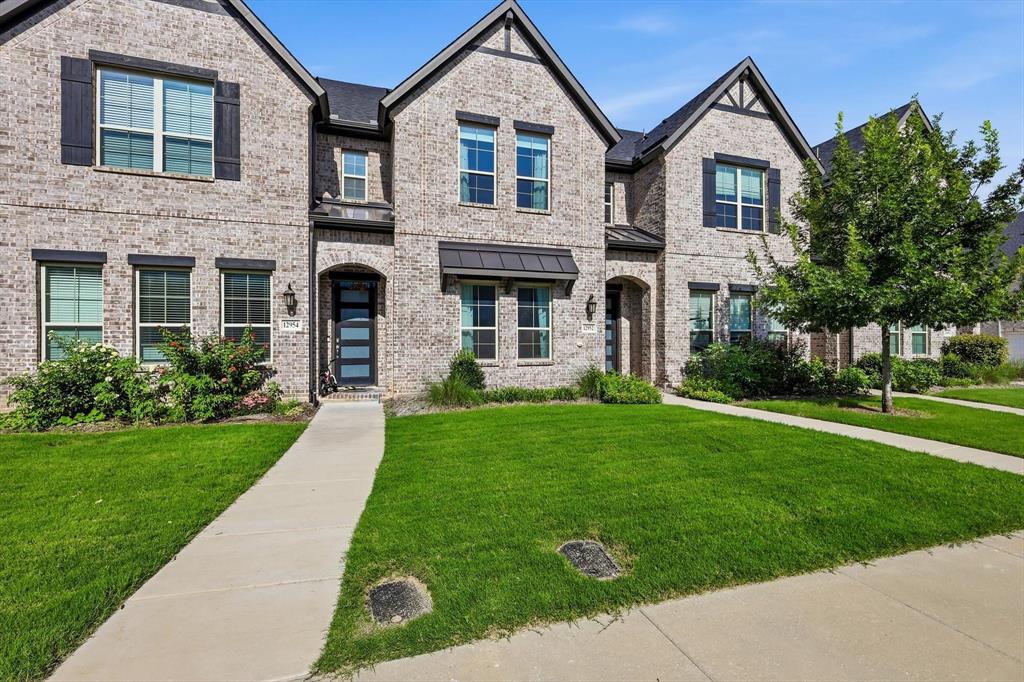
12735 Rutland Drive
3 Beds
2 Baths
2,216 Sq.Ft.
$624,073
MLS#: 21258858
Farmers Branch
12952 Wymeth Drive
3 Beds
2 Baths
1,860 Sq.Ft.
$485,000
MLS#: 21311651

Farmers Branch
3308 Brookhaven Club Drive
4 Beds
2 Baths
2,659 Sq.Ft.
$706,000
MLS#: 21331635

Farmers Branch
12235 Treeview Lane
4 Beds
3 Baths
2,422 Sq.Ft.
$565,000
MLS#: 21377886

Farmers Branch
3525 Courtdale Drive
4 Beds
3 Baths
2,575 Sq.Ft.
$590,000
MLS#: 21205562

Farmers Branch
12908 Holbrook Drive
4 Beds
3 Baths
2,392 Sq.Ft.
$599,000
MLS#: 21361331

Farmers Branch
12737 Rutland Drive
3 Beds
2 Baths
2,133 Sq.Ft.
$605,990
MLS#: 21294157

Farmers Branch
12231 Veronica Road
4 Beds
2 Baths
2,331 Sq.Ft.
$519,000
MLS#: 21345599
