


Property
Beds
1
Full Baths
2
1/2 Baths
1
Year Built
2000
Sq.Footage
1,896
SPECTACULAR ONE OF A KIND CONDO!! It isn't just another high rise condo, it is the one you will remember!!!! Originally designed as a two-bedroom residence, the floor plan was opened to create a grand and exceptionally spacious one-bedroom residence with four private balconies. This 4E Residence is wonderful for both everyday living and entertaining. Step inside you are greeted by floor-to-ceiling windows, oak flooring with an intricate herringbone pattern, central fireplace and generous living and entertaining spaces. The chef's kitchen is the heart of this home with 4-burner Thermador professional oven, Bosch dishwasher, built-in microwave and Subzero refrigerator. Custom pantry across from the kitchen with pull out shelving and beverage rack. Inviting and private Owner's Suite features an abundance of windows viewing the skyline of Dallas and surrounding cityscape , sitting area, plus two bathrooms and two customers walk-in- closets. Extra storage space included with this condo. Residence 4E offers something increasingly rare: the craftsmanship and charm of a landmark Dallas residence, thoughtfully reimagined for modern life. The Vendome amenities include 24-hour concierge and valet, a dog park, heated pool with cabanas, outdoor grills, fitness center, spacious entertaining center, catering kitchen and so much more.
Features & Amenities
Interior
-
Other Interior Features
Open Floorplan, Walk-In Closet(s), High Speed Internet, Smart Home
-
Total Bedrooms
1
-
Bathrooms
2
-
1/2 Bathrooms
1
-
Basement YN
YES
-
Cooling YN
YES
-
Cooling
Ceiling Fan(s)
-
Fireplace YN
YES
-
Heating YN
YES
-
Heating
Exhaust Fan
-
Pet friendly
N/A
Exterior
-
Garage
Yes
-
Garage spaces
2
-
Parking
Assigned, Community Structure, Electric Gate, Gated, Underground, Valet, Attached
-
Pool
Yes
-
Pool Features
Cabana, Heated, In Ground, Pool/Spa Combo
-
Waterfront YN
NO
Area & Lot
-
Property Type
Residential
-
Property Sub Type
Condominium
-
Architectural Style
Traditional
Price
-
Sales Price
$1,136,000
-
Sq. Footage
1,896
-
Price/SqFt
$599
HOA
-
Association
YES
-
Association Fee
$1,925
-
Association Fee Frequency
Monthly
-
Association Fee Includes
N/A
School District
-
Elementary School
Milam
-
Middle School
Spence
-
High School
North Dallas
Property Features
-
Tax Lot
1
Schedule a Showing
Showing scheduled successfully.
Mortgage calculator
Estimate your monthly mortgage payment, including the principal and interest, property taxes, and HOA. Adjust the values to generate a more accurate rate.
Your payment
Principal and Interest:
$
Property taxes:
$
HOA fees:
$
Total loan payment:
$
Total interest amount:
$
Location
County
Dallas
Elementary School
Milam
Middle School
Spence
High School
North Dallas
Listing Courtesy of Eloise Martin, Dave Perry Miller Real Estate
RealHub Information is provided exclusively for consumers' personal, non-commercial use, and it may not be used for any purpose other than to identify prospective properties consumers may be interested in purchasing. All information deemed reliable but not guaranteed and should be independently verified. All properties are subject to prior sale, change or withdrawal. RealHub website owner shall not be responsible for any typographical errors, misinformation, misprints and shall be held totally harmless.

AGENT
Joe Boston
Call Joe today to schedule a private showing.

* Listings on this website come from the FMLS IDX Compilation and may be held by brokerage firms other than the owner of this website. The listing brokerage is identified in any listing details. Information is deemed reliable but is not guaranteed. If you believe any FMLS listing contains material that infringes your copyrighted work please click here to review our DMCA policy and learn how to submit a takedown request.© 2024 FMLS.
Related Properties

Dallas
4138 Entrada Way
3 Beds
3 Baths
3,418 Sq.Ft.
$1,295,000
MLS#: 21153812

Dallas
1900 S Ervay Street 606
2 Beds
2 Baths
2,837 Sq.Ft.
$999,950
MLS#: 21379832

Dallas
6000 La Vista Drive
3 Beds
3 Baths
2,750 Sq.Ft.
$999,000
MLS#: 21350808

Dallas
2200 Victory Avenue 1505
2 Beds
2 Baths
2,466 Sq.Ft.
$1,275,000
MLS#: 21332137

Dallas
4726 Hopkins Avenue
5 Beds
4 Baths
4,180 Sq.Ft.
$1,220,500
MLS#: 21257883

Dallas
12504 Renoir Lane
5 Beds
3 Baths
4,207 Sq.Ft.
$999,999
MLS#: 21270689

Dallas
6035 Berry Trail Court
5 Beds
3 Baths
3,696 Sq.Ft.
$1,100,000
MLS#: 21321239
Dallas
4 Hallshire Court
4 Beds
4 Baths
4,283 Sq.Ft.
$1,199,000
MLS#: 21355600

Dallas
1429 Caddo Street G
5 Beds
4 Baths
3,782 Sq.Ft.
$999,900
MLS#: 21321194
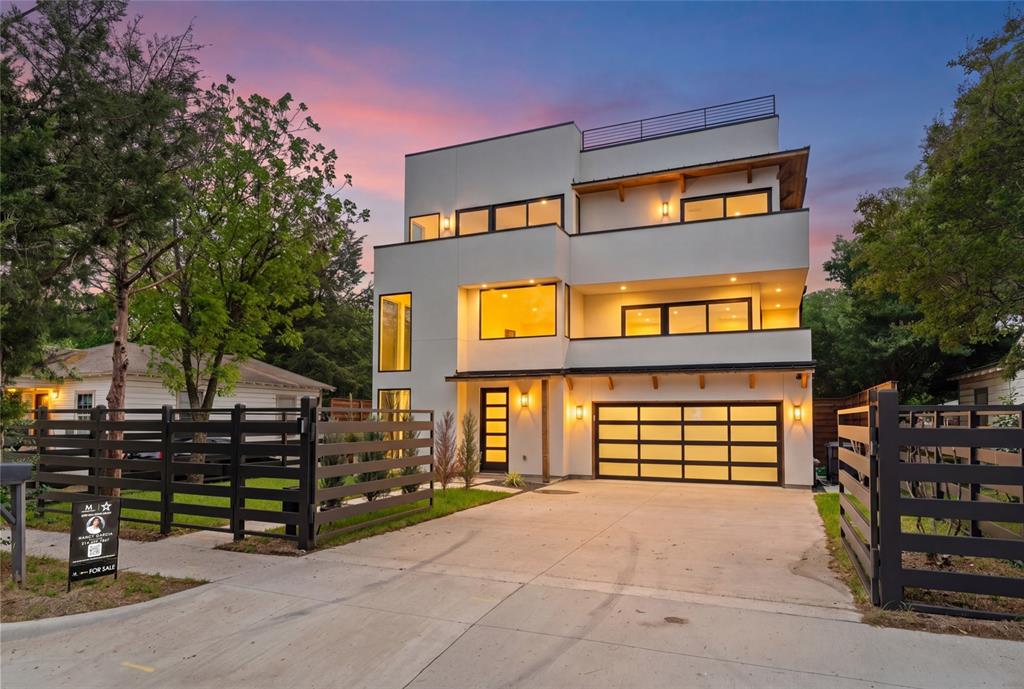
Dallas
3321 Coronet Boulevard
5 Beds
5 Baths
3,675 Sq.Ft.
$999,000
MLS#: 21251131
