Features & Amenities

Interior

  • Total Bedrooms

    4

  • Bathrooms

    3

  • Basement YN

    NO

  • Cooling YN

    YES

  • Cooling

    Central Air, Electric

  • Fireplace YN

    YES

  • Heating YN

    YES

  • Heating

    Central, Electric, Natural Gas

  • Pet friendly

    N/A

Exterior

  • Garage

    Yes

  • Garage spaces

    2

  • Construction Materials

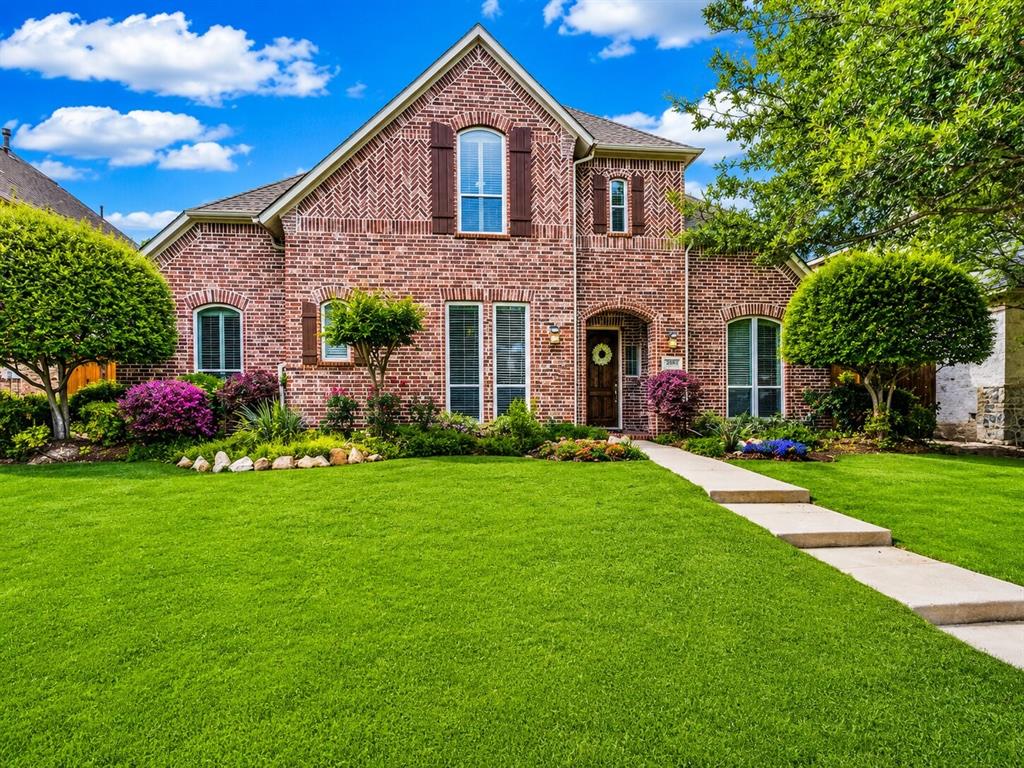
    Brick

  • Other Exterior Features

    Rain Gutters

  • Parking

    Garage, Attached

  • Patio and Porch Features

    Covered, Other

  • Pool

    No

  • Waterfront YN

    YES

  • View

    Water

Area & Lot

  • Lot Features

    Few Trees, Landscaped, Waterfront

  • Lot Size(acres)

    0.23

  • Lot Size(square feet)

    10,018

  • Property Type

    Residential

  • Property Sub Type

    Single Family Residence

  • Architectural Style

    Traditional

Price

  • Sales Price

    $869,000

  • Sq. Footage

    3,018

  • Price/SqFt

    $287

HOA

  • Association

    YES

  • Association Fee

    $900

  • Association Fee Frequency

    Annually

  • Association Fee Includes

    N/A

School District

  • Elementary School

    Stinson

  • Middle School

    Otto

  • High School

    Mcmillen

Property Features

  • Foundation Details

    Slab

  • Senior Community YN

    NO

  • Sewer

    Public Sewer

  • Tax Lot

    22

  • Water Source

    Public

Schedule a Showing

Showing scheduled successfully.

<
>
IN PERSON
VIA CHAT

What is 3 + 4 ?


Change time

Mortgage calculator

Estimate your monthly mortgage payment, including the principal and interest, property taxes, and HOA. Adjust the values to generate a more accurate rate.

Your payment

Principal and Interest:

$

Property taxes:

$

HOA fees:

$

Total loan payment:

$

Total interest amount:

$

Location

County

Collin

Elementary School

Stinson

Middle School

Otto

High School

Mcmillen

Listing Courtesy of Liz Loncar , Ebby Halliday, REALTORS

RealHub Information is provided exclusively for consumers' personal, non-commercial use, and it may not be used for any purpose other than to identify prospective properties consumers may be interested in purchasing. All information deemed reliable but not guaranteed and should be independently verified. All properties are subject to prior sale, change or withdrawal. RealHub website owner shall not be responsible for any typographical errors, misinformation, misprints and shall be held totally harmless.

Agent Joe Boston

AGENT

Joe Boston

Call Joe today to schedule a private showing.


* Listings on this website come from the FMLS IDX Compilation and may be held by brokerage firms other than the owner of this website. The listing brokerage is identified in any listing details. Information is deemed reliable but is not guaranteed. If you believe any FMLS listing contains material that infringes your copyrighted work please click here to review our DMCA policy and learn how to submit a takedown request.© 2024 FMLS.
Nestled within the sought-after Sharps Farm community, this beautifully refreshed 4-bedroom, 3-bath residence offers an exceptional blend of timeless style, modern updates, and a truly special setting overlooking the neighborhood interior lake. Positioned on a distinctive peninsula-shaped lot, the home enjoys serene water views and a sense of privacy that is rarely found in a neighborhood setting. Inside, a fresh and sophisticated aesthetic welcomes you with newly installed wood flooring throughout the main level, excluding the kitchen, complemented by freshly painted interiors. The kitchen has been thoughtfully elevated with new white quartz countertops and a full-height quartz backsplash featuring elegant marble-style veining, along with a new farmhouse-style stainless steel sink and new GFCI outlets. The primary suite has been transformed with a complete bathroom renovation, creating a beautiful private retreat with a fresh, contemporary feel. Throughout the home, the updates have been carefully selected to enhance both everyday living and effortless entertaining. The outdoor spaces are equally inviting. The backyard patio garden has been expanded to create additional space for relaxing and enjoying the peaceful surroundings. Exterior decks have been professionally power washed and stained, while the exterior of the home has been freshly painted, giving the residence a polished and welcoming presence. Sharps Farm is an established Richardson community known for its attractive streetscapes, sidewalks, greenbelt areas and convenient location. The neighborhood is served by Plano ISD and offers easy access to George Bush Turnpike, shopping, dining, recreation and the amenities of North Richardson. This is an opportunity to enjoy an updated, move-in-ready home in an exceptional waterside setting—where elegant interiors and peaceful outdoor living come together beautifully.

3316 Meadow Wood Drive

Message successfully sent.

What would you like to know?

What is 3 + 4 ?

I agree to receive email communication and understand I can unsubscribe at any time.

I agree to be contacted by Next Level Realty Group via call, email, and text for real estate services. To opt out, you can reply 'stop' at any time or reply 'help' for assistance. You can also click the unsubscribe link in the emails. Message and data rates may apply. Message frequency may vary. Privacy Policy

Related Properties

Price reduced
Located in a sought-after Richardson neighborhood near Mohawk Elementary, this beautifully updated home blends timeless charm with modern comfort. Spacious living and dining areas flow into an inviting den with a fireplace and a bright designer kitchen featuring stylish wallpaper, a Sub-Zero refrigerator, 36 Viking range, built-in banquette, and convenient guest half bath. The home offers 4 spacious bedrooms, this includes a serene primary suite with an updated bath and rain shower. Recent updates include new windows and electronic shades (2023), dishwasher (2024), hot water heater, flooring, carpet and full interior new paint (2026). The backyard is made for Texas living with a pool, diving board, and fire pit, perfect for entertaining year-round.
#21328757

Richardson

1125 Pueblo Drive

4 Beds

2 Baths

2,027 Sq.Ft.

$750,000

MLS#: 21328757

Price reduced
Just reduced $25,000 — and these sellers are ready to hand the keys to the next family who'll love this Prairie Creek home as much as they have! Step onto the stone walkway, and you'll feel it right away: this beautiful home blends timeless charm with everyday comfort. Lush, manicured landscaping sets the stage for the exceptional care that carries through every room — inside & out.  With over 2,600 sq ft, the thoughtfully designed floorplan delivers both space & flexibility. Front living area offers flexibility for a private home office or playroom — truly adaptable to your lifestyle. Formal dining has chair rail & picture-frame moldings. Both rooms also offer bay windows & plantation shutters. The kitchen, remodeled in 2015, is a standout — featuring ceiling-height cabinets with lighting, tumbled marble bcksplsh, SS Appliances - Bosch dbl ovens & microwave, island w smooth cooktop-also plumbed for gas! Breakfast area features a bay window with bench seating, a built-in wine rack, added storage, & extra serving space — making it the perfect spot for casual meals, morning coffee, or entertaining guests. The heart of the home is the family room, where a vaulted ceiling, rich saltillo tile flooring, and a stunning stone gas-log FP create a warm & welcoming atmosphere, all with direct views of the outdoor living & pool. Split bedrooms. Oversized primary suite created by incorporating an additional bdrm, with the option to convert it back to a 4th bdrm. Step outside into your private backyard — extended covered patio sets the scene for unforgettable outdoor gatherings, while the pool with a water feature - all enclosed by a BOB privacy fence - makes this a true retreat! Located in one of Richardson's most beloved communities, with a view of Prairie Creek Park — complete with tree-lined trails, a scenic creek, & waterfall. Also conveniently down the street from PCE. Plant your roots here, in a community that genuinely has it all — because some things are simply priceless
#21267886

Richardson

209 Fall Creek Drive

3 Beds

3 Baths

2,662 Sq.Ft.

$750,000

MLS#: 21267886

Price reduced
Gorgeous creekfront home in Richardson’s favorite neighborhood, this classic beauty was reimagined to showcase the natural surroundings, add functional living space, improve efficiency, and balance open living spaces with private retreats. With four bedrooms, four bathrooms, and three spacious living areas, there’s room for everyone. The bonus room downstairs could be used as a fifth bedroom, private office, playroom, or workout room. Featured finishes include white oak floors and cabinets, marble and quartz countertops, and a premium KitchenAid appliance package. Closet space? Tremendous. Storage struggles? Not here. And just when you think you’ve seen it all, the primary suite delivers a plot twist: a second laundry room with the full-size Electrolux Laundry Tower included. Behind the scenes, this home has been seriously upgraded: PVC under the slab, Rinnai tankless water heater with on-demand Bluetooth controls, mountains of new insulation, and shiny new HVAC supply ducts paired with a super-efficient dual-zone system. Valuable electrical updates include a new panel and EV charging outlet, as well as plumbing supply line and gas line upgrades, and a new sprinkler system. Translation: it’s as solid as it is stunning. And all completely permitted and inspected by the fine folks at the City of Richardson. Your new home has the sights and sounds of nature, a versatile floorplan, standout design, a premier location, and upgrades in all the right places.
#21336901

Richardson

407 Valley Cove Drive

4 Beds

3 Baths

2,609 Sq.Ft.

$875,000

MLS#: 21336901

Price reduced
Wonderful five bedroom home in Moroney Farms!  Upon entering this fabulous home you will find beautiful hand scraped hardwood floors, formal living and dining areas, and a dedicated home office with plenty of built in storage! The beautiful kitchen is the heart of the home, with granite counters, gas cooktop and oversized breakfast room with a built-in desk, and a pantry.  Spacious and private primary suite is downstairs and offers plenty of storage with two walk in closets! Upstairs you will love the large game room plus four spacious bedrooms and two more full baths! Dual staircases, three car garage, appliances also convey, this one is move in ready!  Fantastic location with access to Breckinridge Park with trails, creeks, fishing and walking paths. Open house Saturday August 22nd, 2-4pm!
#21294642

Richardson

4437 Red Barn Drive

5 Beds

3 Baths

4,069 Sq.Ft.

$699,000

MLS#: 21294642
A great setup for hosting, this beautiful two-story home by Huntington Homes is packed with upscale features. It offers a versatile layout with both the primary suite and a guest suite on the main floor, along with a sophisticated study featuring custom built-ins, hand-scraped hardwood floors, and an eye-catching curved staircase. There’s a formal dining room perfect for gatherings, and the family room’s cozy fireplace makes it easy to relax on cooler nights.

Upstairs, you’ll find three additional bedrooms, a spacious game room, and a bonus room that works well as a craft area or study space. The updated kitchen is designed for convenience and entertaining, with a large island for seating, granite countertops, and modern appliances.

Step outside to unwind beneath the extended pergola, with a fully fenced yard and gated driveway offering added privacy. The home also includes a three-car tandem garage, and recently replaced windows help improve energy efficiency. Conveniently located near Breckinridge Park, golf courses, and just minutes from the George Bush Turnpike, this home combines comfort, style, and accessibility.
#21258743

Richardson

2613 Bitternut Drive

5 Beds

4 Baths

3,887 Sq.Ft.

$798,000

MLS#: 21258743

Price reduced
Freshly reimagined for modern living, 1413 Chesterton brings together timeless character, designer-selected finishes, and an exceptionally versatile single-story floor plan. This home offers over 2,500 square feet with 4 bedrooms, 3 full baths, multiple living and dining areas, and thoughtfully selected finishes throughout.
At the heart of the home, the beautifully redesigned kitchen features semi-custom cabinetry, quartz countertops, stainless steel appliances, a gas range, under-cabinet lighting, designer lighting and hardware, abundant storage, and generous workspace. The kitchen flows naturally into the surrounding living and dining areas, creating an inviting layout for everyday living and entertaining. The spacious family room is anchored by a fireplace and custom built-ins, while additional living and dining spaces offer flexibility for a home office, playroom, entertaining, or quiet retreat.
The split-bedroom layout provides added privacy for the spacious primary suite, featuring a fully renovated bath with dual marble vanities, a freestanding soaking tub, oversized walk-in shower, updated fixtures, and a generous walk-in closet. Two additional full baths have also been thoughtfully renovated with quartz countertops, updated tile, lighting, and fixtures, creating a clean and cohesive feel throughout.
Outside, a covered patio extends the living space into the private backyard, offering an inviting setting for relaxing, entertaining, or enjoying evenings outdoors.
Beyond the extensive cosmetic renovations, the home offers added peace of mind with significant system improvements, including foundation reinforcement with steel piers in 2014, an updated electrical panel, and a new water heater installed in 2024. 
Ideally situated in Richardson’s sought-after JJ Pearce area, the home is just minutes from UTD, parks, shopping, dining, major employers, and key commuter routes.
#21359393

Richardson

1413 Chesterton Drive

4 Beds

3 Baths

2,568 Sq.Ft.

$799,900

MLS#: 21359393

This isn't just a home renovation...it's a complete reinvention! Everything you want has already been done. Welcome to your like-new dream home!

Thoughtfully transformed from top to bottom, this stunning residence showcases beautifully updated interiors, designer finishes, and carefully curated details throughout. Every space has been refreshed to create a modern, cohesive home that perfectly balances style, comfort, and everyday functionality.

The beauty of this home goes far beyond what you can see. Major improvements include a professionally repaired and adjusted foundation backed by a transferable lifetime warranty, newer windows, roof, HVAC system, brand-new water heaters, and fully paid-off solar panels that transfer to the new owner—providing valuable long-term energy savings and added peace of mind.

To make this opportunity even more appealing, qualified buyers can receive a 2% lender credit when financing through the seller's preferred lender, helping reduce closing costs, buy down the interest rate, or cover other lender-approved expenses.

Perfectly positioned within the highly acclaimed Plano ISD, this home offers exceptional convenience to some of the area's best amenities. Enjoy being just minutes from Breckinridge Park, CityLine, Firewheel Town Center, and an abundance of shopping, dining, and entertainment. With quick access to President George Bush Turnpike, US-75, and State Highway 190, commuting anywhere in the Dallas-Fort Worth Metroplex is effortless.

This home delivers the rare combination of location, luxury, efficiency, and lasting value. Simply move in, unpack, and enjoy knowing nearly every major improvement has already been completed for you!
#21371803

Richardson

3041 Hillingdon Drive

5 Beds

4 Baths

3,983 Sq.Ft.

$750,000

MLS#: 21371803

Set in a beautifully established Richardson neighborhood, this spacious 5-bedroom, 4-full-bathroom home offers a welcoming floor plan with generous living spaces, thoughtful updates, and a backyard designed for enjoying time together. The main level features formal living and dining areas, a bright kitchen with breakfast nook, and a spacious living room filled with natural light and centered around a fireplace.
The first-floor primary suite offers an ensuite bathroom with dual sinks, walk-in shower, soaking tub, and massive walk-in closet. An additional bedroom and full bathroom are also located downstairs. Upstairs, you’ll find three additional bedrooms, including two connected by a Jack-and-Jill bathroom and a third with its own ensuite bathroom. The floor is completed by a spacious media room, creating a comfortable space for family movie nights or entertaining.
Outside, enjoy a sparkling pool and spa, turfed yard, gated fence, and three-car garage. Recent improvements include 40 energy-efficient windows, fresh interior paint, resurfaced hardwood floors, updated LED lighting, new ceiling fans, LVP flooring in the primary suite, and a smart front door lock. Additional updates include a 2025 water heater replacement, 2024 roof shingles, 2020 HVAC, remodeled laundry room, updated garage doors, refreshed landscaping and irrigation, and recent pool acid wash and coping repairs.
With a flexible floor plan, extensive updates, and a backyard made for relaxing and entertaining, this home offers comfortable Richardson living with plenty of space for everyone.
#21356296

Richardson

4529 Copper Mountain Lane

5 Beds

4 Baths

3,531 Sq.Ft.

$725,000

MLS#: 21356296

Price reduced
NO CAST IRON PIPES! One of this home's most valuable upgrades is a brand-new PVC sewer line that has completely replaced the original cast iron plumbing! Professionally installed, City approved, & backed by a transferable 20-year warranty, this significant improvement provides buyers with exceptional peace of mind and long-term confidence before they ever step inside. This home is beautifully renovated, move-in ready home in the highly sought-after Reservation neighborhood of Richardson, where timeless character meets modern design & quality craftsmanship. Offering 4 bedrooms, 3.5 bathrooms, & 2,310 square feet of thoughtfully designed living space, this home features an open-concept floor plan that seamlessly connects the living, dining, and kitchen areas, creating the perfect setting for everyday living and entertaining. Rich flooring, abundant natural light, and designer finishes create a warm, inviting atmosphere throughout. The stunning kitchen is the heart of the home, showcasing custom cabinetry, elegant quartz countertops, stainless steel appliances, generous prep space, and an oversized island overlooking the spacious living area. The flexible floor plan includes 2 private guest suite with their own ensuite bath, making it ideal for guests, multi-gen living, or home office. Extensive updates continue throughout the home, new windows, a fully updated electrical system with new wiring and electrical panel, a new HVAC condenser, & a new pool motor. Outside, you'll find the perfect backyard retreat for relaxing or entertaining family & friends. This home is  move-in ready & available for immediate occupancy. Ideally located in one of Richardson's most established and desirable neighborhoods, you'll enjoy a short walk to Mohawk Elementary and J.J. Pearce High School, & major highways. This is a rare opportunity to own a beautifully updated home in the heart of the Reservation neighborhood, offering exceptional upgrades, outstanding schools, and lasting value.
#21279051

Richardson

1310 Seminole Drive

4 Beds

3 Baths

2,388 Sq.Ft.

$750,000

MLS#: 21279051

 - property

Send a message

Message successfully sent.

Your message

What is 3 + 4 ?

Reason for contacting?

I agree to receive email communication and understand I can unsubscribe at any time.

I agree to be contacted by Next Level Realty Group via call, email, and text for real estate services. To opt out, you can reply 'stop' at any time or reply 'help' for assistance. You can also click the unsubscribe link in the emails. Message and data rates may apply. Message frequency may vary. Privacy Policy

Sign Out

Virtual Assistant

Would you like to take the next step with this property? We can help you schedule a showing or virtual tour, or send you more details.

Yes, I would like more information.

Thank You for Your Reply, One of Our Agents will contact you as soon as possible

No, maybe later.

Thank you, you can always contact me via email, phone number or through the contact form.

Realhub AI

Lucy - Your AI-Powered Realtor

Update Your Temporary Password

Personalize your search

Enter your email and we'll notify you immediately when new listings match what you're looking for.

or enter email address

Already have an account ? Login here

Continue your home search

I agree to receive communications and understand I can unsubscribe at any time.

I agree to be contacted by Next Level Realty Group via call, email, and text for real estate services. To opt out, you can reply 'stop' at any time or reply 'help' for assistance. You can also click the unsubscribe link in the emails. Message and data rates may apply. Message frequency may vary. Privacy Policy

Already have an account ? Login here

We use cookies

We use cookies primarily for analytics to enhance your experience. By accepting, you agree to our use of these cookies. You can manage your preferences or learn more about our cookies policy.