


Property
Beds
4
Full Baths
3
1/2 Baths
None
Year Built
1983
Sq.Footage
2,568
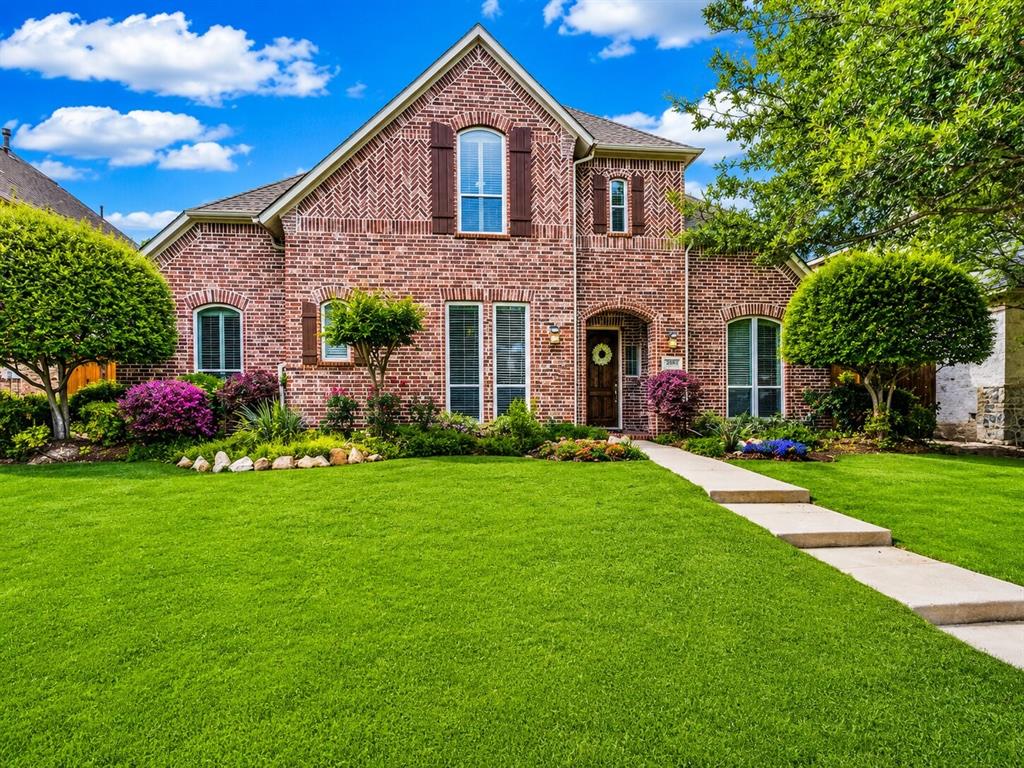
Freshly reimagined for modern living, 1413 Chesterton brings together timeless character, designer-selected finishes, and an exceptionally versatile single-story floor plan. This home offers over 2,500 square feet with 4 bedrooms, 3 full baths, multiple living and dining areas, and thoughtfully selected finishes throughout. At the heart of the home, the beautifully redesigned kitchen features semi-custom cabinetry, quartz countertops, stainless steel appliances, a gas range, under-cabinet lighting, designer lighting and hardware, abundant storage, and generous workspace. The kitchen flows naturally into the surrounding living and dining areas, creating an inviting layout for everyday living and entertaining. The spacious family room is anchored by a fireplace and custom built-ins, while additional living and dining spaces offer flexibility for a home office, playroom, entertaining, or quiet retreat. The split-bedroom layout provides added privacy for the spacious primary suite, featuring a fully renovated bath with dual marble vanities, a freestanding soaking tub, oversized walk-in shower, updated fixtures, and a generous walk-in closet. Two additional full baths have also been thoughtfully renovated with quartz countertops, updated tile, lighting, and fixtures, creating a clean and cohesive feel throughout. Outside, a covered patio extends the living space into the private backyard, offering an inviting setting for relaxing, entertaining, or enjoying evenings outdoors. Beyond the extensive cosmetic renovations, the home offers added peace of mind with significant system improvements, including foundation reinforcement with steel piers in 2014, an updated electrical panel, and a new water heater installed in 2024. Ideally situated in Richardson’s sought-after JJ Pearce area, the home is just minutes from UTD, parks, shopping, dining, major employers, and key commuter routes.
Features & Amenities
Interior
-
Other Interior Features
Double Vanity, Pantry, Walk-In Closet(s), High Speed Internet
-
Total Bedrooms
4
-
Bathrooms
3
-
Basement YN
NO
-
Cooling YN
YES
-
Cooling
Ceiling Fan(s), Central Air, Electric
-
Fireplace YN
YES
-
Heating YN
YES
-
Heating
Central, Fireplace(s), Natural Gas
-
Pet friendly
N/A
Exterior
-
Garage
Yes
-
Garage spaces
2
-
Construction Materials
Brick
-
Other Exterior Features
Rain Gutters
-
Parking
Alley Access, Driveway, Garage, Garage Door Opener, Garage Faces Rear, Attached
-
Pool
No
-
Waterfront YN
NO
Area & Lot
-
Lot Features
Few Trees, Interior Lot, Landscaped, Subdivided
-
Lot Size(acres)
0.215
-
Lot Size(square feet)
9,365
-
Property Type
Residential
-
Property Sub Type
Single Family Residence
-
Architectural Style
Traditional
Price
-
Sales Price
$799,900
-
Sq. Footage
2,568
-
Price/SqFt
$311
HOA
-
Association
No
School District
-
Elementary School
Mohawk
-
Middle School
Richardson North
-
High School
Pearce
Property Features
-
Foundation Details
Slab
-
Sewer
Public Sewer
-
Tax Lot
4
-
Water Source
Public
Schedule a Showing
Showing scheduled successfully.
Mortgage calculator
Estimate your monthly mortgage payment, including the principal and interest, property taxes, and HOA. Adjust the values to generate a more accurate rate.
Your payment
Principal and Interest:
$
Property taxes:
$
HOA fees:
$
Total loan payment:
$
Total interest amount:
$
Location
County
Dallas
Elementary School
Mohawk
Middle School
Richardson North
High School
Pearce
Listing Courtesy of Fang Underhill , JJU Realty, LLC
RealHub Information is provided exclusively for consumers' personal, non-commercial use, and it may not be used for any purpose other than to identify prospective properties consumers may be interested in purchasing. All information deemed reliable but not guaranteed and should be independently verified. All properties are subject to prior sale, change or withdrawal. RealHub website owner shall not be responsible for any typographical errors, misinformation, misprints and shall be held totally harmless.

AGENT
Joe Boston
Call Joe today to schedule a private showing.

* Listings on this website come from the FMLS IDX Compilation and may be held by brokerage firms other than the owner of this website. The listing brokerage is identified in any listing details. Information is deemed reliable but is not guaranteed. If you believe any FMLS listing contains material that infringes your copyrighted work please click here to review our DMCA policy and learn how to submit a takedown request.© 2024 FMLS.
Related Properties

Richardson
5220 Saint Croix Court
4 Beds
4 Baths
3,259 Sq.Ft.
$649,000
MLS#: 21347942

Richardson
1125 Pueblo Drive
4 Beds
2 Baths
2,027 Sq.Ft.
$750,000
MLS#: 21328757

Richardson
209 Fall Creek Drive
3 Beds
3 Baths
2,662 Sq.Ft.
$750,000
MLS#: 21267886

Richardson
2455 Cathedral Drive
3 Beds
2 Baths
2,511 Sq.Ft.
$676,000
MLS#: 21339996

Richardson
331 Robin Way
4 Beds
2 Baths
2,254 Sq.Ft.
$695,000
MLS#: 21332998

Richardson
407 Valley Cove Drive
4 Beds
3 Baths
2,609 Sq.Ft.
$875,000
MLS#: 21336901

Richardson
4433 Sanderosa Lane
5 Beds
3 Baths
4,084 Sq.Ft.
$669,000
MLS#: 21367322

Richardson
1802 Longmont Place
5 Beds
3 Baths
3,040 Sq.Ft.
$675,000
MLS#: 21309319

Richardson
4437 Red Barn Drive
5 Beds
3 Baths
4,069 Sq.Ft.
$699,000
MLS#: 21294642
Richardson
2613 Bitternut Drive
5 Beds
4 Baths
3,887 Sq.Ft.
$798,000
MLS#: 21258743
