Features & Amenities

Interior

  • Other Interior Features

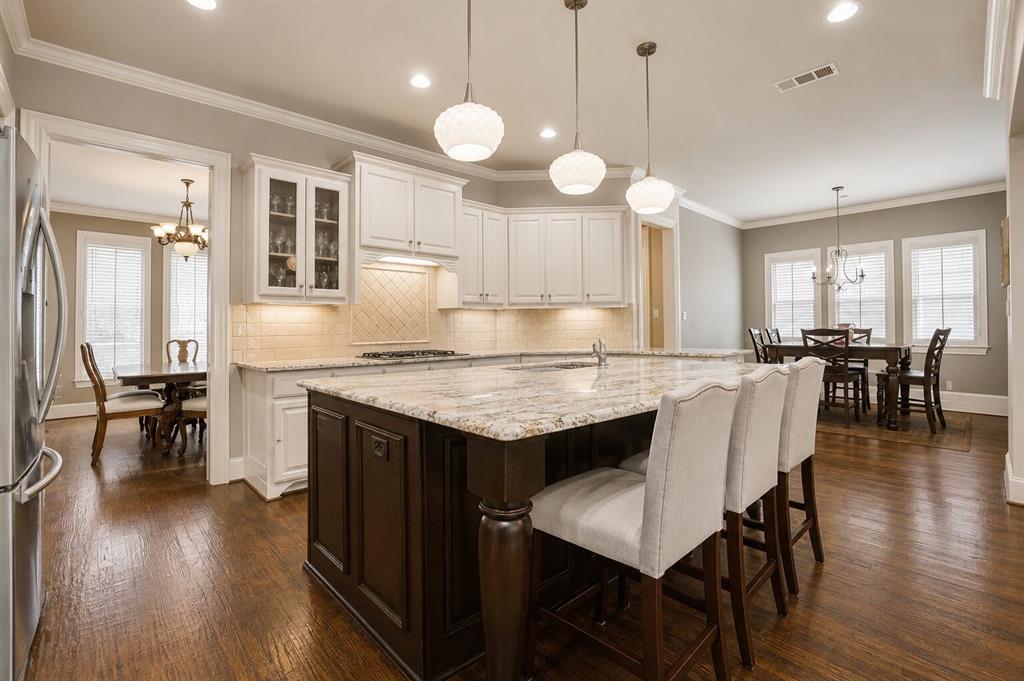
    Chandelier, Eat-in Kitchen, Granite Counters, Kitchen Island, Pantry, Walk-In Closet(s), High Speed Internet

  • Total Bedrooms

    5

  • Bathrooms

    4

  • Basement YN

    NO

  • Cooling YN

    YES

  • Cooling

    Central Air, Electric

  • Fireplace YN

    YES

  • Heating YN

    YES

  • Heating

    Central, Natural Gas

  • Pet friendly

    N/A

Exterior

  • Garage

    Yes

  • Garage spaces

    3

  • Construction Materials

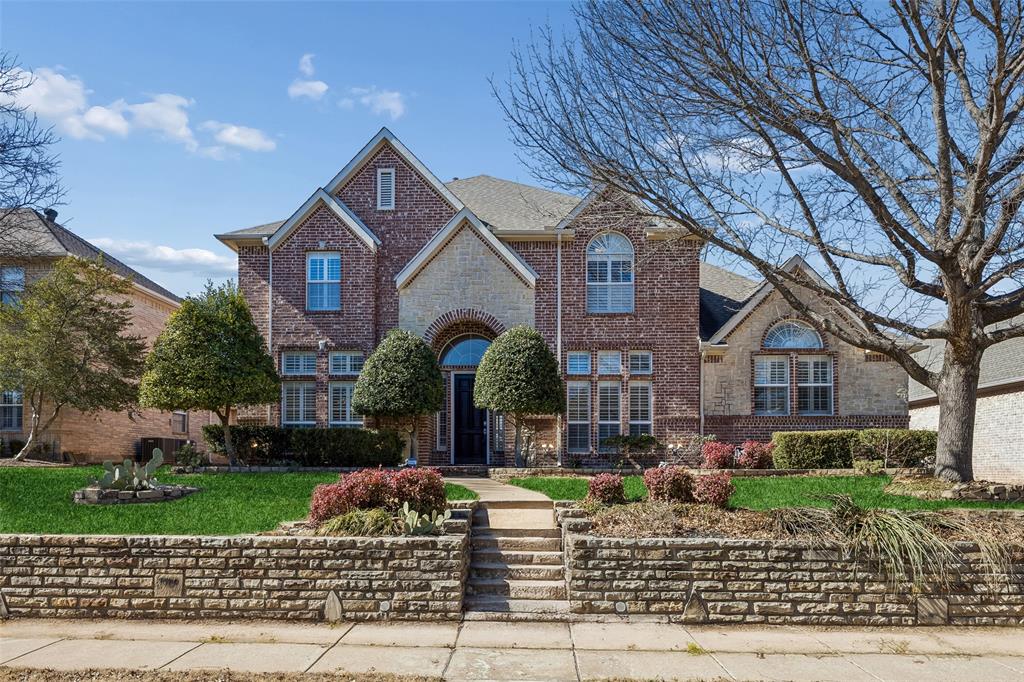
    Brick

  • Parking

    Alley Access, Attached

  • Patio and Porch Features

    Covered

  • Pool

    No

  • Waterfront YN

    NO

Area & Lot

  • Lot Size(acres)

    0.2

  • Lot Size(square feet)

    8,712

  • Property Type

    Residential

  • Property Sub Type

    Single Family Residence

  • Architectural Style

    Traditional

Price

  • Sales Price

    $798,000

  • Tax Amount

    $13,103

  • Sq. Footage

    3,887

  • Price/SqFt

    $205

HOA

  • Association

    YES

  • Association Fee

    $400

  • Association Fee Frequency

    Annually

  • Association Fee Includes

    N/A

School District

  • Elementary School

    Miller

  • Middle School

    Bowman

  • High School

    Mcmillen

Property Features

  • Foundation Details

    Slab

  • Senior Community YN

    NO

  • Sewer

    Public Sewer

  • Tax Lot

    25

  • Water Source

    Public

Schedule a Showing

Showing scheduled successfully.

<
>
IN PERSON
VIA CHAT

What is 3 + 4 ?


Change time

Mortgage calculator

Estimate your monthly mortgage payment, including the principal and interest, property taxes, and HOA. Adjust the values to generate a more accurate rate.

Your payment

Principal and Interest:

$

Property taxes:

$

HOA fees:

$

Total loan payment:

$

Total interest amount:

$

Location

County

Collin

Elementary School

Miller

Middle School

Bowman

High School

Mcmillen

Listing Courtesy of Gilbert Calderon , Reputed Brokerage

RealHub Information is provided exclusively for consumers' personal, non-commercial use, and it may not be used for any purpose other than to identify prospective properties consumers may be interested in purchasing. All information deemed reliable but not guaranteed and should be independently verified. All properties are subject to prior sale, change or withdrawal. RealHub website owner shall not be responsible for any typographical errors, misinformation, misprints and shall be held totally harmless.

Agent Joe Boston

AGENT

Joe Boston

Call Joe today to schedule a private showing.


* Listings on this website come from the FMLS IDX Compilation and may be held by brokerage firms other than the owner of this website. The listing brokerage is identified in any listing details. Information is deemed reliable but is not guaranteed. If you believe any FMLS listing contains material that infringes your copyrighted work please click here to review our DMCA policy and learn how to submit a takedown request.© 2024 FMLS.
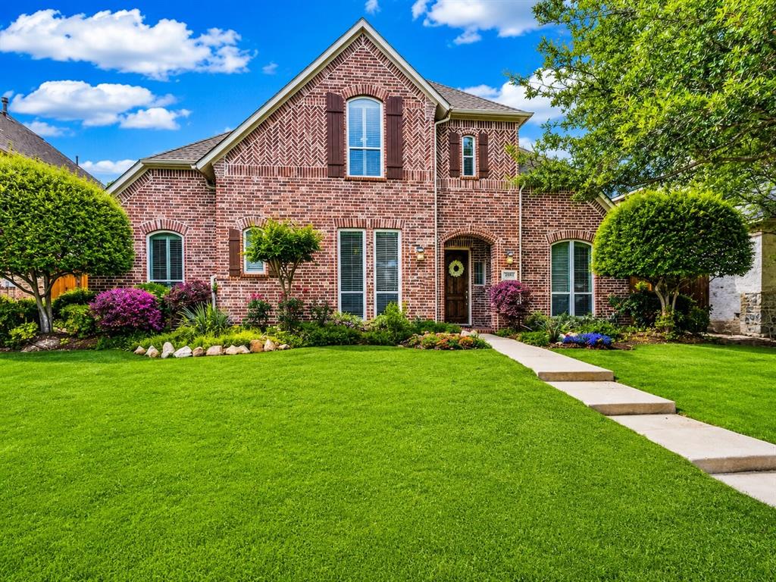
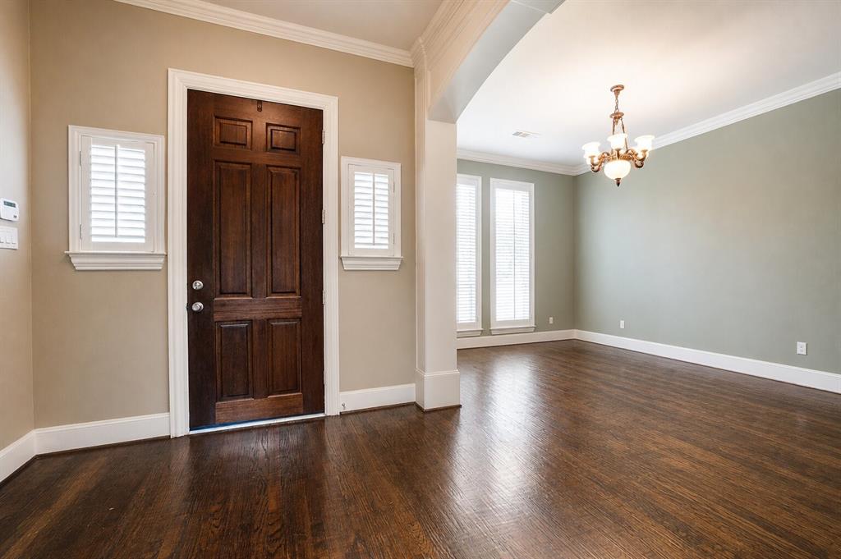
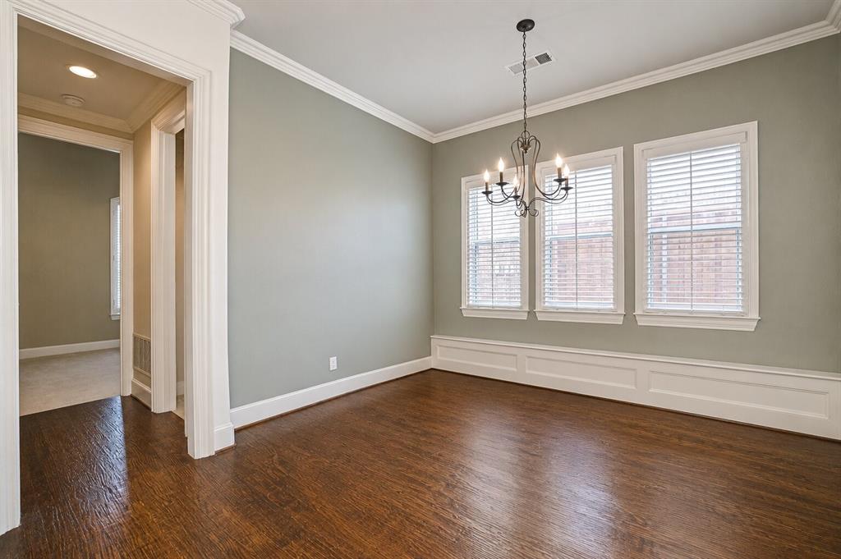
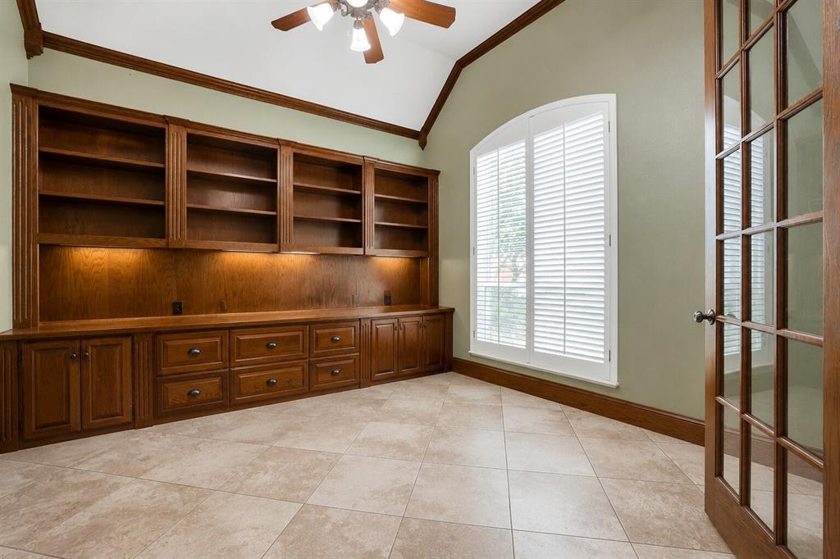
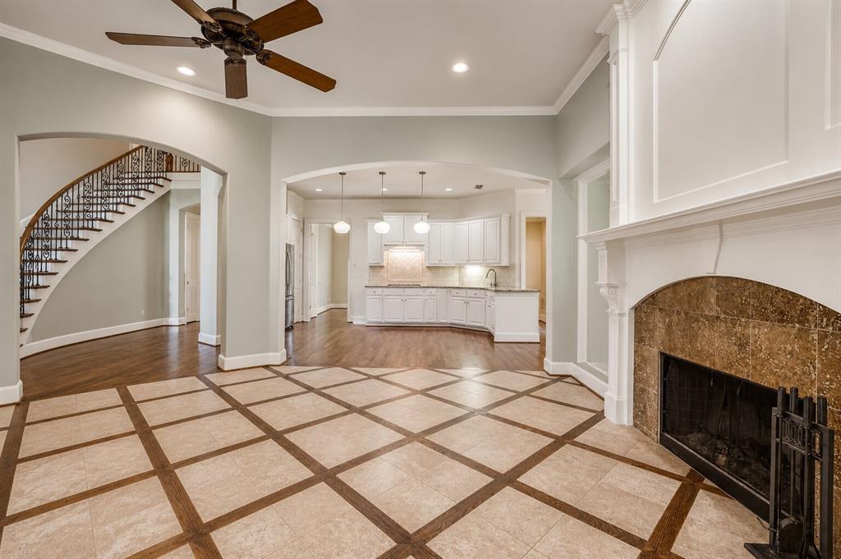
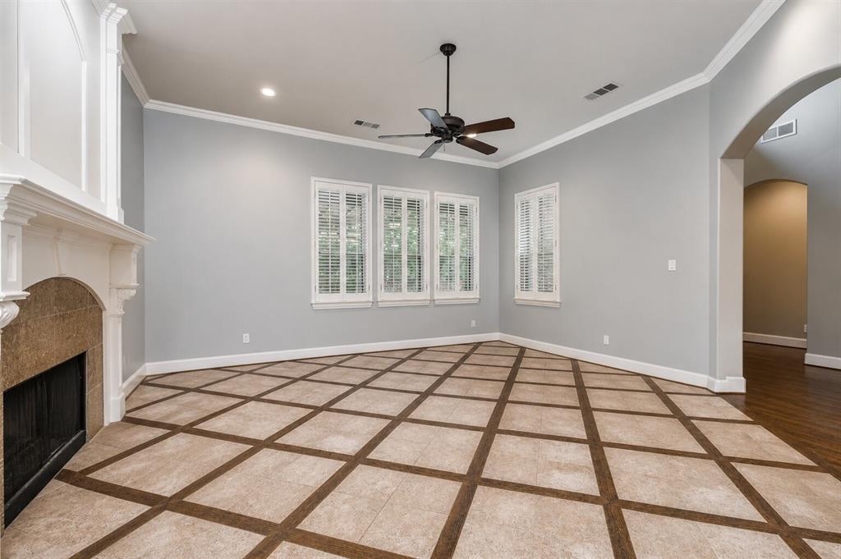
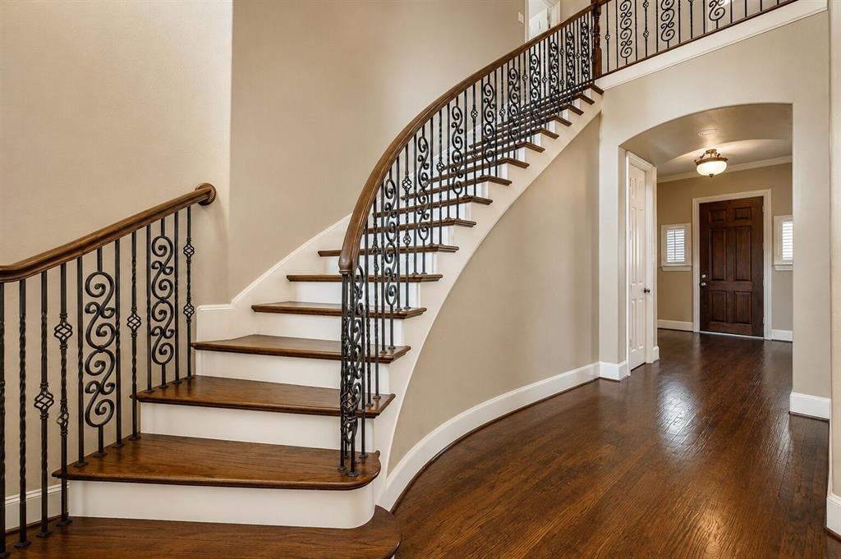
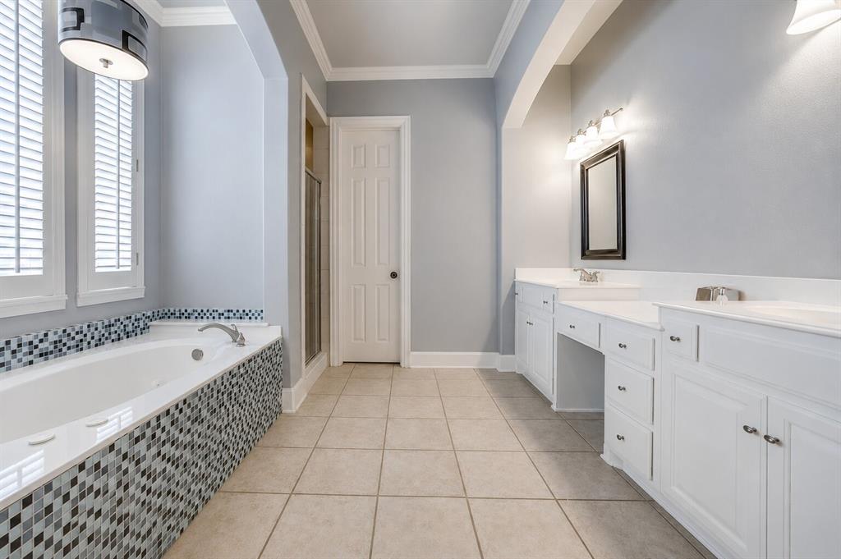
A great setup for hosting, this beautiful two-story home by Huntington Homes is packed with upscale features. It offers a versatile layout with both the primary suite and a guest suite on the main floor, along with a sophisticated study featuring custom built-ins, hand-scraped hardwood floors, and an eye-catching curved staircase. There’s a formal dining room perfect for gatherings, and the family room’s cozy fireplace makes it easy to relax on cooler nights.

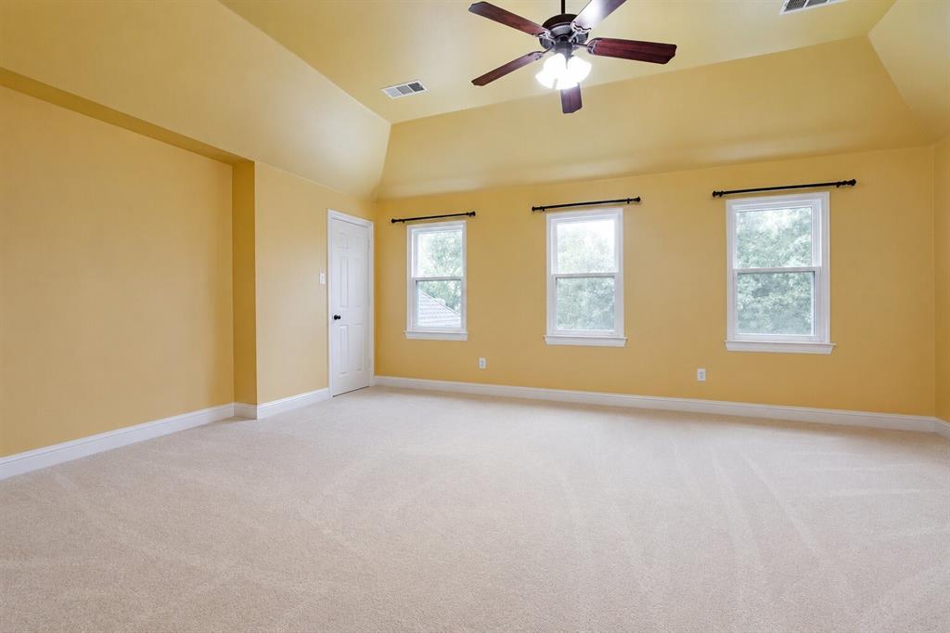
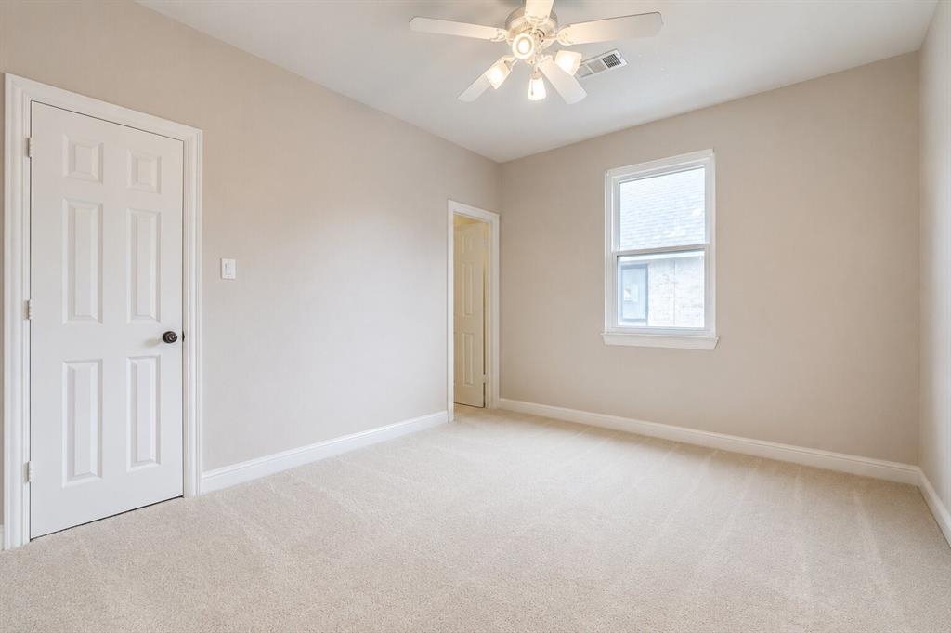
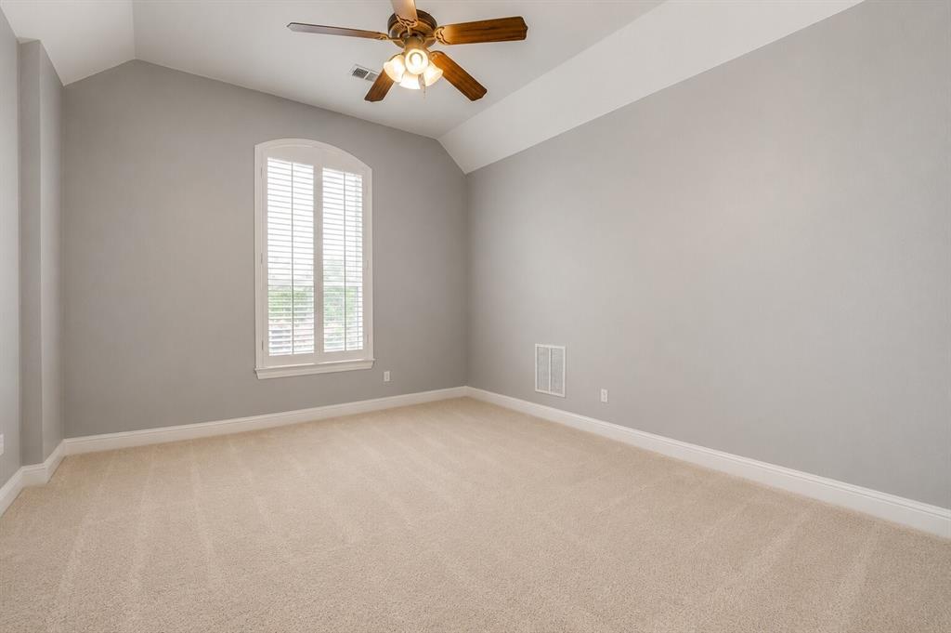
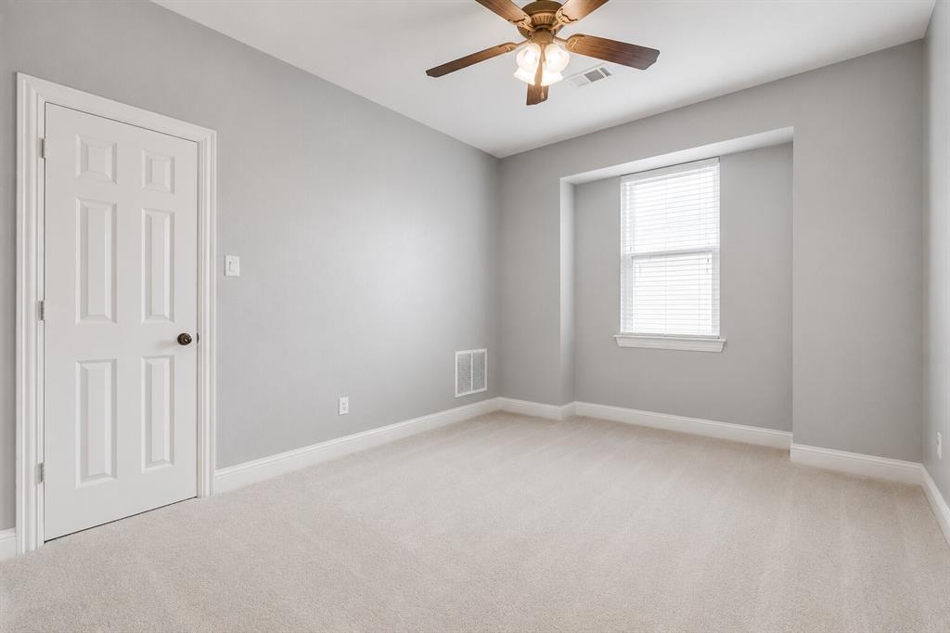
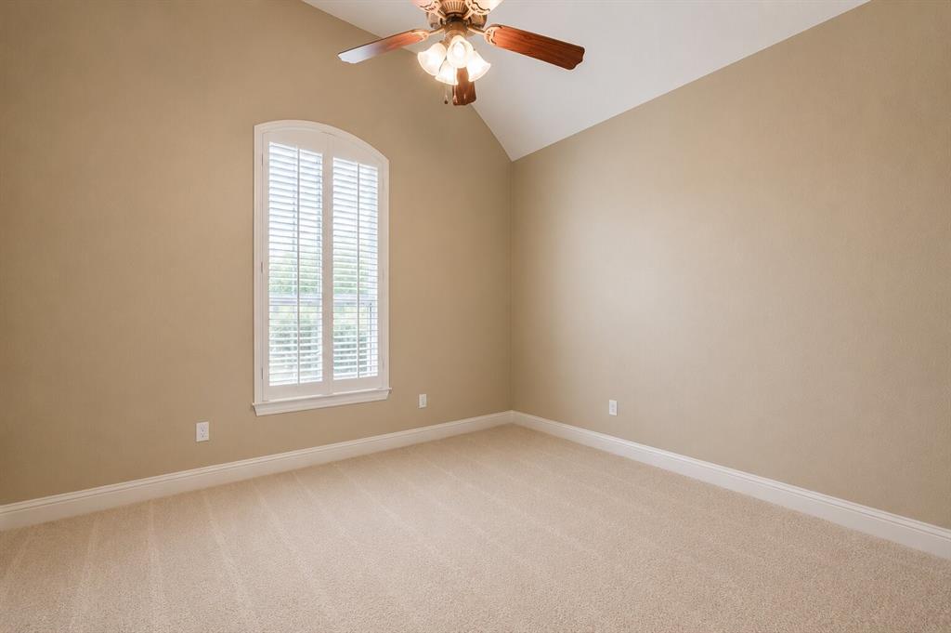
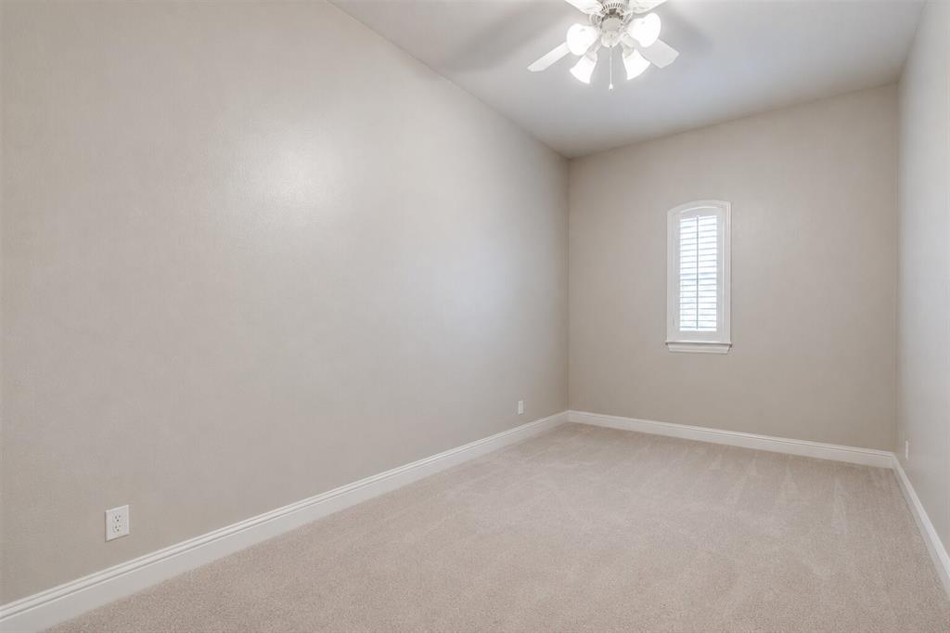
Upstairs, you’ll find three additional bedrooms, a spacious game room, and a bonus room that works well as a craft area or study space. The updated kitchen is designed for convenience and entertaining, with a large island for seating, granite countertops, and modern appliances.

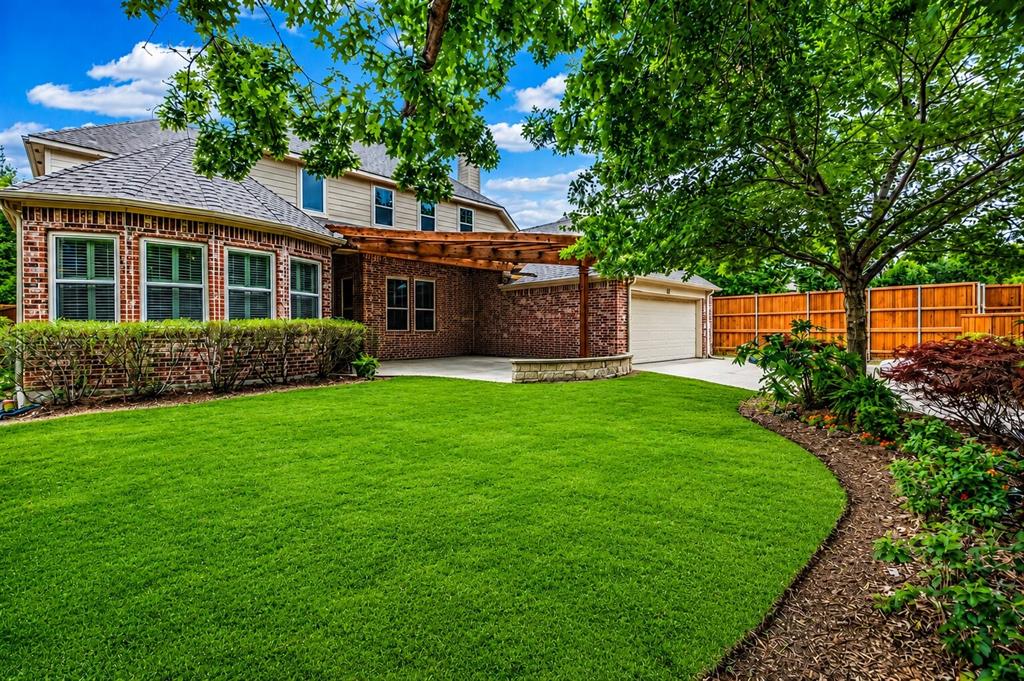
Step outside to unwind beneath the extended pergola, with a fully fenced yard and gated driveway offering added privacy. The home also includes a three-car tandem garage, and recently replaced windows help improve energy efficiency. Conveniently located near Breckinridge Park, golf courses, and just minutes from the George Bush Turnpike, this home combines comfort, style, and accessibility.

2613 Bitternut Drive

Message successfully sent.

What would you like to know?

What is 3 + 4 ?

I agree to receive email communication and understand I can unsubscribe at any time.

I agree to be contacted by Next Level Realty Group via call, email, and text for real estate services. To opt out, you can reply 'stop' at any time or reply 'help' for assistance. You can also click the unsubscribe link in the emails. Message and data rates may apply. Message frequency may vary. Privacy Policy

Related Properties

Tucked away on the curve of a quiet cul-de-sac and shaded by majestic oaks, this cherished home—held by the same family for over 50 years—offers a rare treehouse-like setting just steps from Prairie Creek Park and its scenic, wooded hike-and-bike trails.
#21334619

Richardson

337 Ridgebriar Drive

3 Beds

2 Baths

3,213 Sq.Ft.

$775,000

MLS#: 21334619

This beautiful two-story 4-bed, 4- full bath home in Richardson's sought-after neighborhood within prestigious Plano ISD. Features a well-designed floor plan with both the primary suite and an office on the main floor, luxury vinyl flooring through out the whole house. Grand foyer, high ceilings, and abundant natural light create a welcoming atmosphere. There’s a formal dining room perfect for gatherings, and the family room’s cozy fireplace makes it easy to relax on cooler nights. Gourmet kitchen boasts stainless appliances, sleek granite countertops. Upstairs, you’ll find three additional bedrooms, a living room and two full bathrooms. The office with a closet on downstairs can be used as 5th bedroom. This house location is a highly convenient location, 4-minute walk to A.R. Shell Jr. Elementary School and about 10 minutes walk to Breckenridge Park, the largest park in Richardson, TX which offers great outdoor recreation and an excellent family-friendly lifestyle. Plano ISD schools, close to shopping, dining, and and all kinds of recreational amenities. Experience luxury living in Richardson. Schedule a showing now to make this exceptional residence your own, blending elegance, functionality, and convenience perfectly.
#21347942

Richardson

5220 Saint Croix Court

4 Beds

4 Baths

3,259 Sq.Ft.

$649,000

MLS#: 21347942
Extensively renovated 5-bedroom residence in Richardson (75082) zoned to Plano ISD, offering 4,050 square feet of thoughtfully updated living space. Blending classic architecture with modern finishes, this move-in ready home features fresh interior paint, updated flooring, and a fully renovated kitchen and bathrooms designed for today’s lifestyle.  The well-designed floorplan offers both the primary suite and a private guest suite with full bath on the main level — ideal for multigenerational living, long-term guests, or a dedicated home office. The renovated kitchen anchors the home with contemporary finishes and opens seamlessly to spacious living and dining areas filled with natural light.
Upstairs, generously sized secondary bedrooms, a media room and additional baths provide flexible space for growing households or work-from-home needs. The pool-sized backyard offers ample room to create a custom outdoor retreat.
Situated in an established neighborhood known for mature trees and larger lot sizes, this home combines the scale and craftsmanship of its era with the updates and functionality buyers expect today. Convenient access to US-75, PGBT, shopping, dining, and major employment corridors.
Zoned to Plano ISD.
#21137941

Richardson

3703 Trailwood Drive

5 Beds

4 Baths

4,050 Sq.Ft.

$759,000

MLS#: 21137941

Beautifully landscaped with mature trees sits this 5-bedroom, 3.5-bath residence offering over 4,000 square feet of exceptional living space and remarkable versatility. Five-bedroom homes are a rare opportunity in this highly desirable area, making this property ideal for growing families, multigenerational living, or anyone seeking flexible spaces for work, recreation, and entertaining. This move-in-ready home seamlessly blends timeless style with modern functionality. The heart of the home is the spectacular large kitchen, featuring a custom island, custom cabinetry, granite countertops, subway tile backsplash, and stainless steel appliances. The open-concept design flows effortlessly into the spacious living and dining areas, creating the perfect setting for everyday living and memorable gatherings. Designed with comfort and convenience in mind, the home offers a mudroom with sink, a large pantry for storage, generously sized secondary bedrooms, multiple ensuite bedroom options and an expansive game-media room for gathering private and conveniently accessed by a second set of stairs in the home. Step outside to a private backyard retreat featuring an oversized pool, a walk-in storage shed, and abundant green space for entertaining, recreation, or future outdoor enhancements. Ideally located within highly acclaimed Plano ISD, this exceptional home is within walking distance of Miller Elementary, a neighborhood park just one-homes away, playgrounds, and scenic walking trails. Combining generous living spaces, premium upgrades, and outstanding outdoor amenities, this is a rare opportunity to own one of the area's most desirable five-bedroom homes.
#21310849

Richardson

5604 Exeter Drive

5 Beds

3 Baths

4,048 Sq.Ft.

$699,999

MLS#: 21310849

Price reduced
Located in a sought-after Richardson neighborhood near Mohawk Elementary, this beautifully updated home blends timeless charm with modern comfort. Spacious living and dining areas flow into an inviting den with a fireplace and a bright designer kitchen featuring stylish wallpaper, a Sub-Zero refrigerator, 36 Viking range, built-in banquette, and convenient guest half bath. The home offers 4 spacious bedrooms, this includes a serene primary suite with an updated bath and rain shower. Recent updates include new windows and electronic shades (2023), dishwasher (2024), hot water heater, flooring, carpet and full interior new paint (2026). The backyard is made for Texas living with a pool, diving board, and fire pit, perfect for entertaining year-round.
#21328757

Richardson

1125 Pueblo Drive

4 Beds

2 Baths

2,027 Sq.Ft.

$750,000

MLS#: 21328757

Price reduced
Just reduced $25,000 — and these sellers are ready to hand the keys to the next family who'll love this Prairie Creek home as much as they have! Step onto the stone walkway, and you'll feel it right away: this beautiful home blends timeless charm with everyday comfort. Lush, manicured landscaping sets the stage for the exceptional care that carries through every room — inside & out.  With over 2,600 sq ft, the thoughtfully designed floorplan delivers both space & flexibility. Front living area offers flexibility for a private home office or playroom — truly adaptable to your lifestyle. Formal dining has chair rail & picture-frame moldings. Both rooms also offer bay windows & plantation shutters. The kitchen, remodeled in 2015, is a standout — featuring ceiling-height cabinets with lighting, tumbled marble bcksplsh, SS Appliances - Bosch dbl ovens & microwave, island w smooth cooktop-also plumbed for gas! Breakfast area features a bay window with bench seating, a built-in wine rack, added storage, & extra serving space — making it the perfect spot for casual meals, morning coffee, or entertaining guests. The heart of the home is the family room, where a vaulted ceiling, rich saltillo tile flooring, and a stunning stone gas-log FP create a warm & welcoming atmosphere, all with direct views of the outdoor living & pool. Split bedrooms. Oversized primary suite created by incorporating an additional bdrm, with the option to convert it back to a 4th bdrm. Step outside into your private backyard — extended covered patio sets the scene for unforgettable outdoor gatherings, while the pool with a water feature - all enclosed by a BOB privacy fence - makes this a true retreat! Located in one of Richardson's most beloved communities, with a view of Prairie Creek Park — complete with tree-lined trails, a scenic creek, & waterfall. Also conveniently down the street from PCE. Plant your roots here, in a community that genuinely has it all — because some things are simply priceless
#21267886

Richardson

209 Fall Creek Drive

3 Beds

3 Baths

2,662 Sq.Ft.

$750,000

MLS#: 21267886

Price reduced
Welcome Home! Discover this charming 3-bedroom, 2.5-bathroom home in the heart of Town Square Palisades. The property fronts a picturesque greenbelt with a cozy sitting area, enhancing its attractive curb appeal. Engineered hardwood flooring extends throughout both levels, creating a stylish, carpet-free living space. The modern kitchen features quartz countertops, a marble backsplash, built-in microwave and wall oven, and contemporary lighting. A bright breakfast area flows seamlessly into the living room, which features soaring ceilings, a gas log fireplace, and motorized designer blinds for convenient control of natural light and privacy. Step outside to the covered patio with low-maintenance turf, ideal for relaxing or entertaining. An elegant wood and iron staircase leads to the second floor, where you'll find an additional living area and all three bedrooms. The primary suite includes motorized blinds, a dedicated sitting area, dual vanities, a large walk-in closet, and the convenience of an upstairs laundry room. An EV charging outlet is being installed in the garage, adding convenience for electric vehicle charging. Conveniently located near Highway 75 and President George Bush Turnpike, the home offers easy access to shopping, dining, and entertainment. The refrigerator, washer, and dryer convey with the property, making this home move-in ready.
#21339996

Richardson

2455 Cathedral Drive

3 Beds

2 Baths

2,511 Sq.Ft.

$676,000

MLS#: 21339996

Price reduced
NO CAST IRON PIPES! One of this home's most valuable upgrades is a brand-new PVC sewer line that has completely replaced the original cast iron plumbing! Professionally installed, City approved, & backed by a transferable 20-year warranty, this significant improvement provides buyers with exceptional peace of mind and long-term confidence before they ever step inside. This home is beautifully renovated, move-in ready home in the highly sought-after Reservation neighborhood of Richardson, where timeless character meets modern design & quality craftsmanship. Offering 4 bedrooms, 3.5 bathrooms, & 2,310 square feet of thoughtfully designed living space, this home features an open-concept floor plan that seamlessly connects the living, dining, and kitchen areas, creating the perfect setting for everyday living and entertaining. Rich flooring, abundant natural light, and designer finishes create a warm, inviting atmosphere throughout. The stunning kitchen is the heart of the home, showcasing custom cabinetry, elegant quartz countertops, stainless steel appliances, generous prep space, and an oversized island overlooking the spacious living area. The flexible floor plan includes 2 private guest suite with their own ensuite bath, making it ideal for guests, multi-gen living, or home office. Extensive updates continue throughout the home, new windows, a fully updated electrical system with new wiring and electrical panel, a new HVAC condenser, & a new pool motor. Outside, you'll find the perfect backyard retreat for relaxing or entertaining family & friends. This home is  move-in ready & available for immediate occupancy. Ideally located in one of Richardson's most established and desirable neighborhoods, you'll enjoy a short walk to Mohawk Elementary and J.J. Pearce High School, & major highways. This is a rare opportunity to own a beautifully updated home in the heart of the Reservation neighborhood, offering exceptional upgrades, outstanding schools, and lasting value.
#21279051

Richardson

1310 Seminole Drive

4 Beds

3 Baths

2,388 Sq.Ft.

$775,000

MLS#: 21279051

Thoughtfully reimagined with intention and comfort in mind by The Twenty One Group, this stunning home offers exceptional craftsmanship and turnkey luxury in coveted Canyon Creek. Spanning 2,530 square feet, the thoughtfully designed floor plan features 4 bedrooms, 3 baths, a dedicated office or flex space, and an oversized 2-car garage, all zoned to highly sought-after Aldridge Elementary.

Inside, abundant natural light fills the home, highlighting bespoke designer finishes including wide-plank flooring, custom built-ins, statement accent walls, and a sophisticated soft modern palette. The gourmet kitchen is a showpiece with custom soft-close cabinetry, quartz countertops, marble backsplash, under-cabinet lighting, an oversized pantry, and new stainless-steel appliances. A gas fireplace finished with beautiful tile and shiplap creates a warm focal point in the living space. Spa-inspired baths showcase quartz countertops, curated tile selections, frameless glass showers, and custom niches, while custom closet systems, a dedicated laundry room, and flexible office space enhance everyday living.

Outside, the spacious backyard serves as a private retreat with a sparkling pool, fresh sod, refreshed landscaping, a back patio, and a privacy fence—creating an ideal setting for everyday living and entertaining.

The home is equipped with a 2026 Goodman HVAC system, all-new ductwork and registers, bedroom returns, and a fresh-air intake system; a 2026 Rheem tankless water heater; updated electrical panel, service, and wiring; PEX water lines and PVC plumbing extending to the city tap; energy-efficient windows; added attic insulation; and updated lighting throughout.

Blending soft modern design with meaningful system upgrades, generous living spaces, and an exceptional Canyon Creek location, every detail has been carefully considered to create a home that seamlessly balances timeless style, comfort, and enduring quality.
#21363840

Richardson

308 High Brook Drive

4 Beds

3 Baths

2,530 Sq.Ft.

$825,000

MLS#: 21363840

 - property

Send a message

Message successfully sent.

Your message

What is 3 + 4 ?

Reason for contacting?

I agree to receive email communication and understand I can unsubscribe at any time.

I agree to be contacted by Next Level Realty Group via call, email, and text for real estate services. To opt out, you can reply 'stop' at any time or reply 'help' for assistance. You can also click the unsubscribe link in the emails. Message and data rates may apply. Message frequency may vary. Privacy Policy

Sign Out

Virtual Assistant

Would you like to take the next step with this property? We can help you schedule a showing or virtual tour, or send you more details.

Yes, I would like more information.

Thank You for Your Reply, One of Our Agents will contact you as soon as possible

No, maybe later.

Thank you, you can always contact me via email, phone number or through the contact form.

Realhub AI

Lucy - Your AI-Powered Realtor

Update Your Temporary Password

Personalize your search

Enter your email and we'll notify you immediately when new listings match what you're looking for.

or enter email address

Already have an account ? Login here

Continue your home search

I agree to receive communications and understand I can unsubscribe at any time.

I agree to be contacted by Next Level Realty Group via call, email, and text for real estate services. To opt out, you can reply 'stop' at any time or reply 'help' for assistance. You can also click the unsubscribe link in the emails. Message and data rates may apply. Message frequency may vary. Privacy Policy

Already have an account ? Login here

We use cookies

We use cookies primarily for analytics to enhance your experience. By accepting, you agree to our use of these cookies. You can manage your preferences or learn more about our cookies policy.