


Property
Beds
4
Full Baths
3
1/2 Baths
None
Year Built
1971
Sq.Footage
2,530
Thoughtfully reimagined with intention and comfort in mind by The Twenty One Group, this stunning home offers exceptional craftsmanship and turnkey luxury in coveted Canyon Creek. Spanning 2,530 square feet, the thoughtfully designed floor plan features 4 bedrooms, 3 baths, a dedicated office or flex space, and an oversized 2-car garage, all zoned to highly sought-after Aldridge Elementary. Inside, abundant natural light fills the home, highlighting bespoke designer finishes including wide-plank flooring, custom built-ins, statement accent walls, and a sophisticated soft modern palette. The gourmet kitchen is a showpiece with custom soft-close cabinetry, quartz countertops, marble backsplash, under-cabinet lighting, an oversized pantry, and new stainless-steel appliances. A gas fireplace finished with beautiful tile and shiplap creates a warm focal point in the living space. Spa-inspired baths showcase quartz countertops, curated tile selections, frameless glass showers, and custom niches, while custom closet systems, a dedicated laundry room, and flexible office space enhance everyday living. Outside, the spacious backyard serves as a private retreat with a sparkling pool, fresh sod, refreshed landscaping, a back patio, and a privacy fence—creating an ideal setting for everyday living and entertaining. The home is equipped with a 2026 Goodman HVAC system, all-new ductwork and registers, bedroom returns, and a fresh-air intake system; a 2026 Rheem tankless water heater; updated electrical panel, service, and wiring; PEX water lines and PVC plumbing extending to the city tap; energy-efficient windows; added attic insulation; and updated lighting throughout. Blending soft modern design with meaningful system upgrades, generous living spaces, and an exceptional Canyon Creek location, every detail has been carefully considered to create a home that seamlessly balances timeless style, comfort, and enduring quality.
Features & Amenities
Interior
-
Other Interior Features
Walk-In Closet(s), High Speed Internet
-
Total Bedrooms
4
-
Bathrooms
3
-
Basement YN
NO
-
Cooling YN
YES
-
Cooling
Central Air, Electric
-
Fireplace YN
YES
-
Heating YN
YES
-
Heating
Central, Natural Gas
-
Pet friendly
N/A
Exterior
-
Garage
Yes
-
Garage spaces
2
-
Parking
Alley Access, Driveway, Garage, Garage Door Opener, Garage Faces Rear, Attached
-
Patio and Porch Features
Patio
-
Pool
Yes
-
Pool Features
In Ground, Pool/Spa Combo
-
Waterfront YN
NO
Area & Lot
-
Lot Size(acres)
0.2
-
Lot Size(square feet)
8,712
-
Property Type
Residential
-
Property Sub Type
Single Family Residence
-
Architectural Style
Traditional
Price
-
Sales Price
$825,000
-
Tax Amount
$9,767
-
Sq. Footage
2,530
-
Price/SqFt
$326
HOA
-
Association
No
School District
-
Elementary School
Aldridge
-
Middle School
Wilson
-
High School
Vines
Property Features
-
Foundation Details
Slab
-
Sewer
Public Sewer
-
Tax Lot
15
-
Water Source
Public
Schedule a Showing
Showing scheduled successfully.
Mortgage calculator
Estimate your monthly mortgage payment, including the principal and interest, property taxes, and HOA. Adjust the values to generate a more accurate rate.
Your payment
Principal and Interest:
$
Property taxes:
$
HOA fees:
$
Total loan payment:
$
Total interest amount:
$
Location
County
Collin
Elementary School
Aldridge
Middle School
Wilson
High School
Vines
Listing Courtesy of Courtney Smith , Compass RE Texas, LLC
RealHub Information is provided exclusively for consumers' personal, non-commercial use, and it may not be used for any purpose other than to identify prospective properties consumers may be interested in purchasing. All information deemed reliable but not guaranteed and should be independently verified. All properties are subject to prior sale, change or withdrawal. RealHub website owner shall not be responsible for any typographical errors, misinformation, misprints and shall be held totally harmless.

AGENT
Joe Boston
Call Joe today to schedule a private showing.

* Listings on this website come from the FMLS IDX Compilation and may be held by brokerage firms other than the owner of this website. The listing brokerage is identified in any listing details. Information is deemed reliable but is not guaranteed. If you believe any FMLS listing contains material that infringes your copyrighted work please click here to review our DMCA policy and learn how to submit a takedown request.© 2024 FMLS.
Related Properties
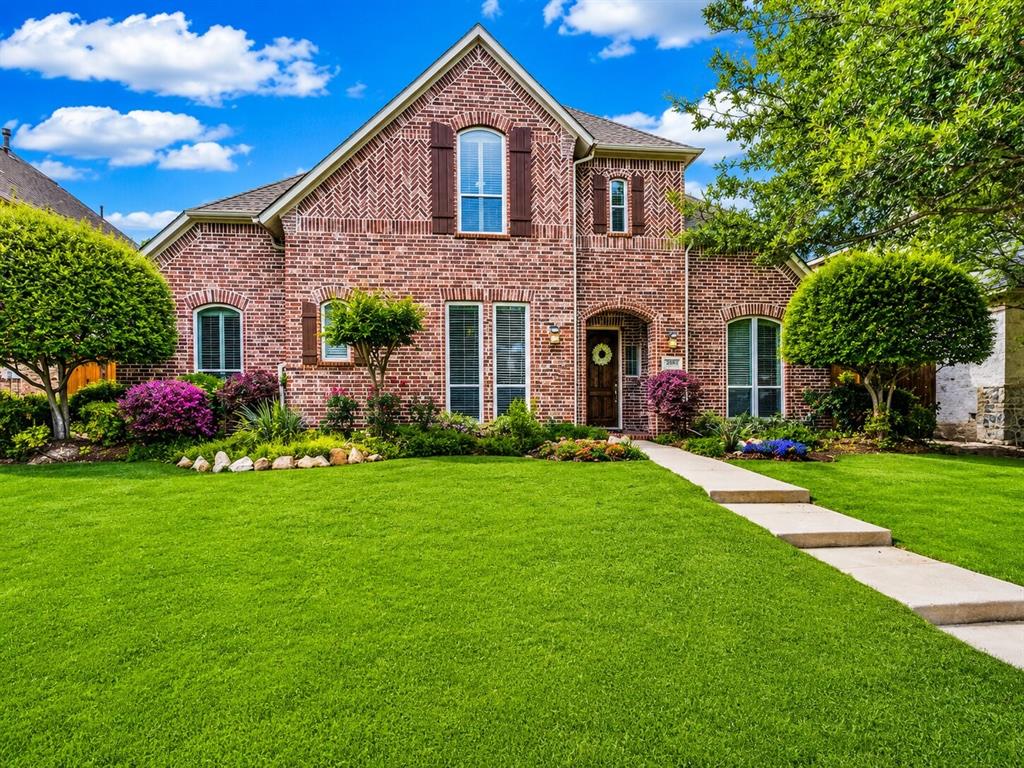
Richardson
2613 Bitternut Drive
5 Beds
4 Baths
3,887 Sq.Ft.
$798,000
MLS#: 21258743

Richardson
337 Ridgebriar Drive
3 Beds
2 Baths
3,213 Sq.Ft.
$775,000
MLS#: 21334619
Richardson
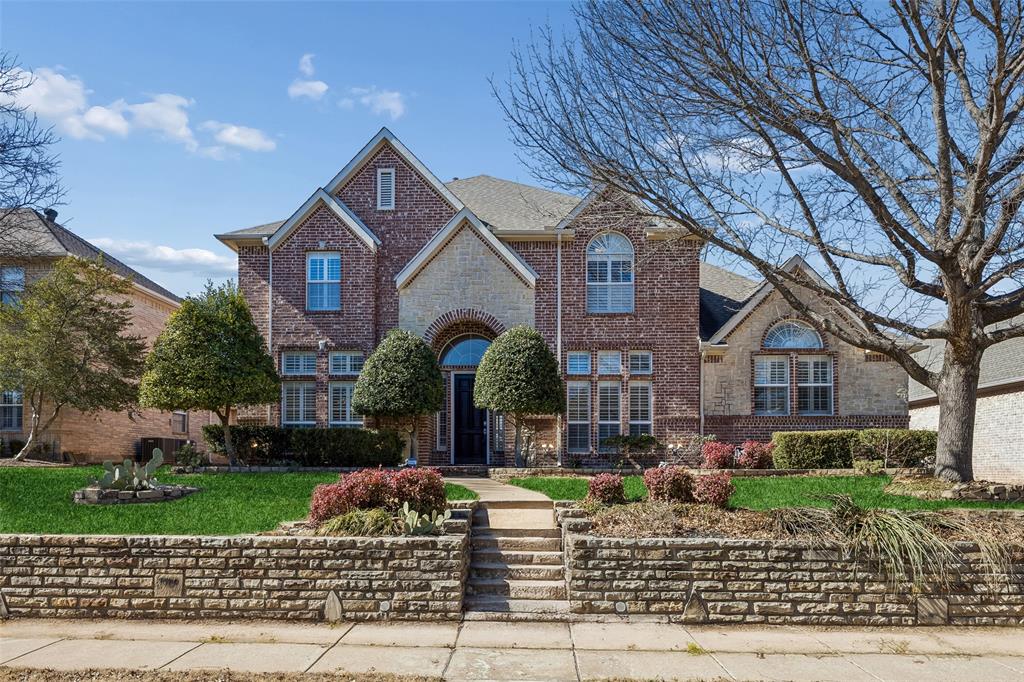
3703 Trailwood Drive
5 Beds
4 Baths
4,050 Sq.Ft.
$759,000
MLS#: 21137941

Richardson
5604 Exeter Drive
5 Beds
3 Baths
4,048 Sq.Ft.
$699,999
MLS#: 21310849

Richardson
1125 Pueblo Drive
4 Beds
2 Baths
2,027 Sq.Ft.
$750,000
MLS#: 21328757

Richardson
209 Fall Creek Drive
3 Beds
3 Baths
2,662 Sq.Ft.
$750,000
MLS#: 21267886

Richardson
2455 Cathedral Drive
3 Beds
2 Baths
2,511 Sq.Ft.
$676,000
MLS#: 21339996

Richardson
1310 Seminole Drive
4 Beds
3 Baths
2,388 Sq.Ft.
$775,000
MLS#: 21279051

Richardson
4433 Sanderosa Lane
5 Beds
3 Baths
4,084 Sq.Ft.
$669,000
MLS#: 21367322
