


Property
Beds
4
Full Baths
2
1/2 Baths
None
Year Built
2007
Sq.Footage
2,039
Welcome home to 3221 Canary Ln, where Mockingbird Estates meets your next favorite address. Tucked into one of Midlothian's friendliest, most established neighborhoods, this 2007-built 4 bedroom, 2 bath gem gives you 2,039 square feet of finally, room to breathe. Whether it's Sunday pancakes in the kitchen or movie night in the living room, this home was built for the everyday moments that turn into favorite memories. Mockingbird Estates has that rare mix of quiet streets and genuine community, the kind of place where neighbors wave, dogs get walked, and kids actually play outside. You're zoned to Midlothian ISD, minutes from local shops, and just far enough from the hustle to feel like home the second you pull in the driveway. Four bedrooms means space for everyone, a home office, a guest room, a nursery, or just a very determined game room. Two full baths mean fewer arguments about who's next in the shower. Bring your moving boxes. This one's ready for its next chapter. Updates: Since 2020: Roof Replaced HVAC replaced Retaining Wall redone Windows in the back half of the house replaced Water heater and water filtration installed new. They updated the security System in the home. Updated the Spinklers and the controller. Exterior was Painted Fence was replaced and stained.
Features & Amenities
Interior
-
Other Interior Features
Eat-in Kitchen, Granite Counters, Kitchen Island, Open Floorplan, Pantry, Walk-In Closet(s)
-
Total Bedrooms
4
-
Bathrooms
2
-
Basement YN
NO
-
Cooling YN
YES
-
Cooling
Ceiling Fan(s), Central Air, Electric
-
Fireplace YN
YES
-
Heating YN
YES
-
Heating
Central, Electric
-
Pet friendly
N/A
Exterior
-
Garage
Yes
-
Garage spaces
2
-
Construction Materials
Brick
-
Parking
Concrete, Garage, Garage Door Opener, Garage Faces Front, On Site, On Street, Side By Side, Attached
-
Patio and Porch Features
Covered, Front Porch, Rear Porch
-
Pool
No
-
Waterfront YN
NO
Area & Lot
-
Lot Size(acres)
0.173
-
Lot Size(square feet)
7,535
-
Property Type
Residential
-
Property Sub Type
Single Family Residence
Price
-
Sales Price
$360,000
-
Tax Amount
$6,838
-
Sq. Footage
2,039
-
Price/SqFt
$176
HOA
-
Association
No
School District
-
Elementary School
Baxter
-
Middle School
Walnut Grove
-
High School
Heritage
Property Features
-
Foundation Details
Slab
-
Sewer
Public Sewer
-
Tax Lot
17
-
Water Source
Public
Schedule a Showing
Showing scheduled successfully.
Mortgage calculator
Estimate your monthly mortgage payment, including the principal and interest, property taxes, and HOA. Adjust the values to generate a more accurate rate.
Your payment
Principal and Interest:
$
Property taxes:
$
HOA fees:
$
Total loan payment:
$
Total interest amount:
$
Location
County
Ellis
Elementary School
Baxter
Middle School
Walnut Grove
High School
Heritage
Listing Courtesy of Sean Carra, NextHome Property Advisors
RealHub Information is provided exclusively for consumers' personal, non-commercial use, and it may not be used for any purpose other than to identify prospective properties consumers may be interested in purchasing. All information deemed reliable but not guaranteed and should be independently verified. All properties are subject to prior sale, change or withdrawal. RealHub website owner shall not be responsible for any typographical errors, misinformation, misprints and shall be held totally harmless.

AGENT
Joe Boston
Call Joe today to schedule a private showing.

* Listings on this website come from the FMLS IDX Compilation and may be held by brokerage firms other than the owner of this website. The listing brokerage is identified in any listing details. Information is deemed reliable but is not guaranteed. If you believe any FMLS listing contains material that infringes your copyrighted work please click here to review our DMCA policy and learn how to submit a takedown request.© 2024 FMLS.
Related Properties

Midlothian
3622 Hershal Drive
4 Beds
4 Baths
2,933 Sq.Ft.
$369,900
MLS#: 21358252

Midlothian
1230 Misty Drive
3 Beds
2 Baths
1,548 Sq.Ft.
$299,000
MLS#: 21321856

Midlothian
6633 Meadow Glen Drive
4 Beds
3 Baths
2,769 Sq.Ft.
$425,000
MLS#: 21314549
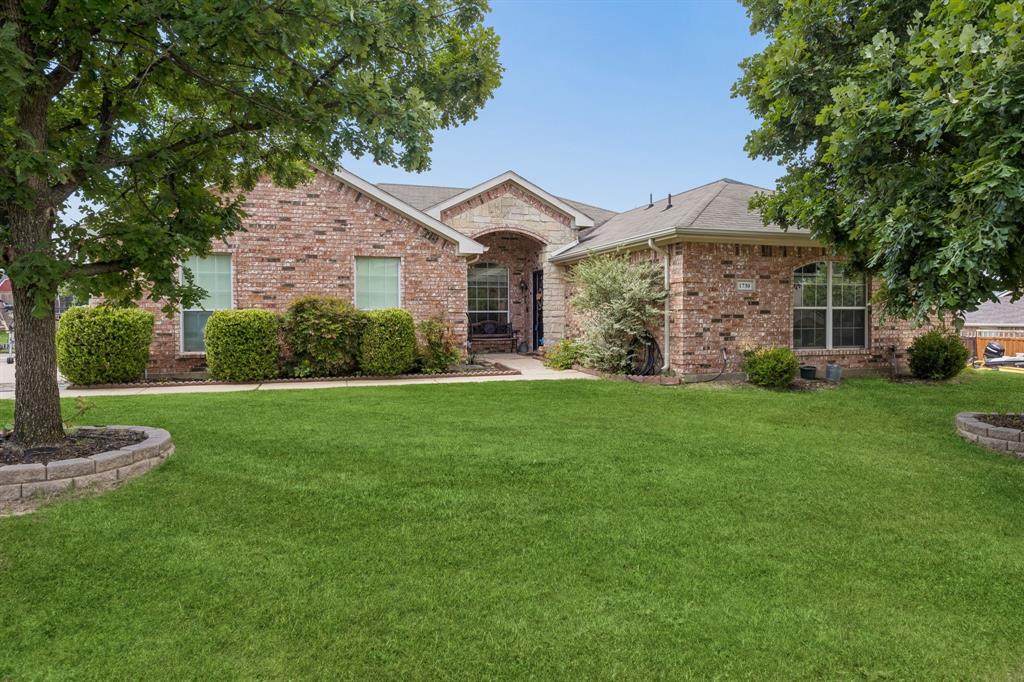
Midlothian
1730 Windswept Drive
3 Beds
2 Baths
1,746 Sq.Ft.
$380,000
MLS#: 21300177

Midlothian
2825 Holstein Drive
3 Beds
2 Baths
1,958 Sq.Ft.
$372,885
MLS#: 21333474
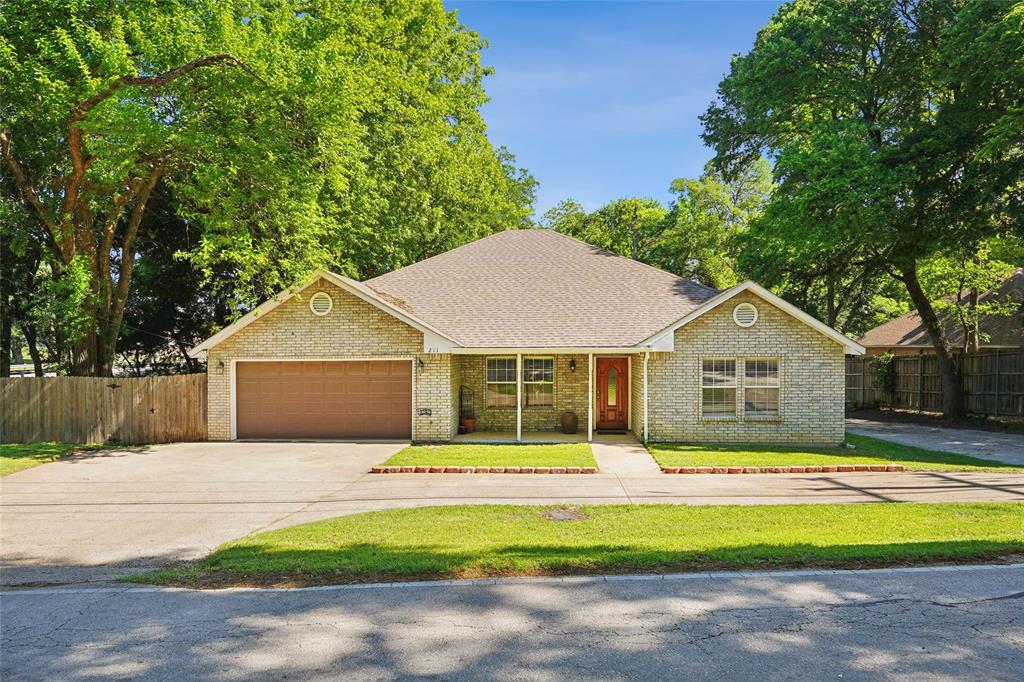
Midlothian
211 Ashford Lane
3 Beds
2 Baths
2,165 Sq.Ft.
$408,000
MLS#: 21256500

Midlothian
1314 Greenrock Court
3 Beds
2 Baths
2,200 Sq.Ft.
$398,000
MLS#: 21316653

Midlothian
4270 Sir Lancelot Circle
4 Beds
3 Baths
2,011 Sq.Ft.
$349,900
MLS#: 21374152

Midlothian
2808 Hay Lane
4 Beds
2 Baths
2,139 Sq.Ft.
$404,999
MLS#: 21380511
