Features & Amenities

Interior

  • Total Bedrooms

    3

  • Bathrooms

    2

  • 1/2 Bathrooms

    1

  • Basement YN

    NO

  • Cooling YN

    YES

  • Cooling

    Ceiling Fan(s), Central Air, Electric, Gas

  • Fireplace YN

    YES

  • Heating YN

    YES

  • Heating

    Exhaust Fan, Central, Fireplace(s)

  • Pet friendly

    N/A

Exterior

  • Garage

    Yes

  • Garage spaces

    2

  • Construction Materials

    Wood Siding, Brick

  • Parking

    Garage, Gated, Attached

  • Patio and Porch Features

    Deck

  • Pool

    No

  • Waterfront YN

    YES

Area & Lot

  • Lot Features

    Waterfront

  • Lot Size(acres)

    1.003

  • Lot Size(square feet)

    43,690

  • Property Type

    Residential

  • Property Sub Type

    Single Family Residence

  • Architectural Style

    Contemporary/Modern

Price

  • Sales Price

    $1,049,000

  • Sq. Footage

    3,332

  • Price/SqFt

    $314

HOA

  • Association

    YES

  • Association Fee

    $1,165

  • Association Fee Frequency

    Annually

  • Association Fee Includes

    N/A

School District

  • Elementary School

    Lakeridge

  • Middle School

    Permenter

  • High School

    Cedar Hill

Property Features

  • Sewer

    Public Sewer

  • Tax Lot

    2515

  • Water Source

    Public

Schedule a Showing

Showing scheduled successfully.

<
>
IN PERSON
VIA CHAT

What is 3 + 4 ?


Change time

Mortgage calculator

Estimate your monthly mortgage payment, including the principal and interest, property taxes, and HOA. Adjust the values to generate a more accurate rate.

Your payment

Principal and Interest:

$

Property taxes:

$

HOA fees:

$

Total loan payment:

$

Total interest amount:

$

Location

County

Dallas

Elementary School

Lakeridge

Middle School

Permenter

High School

Cedar Hill

Listing Courtesy of Raul Ruiz, Allie Beth Allman & Assoc.

RealHub Information is provided exclusively for consumers' personal, non-commercial use, and it may not be used for any purpose other than to identify prospective properties consumers may be interested in purchasing. All information deemed reliable but not guaranteed and should be independently verified. All properties are subject to prior sale, change or withdrawal. RealHub website owner shall not be responsible for any typographical errors, misinformation, misprints and shall be held totally harmless.

Agent Joe Boston

AGENT

Joe Boston

Call Joe today to schedule a private showing.


* Listings on this website come from the FMLS IDX Compilation and may be held by brokerage firms other than the owner of this website. The listing brokerage is identified in any listing details. Information is deemed reliable but is not guaranteed. If you believe any FMLS listing contains material that infringes your copyrighted work please click here to review our DMCA policy and learn how to submit a takedown request.© 2024 FMLS.
Set behind the gates of The Sanctuary at Lake Ridge, minutes from Joe Pool Lake and 30 minutes from downtown Dallas, this 3,332-square-foot custom build offers 3 bedrooms, 2.5 baths, and a level of architectural sophistication rarely found nearby. A flat-roof silhouette, sculptural downspout chains, and a facade of custom brick, stucco, and thermally modified wood siding give it a contemporary edge. Walk through the mahogany entry door and the light hits you first: ten-foot ceilings and bold black-on-black WinDor windows and sliding doors pour it into the great room, where kitchen, dining, and living come together over wide-plank wood flooring, anchored by a striking stone fireplace. The kitchen performs as well as it looks, with a full Bosch appliance suite, custom Diamond cabinetry, and granite countertops carried through every bathroom. Cumaru hardwood decks extend off the great room and every bedroom, wrapped in mature landscaping. The primary suite is a true retreat, with a spa-style bath featuring dual vanities, dual shower heads, a frameless glass enclosure, and a generous walk-in closet. Two additional bedrooms share a Jack-and-Jill bath and their own walk-in closets, and a dedicated media room comes ready for movie nights with Bose surround sound and a 4K projector on a fixed-frame screen. Even the garage is climate-controlled with spray-foam insulation, backed by an underground 500-gallon propane tank providing roughly two years of gas service. Beyond the walls, this property delivers something rare: true privacy on a full acre with a private pond on site, backing to mature trees and drainage easement land for a buffer you won't find in a typical subdivision. Life extends beyond the gates too: Lake Ridge is a planned community built around Joe Pool Lake, with its own event salon, parks, and lake access, making morning coffee on the deck feel less like a backyard and more like a permanent vacation, with high-end finishes at every turn, inside and out.

3120 Sanctuary Drive

Message successfully sent.

What would you like to know?

What is 3 + 4 ?

I agree to receive email communication and understand I can unsubscribe at any time.

I agree to be contacted by Next Level Realty Group via call, email, and text for real estate services. To opt out, you can reply 'stop' at any time or reply 'help' for assistance. You can also click the unsubscribe link in the emails. Message and data rates may apply. Message frequency may vary. Privacy Policy

Related Properties

Your LUXURY DREAM HOME in Grand Prairie, TX! This exquisite 4-bed, 3-bath custom home spans 3422 sqft of luxury living. Impeccable craftsmanship and modern design blend seamlessly in this spacious haven. The expansive floor plan seamlessly connects the gourmet kitchen with top-tier appliances, dining, and living areas, creating a perfect space for entertaining, while the primary suite offers a tranquil retreat. This modern masterpiece boasts a spacious game room and a versatile office, easily convertible into a 5th bedroom, providing endless possibilities for your lifestyle. With 3 full bathrooms, every detail is tailored for comfort.  The home is a perfect balance of elegance and functionality, complemented by prime locations near Joe Pool Lake and Downtown Ft Worth and Dallas. Your forever home awaits!
#21225918

Grand Prairie

1012 Bentwaters Parkway

4 Beds

3 Baths

3,422 Sq.Ft.

$850,000

MLS#: 21225918
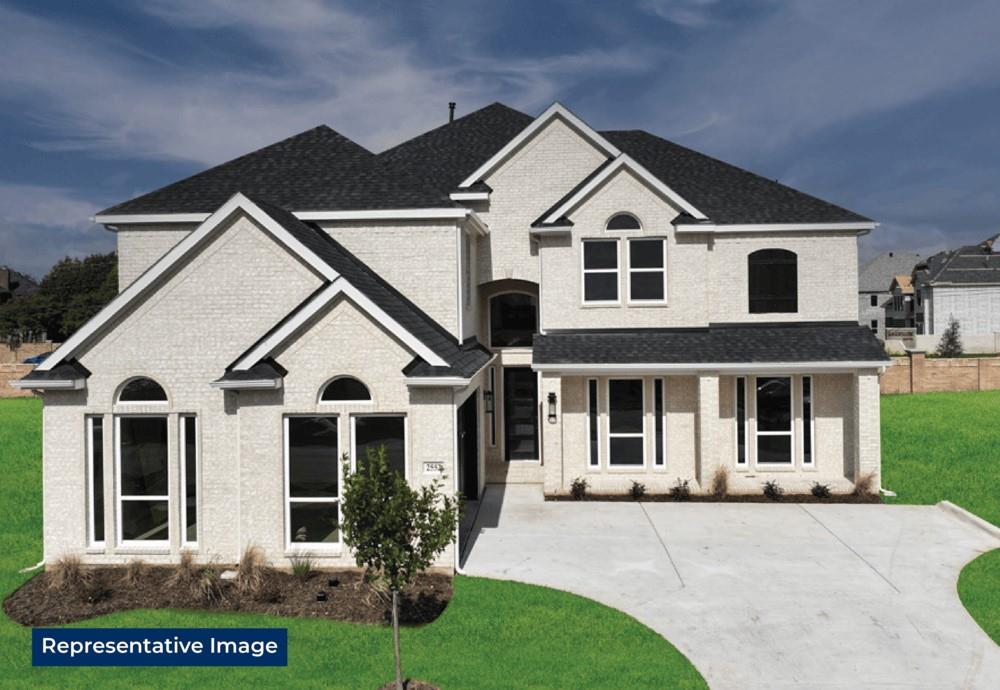
MLS# 21258990 - Built by First Texas Homes - Sep 2026 completion! ~ Discover the Brentwood 3FSW (w,Media) in Mira Lagos Crossing, a spacious new home in Grand Prairie, TX designed for modern living and everyday comfort. This 2-story Classic Series plan offers 4,743 square feet, 5 bedrooms, 5 bathrooms, and a 3-car garage, giving you the flexibility to live, work, and gather with ease. The thoughtful layout creates inviting spaces for both connection and privacy. A fireplace adds warmth to the main living area, while the covered patio extends your entertaining space outdoors. The media room and playroom provide room for movie nights, game days, or quiet time, and walk-in closets help keep everything organized. With the primary bedroom located upstairs, the home offers a retreat-like feel that supports a balanced lifestyle. Picture a relaxed evening at home, with the family spread out between the media room and patio while dinner is winding down in the kitchen. It is the kind of setting that makes everyday moments feel more meaningful. If you are looking for a home that combines generous space, smart design, and lasting style, explore the Brentwood 3FSW (w,Media) at Mira Lagos Crossing. Contact First Texas Homes today to learn more about this exceptional opportunity in Grand Prairie.
#21258990

Grand Prairie

7104 River Bluff Court

5 Beds

4 Baths

4,743 Sq.Ft.

$965,432

MLS#: 21258990

Appraisal value: $1,100,000.
The listing price reflects the STARTING BID. This property will be sold through a competitive BIDDING process

Welcome to this impressive custom luxury home offering approximately 6,271 square feet of living space. This beautiful residence features 5 bedrooms, 6 full bathrooms, 1 half bathroom, and a 3-car garage, along with elegant high ceilings and dramatic architectural details throughout.

The spacious kitchen features granite countertops, abundant cabinetry, and two stoves, making it ideal for both everyday living and entertaining.

The main floor includes the primary bedroom plus an additional bedroom, along with 3 full bathrooms and 1 half bathroom. The home also offers a game room, media room, and cigar lounge, providing plenty of space for relaxation and entertainment.

Upstairs, you will find 3 additional bedrooms, 3 full bathrooms, and a utility room.

With its generous floor plan, luxury features, and impressive design, this custom home offers exceptional space for comfortable living and entertaining.
#21379445

Grand Prairie

1410 Nadine Lane

5 Beds

6 Baths

6,271 Sq.Ft.

$880,000

MLS#: 21379445

Price reduced
Welcome to 1107 Lily Ct, an extraordinary custom luxury estate nestled on 1.7 acres in the prestigious Lake Ridge community of Grand Prairie. Surrounded by rolling hills and upscale residences, this exceptional property offers the perfect blend of timeless elegance, privacy, and refined living. Thoughtfully designed for both grand entertaining and everyday comfort, the home showcases an expansive open-concept floor plan with soaring ceilings, abundant natural light, smart home features, energy efficiency, and seamless transitions between the living, dining, and gathering spaces. Every room reflects exceptional craftsmanship and attention to detail. Featuring 6 spacious oversized bedrooms and 5.5 luxurious bathrooms, the primary bath has two water closets with bidets. This residence provides ample accommodations for family and guests alike. The home's most distinctive feature is its private west wing, complete with a separate entrance and premium amenities, creating an ideal space for multigenerational living, long-term guests, a private executive office, home-based business, or an exclusive guest retreat. The expansive 1.7-acre homesite offers endless opportunities to enjoy outdoor living, whether hosting elegant gatherings, creating your dream backyard oasis, or simply relaxing while taking in the peaceful surroundings. Virtual Staging Disclaimer: The photos presented have been virtually staged to help illustrate the potential use and scale of the home's living spaces. Plenty of nearby restaurants, parks, shopping, and walking trails, like the Cedar Ridge hiking trail. Furniture, rugs, artwork, and decor shown in these images have been digitally added and are not included with the property.
#21346354

Grand Prairie

1107 Lily Court

6 Beds

5 Baths

5,524 Sq.Ft.

$1,150,000

MLS#: 21346354

Price reduced
Experience extraordinary lakefront living in this stunning three-level estate overlooking Joe Pool Lake. Situated on approximately .75 acres in a private cul-de-sac, this rare 4-bedroom, 5-bath home offers breathtaking panoramic water views, spectacular sunsets, and a light-filled interior designed for both everyday living and unforgettable entertaining. Walls of windows capture the beauty of the lake from multiple living spaces throughout the home. With three spacious living areas—one on each level—this exceptional property is perfectly suited for multi-generational living, extended guests, or creating private retreats for work and relaxation. The gourmet kitchen is a chef’s dream featuring a Sub-Zero refrigerator, double ovens, dual dishwashers, a large island with prep sink, and abundant cabinetry. A striking double-sided fireplace creates warmth and ambiance between the kitchen and breakfast area, while the opposite side opens to the living room, creating an inviting flow for entertaining and daily living. Entertain with ease in two dining areas, a wet bar, and an impressive wine cellar designed for hosting in style. The luxurious primary suite offers a private escape with its own staircase leading to a dedicated workout room, office, or additional living area. Additional highlights include a sunroom, balcony with incredible lake views, library, gameroom, cedar closet, and a second double-sided fireplace that adds architectural charm and warmth throughout the home. Car enthusiasts and hobbyists will appreciate the two separate two-car garages, providing ample storage and flexibility. Whether enjoying peaceful mornings in the sunroom or watching vibrant sunsets over the lake from the balcony, this home delivers a one-of-a-kind waterfront lifestyle. An adjoining approximately .50-acre lot at 1128 Mallard Pointe Drive is also available, offering a rare opportunity to expand your lakefront estate, create additional outdoor space, or build to suit.
#21262662

Grand Prairie

1132 Mallard Pointe Drive

4 Beds

4 Baths

5,208 Sq.Ft.

$1,084,900

MLS#: 21262662

Grand Homes offers a rare ready-for-move-in opportunity for buyers who want a home that feels personally designed without waiting through the full build process. With 3,290 square feet, 3 bedrooms and 3 full baths across two stories, this floor plan delivers the space, flexibility and architectural presence that support the way families live today.
From the moment you arrive, the home makes a strong first impression with stunning drive-up appeal, dark trim and onyx shingles. Double front doors, full oak stairs and 8-foot doors with lever hardware add a refined, elevated feel throughout the home. Grand Homes’ semi-custom approach and award-winning design help create a residence that feels distinctive from the start.
The main living spaces are designed for both everyday comfort and entertaining. A bright and open groin vaulted family room features wood floors and a dry bar, creating a welcoming gathering space for family and guests. The home office includes built-in bookshelves, giving you a polished and practical place to work, study, or stay organized.
The gourmet kitchen is a standout, with Shaker cabinets, a 5-burner gas cooktop, quartz countertops, a full bowl sink, double ovens, and an island with pendant lights and granite tops. The spacious laundry room adds extra storage and a folding area, making daily routines easier and more efficient. Upstairs, the game room with double stacked windows and a large media room gives the home even more room to spread out, relax and enjoy time together.
Outdoor living is equally well considered. The covered back patio includes a BBQ hookup and breeze fan, making it a great place to entertain friends or unwind at the end of the day. 
If you are looking for a move-in ready home with standout architecture, thoughtful upgrades and the trust of a proven DFW builder, schedule a tour in person and see how Grand Homes brings together style, space and livability in one refined new-home opportunity.
#21337697

Grand Prairie

7606 Lanier Lane

3 Beds

3 Baths

3,290 Sq.Ft.

$849,890

MLS#: 21337697

 - property

Send a message

Message successfully sent.

Your message

What is 3 + 4 ?

Reason for contacting?

I agree to receive email communication and understand I can unsubscribe at any time.

I agree to be contacted by Next Level Realty Group via call, email, and text for real estate services. To opt out, you can reply 'stop' at any time or reply 'help' for assistance. You can also click the unsubscribe link in the emails. Message and data rates may apply. Message frequency may vary. Privacy Policy

Sign Out

Virtual Assistant

Would you like to take the next step with this property? We can help you schedule a showing or virtual tour, or send you more details.

Yes, I would like more information.

Thank You for Your Reply, One of Our Agents will contact you as soon as possible

No, maybe later.

Thank you, you can always contact me via email, phone number or through the contact form.

Realhub AI

Lucy - Your AI-Powered Realtor

Update Your Temporary Password

Personalize your search

Enter your email and we'll notify you immediately when new listings match what you're looking for.

or enter email address

Already have an account ? Login here

Continue your home search

I agree to receive communications and understand I can unsubscribe at any time.

I agree to be contacted by Next Level Realty Group via call, email, and text for real estate services. To opt out, you can reply 'stop' at any time or reply 'help' for assistance. You can also click the unsubscribe link in the emails. Message and data rates may apply. Message frequency may vary. Privacy Policy

Already have an account ? Login here

We use cookies

We use cookies primarily for analytics to enhance your experience. By accepting, you agree to our use of these cookies. You can manage your preferences or learn more about our cookies policy.