Features & Amenities

Interior

  • Other Interior Features

    Cathedral Ceiling(s), Dry Bar, Open Floorplan, Vaulted Ceiling(s), High Speed Internet

  • Total Bedrooms

    3

  • Bathrooms

    3

  • Basement YN

    NO

  • Cooling YN

    YES

  • Cooling

    Ceiling Fan(s), Central Air, Electric, Zoned

  • Fireplace YN

    YES

  • Heating YN

    YES

  • Heating

    Exhaust Fan, Central, Natural Gas, Zoned

  • Pet friendly

    N/A

Exterior

  • Garage

    Yes

  • Garage spaces

    2

  • Construction Materials

    Brick, Radiant Barrier

  • Other Exterior Features

    Rain Gutters

  • Parking

    Garage Door Opener, Garage Faces Front, Kitchen Level, Attached

  • Patio and Porch Features

    Covered, Patio

  • Pool

    No

  • Waterfront YN

    NO

Area & Lot

  • Lot Features

    Landscaped, Subdivided

  • Lot Size(acres)

    0.17

  • Lot Size(square feet)

    7,405

  • Property Type

    Residential

  • Property Sub Type

    Single Family Residence

  • Architectural Style

    Traditional

Price

  • Sales Price

    $849,890

  • Sq. Footage

    3,290

  • Price/SqFt

    $258

HOA

  • Association

    YES

  • Association Fee

    $700

  • Association Fee Frequency

    Annually

  • Association Fee Includes

    N/A

School District

  • Elementary School

    Cora Spencer

  • Middle School

    Jones

  • High School

    Mansfield Lake Ridge

Property Features

  • New Construction

    YES

  • Foundation Details

    Slab

  • Sewer

    Public Sewer

  • Tax Lot

    3

  • Water Source

    Public

Schedule a Showing

Showing scheduled successfully.

<
>
IN PERSON
VIA CHAT

What is 3 + 4 ?


Change time

Mortgage calculator

Estimate your monthly mortgage payment, including the principal and interest, property taxes, and HOA. Adjust the values to generate a more accurate rate.

Your payment

Principal and Interest:

$

Property taxes:

$

HOA fees:

$

Total loan payment:

$

Total interest amount:

$

Location

County

Tarrant

Elementary School

Cora Spencer

Middle School

Jones

High School

Mansfield Lake Ridge

Listing Courtesy of Stephen Brooks, Royal Realty, Inc.

RealHub Information is provided exclusively for consumers' personal, non-commercial use, and it may not be used for any purpose other than to identify prospective properties consumers may be interested in purchasing. All information deemed reliable but not guaranteed and should be independently verified. All properties are subject to prior sale, change or withdrawal. RealHub website owner shall not be responsible for any typographical errors, misinformation, misprints and shall be held totally harmless.

Agent Joe Boston

AGENT

Joe Boston

Call Joe today to schedule a private showing.


* Listings on this website come from the FMLS IDX Compilation and may be held by brokerage firms other than the owner of this website. The listing brokerage is identified in any listing details. Information is deemed reliable but is not guaranteed. If you believe any FMLS listing contains material that infringes your copyrighted work please click here to review our DMCA policy and learn how to submit a takedown request.© 2024 FMLS.
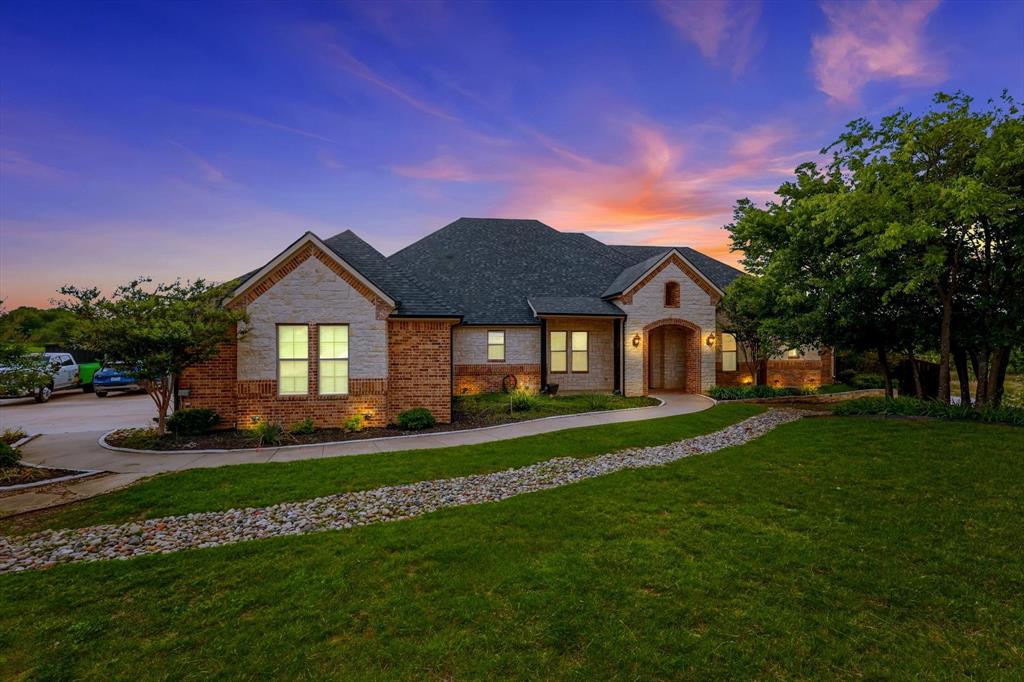
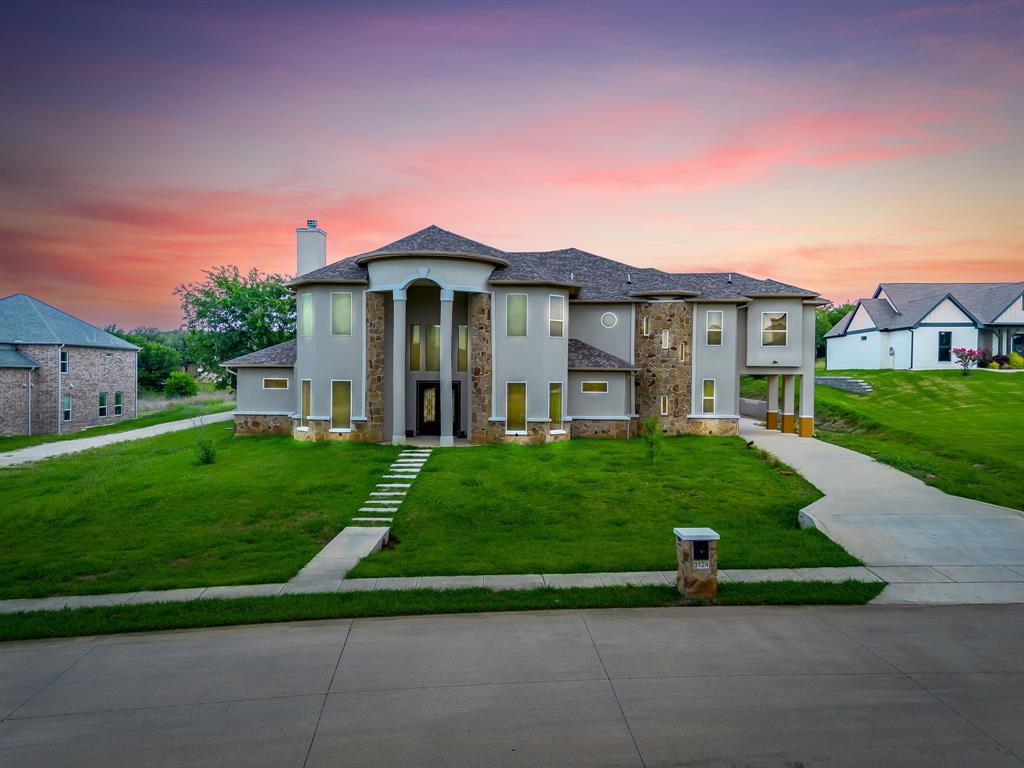
Grand Homes offers a rare ready-for-move-in opportunity for buyers who want a home that feels personally designed without waiting through the full build process. With 3,290 square feet, 3 bedrooms and 3 full baths across two stories, this floor plan delivers the space, flexibility and architectural presence that support the way families live today.
From the moment you arrive, the home makes a strong first impression with stunning drive-up appeal, dark trim and onyx shingles. Double front doors, full oak stairs and 8-foot doors with lever hardware add a refined, elevated feel throughout the home. Grand Homes’ semi-custom approach and award-winning design help create a residence that feels distinctive from the start.
The main living spaces are designed for both everyday comfort and entertaining. A bright and open groin vaulted family room features wood floors and a dry bar, creating a welcoming gathering space for family and guests. The home office includes built-in bookshelves, giving you a polished and practical place to work, study, or stay organized.
The gourmet kitchen is a standout, with Shaker cabinets, a 5-burner gas cooktop, quartz countertops, a full bowl sink, double ovens, and an island with pendant lights and granite tops. The spacious laundry room adds extra storage and a folding area, making daily routines easier and more efficient. Upstairs, the game room with double stacked windows and a large media room gives the home even more room to spread out, relax and enjoy time together.
Outdoor living is equally well considered. The covered back patio includes a BBQ hookup and breeze fan, making it a great place to entertain friends or unwind at the end of the day. 
If you are looking for a move-in ready home with standout architecture, thoughtful upgrades and the trust of a proven DFW builder, schedule a tour in person and see how Grand Homes brings together style, space and livability in one refined new-home opportunity.

7606 Lanier Lane

Message successfully sent.

What would you like to know?

What is 3 + 4 ?

I agree to receive email communication and understand I can unsubscribe at any time.

I agree to be contacted by Next Level Realty Group via call, email, and text for real estate services. To opt out, you can reply 'stop' at any time or reply 'help' for assistance. You can also click the unsubscribe link in the emails. Message and data rates may apply. Message frequency may vary. Privacy Policy

Related Properties

Nestled on a unique 1.79-acre homesite, this custom single-story estate offers the perfect blend of luxury, recreation, and privacy. Featuring 5 spacious bedrooms, 3 full baths, and 2 half baths, the open-concept floor plan is designed for both everyday living and entertaining.

Step outside to your private backyard enclosed patio, complete with a saltwater pool and direct access to a scenic man-made pond, creating a tranquil setting rarely found in the area. Outdoor enthusiasts will appreciate the dedicated gated slab parking for an RV, boat, or additional vehicles in addition to the 5 car garage spaces, while the property's location places you just minutes from Joe Pool Lake and the public Tangle Ridge Golf Course.

With its distinctive setting, expansive acreage, and thoughtfully designed layout, this one-of-a-kind property offers a lifestyle that's difficult to replicate.
#21299273

Grand Prairie

1040 Lighthouse Court

5 Beds

3 Baths

3,960 Sq.Ft.

$899,999

MLS#: 21299273

Your LUXURY DREAM HOME in Grand Prairie, TX! This exquisite 4-bed, 3-bath custom home spans 3422 sqft of luxury living. Impeccable craftsmanship and modern design blend seamlessly in this spacious haven. The expansive floor plan seamlessly connects the gourmet kitchen with top-tier appliances, dining, and living areas, creating a perfect space for entertaining, while the primary suite offers a tranquil retreat. This modern masterpiece boasts a spacious game room and a versatile office, easily convertible into a 5th bedroom, providing endless possibilities for your lifestyle. With 3 full bathrooms, every detail is tailored for comfort.  The home is a perfect balance of elegance and functionality, complemented by prime locations near Joe Pool Lake and Downtown Ft Worth and Dallas. Your forever home awaits!
#21225918

Grand Prairie

1012 Bentwaters Parkway

4 Beds

3 Baths

3,422 Sq.Ft.

$850,000

MLS#: 21225918
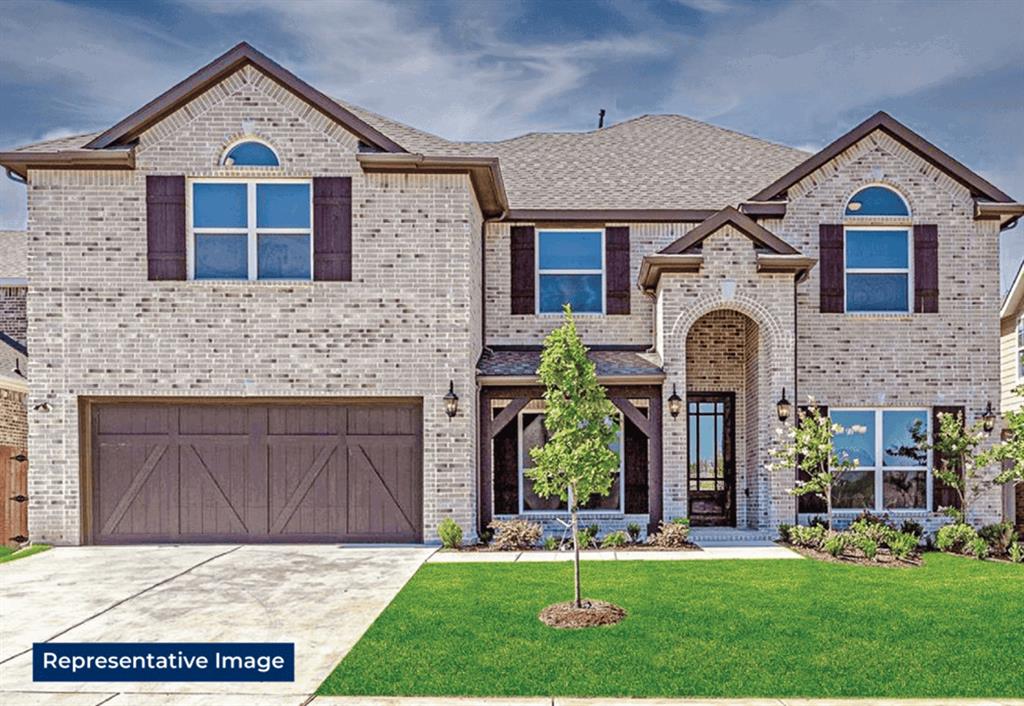
MLS# 21286026 - Built by First Texas Homes - Dec 2026 completion! ~ A private downstairs master suite sets the tone in the Coventry 2F at Mira Lagos Crossing, giving this 3,389 square foot home an easy, livable flow from the moment you walk in. With 5 bedrooms, 4 bathrooms, and a 3 car garage, there is room here for busy mornings, visiting guests, and the kind of everyday routines that need a little extra breathing room.    The main living areas feel open without losing their warmth. A fireplace adds a focal point for cooler evenings, while vaulted ceilings give the home an airy, more expansive feel. The playroom brings welcome flexibility, ready for movie nights, homework, or a second hangout space when the house is full.    Step outside to the covered patio and you will find another spot that makes this home easy to enjoy. Inside, walk in closets help keep things organized, and the thoughtful two story layout keeps the main spaces connected without feeling crowded.    Tour the Coventry 2F at Mira Lagos Crossing in Grand Prairie and see how its vaulted ceilings, flexible playroom, and spacious living areas come together in a home that feels comfortable from day one.
#21286026

Grand Prairie

7044 Moss Lake Court

5 Beds

4 Baths

3,389 Sq.Ft.

$772,913

MLS#: 21286026

Classic, contemporary and innovative design come together in The Nacogdoches floor plan by David Weekley Homes in Goodland. Open-concept family and dining spaces showcase our LifeDesign? refinements that grant this floor plan exceptional style and livability.

Gather around the kitchen island to enjoy delectable treats and celebrate special achievements. The Owner’s Retreat is privately situated away from the home’s gathering spaces and showcases a lovely Owner’s Bath and a spacious walk-in closet.

Three bedrooms each feature individual bathrooms and provide plenty of privacy from their spots spread out across both levels. The main-level study, upstairs retreat and covered back porch give this home a lovely balance of leisure space.

Contact the David Weekley Homes at Goodland Team to learn more about building this new home in Grand Prairie, Texas.
#21370168

Grand Prairie

3760 Jane Street

4 Beds

4 Baths

3,513 Sq.Ft.

$699,990

MLS#: 21370168
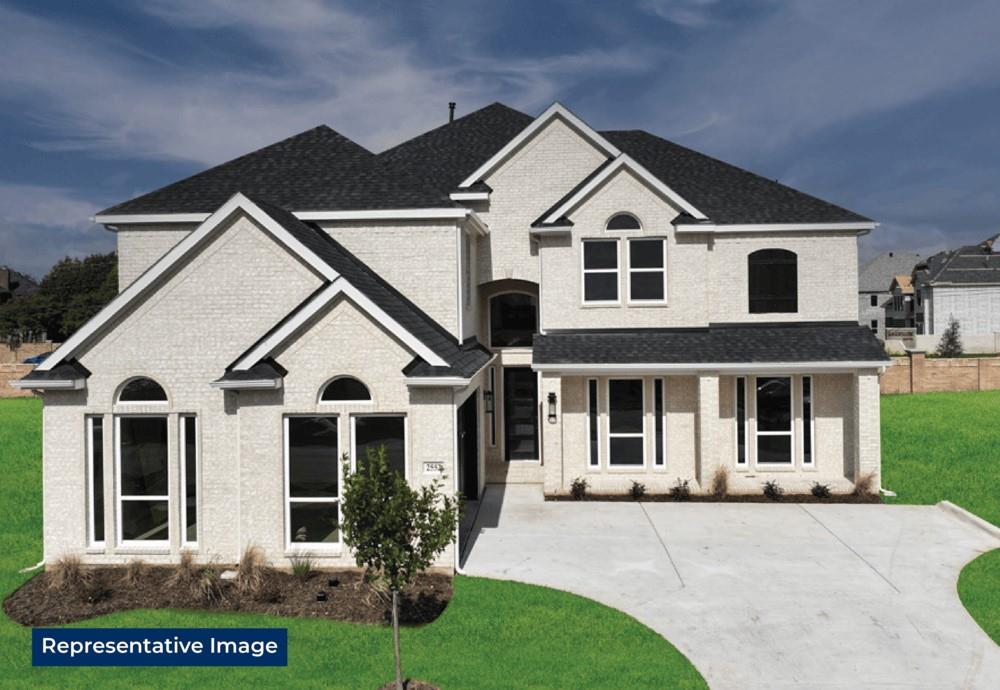
MLS# 21258990 - Built by First Texas Homes - Sep 2026 completion! ~ Discover the Brentwood 3FSW (w,Media) in Mira Lagos Crossing, a spacious new home in Grand Prairie, TX designed for modern living and everyday comfort. This 2-story Classic Series plan offers 4,743 square feet, 5 bedrooms, 5 bathrooms, and a 3-car garage, giving you the flexibility to live, work, and gather with ease. The thoughtful layout creates inviting spaces for both connection and privacy. A fireplace adds warmth to the main living area, while the covered patio extends your entertaining space outdoors. The media room and playroom provide room for movie nights, game days, or quiet time, and walk-in closets help keep everything organized. With the primary bedroom located upstairs, the home offers a retreat-like feel that supports a balanced lifestyle. Picture a relaxed evening at home, with the family spread out between the media room and patio while dinner is winding down in the kitchen. It is the kind of setting that makes everyday moments feel more meaningful. If you are looking for a home that combines generous space, smart design, and lasting style, explore the Brentwood 3FSW (w,Media) at Mira Lagos Crossing. Contact First Texas Homes today to learn more about this exceptional opportunity in Grand Prairie.
#21258990

Grand Prairie

7104 River Bluff Court

5 Beds

4 Baths

4,743 Sq.Ft.

$965,432

MLS#: 21258990
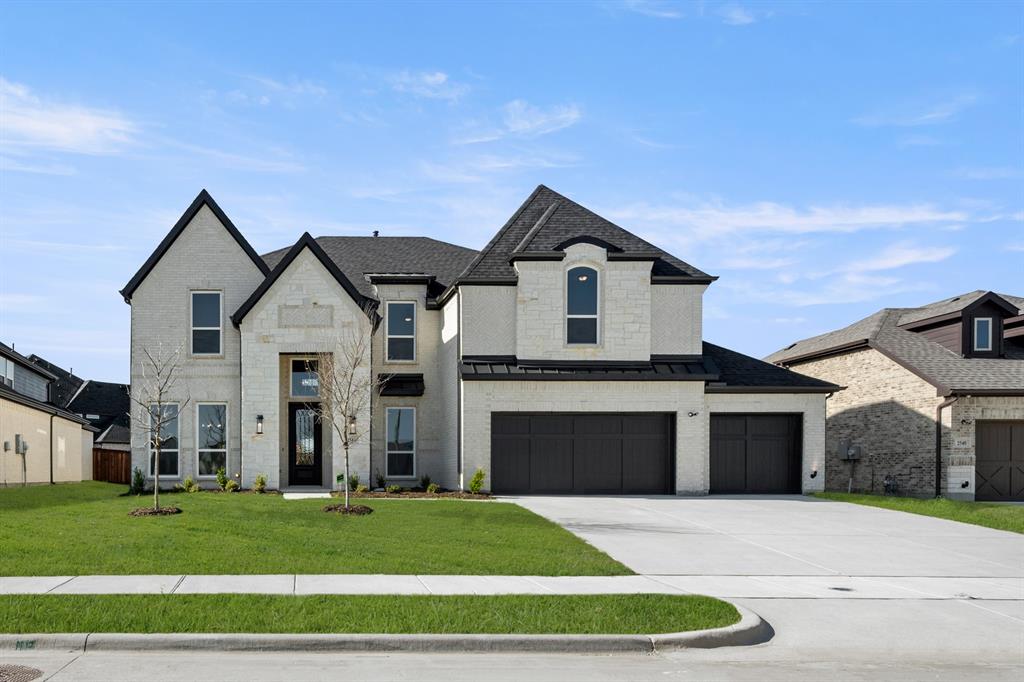
MLS# 21201242 - Built by First Texas Homes - Ready Now! ~ STEP INTO THIS WARM INVITING HOME BEGINNNING WITH A 3 CAR GARAGE UTIIZING INSULATED GARAGE DOORS, TO BEGIN. BEAUTFUL WOOD FLOORS THROUGHOUT THE FIRST FLOOR WITH BREATHTAKING STAINED CABINET IN THE RECONFIGURED KITCHEN GIVING YOU A DOUBLE SERVING BUTLER'S PANTYRY, OVERSIZED PANTRY, UPGRADED APPLIANCES TO INCLUDE AIR FRYERS BUILT RIGHT INTO THE DOUBLE OVENS, EXTRA LARGE SLIDING DOORS GOING OUT TO THE OVERSIZED COVERED PATIO TO RELAX OR ENTERTAIN. THIS WONDERFUL HOME OFFERS 5 BR WITH MEDIA AND LARGE GAMEROOM, ALL SET FOR YOU TO PREPARE THAT PARTY YOU HAVE BEEN WAITING FOR. SEE SALES FOR MORE DETAILS
#21201242

Grand Prairie

2544 Baypoint Drive

5 Beds

4 Baths

4,141 Sq.Ft.

$827,506

MLS#: 21201242
Price reduced
MULTIPLE OFFERS RECEIVED- Highest and best offers due by 5pm CST, Tuesday September 8th. Welcome to The Sanctuary at Lake Ridge; a small, gated neighborhood of impressive homes. Bring your contractors or investors, this expansive home is incomplete 2019 construction, needing rehab and finish out. An opportunity to add your own design sensibility throughout the home. One acre lot. Four bedrooms, five full bathrooms, two half bathrooms in the main house, plus another bedroom and full bathroom in the attached in-law suite. Two wood burning fireplaces, plus additional electric style fireplace. Abundant natural light throughout. Open concept living and kitchen. Large Primary bedroom suite downstairs, three ensuite secondary bedrooms upstairs. Porte-cochere plus a 4-car garage. Attached in law suite has its own exterior entrance. Cedar Hill ISD. Just minutes from Joe Pool Lake, Tangle Ridge Golf Club, top-tier shopping, dining, and entertainment. Easy access to Downtown Dallas, DFW Airport, and Six Flags Arlington. Property being sold AS-IS. Seller financing is available for qualified buyers.
#21304611

Grand Prairie

3124 Koscher Drive

5 Beds

6 Baths

6,423 Sq.Ft.

$799,000

MLS#: 21304611

Appraisal value: $1,100,000.
The listing price reflects the STARTING BID. This property will be sold through a competitive BIDDING process

Welcome to this impressive custom luxury home offering approximately 6,271 square feet of living space. This beautiful residence features 5 bedrooms, 6 full bathrooms, 1 half bathroom, and a 3-car garage, along with elegant high ceilings and dramatic architectural details throughout.

The spacious kitchen features granite countertops, abundant cabinetry, and two stoves, making it ideal for both everyday living and entertaining.

The main floor includes the primary bedroom plus an additional bedroom, along with 3 full bathrooms and 1 half bathroom. The home also offers a game room, media room, and cigar lounge, providing plenty of space for relaxation and entertainment.

Upstairs, you will find 3 additional bedrooms, 3 full bathrooms, and a utility room.

With its generous floor plan, luxury features, and impressive design, this custom home offers exceptional space for comfortable living and entertaining.
#21379445

Grand Prairie

1410 Nadine Lane

5 Beds

6 Baths

6,271 Sq.Ft.

$880,000

MLS#: 21379445

The Rockwall floor plan by David Weekley Homes in Goodland presents impressive gathering spaces and the versatility to adapt to your lifestyle changes over the years. Begin and end each day in the spectacular Owner’s Retreat, which features a luxurious en suite bathroom and walk-in closet.

Show off your style and savor the livability in the expertly crafted family and dining spaces at the heart of this home. Share your snacks around the tasteful kitchen’s center island.

A guest suite rests at the front of this home and a trio of junior bedrooms grace the upper level. This home is rounded out by a covered back porch, versatile study and an upstairs retreat

Call the David Weekley Homes at Goodland Team to experience how our LifeDesign? makes this new home in Grand Prairie, Texas, bigger than its square footage
#21181801

Grand Prairie

3599 Redbud Fower Trail

5 Beds

4 Baths

3,698 Sq.Ft.

$690,666

MLS#: 21181801

Located on a premium corner lot in the sought-after Grand Peninsula community of Grand Prairie, just off the shores of Joe Pool Lake, this impressive home offers an exceptional floor plan, beautiful custom details, and incredible space for multi-generational living. The surrounding area is made for enjoying the outdoors, with parks, green spaces, walking trails, fishing, boating, and lake recreation nearby, along with tons of restaurants, shopping and convenient highway access. Grand Peninsula residents also enjoy a community pool, playground, and inviting outdoor spaces throughout the neighborhood.

Inside, soaring ceilings and gorgeous natural light create a bright, open feel, while wood floors, stacked-stone accents, upgraded cabinetry, plantation shutters, custom finishes, and beautiful appointments add warmth and character throughout. The thoughtfully designed floor plan features two primary suites, including a spacious first-floor retreat with an enormous bath, beverage center alcove, and a one-of-a-kind custom closet offering incredible storage. The main level also includes a large family room, open kitchen with abundant prep space, granite countertops, gas cooktop, stainless steel appliances, a dedicated office that could serve as a fifth bedroom, formal dining with an oversized built-in serving bar, and a separate formal living space.

Upstairs offers even more room to spread out with spacious secondary bedrooms connected by a Jack-and-Jill bath, a second private primary suite, lofted game room, and a dedicated media room designed for movie nights with multi-level seating, custom dormer window seats, and projection setup.

Outside, the spacious, flat backyard provides plenty of room to entertain, complete with a covered pergola for shaded gatherings. Gorgeous stone and brick masonry, lush landscaping, an oversized driveway, and impressive curb appeal with newer roof complete this standout home. Don't miss this stunning property!
#21373845

Grand Prairie

6840 Shalloway Drive

5 Beds

3 Baths

5,188 Sq.Ft.

$739,900

MLS#: 21373845

 - property

Send a message

Message successfully sent.

Your message

What is 3 + 4 ?

Reason for contacting?

I agree to receive email communication and understand I can unsubscribe at any time.

I agree to be contacted by Next Level Realty Group via call, email, and text for real estate services. To opt out, you can reply 'stop' at any time or reply 'help' for assistance. You can also click the unsubscribe link in the emails. Message and data rates may apply. Message frequency may vary. Privacy Policy

Sign Out

Virtual Assistant

Would you like to take the next step with this property? We can help you schedule a showing or virtual tour, or send you more details.

Yes, I would like more information.

Thank You for Your Reply, One of Our Agents will contact you as soon as possible

No, maybe later.

Thank you, you can always contact me via email, phone number or through the contact form.

Realhub AI

Lucy - Your AI-Powered Realtor

Update Your Temporary Password

Personalize your search

Enter your email and we'll notify you immediately when new listings match what you're looking for.

or enter email address

Already have an account ? Login here

Continue your home search

I agree to receive communications and understand I can unsubscribe at any time.

I agree to be contacted by Next Level Realty Group via call, email, and text for real estate services. To opt out, you can reply 'stop' at any time or reply 'help' for assistance. You can also click the unsubscribe link in the emails. Message and data rates may apply. Message frequency may vary. Privacy Policy

Already have an account ? Login here

We use cookies

We use cookies primarily for analytics to enhance your experience. By accepting, you agree to our use of these cookies. You can manage your preferences or learn more about our cookies policy.