Features & Amenities

Interior

  • Other Interior Features

    Double Vanity, Dry Bar, Granite Counters, Kitchen Island, Open Floorplan, Pantry, Vaulted Ceiling(s), Walk-In Closet(s), High Speed Internet, Smart Home

  • Total Bedrooms

    5

  • Bathrooms

    4

  • Basement YN

    NO

  • Cooling YN

    YES

  • Cooling

    Central Air, Electric

  • Fireplace YN

    YES

  • Heating YN

    YES

  • Heating

    Exhaust Fan, Natural Gas

  • Pet friendly

    N/A

Exterior

  • Garage

    Yes

  • Garage spaces

    3

  • Construction Materials

    Brick, Stone

  • Parking

    Garage Door Opener, Garage Faces Front, Side By Side, Attached

  • Patio and Porch Features

    Covered

  • Pool

    No

  • Waterfront YN

    NO

Area & Lot

  • Lot Size(acres)

    0.25

  • Lot Size(square feet)

    10,890

  • Property Type

    Residential

  • Property Sub Type

    Single Family Residence

  • Architectural Style

    Traditional

Price

  • Sales Price

    $772,913

  • Sq. Footage

    3,389

  • Price/SqFt

    $228

HOA

  • Association

    YES

  • Association Fee

    $1,480

  • Association Fee Frequency

    Annually

  • Association Fee Includes

    N/A

School District

  • Elementary School

    Anna May Daulton

  • Middle School

    Jones

  • High School

    Mansfield Lake Ridge

Property Features

  • New Construction

    YES

  • Foundation Details

    Slab

  • Senior Community YN

    NO

  • Tax Lot

    21

Schedule a Showing

Showing scheduled successfully.

<
>
IN PERSON
VIA CHAT

What is 3 + 4 ?


Change time

Mortgage calculator

Estimate your monthly mortgage payment, including the principal and interest, property taxes, and HOA. Adjust the values to generate a more accurate rate.

Your payment

Principal and Interest:

$

Property taxes:

$

HOA fees:

$

Total loan payment:

$

Total interest amount:

$

Location

County

Tarrant

Elementary School

Anna May Daulton

Middle School

Jones

High School

Mansfield Lake Ridge

Listing Courtesy of Ben Caballero, HomesUSA.com

RealHub Information is provided exclusively for consumers' personal, non-commercial use, and it may not be used for any purpose other than to identify prospective properties consumers may be interested in purchasing. All information deemed reliable but not guaranteed and should be independently verified. All properties are subject to prior sale, change or withdrawal. RealHub website owner shall not be responsible for any typographical errors, misinformation, misprints and shall be held totally harmless.

Agent Joe Boston

AGENT

Joe Boston

Call Joe today to schedule a private showing.


* Listings on this website come from the FMLS IDX Compilation and may be held by brokerage firms other than the owner of this website. The listing brokerage is identified in any listing details. Information is deemed reliable but is not guaranteed. If you believe any FMLS listing contains material that infringes your copyrighted work please click here to review our DMCA policy and learn how to submit a takedown request.© 2024 FMLS.
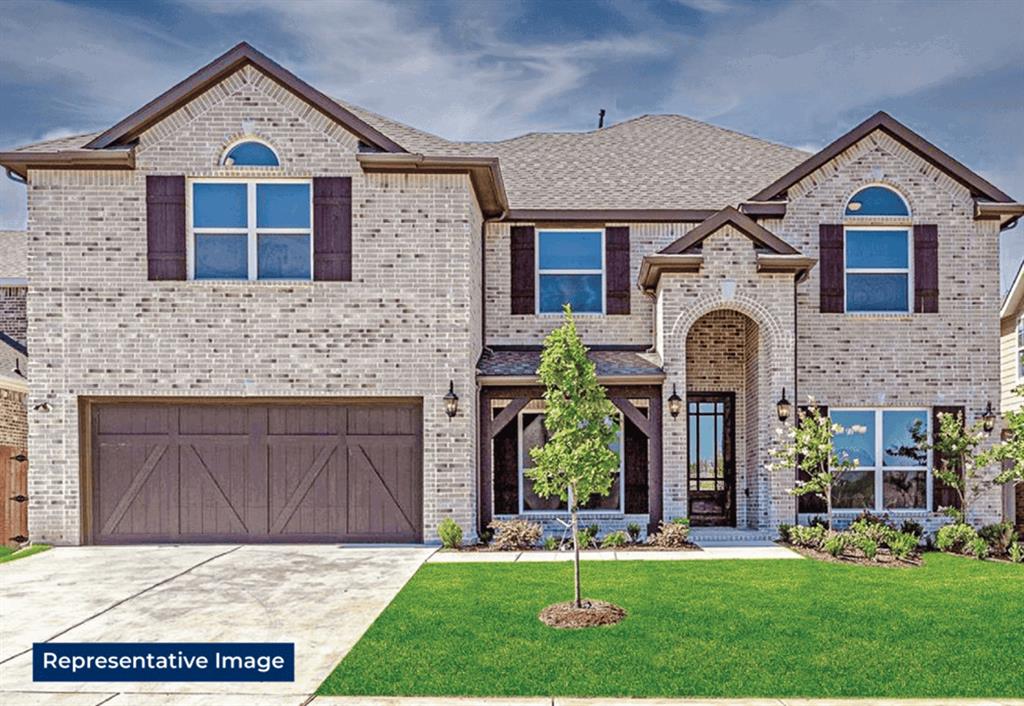
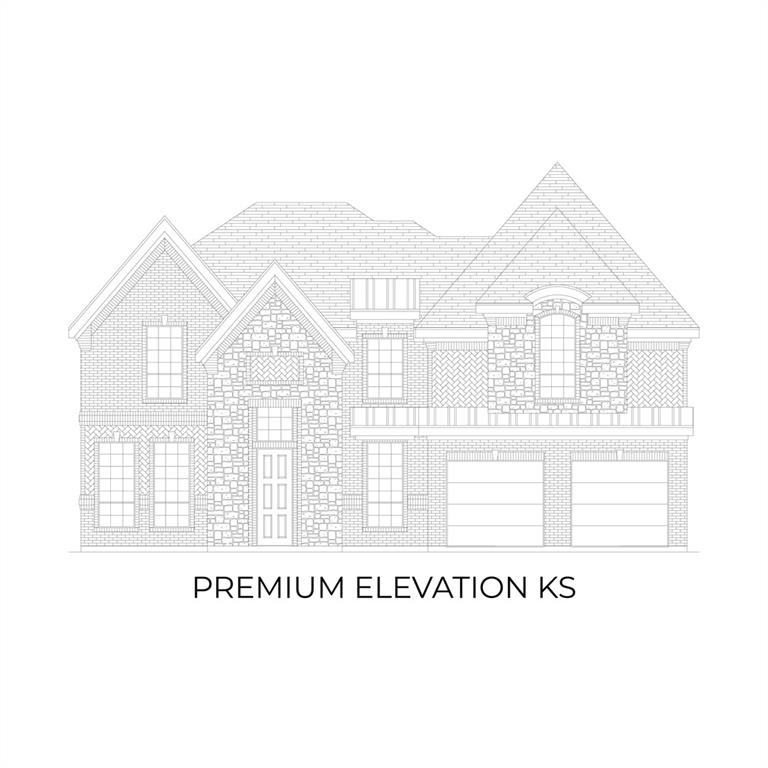
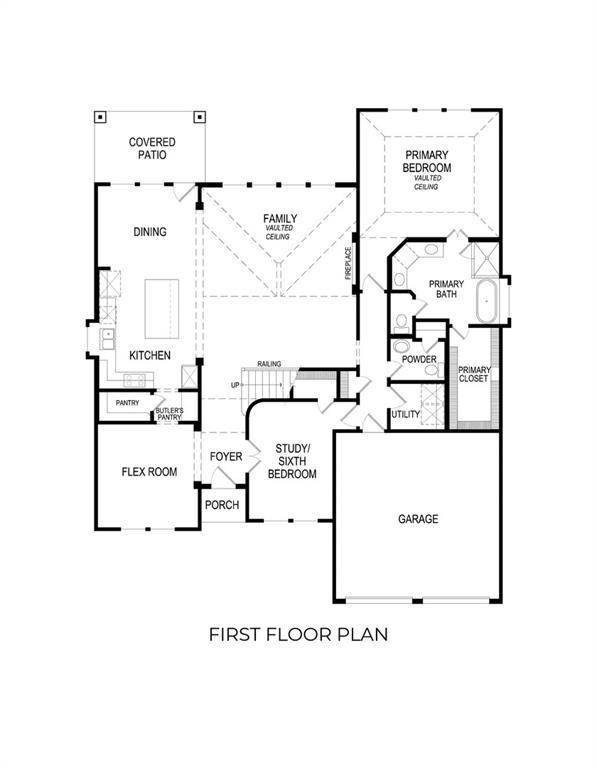
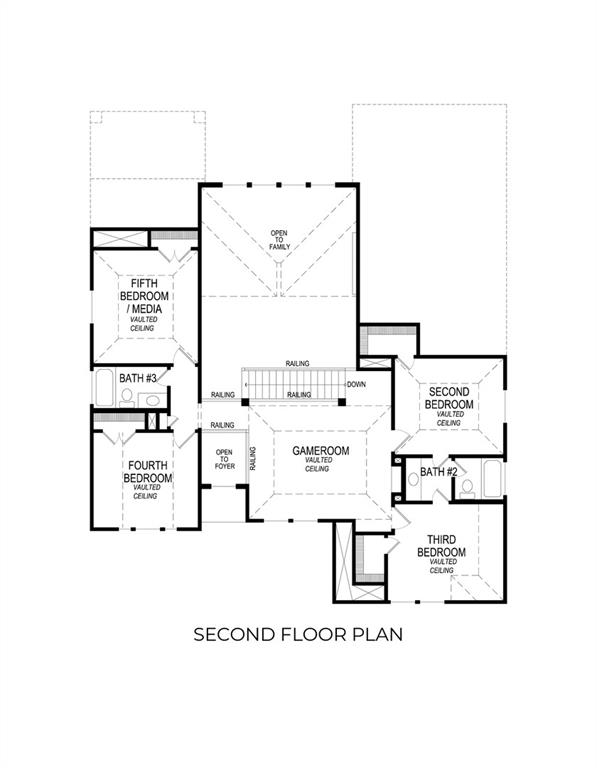
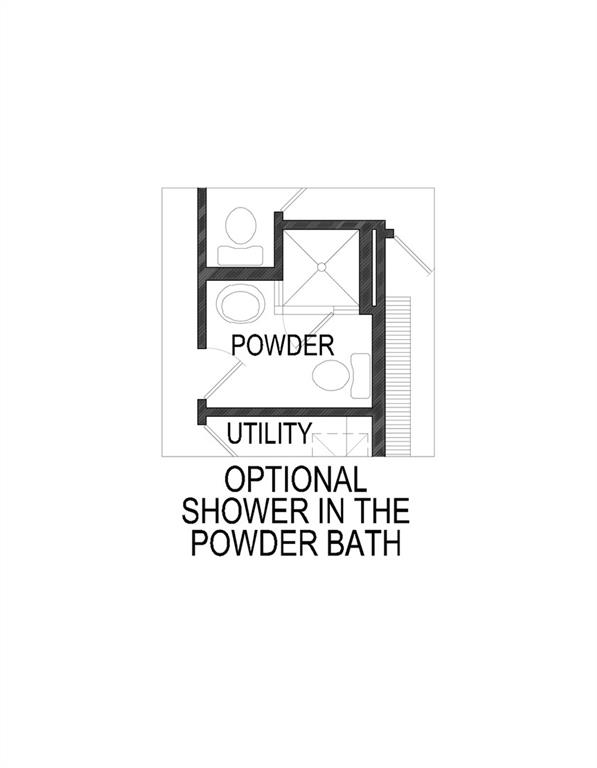
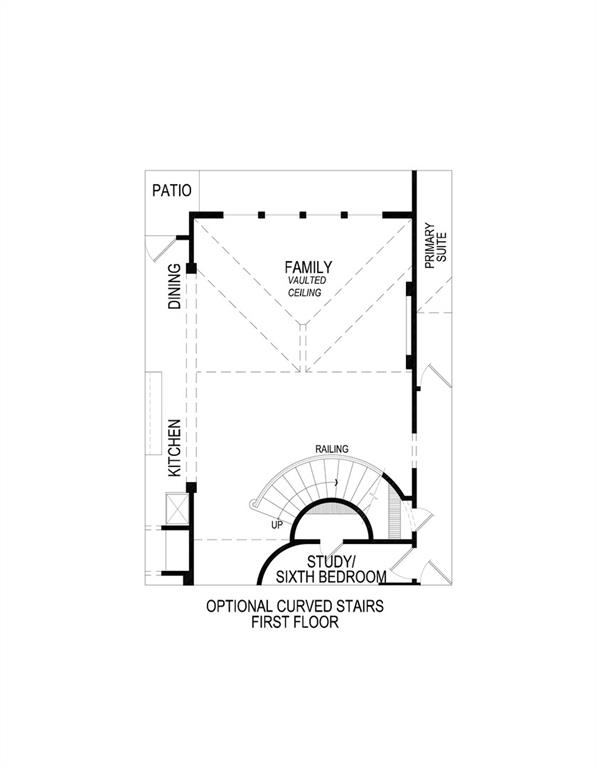
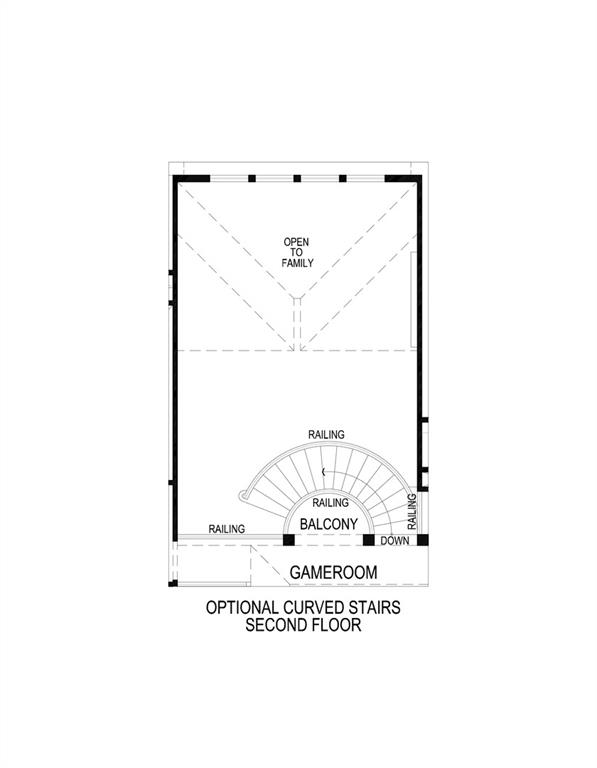
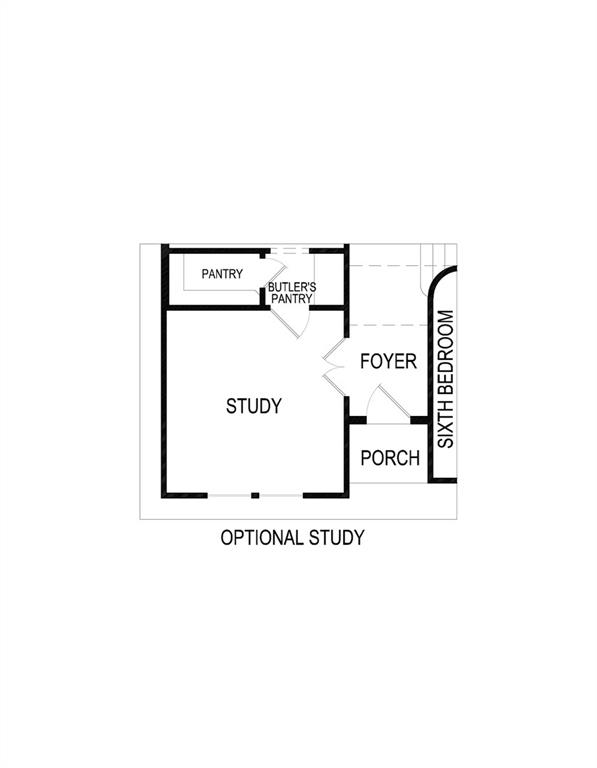
MLS# 21286026 - Built by First Texas Homes - Dec 2026 completion! ~ A private downstairs master suite sets the tone in the Coventry 2F at Mira Lagos Crossing, giving this 3,389 square foot home an easy, livable flow from the moment you walk in. With 5 bedrooms, 4 bathrooms, and a 3 car garage, there is room here for busy mornings, visiting guests, and the kind of everyday routines that need a little extra breathing room.    The main living areas feel open without losing their warmth. A fireplace adds a focal point for cooler evenings, while vaulted ceilings give the home an airy, more expansive feel. The playroom brings welcome flexibility, ready for movie nights, homework, or a second hangout space when the house is full.    Step outside to the covered patio and you will find another spot that makes this home easy to enjoy. Inside, walk in closets help keep things organized, and the thoughtful two story layout keeps the main spaces connected without feeling crowded.    Tour the Coventry 2F at Mira Lagos Crossing in Grand Prairie and see how its vaulted ceilings, flexible playroom, and spacious living areas come together in a home that feels comfortable from day one.

7044 Moss Lake Court

Message successfully sent.

What would you like to know?

What is 3 + 4 ?

I agree to receive email communication and understand I can unsubscribe at any time.

I agree to be contacted by Next Level Realty Group via call, email, and text for real estate services. To opt out, you can reply 'stop' at any time or reply 'help' for assistance. You can also click the unsubscribe link in the emails. Message and data rates may apply. Message frequency may vary. Privacy Policy

Related Properties

Welcome to this Exquisite Abode Nestled in the Mira Lagos Community, Mansfield ISD! This Home Offers 5 Bedrooms, 3.5 Baths, a 3-Car Garage + Office, Formal Dining, Game & Media Rooms. Enjoy Fabulous Features Including: Pool, Spa, Extensive Wood Floors, Floor to Ceiling Stone Fireplace, Iron Baluster Staircase & Updated Lighting. An Inviting Eat-in-Kitchen Fully Equipped with SS Appliances, Double Ovens, Island, Granite & a Butler's Pantry, Seamlessly Connects to the Living Room, Perfect for Entertaining. The Primary Suite Boasts Tons of Natural Light & the Spa-Like Bath Displays Granite, Double Sinks, Jetted Tub & Walk-in Shower. Upstairs Delight in the Spacious Game & Media Rooms - Media Recliners, Projector & Screen Negotiable. Outside, the Backyard Sanctuary Features a Covered Patio, Pool with Rock Water Feature & Spa. Neighborhood Amenities: Pools, Parks, Fitness Center & Convenient Access to Joe Pool Lake.
#21353805

Grand Prairie

2932 Montalbo

5 Beds

3 Baths

3,949 Sq.Ft.

$630,000

MLS#: 21353805

Your LUXURY DREAM HOME in Grand Prairie, TX! This exquisite 4-bed, 3-bath custom home spans 3422 sqft of luxury living. Impeccable craftsmanship and modern design blend seamlessly in this spacious haven. The expansive floor plan seamlessly connects the gourmet kitchen with top-tier appliances, dining, and living areas, creating a perfect space for entertaining, while the primary suite offers a tranquil retreat. This modern masterpiece boasts a spacious game room and a versatile office, easily convertible into a 5th bedroom, providing endless possibilities for your lifestyle. With 3 full bathrooms, every detail is tailored for comfort.  The home is a perfect balance of elegance and functionality, complemented by prime locations near Joe Pool Lake and Downtown Ft Worth and Dallas. Your forever home awaits!
#21225918

Grand Prairie

1012 Bentwaters Parkway

4 Beds

3 Baths

3,422 Sq.Ft.

$850,000

MLS#: 21225918
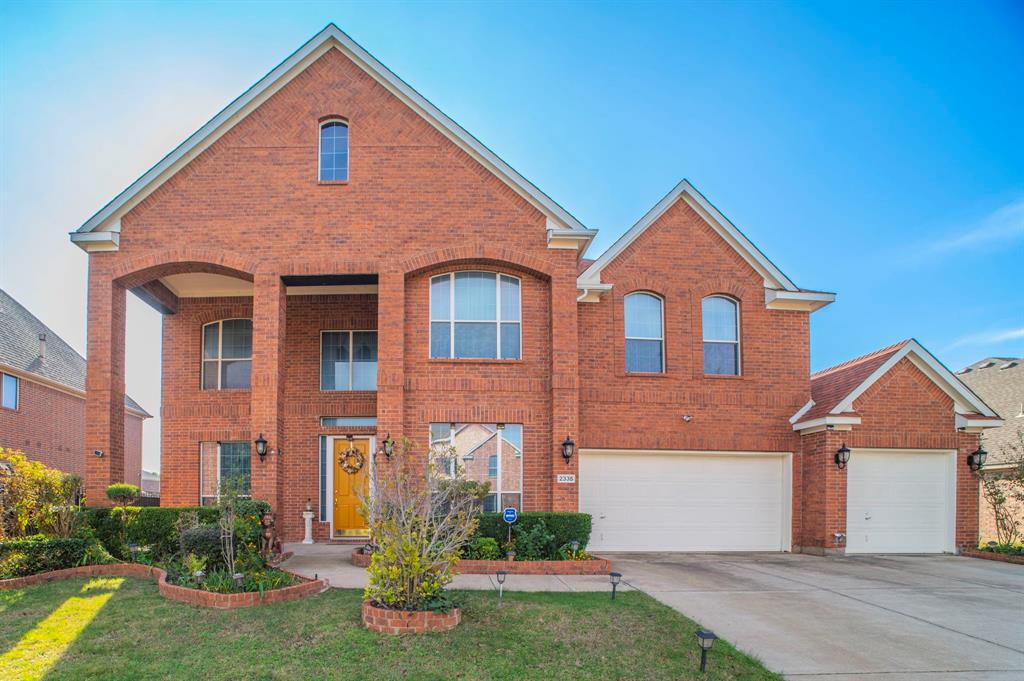
Price Reduction! NEW HVAC July 2026! Recently reduced and ready for its next owner. Come and see this beautifully designed 4-bedroom, 3.5 bath home offering comfort, entertainment, and convenience. This home has vaulted ceilings and two spacious living areas. The main floor includes an office perfect for remote work along with a theater room, game room, and a full bar, giving you the ideal setup for hosting and entertaining. The home features a generous 3-car garage, front and back porches, and thoughtfully designed spaces throughout. Its a must see!
#21128041

Grand Prairie

2335 Shackleford Trail

4 Beds

3 Baths

4,037 Sq.Ft.

$629,900

MLS#: 21128041

Price reduced
STUNNING EXCUTIVE HOME - An Entertainer's Dream!
Some of the photos are virtually staged to show the potential use of this beautiful home.

Welcome to this elegant and beautifully maintained home offering over 5,000 square feet of spacious living. Filled with natural light and thoughtfully designed for both everyday comfort and entertaining, this exceptional property is sure to impress.

Located in the highly desirable Mira Lagos community, you will enjoy a short walk to the neighborhood pool, playground, and other HOA amenities.. The home is zoned to the highly acclaimed Mansfield ISD.

Move-in ready with numerous recent updates, including fresh interior paint, new flooring, granite countertops, and modern light fixtures. The gourmet kitchen features a wine rack and a wet bar. Upstairs is another wet bar conveniently located near the media room and game room. The home also features five fireplaces, adding warmth and character throughout.

This exceptional home offers the perfect blend of luxury, comfort and functionality. Schedule you private showing today - you will appreciate even more in person than photos can capture!
#21313799

Grand Prairie

2719 Explorador

4 Beds

3 Baths

5,337 Sq.Ft.

$674,999

MLS#: 21313799

Classic, contemporary and innovative design come together in The Nacogdoches floor plan by David Weekley Homes in Goodland. Open-concept family and dining spaces showcase our LifeDesign? refinements that grant this floor plan exceptional style and livability.

Gather around the kitchen island to enjoy delectable treats and celebrate special achievements. The Owner’s Retreat is privately situated away from the home’s gathering spaces and showcases a lovely Owner’s Bath and a spacious walk-in closet.

Three bedrooms each feature individual bathrooms and provide plenty of privacy from their spots spread out across both levels. The main-level study, upstairs retreat and covered back porch give this home a lovely balance of leisure space.

Contact the David Weekley Homes at Goodland Team to learn more about building this new home in Grand Prairie, Texas.
#21370168

Grand Prairie

3760 Jane Street

4 Beds

4 Baths

3,513 Sq.Ft.

$699,990

MLS#: 21370168
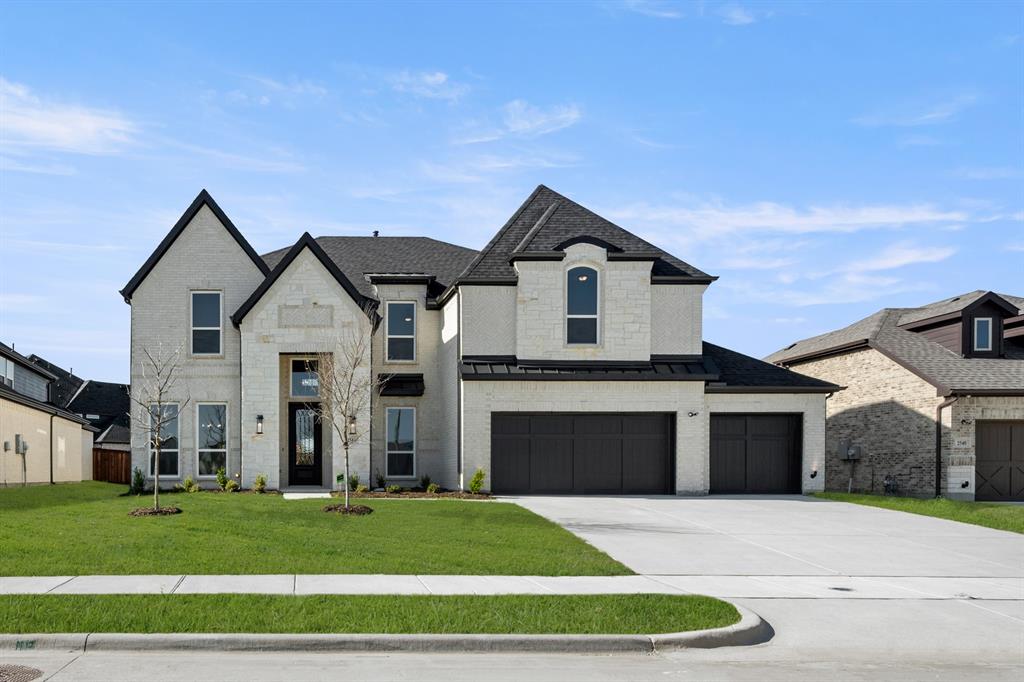
MLS# 21201242 - Built by First Texas Homes - Ready Now! ~ STEP INTO THIS WARM INVITING HOME BEGINNNING WITH A 3 CAR GARAGE UTIIZING INSULATED GARAGE DOORS, TO BEGIN. BEAUTFUL WOOD FLOORS THROUGHOUT THE FIRST FLOOR WITH BREATHTAKING STAINED CABINET IN THE RECONFIGURED KITCHEN GIVING YOU A DOUBLE SERVING BUTLER'S PANTYRY, OVERSIZED PANTRY, UPGRADED APPLIANCES TO INCLUDE AIR FRYERS BUILT RIGHT INTO THE DOUBLE OVENS, EXTRA LARGE SLIDING DOORS GOING OUT TO THE OVERSIZED COVERED PATIO TO RELAX OR ENTERTAIN. THIS WONDERFUL HOME OFFERS 5 BR WITH MEDIA AND LARGE GAMEROOM, ALL SET FOR YOU TO PREPARE THAT PARTY YOU HAVE BEEN WAITING FOR. SEE SALES FOR MORE DETAILS
#21201242

Grand Prairie

2544 Baypoint Drive

5 Beds

4 Baths

4,141 Sq.Ft.

$827,506

MLS#: 21201242

Appraisal value: $1,100,000.
The listing price reflects the STARTING BID. This property will be sold through a competitive BIDDING process

Welcome to this impressive custom luxury home offering approximately 6,271 square feet of living space. This beautiful residence features 5 bedrooms, 6 full bathrooms, 1 half bathroom, and a 3-car garage, along with elegant high ceilings and dramatic architectural details throughout.

The spacious kitchen features granite countertops, abundant cabinetry, and two stoves, making it ideal for both everyday living and entertaining.

The main floor includes the primary bedroom plus an additional bedroom, along with 3 full bathrooms and 1 half bathroom. The home also offers a game room, media room, and cigar lounge, providing plenty of space for relaxation and entertainment.

Upstairs, you will find 3 additional bedrooms, 3 full bathrooms, and a utility room.

With its generous floor plan, luxury features, and impressive design, this custom home offers exceptional space for comfortable living and entertaining.
#21379445

Grand Prairie

1410 Nadine Lane

5 Beds

6 Baths

6,271 Sq.Ft.

$880,000

MLS#: 21379445

Impressive 4,856 sq. ft. Drees Custom Home tucked away on a cul-de-sac in Grand Peninsula, feeding into highly sought-after Mansfield ISD and just minutes from Joe Pool Lake. Thoughtfully designed for both everyday living and entertaining, this exceptional home features a main-level primary suite with coffered ceilings, private study with custom built-ins, spacious family room with built-ins and gas fireplace, and an oversized 3-car garage offering abundant parking and storage. Beautiful hand-scraped hardwood floors enhance the family room, living room, dining room and study. The gourmet kitchen showcases high-end appliances and generous space for gathering and entertaining. Upstairs offers 3 additional bedrooms, a generous game room, and a true movie theater featuring a 4K Epson projector, wet bar, sink and dishwasher—creating the ultimate space for movie nights and entertaining. Step outside to an expansive 20x20 cedar pergola-covered patio, ideal for year-round outdoor living. Significant improvements include a 2025 Class 3 impact-resistant roof, 3 HVAC systems replaced in 2020-2021, tankless water heater, whole-house water filtration system, and a 2022 Generac whole-house generator. Additional features include solar screens, radiant barrier, electronic gate, and insulated, floored attic space over the garage with dual access. Community clubhouse, pool and playground are just steps away. A rare combination of space, quality, extensive upgrades and an outstanding location near Joe Pool Lake.
#21377524

Grand Prairie

6769 Canal Court

4 Beds

3 Baths

4,856 Sq.Ft.

$675,000

MLS#: 21377524

Beautiful two-story home located in Mansfield ISD, offering flexible living space, extensive improvements, and an exceptional combination of energy efficiency and modern technology. The versatile floor plan features 5 bedrooms and 4 full baths with the spacious primary suite conveniently located on the first level. Downstairs 5th bedroom has its own full bath and closet and could also make a wonderful home office. Upstairs offers a second living area and additional bedrooms. At the heart of the home is a large island kitchen featuring granite countertops, a 5 burner gas cooktop, double LG stainless steel ovens, LG microwave, Bosch dishwasher, and stainless steel refrigerator that conveys with the home. The kitchen opens to an inviting family room with a gas log fireplace and granite dry bar, creating an ideal space for everyday living and entertaining. A standout feature is the owned solar panel system with two Tesla Powerwalls -no solar lease or loan to assume.  The Powerwalls provide battery backup capability. The home's comprehensive energy efficient upgrades also include spray foam insulation at the roofline, replacement windows, added attic insulation, EV charging, and an HVAC system approximately two years old. Three car tandem garage features handsome wood garage doors. Additional improvements include a six camera security system that conveys with the home, interior and exterior paint and a beautifully finished covered patio. Designed for today's lifestyle, this home is a must see.
#21342605

Grand Prairie

2655 Waterfront Drive

5 Beds

4 Baths

3,603 Sq.Ft.

$650,000

MLS#: 21342605

 - property

Send a message

Message successfully sent.

Your message

What is 3 + 4 ?

Reason for contacting?

I agree to receive email communication and understand I can unsubscribe at any time.

I agree to be contacted by Next Level Realty Group via call, email, and text for real estate services. To opt out, you can reply 'stop' at any time or reply 'help' for assistance. You can also click the unsubscribe link in the emails. Message and data rates may apply. Message frequency may vary. Privacy Policy

Sign Out

Virtual Assistant

Would you like to take the next step with this property? We can help you schedule a showing or virtual tour, or send you more details.

Yes, I would like more information.

Thank You for Your Reply, One of Our Agents will contact you as soon as possible

No, maybe later.

Thank you, you can always contact me via email, phone number or through the contact form.

Realhub AI

Lucy - Your AI-Powered Realtor

Update Your Temporary Password

Personalize your search

Enter your email and we'll notify you immediately when new listings match what you're looking for.

or enter email address

Already have an account ? Login here

Continue your home search

I agree to receive communications and understand I can unsubscribe at any time.

I agree to be contacted by Next Level Realty Group via call, email, and text for real estate services. To opt out, you can reply 'stop' at any time or reply 'help' for assistance. You can also click the unsubscribe link in the emails. Message and data rates may apply. Message frequency may vary. Privacy Policy

Already have an account ? Login here

We use cookies

We use cookies primarily for analytics to enhance your experience. By accepting, you agree to our use of these cookies. You can manage your preferences or learn more about our cookies policy.