


Property
Beds
6
Full Baths
5
1/2 Baths
1
Year Built
2023
Sq.Footage
5,524
Welcome to 1107 Lily Ct, an extraordinary custom luxury estate nestled on 1.7 acres in the prestigious Lake Ridge community of Grand Prairie. Surrounded by rolling hills and upscale residences, this exceptional property offers the perfect blend of timeless elegance, privacy, and refined living. Thoughtfully designed for both grand entertaining and everyday comfort, the home showcases an expansive open-concept floor plan with soaring ceilings, abundant natural light, smart home features, energy efficiency, and seamless transitions between the living, dining, and gathering spaces. Every room reflects exceptional craftsmanship and attention to detail. Featuring 6 spacious oversized bedrooms and 5.5 luxurious bathrooms, the primary bath has two water closets with bidets. This residence provides ample accommodations for family and guests alike. The home's most distinctive feature is its private west wing, complete with a separate entrance and premium amenities, creating an ideal space for multigenerational living, long-term guests, a private executive office, home-based business, or an exclusive guest retreat. The expansive 1.7-acre homesite offers endless opportunities to enjoy outdoor living, whether hosting elegant gatherings, creating your dream backyard oasis, or simply relaxing while taking in the peaceful surroundings. Virtual Staging Disclaimer: The photos presented have been virtually staged to help illustrate the potential use and scale of the home's living spaces. Plenty of nearby restaurants, parks, shopping, and walking trails, like the Cedar Ridge hiking trail. Furniture, rugs, artwork, and decor shown in these images have been digitally added and are not included with the property.
Features & Amenities
Interior
-
Other Interior Features
Eat-in Kitchen, Kitchen Island, Open Floorplan, Pantry, Vaulted Ceiling(s), Walk-In Closet(s), High Speed Internet, Wired for Sound, In-Law Floorplan
-
Total Bedrooms
6
-
Bathrooms
5
-
1/2 Bathrooms
1
-
Basement YN
NO
-
Cooling YN
YES
-
Cooling
Ceiling Fan(s), Central Air
-
Fireplace YN
YES
-
Heating YN
YES
-
Heating
Central, Fireplace(s), Heat Pump
-
Pet friendly
N/A
Exterior
-
Garage
Yes
-
Garage spaces
3
-
Other Exterior Features
Rain Gutters, Lighting
-
Parking
Driveway, Garage, Garage Door Opener, Garage Faces Side, Inside Entrance
-
Pool
No
-
Waterfront YN
NO
Area & Lot
-
Lot Size(acres)
1.7
-
Lot Size(square feet)
74,052
-
Property Type
Residential
-
Property Sub Type
Single Family Residence
-
Architectural Style
Traditional
Price
-
Sales Price
$1,150,000
-
Tax Amount
$27,552
-
Sq. Footage
5,524
-
Price/SqFt
$208
HOA
-
Association
YES
-
Association Fee
$315
-
Association Fee Frequency
Annually
-
Association Fee Includes
N/A
School District
-
Elementary School
Lakeridge
-
Middle School
Besse Coleman
-
High School
Cedar Hill
Property Features
-
Foundation Details
Slab
-
Senior Community YN
NO
-
Sewer
Public Sewer
-
Tax Lot
2413
-
Water Source
Public
Schedule a Showing
Showing scheduled successfully.
Mortgage calculator
Estimate your monthly mortgage payment, including the principal and interest, property taxes, and HOA. Adjust the values to generate a more accurate rate.
Your payment
Principal and Interest:
$
Property taxes:
$
HOA fees:
$
Total loan payment:
$
Total interest amount:
$
Location
County
Dallas
Elementary School
Lakeridge
Middle School
Besse Coleman
High School
Cedar Hill
Listing Courtesy of Marvin Stewart Jr, OnDemand Realty
RealHub Information is provided exclusively for consumers' personal, non-commercial use, and it may not be used for any purpose other than to identify prospective properties consumers may be interested in purchasing. All information deemed reliable but not guaranteed and should be independently verified. All properties are subject to prior sale, change or withdrawal. RealHub website owner shall not be responsible for any typographical errors, misinformation, misprints and shall be held totally harmless.

AGENT
Joe Boston
Call Joe today to schedule a private showing.

* Listings on this website come from the FMLS IDX Compilation and may be held by brokerage firms other than the owner of this website. The listing brokerage is identified in any listing details. Information is deemed reliable but is not guaranteed. If you believe any FMLS listing contains material that infringes your copyrighted work please click here to review our DMCA policy and learn how to submit a takedown request.© 2024 FMLS.
Related Properties

Grand Prairie
3204 Koscher Drive
5 Beds
5 Baths
3,853 Sq.Ft.
$1,300,000
MLS#: 21358501
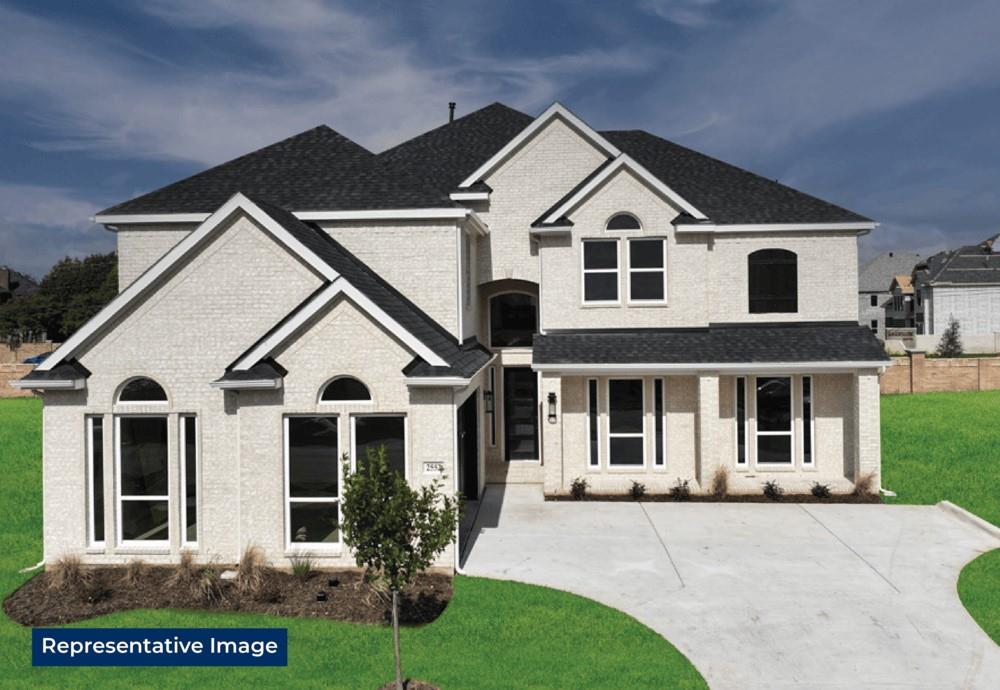
Grand Prairie
7104 River Bluff Court
5 Beds
4 Baths
4,743 Sq.Ft.
$965,432
MLS#: 21258990

Grand Prairie
3120 Sanctuary Drive
3 Beds
2 Baths
3,332 Sq.Ft.
$1,049,000
MLS#: 21344327

Grand Prairie
1132 Mallard Pointe Drive
4 Beds
4 Baths
5,208 Sq.Ft.
$1,084,900
MLS#: 21262662
