Features & Amenities

Interior

  • Other Interior Features

    Eat-in Kitchen, Granite Counters, Kitchen Island, Open Floorplan, Pantry, High Speed Internet

  • Total Bedrooms

    3

  • Bathrooms

    2

  • Basement YN

    NO

  • Cooling YN

    YES

  • Cooling

    Ceiling Fan(s), Central Air, Electric

  • Heating YN

    YES

  • Heating

    Central, Electric

  • Pet friendly

    N/A

Exterior

  • Garage

    Yes

  • Garage spaces

    2

  • Construction Materials

    Brick

  • Other Exterior Features

    Rain Gutters, Private Yard

  • Parking

    Garage, Garage Door Opener, Garage Faces Front, Attached

  • Patio and Porch Features

    Patio

  • Pool

    No

  • Waterfront YN

    NO

Area & Lot

  • Lot Features

    Interior Lot

  • Lot Size(acres)

    0.126

  • Lot Size(square feet)

    5,488

  • Property Type

    Residential

  • Property Sub Type

    Single Family Residence

  • Architectural Style

    Traditional

Price

  • Sales Price

    $299,999

  • Tax Amount

    $6,071

  • Sq. Footage

    1,437

  • Price/SqFt

    $208

HOA

  • Association

    YES

  • Association Fee

    $275

  • Association Fee Frequency

    Semi-Annually

  • Association Fee Includes

    N/A

School District

  • Elementary School

    Dorothy Martinez

  • Middle School

    Navo

  • High School

    Ray Braswell

Property Features

  • Foundation Details

    Slab

  • Tax Lot

    23

Schedule a Showing

Showing scheduled successfully.

<
>
IN PERSON
VIA CHAT

What is 3 + 4 ?


Change time

Mortgage calculator

Estimate your monthly mortgage payment, including the principal and interest, property taxes, and HOA. Adjust the values to generate a more accurate rate.

Your payment

Principal and Interest:

$

Property taxes:

$

HOA fees:

$

Total loan payment:

$

Total interest amount:

$

Location

County

Denton

Elementary School

Dorothy Martinez

Middle School

Navo

High School

Ray Braswell

Listing Courtesy of Jana Carmichael, Keller Williams Realty Allen

RealHub Information is provided exclusively for consumers' personal, non-commercial use, and it may not be used for any purpose other than to identify prospective properties consumers may be interested in purchasing. All information deemed reliable but not guaranteed and should be independently verified. All properties are subject to prior sale, change or withdrawal. RealHub website owner shall not be responsible for any typographical errors, misinformation, misprints and shall be held totally harmless.

Agent Joe Boston

AGENT

Joe Boston

Call Joe today to schedule a private showing.


* Listings on this website come from the FMLS IDX Compilation and may be held by brokerage firms other than the owner of this website. The listing brokerage is identified in any listing details. Information is deemed reliable but is not guaranteed. If you believe any FMLS listing contains material that infringes your copyrighted work please click here to review our DMCA policy and learn how to submit a takedown request.© 2024 FMLS.
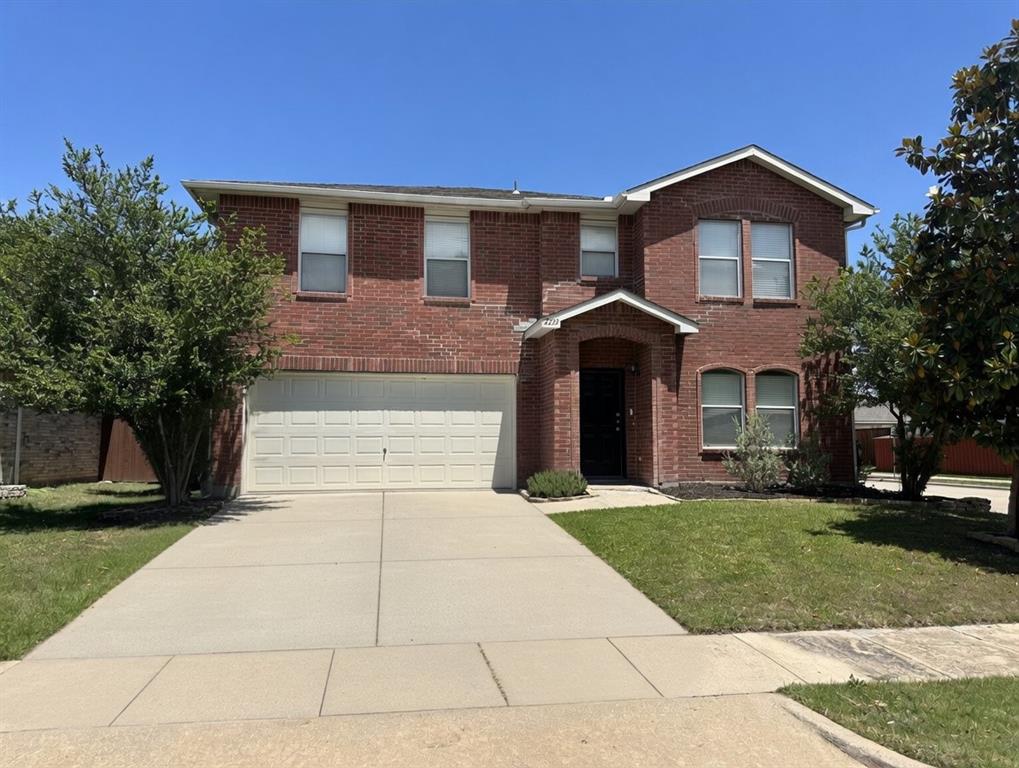
WELCOME HOME!! Charming and move-in ready, this 3-bedroom, 2-bath home offers a thoughtful open-concept layout with split secondary bedrooms for added privacy. Fresh interior paint, new carpet, and beautiful wood flooring create a bright, welcoming atmosphere throughout. The spacious living room features a tray ceiling, crown molding and a wall of windows that fill the space with natural light. The well-appointed kitchen boasts granite countertops, a center island, stainless steel appliances including a brand new microwave, a pantry, an adjacent dining area, and the refrigerator is included. The generously sized primary suite offers a walk-in closet and a private ensuite bath. Step outside to a spacious grassy backyard, perfect for pets, play, or entertaining. Located in the highly desirable Paloma Creek community, you'll enjoy exceptional neighborhood amenities including four resort-style pools, two 24-hour fitness centers, seven playgrounds, a dog park, and miles of scenic walking and biking trails. Just around the corner from the neighborhood elementary school and minutes from Lake Lewisville, this home offers easy access to boating, fishing, hiking, and endless outdoor recreation. Comfort, convenience, and an incredible community—this home has it all!

3113 Adrian Creek Drive

Message successfully sent.

What would you like to know?

What is 3 + 4 ?

I agree to receive email communication and understand I can unsubscribe at any time.

I agree to be contacted by Next Level Realty Group via call, email, and text for real estate services. To opt out, you can reply 'stop' at any time or reply 'help' for assistance. You can also click the unsubscribe link in the emails. Message and data rates may apply. Message frequency may vary. Privacy Policy

Related Properties

Welcome to 2233 Chestnut Drive — a light-filled two-story in the Villages of Woodlake that feels bigger than its 2,318 square feet and is ready for its next chapter.
Set on a generous 0.15-acre corner lot, this 1999 three-bedroom, two-and-a-half-bath home gives you room to spread out the moment you walk in. Two living areas, a formal dining room, and a cozy family room anchored by a wood-burning fireplace make weeknights easy and weekends made for company. The kitchen keeps electric cooking and an open flow into the living space, so nobody is stuck away from the conversation.
Upstairs, the oversized primary suite is the private retreat — room to breathe, plus its own full bath. Two more bedrooms and a flexible game or living area give you space for kids, guests, a home office, or all three.
Everyday living is simple: attached two-car garage, electric heating and cooling, and a large backyard waiting for a patio, play set, or your own weekend project.
Then there’s the community. Villages of Woodlake is the kind of neighborhood people stay in — multiple pools, a clubhouse, sports courts, parks, trails, and playgrounds, all wrapped into a low annual HOA. You’re in Little Elm ISD (Lakeview Elementary, Lakeside Middle, Little Elm High), minutes from major roads, shopping, dining, and Lake Lewisville.
Move-in-ready family home or a smart investment — either way, 2233 Chestnut Drive delivers space, community, and convenience in one of Little Elm’s most wanted neighborhoods.
#21263445

Little Elm

2233 Chestnut Drive

3 Beds

2 Baths

2,318 Sq.Ft.

$350,000

MLS#: 21263445
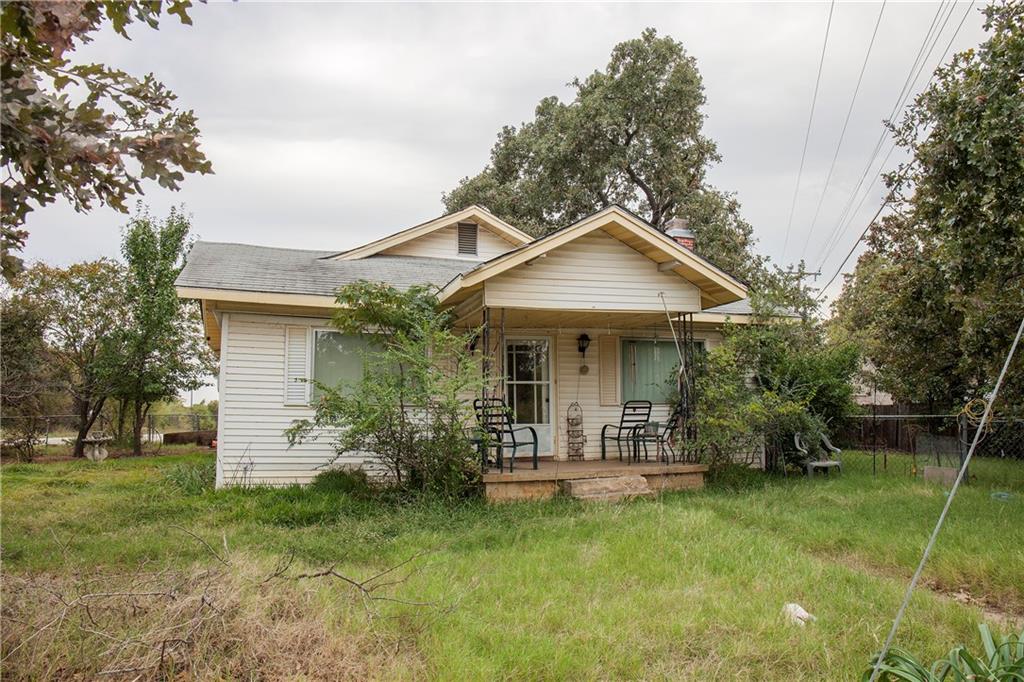
Amazing commercial opportunity with frontage visibility along Eldorado Parkway near Lake Lewisville Toll Bridge. Per owner can be commercial. Value in the land. House is on lot that fronts Eldorado.
#20828182

Little Elm

3992 W Eldorado Parkway

3 Beds

2 Baths

1,572 Sq.Ft.

$340,000

MLS#: 20828182

Great opportunity to purchase a proven solid rental property or home to make memories for years to come! Seller offering $10,000 in closing cost assistance, buy down a rate, or make improvements. Stainless appliances in the open kitchen, solid wood cabinets, dishwasher, gas cooktop. Fresh paint! Bright and airy. Split bedroom floor plan. Large primary bedroom with en suite bathroom featuring dual sinks, separate shower, garden tub, and HUGE walk in closet. Roof five years old. Frisco ISD! Quick close available!
#21353253

Little Elm

2725 Waterdance Drive

3 Beds

2 Baths

1,856 Sq.Ft.

$346,500

MLS#: 21353253

Welcome home to this beautifully maintained residence in the highly sought-after Valencia on the Lake community. Filled with natural light, this inviting home features a spacious living area anchored by a stunning stone fireplace, creating the perfect space to relax or gather with family and friends. The kitchen showcases white cabinetry, granite countertops, stainless steel appliances, and a large island overlooking the living and dining areas, making it ideal for both everyday living and entertaining.

The spacious primary suite offers a peaceful retreat, complete with dual vanities, a relaxing garden tub, a separate walk-in shower, and an oversized walk-in closet. Designed with both comfort and functionality in mind, the thoughtful floor plan provides plenty of space to unwind, while the covered patio extends your living area outdoors—perfect for enjoying your morning coffee or relaxing after a long day.

Beyond the home, residents enjoy the resort-style amenities Valencia on the Lake is known for, including a lakeside community center, swimming complex, fitness center, ballroom, sand volleyball courts, tennis courts, scenic walking trails, and lake access. Conveniently located just minutes from the PGA Frisco entertainment district, Omni PGA Resort, and the upcoming Universal Kids Resort, this home offers the perfect blend of comfort, convenience, and lakeside living.
#21304151

Little Elm

2104 Barx Drive

3 Beds

2 Baths

1,745 Sq.Ft.

$350,000

MLS#: 21304151
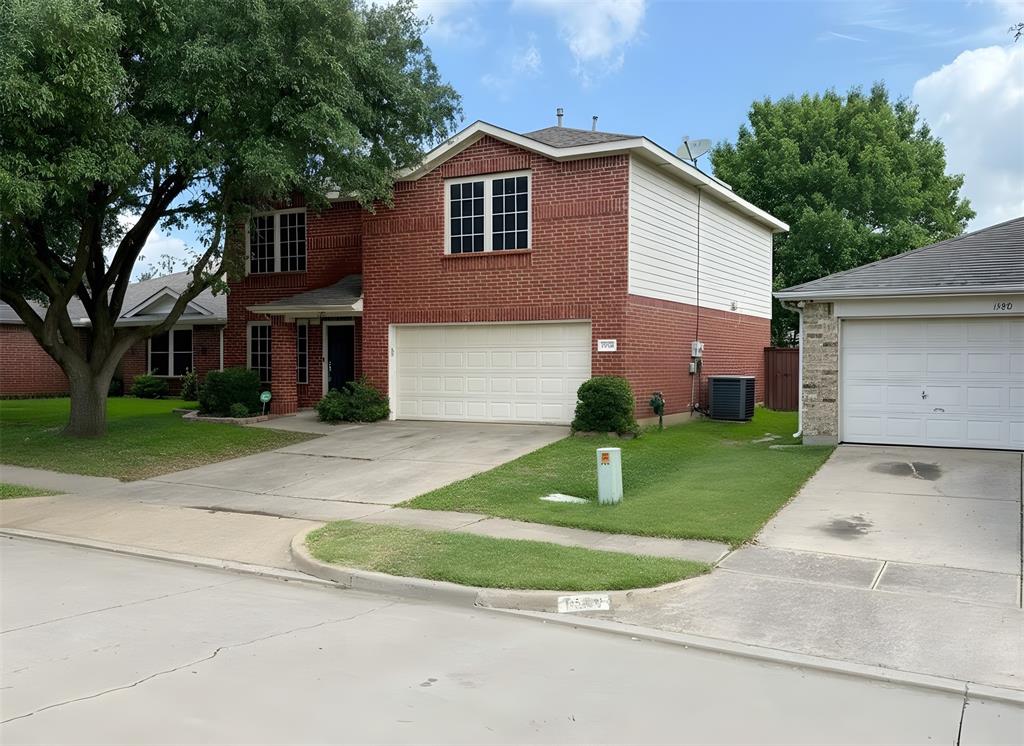
Welcome to this beautifully updated family home featuring a bright, open-concept floor plan designed for comfortable everyday living and effortless entertaining. The main level offers spacious living areas, including an inviting family room and formal dining space, creating the perfect setting for gatherings with family and friends.

Upstairs, you'll find generously sized bedrooms along with a versatile second living area that can serve as a game room, media room, home office, or additional lounge space. 

Step outside to a large backyard with endless possibilities for outdoor living, play, gardening, or future customization. Residents enjoy access to community amenities including a pool, parks, and playgrounds just a few blocks away. Conveniently located minutes from shopping, dining, Lewisville Lake, and Little Elm Beach.
#21291266

Little Elm

1578 Crown View Drive

3 Beds

2 Baths

2,338 Sq.Ft.

$319,900

MLS#: 21291266

Imagine starting every morning to the soft glow of sunlight streaming across hardwood floors, beckoning you into a serene Sun Room framed by peaceful, sweeping lake views. Just beyond your backyard, a quiet trail invites you for a gentle stroll before the day gets underway. Inside, the home unfolds as a sanctuary of casual elegance. The primary suite features a beautiful shiplap accent wall, creating a cozy, high-end focal point. At the heart of the home, the gourmet eat-in kitchen boasts a sprawling granite island, warm pendant lighting, a double-door pantry, and stainless-steel Whirlpool appliances complete with a gas range. Moving in is completely effortless; the home's furniture and the outdoor Weber BBQ are available for purchase, offering a true turnkey opportunity. Step outside onto your private patio featuring push-button motorized shades and a dedicated gas outlet for seamless outdoor grilling. Additional property highlights include a spacious two-car garage providing plenty of parking and storage. Beyond your private retreat, the vibrant rhythm of this premier 55+ community takes center stage. Life here is defined by choice: energizing morning fitness classes, sun-drenched afternoons at the resort-style pool area, cozy evenings by the outdoor fireplace, or a spirited match on the pickleball, tennis, or bocce courts. Nestled in a rapidly growing corridor surrounded by sleek new construction, you are positioned just minutes from premier regional attractions like PGA Frisco and the new Universal Studios theme park. With quick freeway access, top-tier shopping, and vibrant local dining right at your doorstep, this is more than just a beautiful home—it's the gateway to your next great chapter.
#21147978

Little Elm

7629 Parade Drive

2 Beds

2 Baths

1,551 Sq.Ft.

$324,900

MLS#: 21147978

This property is part of the First Look Initiative program through September 10th, 2026. Four bedroom, two and half bathroom home built in 2005 and located just off Eldorado Pkwy in Little Elm. This home features a wood burning fireplace, two car garage, 2497 square feet of living area and sits on a 0.184 acre lot.
#21356718

Little Elm

1000 Lake Trail Drive

4 Beds

2 Baths

2,497 Sq.Ft.

$339,900

MLS#: 21356718

Welcome to the lake lifestyle in highly sought after Paloma Creek, where resort style amenities and the laid back energy of Little Elm make every day feel a little more like a getaway! Enjoy multiple resort style pools, fitness centers, clubhouses, parks, playgrounds, miles of trails and greenbelts, plus convenient boat launch access to Lake Lewisville. Little Elm is known for its incredible lake centered lifestyle, with Little Elm Beach, waterfront recreation and The Lakefront District adding even more ways to get outside, unwind and enjoy the water. Add highly regarded Denton ISD schools and an ideal location near shopping, dining and entertainment, and this community checks all the boxes. Inside, 1421 Danielle Creek Dr welcomes you with an open, airy floor plan designed for both comfortable everyday living and effortless entertaining. A private home office creates the perfect work from home retreat without sacrificing valuable living space. At the heart of the home is the HUGE chef inspired kitchen, offering an abundance of wraparound countertop space, a center island and plenty of room to prep dinner, host friends or gather over morning coffee. The kitchen flows naturally into the main living areas, creating the connected feel today's buyers love. Step outside to the covered back patio and imagine slow weekend mornings, evening drinks and relaxed dinners. A tankless water heater adds another desirable modern convenience. Whether your perfect weekend means boating or fishing on Lake Lewisville, sun tanning by the pool, hitting the trails, shopping with friends or simply enjoying home, this is the perfect home for you and your family to grow!
#21356653

Little Elm

1421 Danielle Creek Drive

3 Beds

2 Baths

1,763 Sq.Ft.

$314,900

MLS#: 21356653

Major Price Improvement—Now Offered at $294,999! This move-in-ready 3-bedroom, 2-bath with a flex room that can be used as an office or 4th bedroom in Paloma Creek South offers 1,816 sq ft of comfortable single-story living. The open layout features a spacious living room with a fireplace, dining area, and kitchen with granite countertops, gas range, built-in cabinetry, and butler’s pantry. The private primary suite includes dual vanities, a garden tub, a separate shower, and a walk-in closet. Three additional bedrooms provide flexibility for guests, family, or a home office. Recent updates include a new roof in 2025, new luxury vinyl plank flooring in 2025, and a new HVAC system in 2024. Additional features include smart-home technology, a fenced backyard, and a 2-car garage. Conveniently located near Denton ISD schools, shopping, dining, and major commuter routes. Schedule your showing today!
#21274666

Little Elm

815 Creekside Drive

3 Beds

2 Baths

1,816 Sq.Ft.

$294,999

MLS#: 21274666

Price reduced
Charming EAST FACING 3-2-2 located in Sunset Point in Little Elm ISD! Single Story with Split Bedrooms for added Privacy. Engineered Hardwood and Tile throughout Majority of the Home. Open Floorplan with Spacious Kitchen Overlooks Dining Room and Family Room Featuring Tile Fireplace. Primary Suite at Back of Home Includes Dual Sinks, Separate Garden Tub and Shower, and a Walk In Closet. Covered Patio Perfect for Beating the Heat and Grilling Out! Close to Shopping, Parks, and Restaurants!
#21329192

Little Elm

2713 Dawn Spring Drive

3 Beds

2 Baths

1,437 Sq.Ft.

$309,900

MLS#: 21329192

 - property

Send a message

Message successfully sent.

Your message

What is 3 + 4 ?

Reason for contacting?

I agree to receive email communication and understand I can unsubscribe at any time.

I agree to be contacted by Next Level Realty Group via call, email, and text for real estate services. To opt out, you can reply 'stop' at any time or reply 'help' for assistance. You can also click the unsubscribe link in the emails. Message and data rates may apply. Message frequency may vary. Privacy Policy

Sign Out

Virtual Assistant

Would you like to take the next step with this property? We can help you schedule a showing or virtual tour, or send you more details.

Yes, I would like more information.

Thank You for Your Reply, One of Our Agents will contact you as soon as possible

No, maybe later.

Thank you, you can always contact me via email, phone number or through the contact form.

Realhub AI

Lucy - Your AI-Powered Realtor

Update Your Temporary Password

Personalize your search

Enter your email and we'll notify you immediately when new listings match what you're looking for.

or enter email address

Already have an account ? Login here

Continue your home search

I agree to receive communications and understand I can unsubscribe at any time.

I agree to be contacted by Next Level Realty Group via call, email, and text for real estate services. To opt out, you can reply 'stop' at any time or reply 'help' for assistance. You can also click the unsubscribe link in the emails. Message and data rates may apply. Message frequency may vary. Privacy Policy

Already have an account ? Login here

We use cookies

We use cookies primarily for analytics to enhance your experience. By accepting, you agree to our use of these cookies. You can manage your preferences or learn more about our cookies policy.