
Property
Beds
3
Full Baths
2
1/2 Baths
1
Year Built
1999
Sq.Footage
2,318
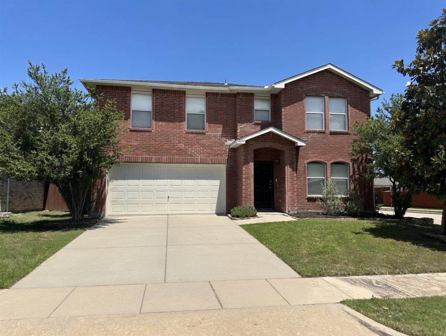
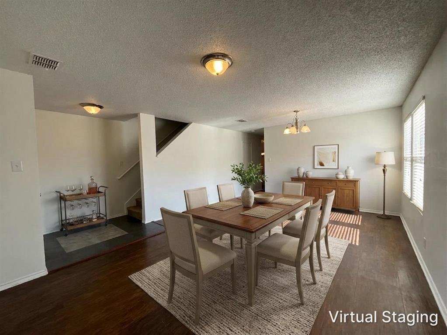
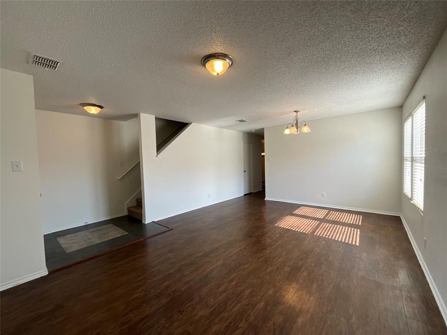
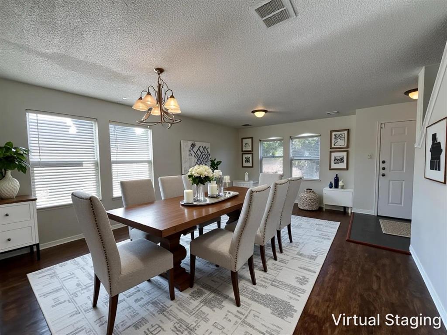
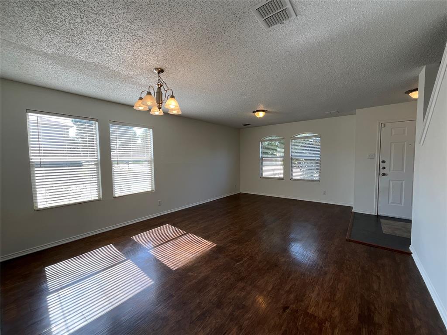
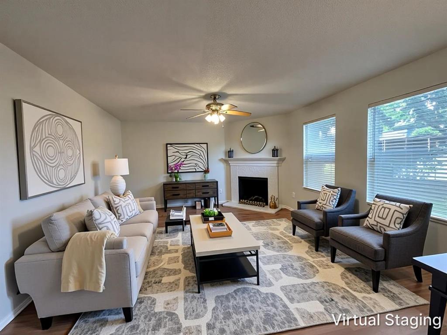
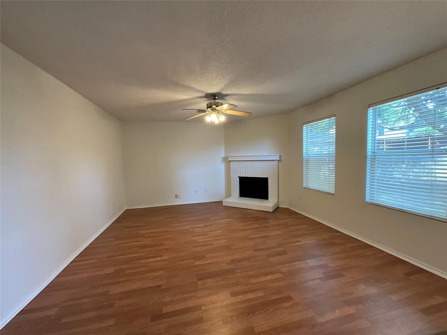
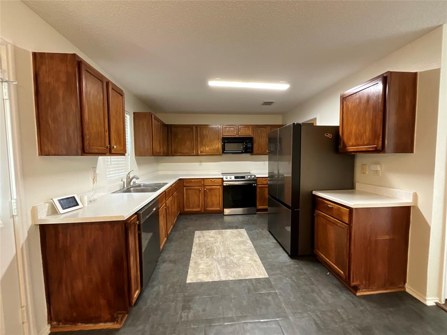
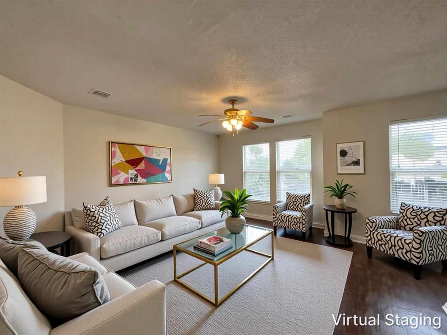
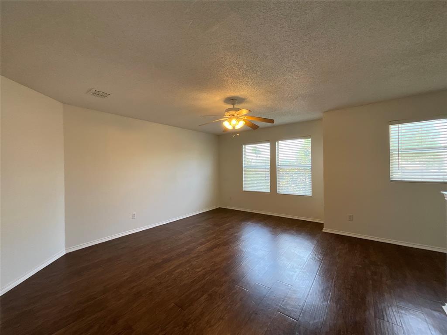
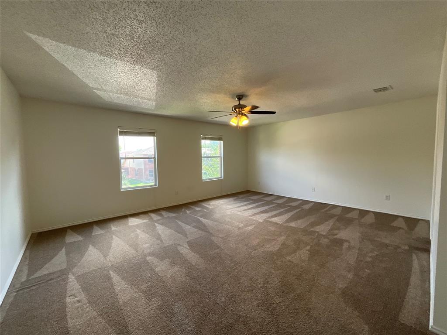
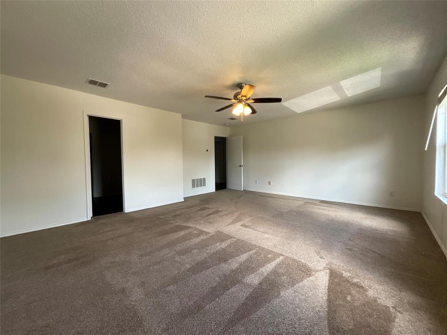
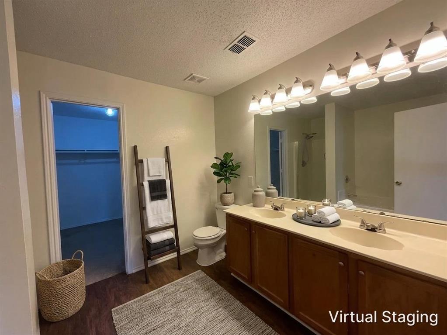
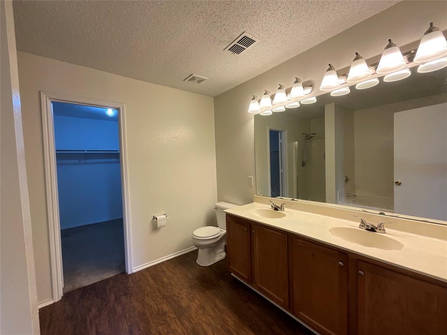
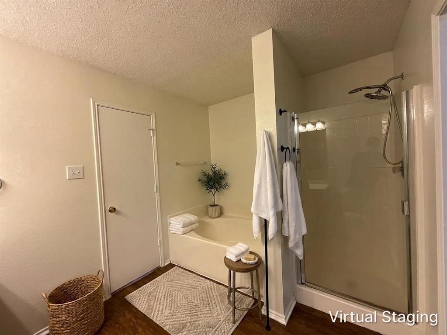
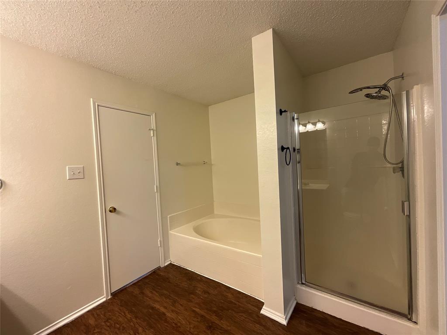
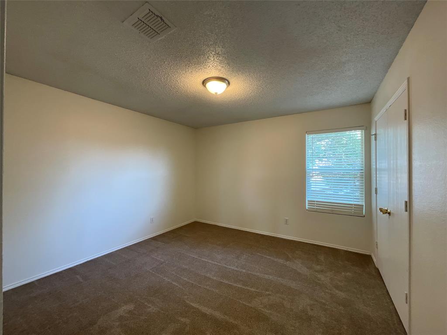
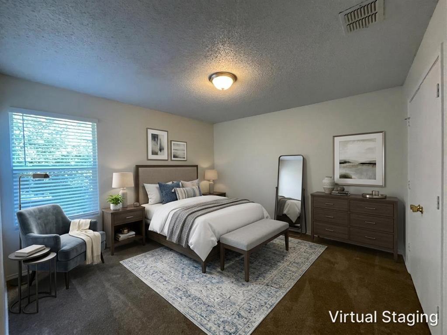
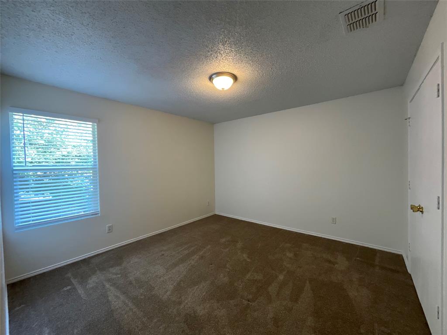
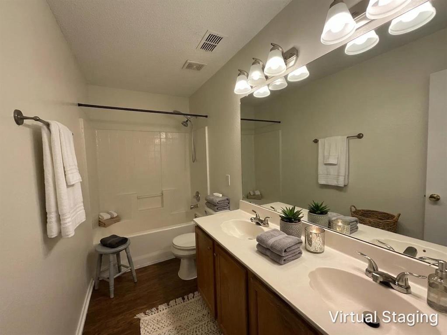
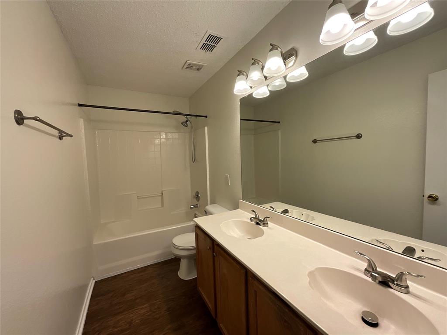
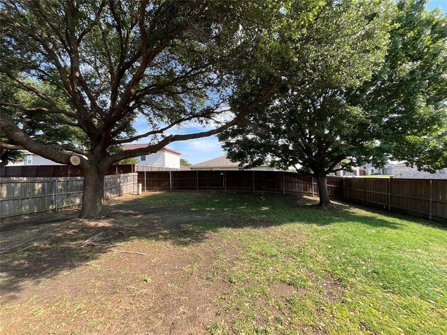
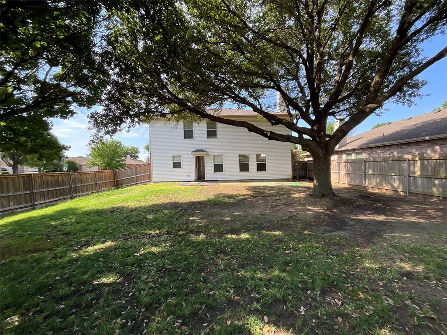
Welcome to 2233 Chestnut Drive — a light-filled two-story in the Villages of Woodlake that feels bigger than its 2,318 square feet and is ready for its next chapter. Set on a generous 0.15-acre corner lot, this 1999 three-bedroom, two-and-a-half-bath home gives you room to spread out the moment you walk in. Two living areas, a formal dining room, and a cozy family room anchored by a wood-burning fireplace make weeknights easy and weekends made for company. The kitchen keeps electric cooking and an open flow into the living space, so nobody is stuck away from the conversation. Upstairs, the oversized primary suite is the private retreat — room to breathe, plus its own full bath. Two more bedrooms and a flexible game or living area give you space for kids, guests, a home office, or all three. Everyday living is simple: attached two-car garage, electric heating and cooling, and a large backyard waiting for a patio, play set, or your own weekend project. Then there’s the community. Villages of Woodlake is the kind of neighborhood people stay in — multiple pools, a clubhouse, sports courts, parks, trails, and playgrounds, all wrapped into a low annual HOA. You’re in Little Elm ISD (Lakeview Elementary, Lakeside Middle, Little Elm High), minutes from major roads, shopping, dining, and Lake Lewisville. Move-in-ready family home or a smart investment — either way, 2233 Chestnut Drive delivers space, community, and convenience in one of Little Elm’s most wanted neighborhoods.
Features & Amenities
Interior
-
Other Interior Features
Chandelier, Double Vanity, Pantry, High Speed Internet
-
Total Bedrooms
3
-
Bathrooms
2
-
1/2 Bathrooms
1
-
Basement YN
NO
-
Cooling YN
YES
-
Cooling
Ceiling Fan(s), Central Air, Electric
-
Fireplace YN
YES
-
Heating YN
YES
-
Heating
Central, Electric
-
Pet friendly
N/A
Exterior
-
Garage
Yes
-
Garage spaces
2
-
Construction Materials
Brick
-
Parking
Driveway, Garage Door Opener, Garage Faces Front, On Street, Attached
-
Pool
No
-
Waterfront YN
NO
Area & Lot
-
Lot Features
Corner Lot, Many Trees, Subdivided
-
Lot Size(acres)
0.153
-
Lot Size(square feet)
6,664
-
Property Type
Residential
-
Property Sub Type
Single Family Residence
-
Architectural Style
Split Level
Price
-
Sales Price
$350,000
-
Sq. Footage
2,318
-
Price/SqFt
$150
HOA
-
Association
YES
-
Association Fee
$520
-
Association Fee Frequency
Annually
-
Association Fee Includes
N/A
School District
-
Elementary School
Lakeview
-
Middle School
Lakeside
-
High School
Little Elm
Property Features
-
Foundation Details
Slab
-
Sewer
Public Sewer
-
Water Source
Public
Schedule a Showing
Showing scheduled successfully.
Mortgage calculator
Estimate your monthly mortgage payment, including the principal and interest, property taxes, and HOA. Adjust the values to generate a more accurate rate.
Your payment
Principal and Interest:
$
Property taxes:
$
HOA fees:
$
Total loan payment:
$
Total interest amount:
$
Location
County
Denton
Elementary School
Lakeview
Middle School
Lakeside
High School
Little Elm
Listing Courtesy of Sonny Roberts, Jason Mitchell Real Estate Texas
RealHub Information is provided exclusively for consumers' personal, non-commercial use, and it may not be used for any purpose other than to identify prospective properties consumers may be interested in purchasing. All information deemed reliable but not guaranteed and should be independently verified. All properties are subject to prior sale, change or withdrawal. RealHub website owner shall not be responsible for any typographical errors, misinformation, misprints and shall be held totally harmless.

AGENT
Joe Boston
Call Joe today to schedule a private showing.

* Listings on this website come from the FMLS IDX Compilation and may be held by brokerage firms other than the owner of this website. The listing brokerage is identified in any listing details. Information is deemed reliable but is not guaranteed. If you believe any FMLS listing contains material that infringes your copyrighted work please click here to review our DMCA policy and learn how to submit a takedown request.© 2024 FMLS.
Related Properties

Little Elm
1909 Miramar Court
3 Beds
2 Baths
1,911 Sq.Ft.
$406,000
MLS#: 21383708

Little Elm
200 Hart Road
3 Beds
2 Baths
1,900 Sq.Ft.
$400,000
MLS#: 21333312

Little Elm
2725 Waterdance Drive
3 Beds
2 Baths
1,856 Sq.Ft.
$346,500
MLS#: 21353253

Little Elm
2104 Barx Drive
3 Beds
2 Baths
1,745 Sq.Ft.
$350,000
MLS#: 21304151

Little Elm
1033 Bird Creek Drive
4 Beds
3 Baths
2,405 Sq.Ft.
$375,000
MLS#: 21358072
Little Elm
1578 Crown View Drive
3 Beds
2 Baths
2,338 Sq.Ft.
$319,900
MLS#: 21291266

Little Elm
1416 Trailwood Terrace
3 Beds
2 Baths
1,882 Sq.Ft.
$365,000
MLS#: 21316861

Little Elm
7629 Parade Drive
2 Beds
2 Baths
1,551 Sq.Ft.
$324,900
MLS#: 21147978

Little Elm
1000 Lake Trail Drive
4 Beds
2 Baths
2,497 Sq.Ft.
$339,900
MLS#: 21356718
