


Property
Beds
3
Full Baths
2
1/2 Baths
None
Year Built
2008
Sq.Footage
1,763
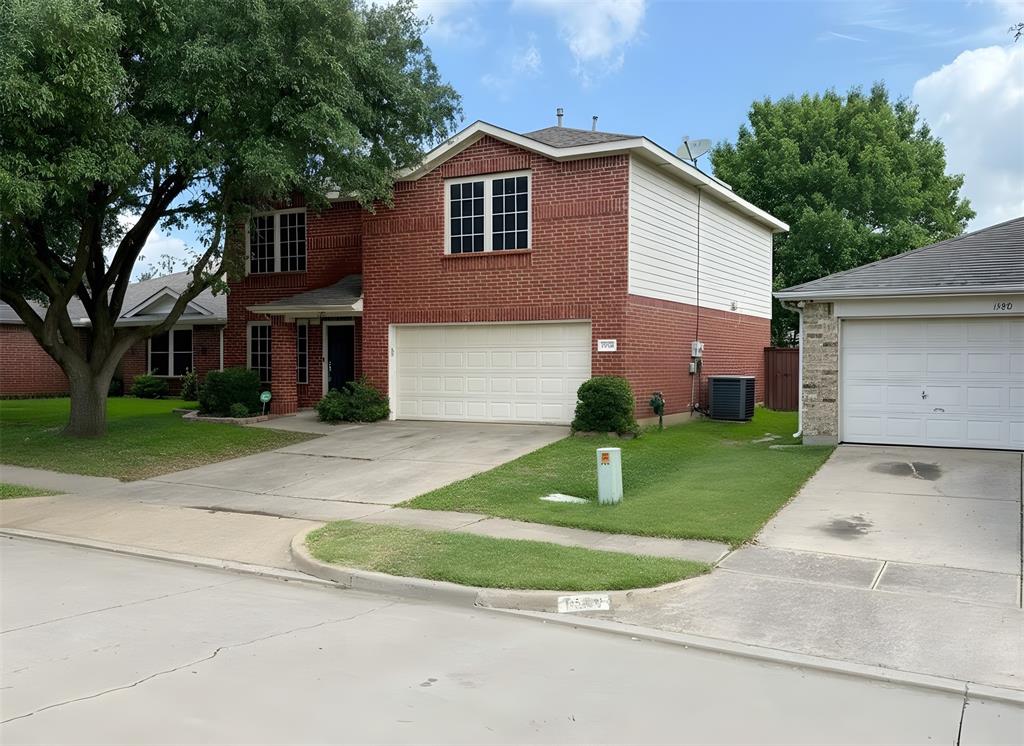
Welcome to the lake lifestyle in highly sought after Paloma Creek, where resort style amenities and the laid back energy of Little Elm make every day feel a little more like a getaway! Enjoy multiple resort style pools, fitness centers, clubhouses, parks, playgrounds, miles of trails and greenbelts, plus convenient boat launch access to Lake Lewisville. Little Elm is known for its incredible lake centered lifestyle, with Little Elm Beach, waterfront recreation and The Lakefront District adding even more ways to get outside, unwind and enjoy the water. Add highly regarded Denton ISD schools and an ideal location near shopping, dining and entertainment, and this community checks all the boxes. Inside, 1421 Danielle Creek Dr welcomes you with an open, airy floor plan designed for both comfortable everyday living and effortless entertaining. A private home office creates the perfect work from home retreat without sacrificing valuable living space. At the heart of the home is the HUGE chef inspired kitchen, offering an abundance of wraparound countertop space, a center island and plenty of room to prep dinner, host friends or gather over morning coffee. The kitchen flows naturally into the main living areas, creating the connected feel today's buyers love. Step outside to the covered back patio and imagine slow weekend mornings, evening drinks and relaxed dinners. A tankless water heater adds another desirable modern convenience. Whether your perfect weekend means boating or fishing on Lake Lewisville, sun tanning by the pool, hitting the trails, shopping with friends or simply enjoying home, this is the perfect home for you and your family to grow!
Features & Amenities
Interior
-
Other Interior Features
Double Vanity, Eat-in Kitchen, Kitchen Island, Open Floorplan, Walk-In Closet(s), High Speed Internet
-
Total Bedrooms
3
-
Bathrooms
2
-
Basement YN
NO
-
Cooling YN
YES
-
Cooling
Ceiling Fan(s), Central Air, Electric
-
Fireplace YN
YES
-
Heating YN
YES
-
Heating
Central, Natural Gas
-
Pet friendly
N/A
Exterior
-
Garage
Yes
-
Garage spaces
2
-
Construction Materials
Brick
-
Other Exterior Features
Rain Gutters
-
Parking
Driveway, Garage, Garage Door Opener, Garage Faces Front, Lighted, Attached
-
Patio and Porch Features
Covered, Patio
-
Pool
No
-
Waterfront YN
NO
Area & Lot
-
Lot Features
Few Trees, Interior Lot, Landscaped, Subdivided
-
Lot Size(acres)
0.126
-
Lot Size(square feet)
5,488
-
Property Type
Residential
-
Property Sub Type
Single Family Residence
-
Architectural Style
Traditional
Price
-
Sales Price
$314,900
-
Tax Amount
$6,263
-
Sq. Footage
1,763
-
Price/SqFt
$178
HOA
-
Association
YES
-
Association Fee
$275
-
Association Fee Frequency
Semi-Annually
-
Association Fee Includes
N/A
Property Resources
-
Horse Property
NO
School District
-
Elementary School
Bell
-
Middle School
Navo
-
High School
Ray Braswell
Property Features
-
Foundation Details
Slab
-
Senior Community YN
NO
-
Sewer
Public Sewer
-
Tax Lot
13
-
Water Source
Public
Schedule a Showing
Showing scheduled successfully.
Mortgage calculator
Estimate your monthly mortgage payment, including the principal and interest, property taxes, and HOA. Adjust the values to generate a more accurate rate.
Your payment
Principal and Interest:
$
Property taxes:
$
HOA fees:
$
Total loan payment:
$
Total interest amount:
$
Location
County
Denton
Elementary School
Bell
Middle School
Navo
High School
Ray Braswell
Listing Courtesy of Stephen Reddy , Amazing Brokerage, LLC
RealHub Information is provided exclusively for consumers' personal, non-commercial use, and it may not be used for any purpose other than to identify prospective properties consumers may be interested in purchasing. All information deemed reliable but not guaranteed and should be independently verified. All properties are subject to prior sale, change or withdrawal. RealHub website owner shall not be responsible for any typographical errors, misinformation, misprints and shall be held totally harmless.

AGENT
Joe Boston
Call Joe today to schedule a private showing.

* Listings on this website come from the FMLS IDX Compilation and may be held by brokerage firms other than the owner of this website. The listing brokerage is identified in any listing details. Information is deemed reliable but is not guaranteed. If you believe any FMLS listing contains material that infringes your copyrighted work please click here to review our DMCA policy and learn how to submit a takedown request.© 2024 FMLS.
Related Properties
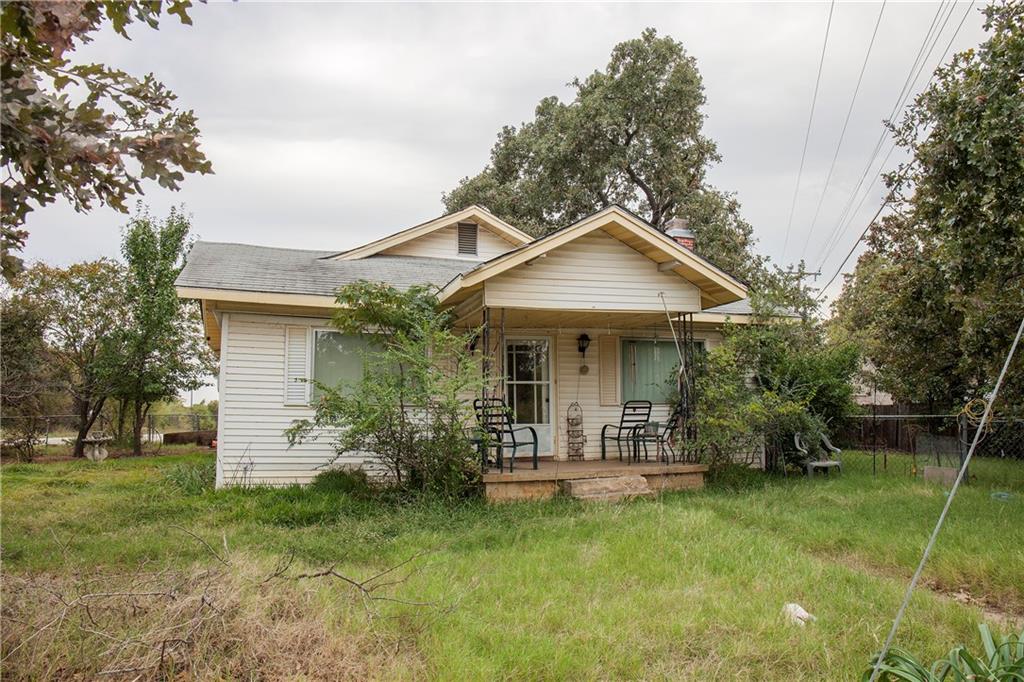
Little Elm
3992 W Eldorado Parkway
3 Beds
2 Baths
1,572 Sq.Ft.
$340,000
MLS#: 20828182
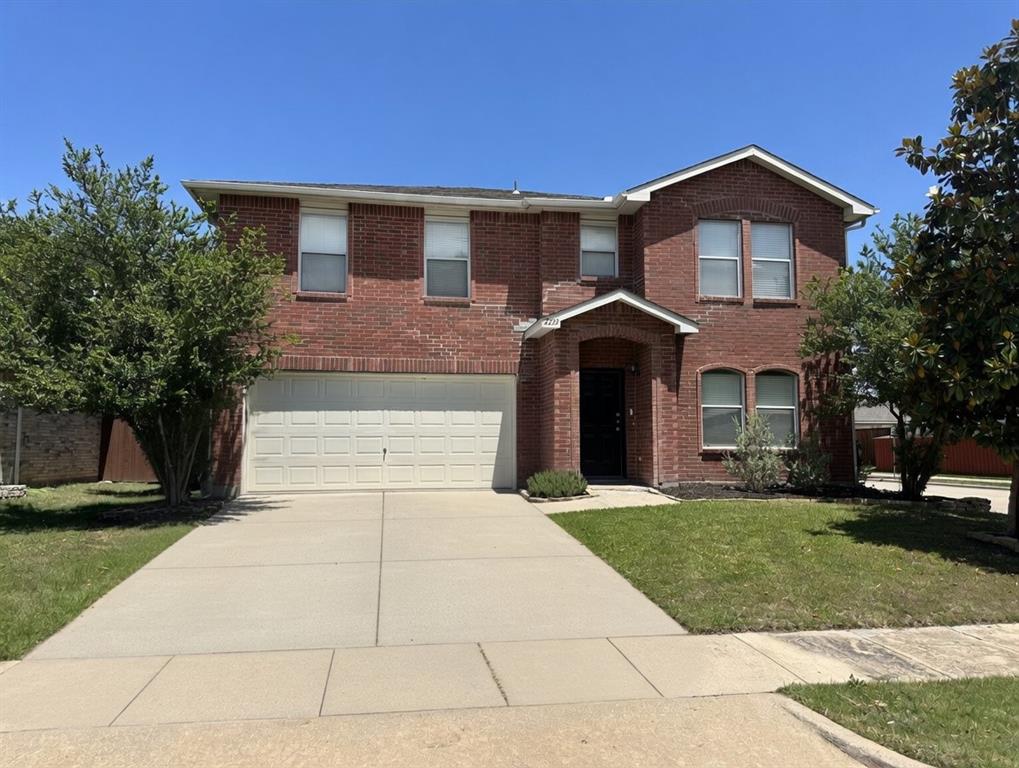
Little Elm
2233 Chestnut Drive
3 Beds
2 Baths
2,318 Sq.Ft.
$350,000
MLS#: 21263445
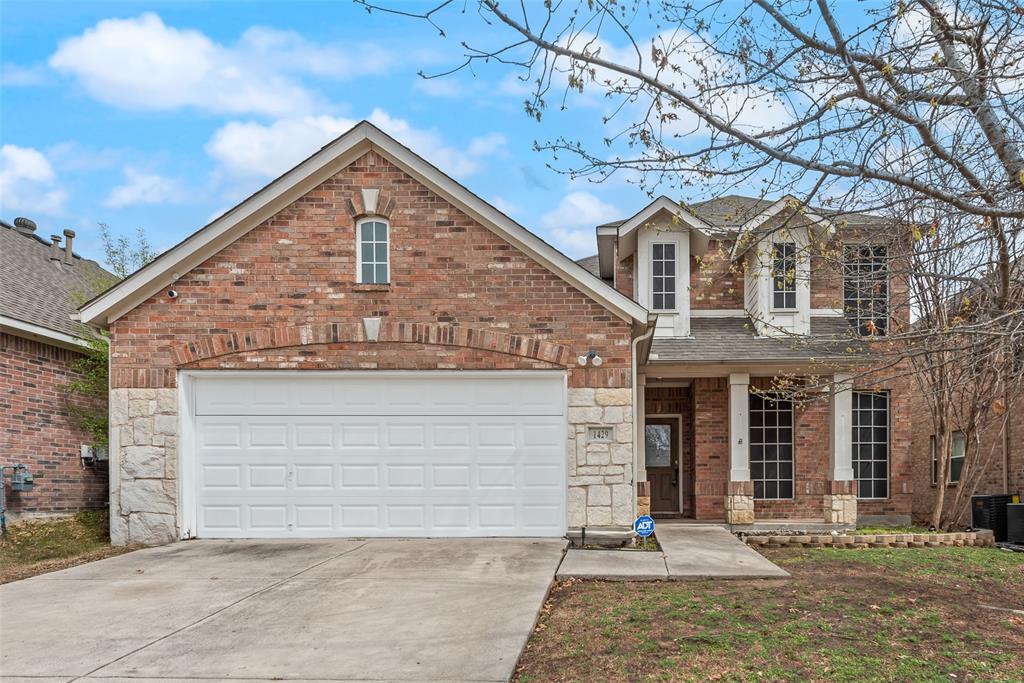
Little Elm
1429 Samantha Creek Drive
3 Beds
3 Baths
2,398 Sq.Ft.
$329,000
MLS#: 21201964

Little Elm
2725 Waterdance Drive
3 Beds
2 Baths
1,856 Sq.Ft.
$346,500
MLS#: 21353253

Little Elm
2104 Barx Drive
3 Beds
2 Baths
1,745 Sq.Ft.
$350,000
MLS#: 21304151

Little Elm
2213 Willow Creek Drive
3 Beds
2 Baths
1,825 Sq.Ft.
$298,000
MLS#: 21358976

Little Elm
1033 Bird Creek Drive
4 Beds
3 Baths
2,405 Sq.Ft.
$375,000
MLS#: 21358072
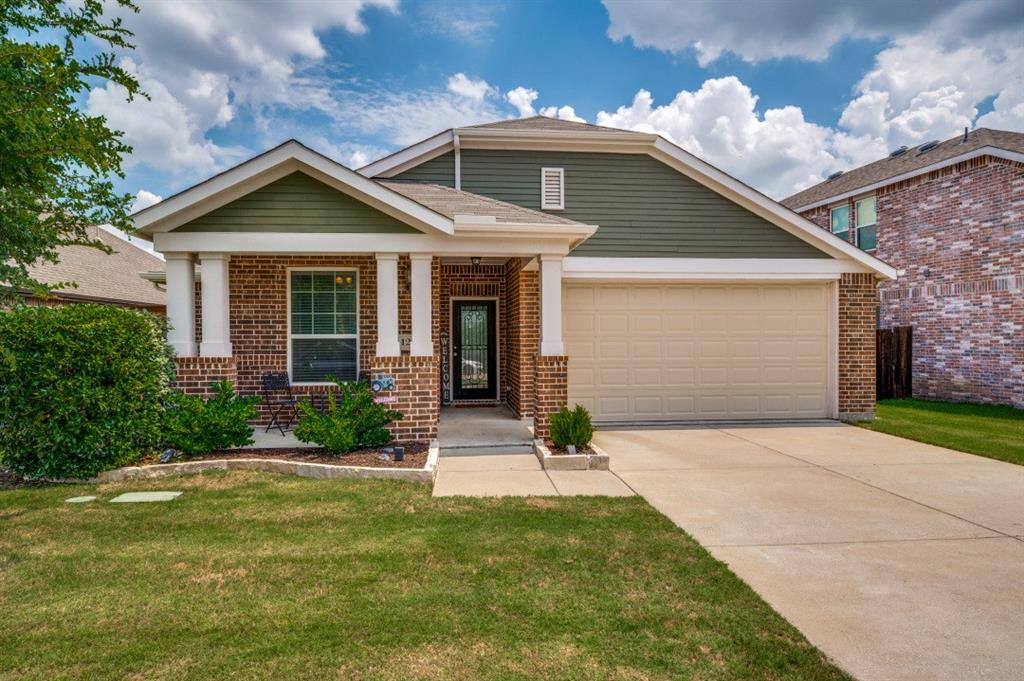
Little Elm
1217 Roadrunner Drive
3 Beds
2 Baths
1,616 Sq.Ft.
$315,000
MLS#: 21276379

Little Elm
1408 Villa Paloma Boulevard
4 Beds
2 Baths
2,018 Sq.Ft.
$285,000
MLS#: 21138604
Little Elm
1578 Crown View Drive
3 Beds
2 Baths
2,338 Sq.Ft.
$319,900
MLS#: 21291266
