


Property
Beds
4
Full Baths
4
1/2 Baths
None
Year Built
2007
Sq.Footage
3,295
Welcome to this stunning, move-in ready home offering thoughtfully designed living space in an exceptional location with highly sought-after schools. Featuring all bedrooms on the first floor, this versatile floor plan is perfect for everyday living and entertaining. The heart of the home showcases an open-concept kitchen, dining, and living area filled with natural light. Expansive rear patio glass doors create a seamless connection to the outdoor living space, making indoor-outdoor entertaining effortless. Beautiful light oak engineered wood flooring flows throughout the main living areas, while the updated kitchen and beautifully remodeled bathrooms provide today's most desirable finishes. The spacious primary suite offers a private retreat, while a Jack-and-Jill bathroom connects two secondary bedrooms. An additional guest bedroom is conveniently located near the kitchen, offering flexibility for visitors or multigenerational living. A dedicated home office provides the perfect work-from-home space. Upstairs, you'll find a large game room complete with a full bathroom—ideal as a media room, playroom, guest suite, or private retreat. Additional highlights include a three-car garage, modern updates throughout, and true turnkey condition—simply move in and enjoy. This exceptional home combines timeless style, functional design, and an unbeatable location. Schedule your private showing today!
Features & Amenities
Interior
-
Total Bedrooms
4
-
Bathrooms
4
-
Basement YN
NO
-
Cooling YN
YES
-
Cooling
Electric
-
Fireplace YN
YES
-
Heating YN
YES
-
Heating
Central
-
Pet friendly
N/A
Exterior
-
Garage
Yes
-
Garage spaces
3
-
Construction Materials
Brick
-
Other Exterior Features
Rain Gutters
-
Parking
Garage, Garage Door Opener, Garage Faces Rear, Attached
-
Patio and Porch Features
Covered
-
Pool
No
-
Waterfront YN
NO
Area & Lot
-
Lot Features
Landscaped
-
Lot Size(acres)
0.242
-
Lot Size(square feet)
10,541
-
Property Type
Residential
-
Property Sub Type
Single Family Residence
-
Architectural Style
Traditional
Price
-
Sales Price
$589,000
-
Tax Amount
$10,058
-
Sq. Footage
3,295
-
Price/SqFt
$178
HOA
-
Association
YES
-
Association Fee
$350
-
Association Fee Frequency
Annually
-
Association Fee Includes
N/A
School District
-
Elementary School
Celia Hays
-
Middle School
JW Williams
-
High School
Rockwall
Property Features
-
Foundation Details
Slab
-
Sewer
Public Sewer
-
Tax Lot
2
-
Water Source
Public
Schedule a Showing
Showing scheduled successfully.
Mortgage calculator
Estimate your monthly mortgage payment, including the principal and interest, property taxes, and HOA. Adjust the values to generate a more accurate rate.
Your payment
Principal and Interest:
$
Property taxes:
$
HOA fees:
$
Total loan payment:
$
Total interest amount:
$
Location
County
Rockwall
Elementary School
Celia Hays
Middle School
JW Williams
High School
Rockwall
Listing Courtesy of Amanda Carmichael, JPAR North Central Metro 2
RealHub Information is provided exclusively for consumers' personal, non-commercial use, and it may not be used for any purpose other than to identify prospective properties consumers may be interested in purchasing. All information deemed reliable but not guaranteed and should be independently verified. All properties are subject to prior sale, change or withdrawal. RealHub website owner shall not be responsible for any typographical errors, misinformation, misprints and shall be held totally harmless.

AGENT
Joe Boston
Call Joe today to schedule a private showing.

* Listings on this website come from the FMLS IDX Compilation and may be held by brokerage firms other than the owner of this website. The listing brokerage is identified in any listing details. Information is deemed reliable but is not guaranteed. If you believe any FMLS listing contains material that infringes your copyrighted work please click here to review our DMCA policy and learn how to submit a takedown request.© 2024 FMLS.
Related Properties

Rockwall
2336 Saddlebrook Lane
5 Beds
3 Baths
3,211 Sq.Ft.
$649,999
MLS#: 21313343

Rockwall
1926 Vantage Drive
4 Beds
4 Baths
3,545 Sq.Ft.
$699,900
MLS#: 21236033

Rockwall
1419 Madison Drive
5 Beds
2 Baths
2,818 Sq.Ft.
$475,000
MLS#: 21306784
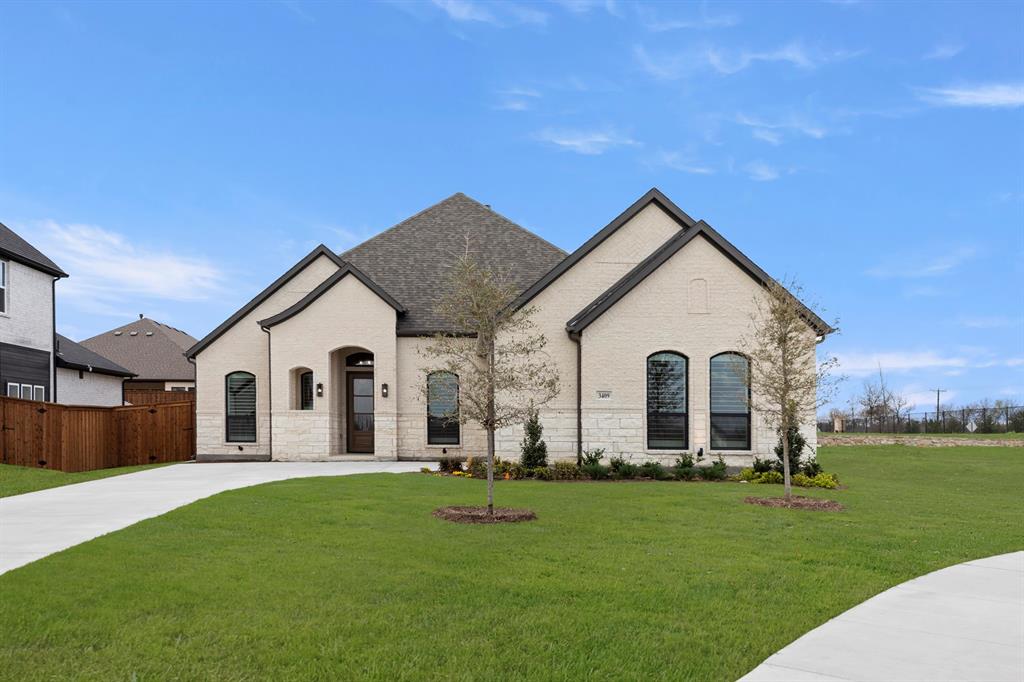
Rockwall
3409 Ellerslie Court
3 Beds
3 Baths
2,713 Sq.Ft.
$657,000
MLS#: 21271182
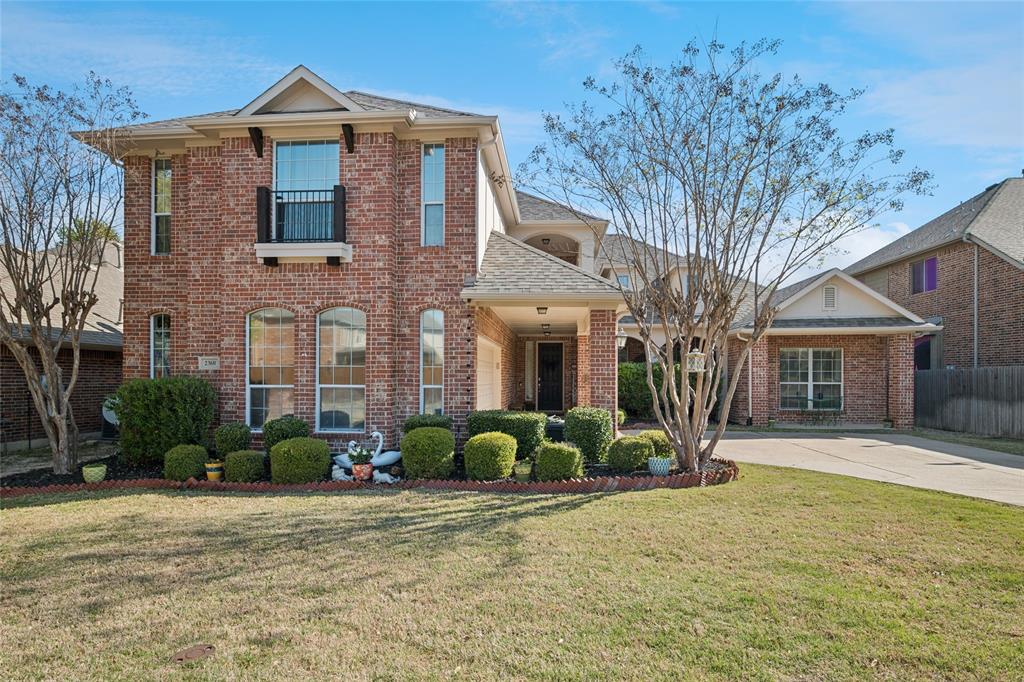
Rockwall
2360 Desert Falls Lane
4 Beds
3 Baths
3,299 Sq.Ft.
$539,900
MLS#: 21154551
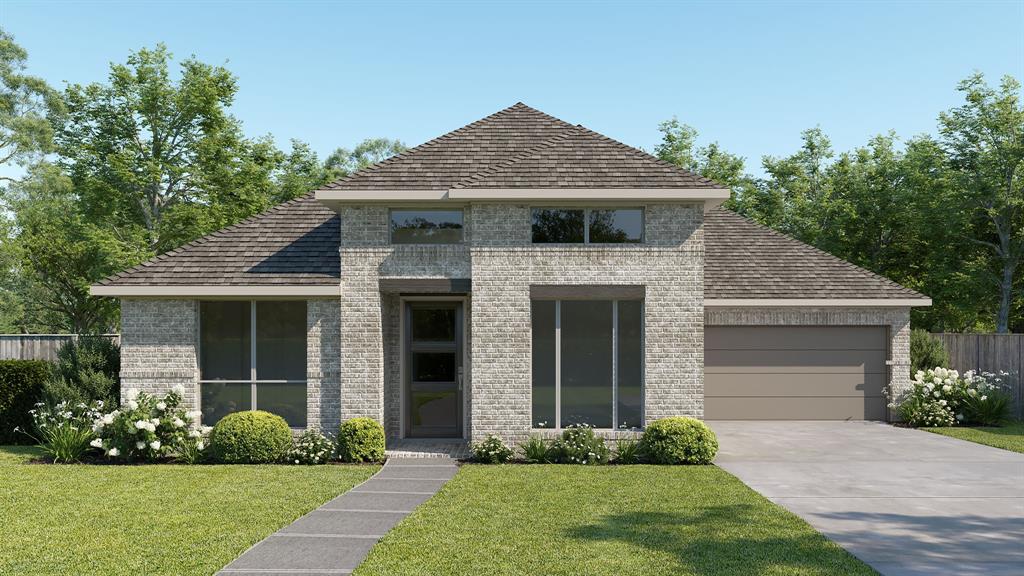
Rockwall
2063 Terraces Boulevard
4 Beds
4 Baths
2,810 Sq.Ft.
$599,900
MLS#: 21258477
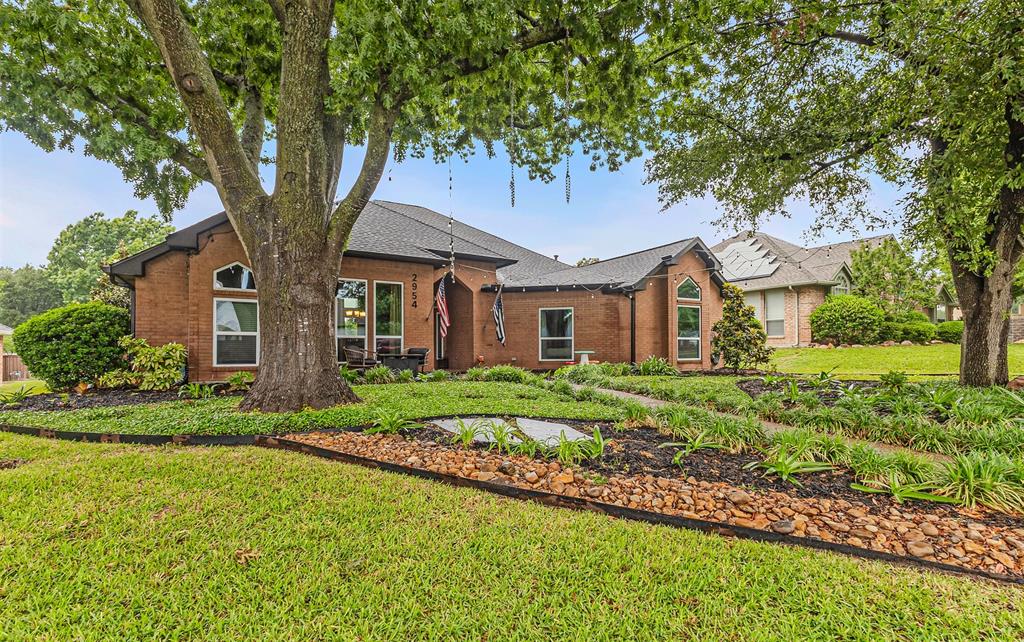
Rockwall
2954 Oak Drive
3 Beds
2 Baths
2,117 Sq.Ft.
$515,000
MLS#: 21232077

Rockwall
2045 Hillcroft Drive
5 Beds
3 Baths
3,041 Sq.Ft.
$550,000
MLS#: 21358627

Rockwall
1721 Gem Drive
4 Beds
3 Baths
2,762 Sq.Ft.
$643,900
MLS#: 21356993
