


Property
Beds
4
Full Baths
4
1/2 Baths
1
Year Built
2026
Sq.Footage
3,545
Step into the extended entryway with its impressive 12-foot ceilings. French doors open into the game room. Across the hall, two secondary bedrooms await, each boasting its own private bathroom and walk-in closet. Continuing through the main living areas, you'll find an open and inviting space. The kitchen features an island with built-in seating, double wall oven, a 5-burner gas cooktop, and a walk-in pantry for ample storage. The central dining area provides a perfect gathering spot. The family room is the heart of the home, boasting a wall of windows, a wood mantel fireplace, and provides access to the covered backyard patio for seamless indoor-outdoor living. The private office, enclosed by French doors, offers a quiet space. Retreat to the primary bedroom, where a wall of windows creates a serene sanctuary. The primary bathroom welcomes you with a freestanding tub, oversized glass shower, dual vanities and two generous walk-in closets. The utility room, centrally located with two access points, adds convenience to daily tasks. The mudroom and additional storage off the three-car garage provide functionality.
Features & Amenities
Interior
-
Other Interior Features
Open Floorplan, Pantry, Walk-In Closet(s), High Speed Internet, Smart Home
-
Total Bedrooms
4
-
Bathrooms
4
-
1/2 Bathrooms
1
-
Basement YN
NO
-
Cooling YN
YES
-
Cooling
Ceiling Fan(s), Central Air
-
Fireplace YN
YES
-
Heating YN
YES
-
Heating
Central
-
Pet friendly
N/A
Exterior
-
Garage
Yes
-
Garage spaces
3
-
Construction Materials
Brick, Stone
-
Parking
Garage, Tandem, Attached
-
Patio and Porch Features
Covered
-
Pool
No
-
Waterfront YN
NO
Area & Lot
-
Lot Features
Interior Lot, Landscaped
-
Lot Size(acres)
0.1983
-
Lot Size(square feet)
8,637
-
Property Type
Residential
-
Property Sub Type
Single Family Residence
-
Architectural Style
Traditional
Price
-
Sales Price
$699,900
-
Sq. Footage
3,545
-
Price/SqFt
$197
HOA
-
Association
YES
-
Association Fee
$1,700
-
Association Fee Frequency
Annually
-
Association Fee Includes
N/A
School District
-
Elementary School
Dobbs
-
Middle School
Herman E Utley
-
High School
Rockwall
Property Features
-
New Construction
YES
-
Sewer
Public Sewer
-
Tax Lot
14
-
Water Source
Public
Schedule a Showing
Showing scheduled successfully.
Mortgage calculator
Estimate your monthly mortgage payment, including the principal and interest, property taxes, and HOA. Adjust the values to generate a more accurate rate.
Your payment
Principal and Interest:
$
Property taxes:
$
HOA fees:
$
Total loan payment:
$
Total interest amount:
$
Location
County
Rockwall
Elementary School
Dobbs
Middle School
Herman E Utley
High School
Rockwall
Listing Courtesy of Lee Jones, Perry Homes Realty LLC
RealHub Information is provided exclusively for consumers' personal, non-commercial use, and it may not be used for any purpose other than to identify prospective properties consumers may be interested in purchasing. All information deemed reliable but not guaranteed and should be independently verified. All properties are subject to prior sale, change or withdrawal. RealHub website owner shall not be responsible for any typographical errors, misinformation, misprints and shall be held totally harmless.

AGENT
Joe Boston
Call Joe today to schedule a private showing.

* Listings on this website come from the FMLS IDX Compilation and may be held by brokerage firms other than the owner of this website. The listing brokerage is identified in any listing details. Information is deemed reliable but is not guaranteed. If you believe any FMLS listing contains material that infringes your copyrighted work please click here to review our DMCA policy and learn how to submit a takedown request.© 2024 FMLS.
Related Properties

Rockwall
2336 Saddlebrook Lane
5 Beds
3 Baths
3,211 Sq.Ft.
$649,999
MLS#: 21313343

Rockwall
3017 Panhandle Drive
4 Beds
4 Baths
3,295 Sq.Ft.
$589,000
MLS#: 21351421
Rockwall
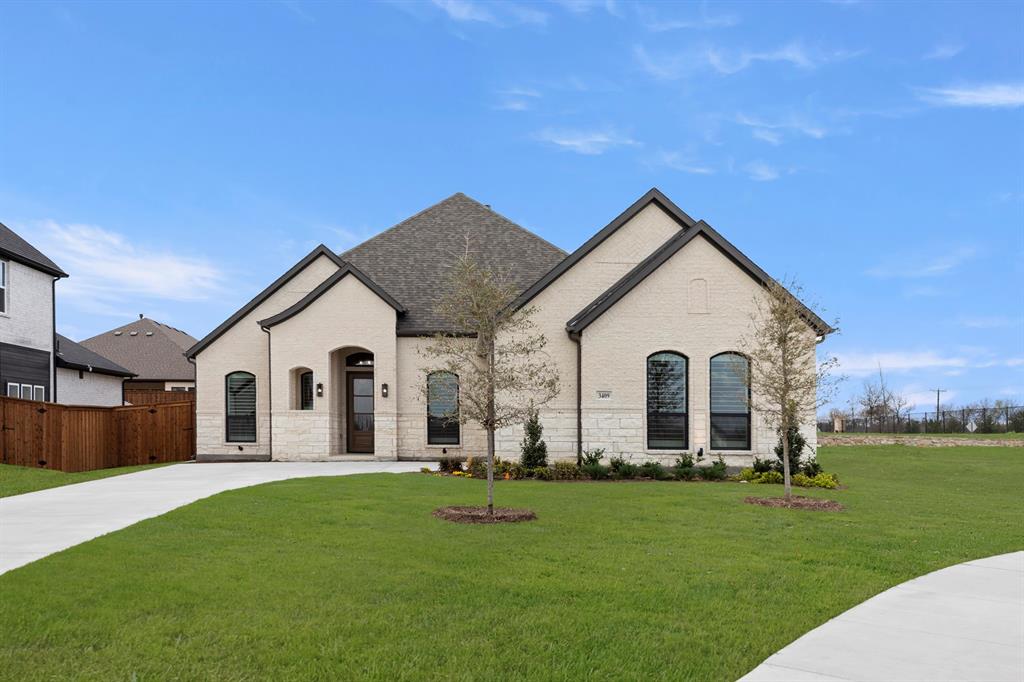
3409 Ellerslie Court
3 Beds
3 Baths
2,713 Sq.Ft.
$657,000
MLS#: 21271182
Rockwall
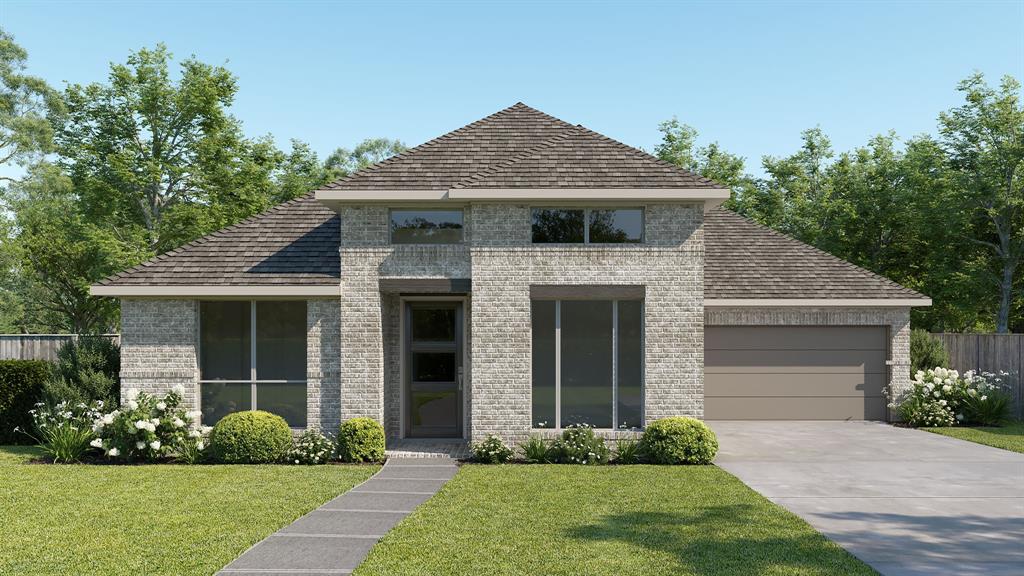
2063 Terraces Boulevard
4 Beds
4 Baths
2,810 Sq.Ft.
$599,900
MLS#: 21258477

Rockwall
629 Singing Water Drive
5 Beds
4 Baths
4,455 Sq.Ft.
$795,000
MLS#: 21331725

Rockwall
1721 Gem Drive
4 Beds
3 Baths
2,762 Sq.Ft.
$643,900
MLS#: 21356993

Rockwall
1300 Shallowford Drive
4 Beds
3 Baths
3,248 Sq.Ft.
$597,057
MLS#: 21310312
Rockwall
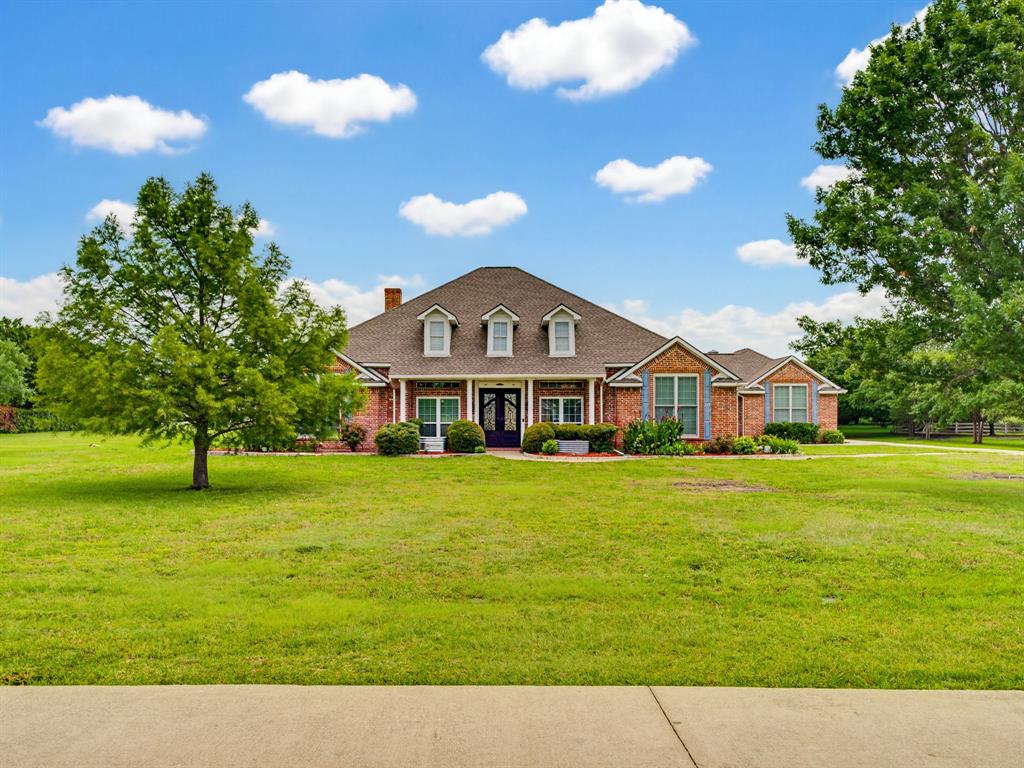
201 Willowcrest
4 Beds
4 Baths
3,645 Sq.Ft.
$745,000
MLS#: 21291044

Rockwall
2115 Morris Street
4 Beds
3 Baths
3,483 Sq.Ft.
$731,677
MLS#: 21304139
