Features & Amenities

Interior

  • Other Interior Features

    Double Vanity, Eat-in Kitchen, Granite Counters, Kitchen Island, Open Floorplan, Pantry, Walk-In Closet(s), High Speed Internet, Smart Home

  • Total Bedrooms

    4

  • Bathrooms

    4

  • 1/2 Bathrooms

    1

  • Basement YN

    NO

  • Cooling YN

    YES

  • Cooling

    Attic Fan, Ceiling Fan(s), Central Air, Zoned

  • Fireplace YN

    YES

  • Heating YN

    YES

  • Heating

    Central, Natural Gas

  • Pet friendly

    N/A

Exterior

  • Garage

    Yes

  • Garage spaces

    3

  • Construction Materials

    Stone, Brick, Stone Veneer

  • Other Exterior Features

    Rain Gutters, Lighting

  • Parking

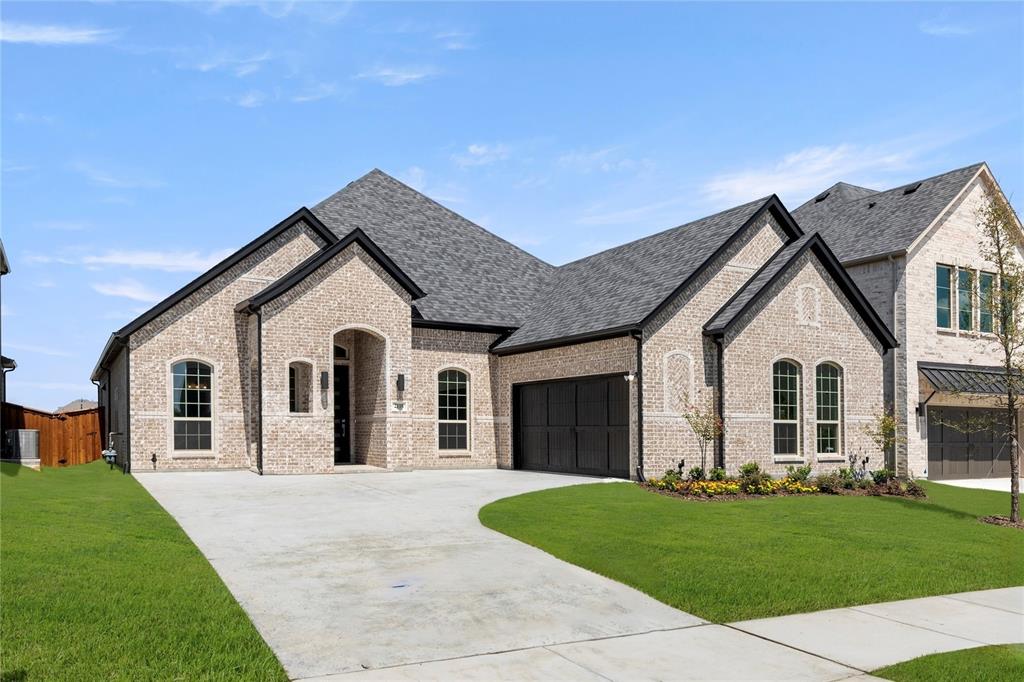
    Driveway, Garage, Garage Door Opener, Garage Faces Front, Tandem, Attached

  • Patio and Porch Features

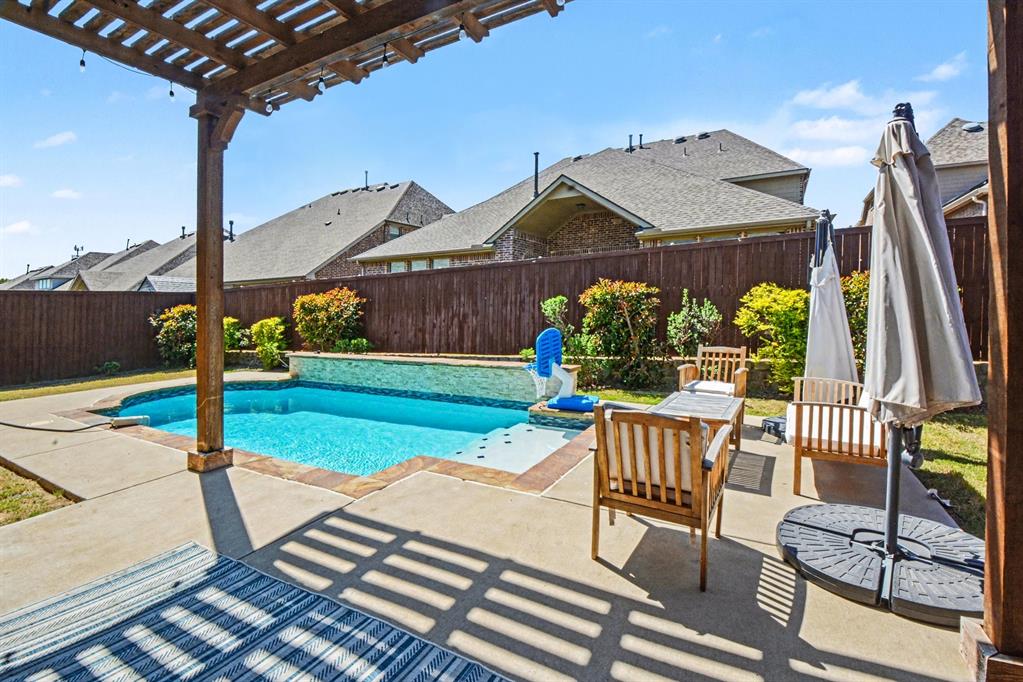
    Covered

  • Pool

    No

  • Waterfront YN

    NO

Area & Lot

  • Lot Features

    Interior Lot, Subdivided

  • Lot Size(acres)

    0.1779

  • Lot Size(square feet)

    7,749

  • Property Type

    Residential

  • Property Sub Type

    Single Family Residence

  • Architectural Style

    Traditional

Price

  • Sales Price

    $599,900

  • Sq. Footage

    2,810

  • Price/SqFt

    $213

HOA

  • Association

    YES

  • Association Fee

    $1,700

  • Association Fee Frequency

    Annually

  • Association Fee Includes

    N/A

Property Resources

  • Horse Property

    NO

School District

  • Elementary School

    Dobbs

  • Middle School

    Herman E Utley

  • High School

    Rockwall

Property Features

  • New Construction

    YES

  • Foundation Details

    Slab

  • Sewer

    Public Sewer

  • Tax Lot

    56

  • Water Source

    Public

Schedule a Showing

Showing scheduled successfully.

<
>
IN PERSON
VIA CHAT

What is 3 + 4 ?


Change time

Mortgage calculator

Estimate your monthly mortgage payment, including the principal and interest, property taxes, and HOA. Adjust the values to generate a more accurate rate.

Your payment

Principal and Interest:

$

Property taxes:

$

HOA fees:

$

Total loan payment:

$

Total interest amount:

$

Location

County

Rockwall

Elementary School

Dobbs

Middle School

Herman E Utley

High School

Rockwall

Listing Courtesy of Lee Jones , Perry Homes Realty LLC

RealHub Information is provided exclusively for consumers' personal, non-commercial use, and it may not be used for any purpose other than to identify prospective properties consumers may be interested in purchasing. All information deemed reliable but not guaranteed and should be independently verified. All properties are subject to prior sale, change or withdrawal. RealHub website owner shall not be responsible for any typographical errors, misinformation, misprints and shall be held totally harmless.

Agent Joe Boston

AGENT

Joe Boston

Call Joe today to schedule a private showing.


* Listings on this website come from the FMLS IDX Compilation and may be held by brokerage firms other than the owner of this website. The listing brokerage is identified in any listing details. Information is deemed reliable but is not guaranteed. If you believe any FMLS listing contains material that infringes your copyrighted work please click here to review our DMCA policy and learn how to submit a takedown request.© 2024 FMLS.
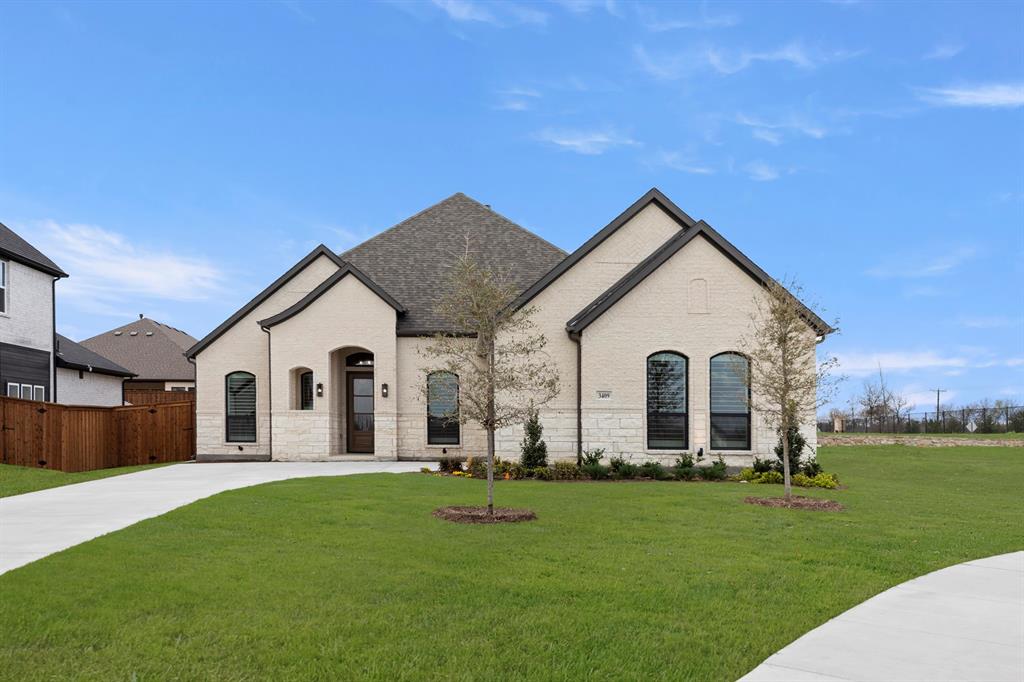
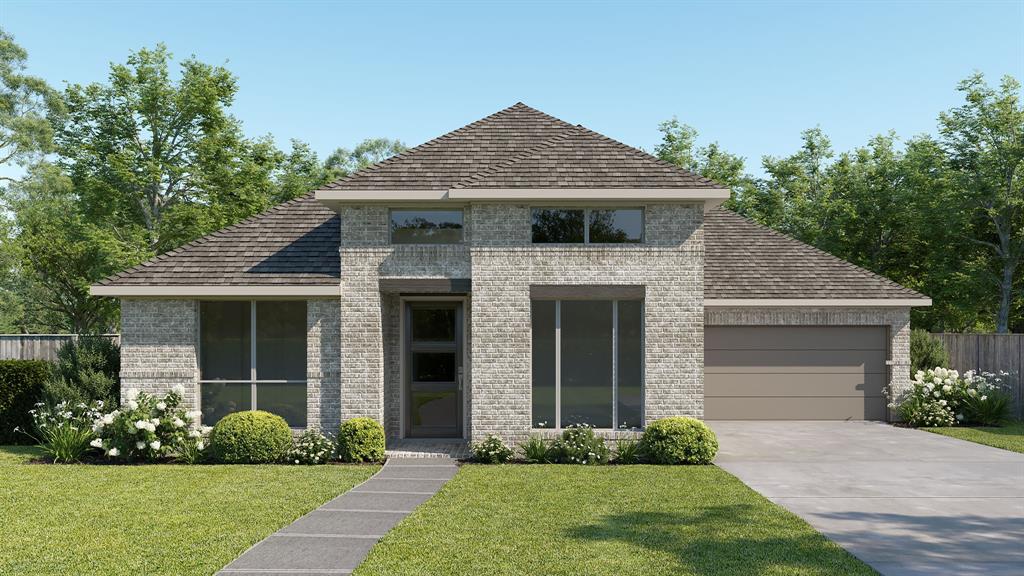
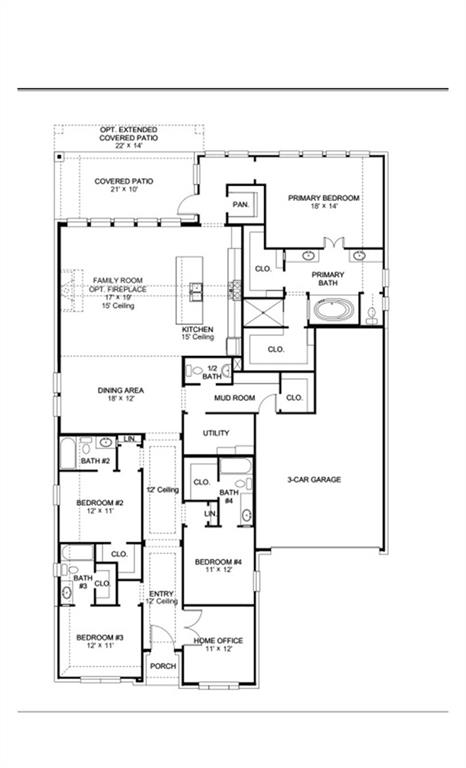
Step onto the front porch and into the elongated entryway with soaring 12-foot ceilings. French doors open into the private home office. Across the hall, the secondary bedrooms await, each boasting a walk-in closet and full bathroom. Continuing through the main living areas the dining area welcomes you with ample natural light. The adjacent family room features a wood mantel fireplace and a striking wall of windows offers views of the outdoors. The kitchen boasts an island with built-in seating, a double wall oven, a 5-burner gas cooktop, and a walk-in pantry, with convenient access to the covered backyard patio. The primary bedroom entrance is embraced by a wall of windows, providing a serene retreat for relaxation. The luxurious primary bathroom features dual vanities, a garden tub, a glass-enclosed shower, and two walk-in closets, ensuring ample storage. A guest suite, featuring a walk-in closet and full bathroom, is located off the main entry, offering comfort and privacy for visitors. The utility room, mudroom, and storage space are conveniently located off the three-car garage.

2063 Terraces Boulevard

Message successfully sent.

What would you like to know?

What is 3 + 4 ?

I agree to receive email communication and understand I can unsubscribe at any time.

I agree to be contacted by Next Level Realty Group via call, email, and text for real estate services. To opt out, you can reply 'stop' at any time or reply 'help' for assistance. You can also click the unsubscribe link in the emails. Message and data rates may apply. Message frequency may vary. Privacy Policy

Related Properties

Welcome to the kind of home that actually gives everyone their own space. No fighting over the remote here! Sitting on a quiet cul-de-sac in the highly sought-after Lakeview Summit community, this impressive 3,652 sq ft home delivers room to breathe, spread out, and truly live.

With 4 bedrooms, 3.5 bathrooms, and multiple living areas, this layout was made for real life. Whether that’s hosting holidays, game nights, or just needing a little room to relax after a long day. Downstairs offers a spacious main living area with a cozy fireplace, plus a second living space and formal dining. Upstairs? You’ve got a full game room that can also serve as a second level living area, as well as a media room ready for movie nights and perfect for Sunday football.

The primary suite is tucked away on the first floor and feels like its own retreat, complete with a sitting area, dual vanities, jetted tub, and a walk-in closet that won’t disappoint. The kitchen is centrally located with an island, breakfast bar, and plenty of cabinet space. Perfect for everything from quick breakfasts to full-on entertaining.

Step outside to a generously sized backyard, all sitting on nearly a quarter-acre lot in a well-established neighborhood.

And let’s talk location, because it matters! You’re zoned to highly rated Rockwall ISD schools and just minutes from Rockwall, Texas’s vibrant downtown, where you’ll find local dining, shopping, and lake life at its best.

Homes with this kind of square footage, layout, and location don’t come around often, and when they do, they don’t sit long. Schedule your showing before it's gone!
#21241030

Rockwall

506 Mariposa Court

4 Beds

3 Baths

3,652 Sq.Ft.

$574,999

MLS#: 21241030

MLS# 21281407 - Built by Pacesetter Homes - Sep 2026 completion! ~ 3404 Haygood Road features the spacious Homestead floor plan with 4 bedrooms, 4.5 bathrooms, a private study, game room, media room, and a 3-car garage for added storage and flexibility. The open family room is designed for gathering with a cozy fireplace, added LED disk lighting, and a convenient floor outlet that keeps everyday living and entertaining effortless. A chef-inspired deluxe kitchen shines with stainless steel appliances, 42? upper cabinets, under-cabinet lighting, and a butler’s pantry that adds extra prep and serving space. The home’s drop zone creates a smart, organized entry point for backpacks, shoes, and daily essentials. Retreat to the master suite featuring a striking pop-up ceiling, while brushed nickel light fixtures add a polished finish throughout. Full gutters around the entire home complete the package.
#21281407

Rockwall

3404 Haygood Road

4 Beds

4 Baths

3,982 Sq.Ft.

$714,970

MLS#: 21281407

Price reduced
MLS# 21271182 - Built by Windsor Homes - Ready Now! ~ Welcome to this stunning new construction home in the desirable Nelson Lake Estates in Rockwall. This traditional-style residence features 3 bedrooms and 3.5 bathrooms, providing comfort and space for family and guests alike. The open-concept floorplan creates seamless flow between the gourmet kitchen and the inviting living area. The kitchen features quartz countertops, a large center island, walk-in pantry, and high-end finishes. The living room is anchored by a cozy gas fireplace, making it the perfect gathering space. Additional highlights include a dedicated study and a media room, ideal for working from home or entertaining. Step outside to enjoy the covered patio overlooking the landscaped interior lot, complete with a full sprinkler system. Quick Move-In Highlights: Media Room, Outdoor Fireplace, Cul de Sac lot, over-sized walk-in closet in the primary
#21271182

Rockwall

3409 Ellerslie Court

3 Beds

3 Baths

2,713 Sq.Ft.

$657,000

MLS#: 21271182
Price reduced
Welcome to beautiful Rockwall, TX.  This home sits on a full 1-acre lot with NO HOA! The property offers over 3,200 square feet of living space, featuring 5 bedrooms with large walk-in closets and 4 bathrooms. Enjoy the privacy and freedom of a fully fenced acre lot, complete with a fenced-in pool area, covered patio, and an amazing backyard setup. The large shed provides great additional storage, workspace, or hobby space. Inside, the home offers a generous layout designed for comfort and functionality, with space for family, guests, a home office, or flex rooms. The 3-car garage adds even more convenience with plenty of parking and storage options. With NO HOA, a full acre, a beautiful pool, covered outdoor living, and Rockwall ISD, this property is a rare find.
#21313343

Rockwall

2336 Saddlebrook Lane

5 Beds

3 Baths

3,211 Sq.Ft.

$664,999

MLS#: 21313343

Rare opportunity to own one of the most desirable golf course lots overlooking the 16th hole in The Shores. This updated single-story home features 4 bedrooms plus a dedicated office (optional 5th bed), 3 bathrooms, panoramic golf course with partial lake views, and an unobstructed backdrop creating exceptional privacy. Designed for entertaining, the resort-style backyard showcases a custom pool with a tanning ledge, rock waterfall, deck jets, lava bubblers, LED lighting, a pool heater, gas fire pit, and a covered vaulted patio with surround sound. Extensive 2026 renovations include a Class 4 impact-resistant roof, gutters, garage door, window replacements, interior and exterior paint, trim and baseboards, lighting, vanities, and updated hardware and finishes throughout. Flexible split-bedroom floor plan offering privacy and versatility. Mature landscaping with Rachio irrigation. Voluntary HOA. Near Lake Ray Hubbard, shopping, dining, and highly rated Rockwall ISD schools. Buyer to verify all information.
#21347022

Rockwall

1695 Plummer Drive

5 Beds

3 Baths

2,479 Sq.Ft.

$689,900

MLS#: 21347022

PRICE IMPROVEMENT on this stunning home backing directly to Shores Park!  Featuring a highly desirable first floor primary suite plus a private guest bedroom with full bath, this thoughtfully designed floorplan offers both convenience and flexibility. Step into a bright open layout filled with soaring ceilings and abundant natural light.  The chef's kitchen is a true showstopper - complete with KitchenAid stainless steel appliances,  a gas 5-burner  dual fuel range with lower drawer baking oven. Granite countertops and an oversized island perfect for gathering and entertaining!  The spacious family room invites you to relax with a cozy brick fireplace and wall of windows showcasing peaceful park views.  A versatile flex space on the main level can easily serve as a media room, game room, bedroom  an additional living area. Upstairs you will find a generous game room, two additional bedrooms and a full bath - plus charming French doors leading to a private balcony, the perfect spot to  unwind and enjoy sunsets and lake views!  Located in the highly sought-after Shores community, enjoy resort style amenities including a restaurant, clubhouse, fitness center, golf, tennis, pickelball and swimming pools - family pool and private adult pool. All of this, just minutes from top-rated schools, parks and shopping & the lake - this home truly has it all!
#21154551

Rockwall

2360 Desert Falls Lane

4 Beds

3 Baths

3,299 Sq.Ft.

$539,900

MLS#: 21154551

Price reduced
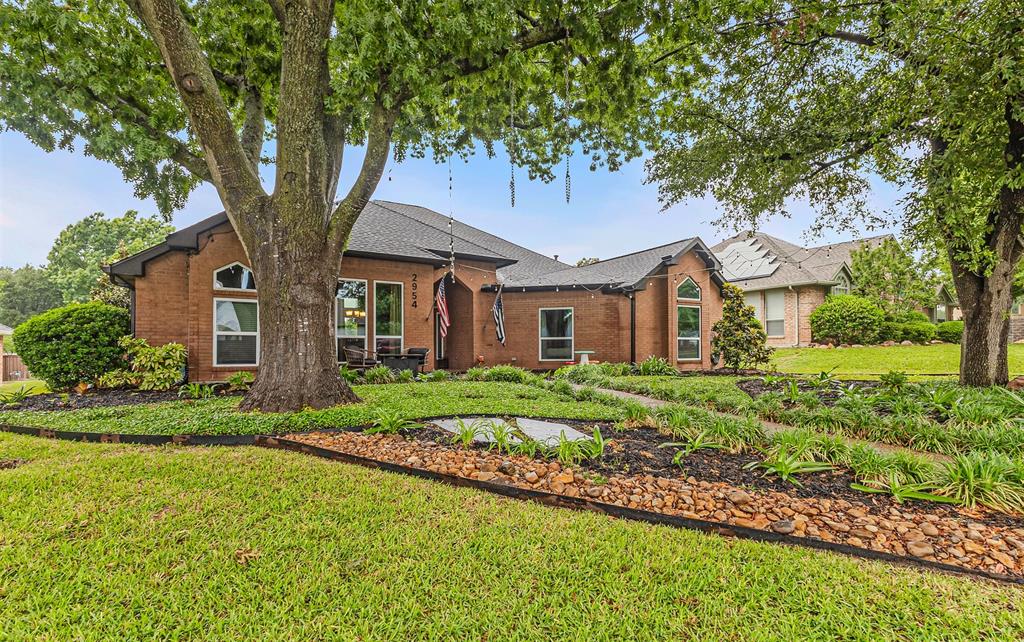
Welcome to Foxchase in Rockwall, where opportunities like this are few and far between. This beautifully maintained and thoughtfully remodeled home offers 2000 plus square feet and a spacious living area designed for both comfort and entertaining. From the moment you walk in, you will notice the pride of ownership and attention to detail throughout.   The expansive living area is a true showstopper, offering soaring ceilings, an open and airy feel, and an abundance of natural light.  Dual glass patio doors and an abundance of windows flood the space with natural light and perfectly frame a stunning view of the outdoor living paradise, seamlessly blending indoor and outdoor living. Whether you are entertaining guests or enjoying a quiet evening at home, this space delivers comfort, style, and a picture-perfect backdrop.

Enjoy your oversized primary ensuite that was beautifully remodeled in 2026 which is truly a standout, offering a spa like experience with sylish walk in shower, freestanding oval tub and elevated finishes that make it feel like a private retreat

Step outside and fall in love with your outdoor sanctuary where you will enjoy a gorgeous swimming pool, a pergola covered hot tub area perfect for relaxing evenings, and a generous covered patio ideal for entertaining. There is still plenty of yard space for small dogs to play, along with a 10x12 storage shed that provides ample room for tools and equipment.

Major updates provide peace of mind, including a new roof in 2025, all windows replaced in 2020, HVAC condenser coil replaced in 2025, pool was resurfaced in 2018 and pool pump replaced in 2020. Every detail of this home has been carefully maintained, making it truly move in ready.

Homes in Foxchase rarely come on the market, and this one checks all the boxes with location, updates, and outdoor living. This is your chance to own a beautifully updated home in one of Rockwall’s most sought after neighborhoods.
#21232077

Rockwall

2954 Oak Drive

3 Beds

2 Baths

2,117 Sq.Ft.

$515,000

MLS#: 21232077

Price reduced
Welcome to 1750 Lake Forest Drive, an exceptional former model home offered by its original owner and thoughtfully designed for both everyday living and effortless entertaining. Boasting 3,769 square feet, this impressive residence features 5 spacious bedrooms, 4 full bathrooms, and a versatile floor plan that adapts to your lifestyle.

A grand two-story entry with soaring ceilings and an elegant staircase creates a striking first impression, flanked by formal living and dining spaces that add timeless sophistication. The main level offers a private primary suite along with a secondary bedroom and full bath, ideal for guests, multigenerational living, or a dedicated home office. At the heart of the home, the oversized kitchen opens seamlessly to the spacious family room, creating the perfect gathering space for family and friends.

Upstairs, you'll find three additional bedrooms, two full bathrooms, a large game room, and a dedicated media room, providing plenty of space for entertainment, hobbies, or relaxing evenings at home.

Step outside and discover what truly sets this property apart. The backyard has been transformed into a private outdoor retreat featuring an expansive custom-covered patio, decorative stamped concrete, and a beautifully designed walkway leading to a second covered entertaining space. An oversized custom cedar privacy fence and electric sliding rear gate provide an added level of security, functionality, and privacy rarely found in the area.

Perfectly positioned in highly desirable North Rockwall, this home offers quick access to premier shopping, dining, and everyday conveniences. Commuters will appreciate the easy access to Highway 66, providing a convenient alternative across the lake while avoiding I-30 traffic and construction.

This is a rare opportunity to own a meticulously maintained former model home in one of Rockwall's most convenient and sought-after locations.
#21314765

Rockwall

1750 Lake Forest Drive

5 Beds

4 Baths

3,769 Sq.Ft.

$599,999

MLS#: 21314765

Move in ready! Welcome to one of the most desirable homes in The Shores, where thoughtful updates, exceptional maintenance, and an unmatched community lifestyle come together. This beautifully maintained hand updated ome features new hardwood floors, new carpet, fresh interior paint and custom window treatments throughout. The updated kitchen offers luxurious quartz countertops, stainless steel appliances, decorative lighting, and an open-concept floor plan ideal for everyday living and entertaining. The custom stone fireplace with gas logs creates a warm focal point, while abundant windows fill the home with natural light.
The flexible floor plan includes a downstairs bedroom with a full bath, perfect for guests, multigenerational living, or a home office. Upstairs you'll find 4 additional bedrooms, 2 full baths, and a beautiful staircase leading to an open landing.
Step outside to a tree lined, privacy fenced backyard and an oversized covered patio perfect for relaxing or entertaining. Two new air conditioning systems. Rear-entry garage and extended driveway offer ample parking.
Located just 1 block from the Rockwall Golf & Athletic Club, you'll love the convenient access to the clubhouse for dinner, swimming, fitness, pickleball, tennis, golf, and neighborhood events. The Shores is known for its friendly, close-knit atmosphere where neighbors become lifelong friends and enjoy a resort lifestyle.
Imaging skipping the car line to walk or ride your golf cart to one of Rockwall's most highly desirable schools Grace Hartman Elementary. Shores Park, Emerald Bay Park, and the Squabble Creek hiking and biking trails are mere blocks away, with Lake Ray Hubbard just minutes away for boating, fishing and waterfront recreation.
Offering top-rated Rockwall ISD schools, exceptional amenities, and one of the best locations in The Shores, this home delivers the perfect combination of comfort, convenience, and community. Opportunities like this are rare.
#21358627

Rockwall

2045 Hillcroft Drive

5 Beds

3 Baths

3,041 Sq.Ft.

$550,000

MLS#: 21358627

 - property

Send a message

Message successfully sent.

Your message

What is 3 + 4 ?

Reason for contacting?

I agree to receive email communication and understand I can unsubscribe at any time.

I agree to be contacted by Next Level Realty Group via call, email, and text for real estate services. To opt out, you can reply 'stop' at any time or reply 'help' for assistance. You can also click the unsubscribe link in the emails. Message and data rates may apply. Message frequency may vary. Privacy Policy

Sign Out

Virtual Assistant

Would you like to take the next step with this property? We can help you schedule a showing or virtual tour, or send you more details.

Yes, I would like more information.

Thank You for Your Reply, One of Our Agents will contact you as soon as possible

No, maybe later.

Thank you, you can always contact me via email, phone number or through the contact form.

Realhub AI

Lucy - Your AI-Powered Realtor

Update Your Temporary Password

Personalize your search

Enter your email and we'll notify you immediately when new listings match what you're looking for.

or enter email address

Already have an account ? Login here

Continue your home search

I agree to receive communications and understand I can unsubscribe at any time.

I agree to be contacted by Next Level Realty Group via call, email, and text for real estate services. To opt out, you can reply 'stop' at any time or reply 'help' for assistance. You can also click the unsubscribe link in the emails. Message and data rates may apply. Message frequency may vary. Privacy Policy

Already have an account ? Login here

We use cookies

We use cookies primarily for analytics to enhance your experience. By accepting, you agree to our use of these cookies. You can manage your preferences or learn more about our cookies policy.