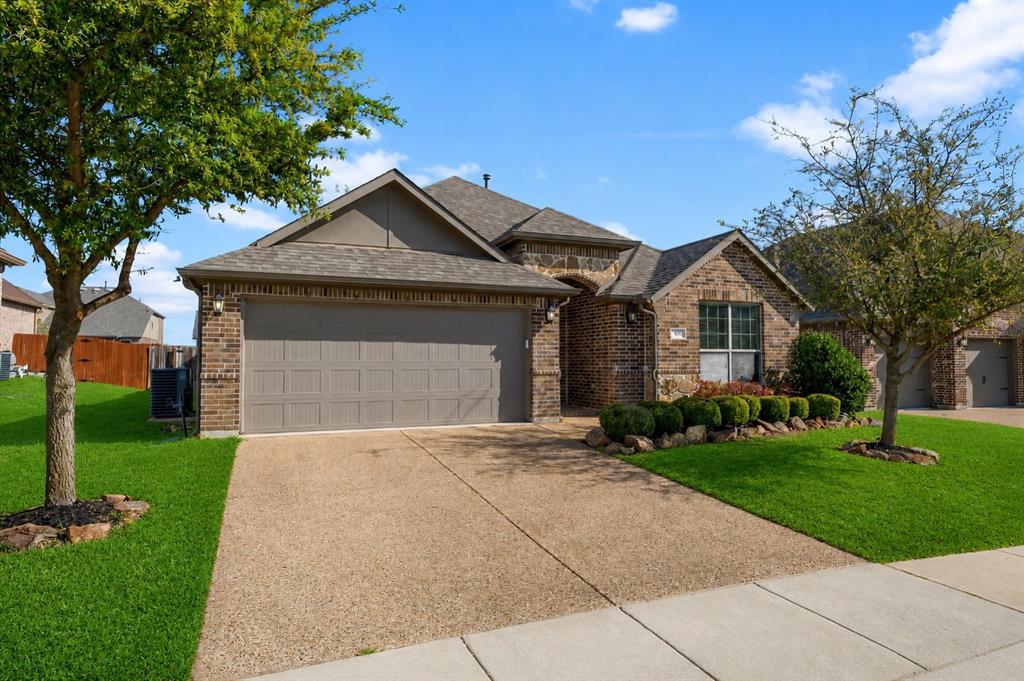
Features & Amenities

Interior

  • Other Interior Features

    Granite Counters, Kitchen Island, Open Floorplan, Pantry, Vaulted Ceiling(s), Walk-In Closet(s)

  • Total Bedrooms

    3

  • Bathrooms

    2

  • Basement YN

    NO

  • Cooling YN

    YES

  • Cooling

    Ceiling Fan(s), Central Air, Electric, ENERGY STAR Qualified Equipment

  • Heating YN

    YES

  • Heating

    Central, ENERGY STAR Qualified Equipment, Natural Gas

  • Pet friendly

    N/A

Exterior

  • Garage

    Yes

  • Garage spaces

    2

  • Construction Materials

    Brick

  • Other Exterior Features

    Rain Gutters

  • Parking

    Concrete, Covered, Driveway, Garage Door Opener, Garage Faces Front, Inside Entrance, Kitchen Level, Lighted, Attached

  • Patio and Porch Features

    Covered, Front Porch, Rear Porch

  • Pool

    No

Area & Lot

  • Lot Features

    Cul-De-Sac, Few Trees, Greenbelt, Interior Lot, Landscaped

  • Lot Size(acres)

    0.132

  • Lot Size(square feet)

    5,749

  • Property Type

    Residential

  • Property Sub Type

    Single Family Residence

  • Architectural Style

    Traditional

Price

  • Sales Price

    $349,999

  • Tax Amount

    $5,744

  • Sq. Footage

    1,930

  • Price/SqFt

    $181

HOA

  • Association

    YES

  • Association Fee

    $620

  • Association Fee Frequency

    Annually

  • Association Fee Includes

    N/A

School District

  • Elementary School

    Vernon

  • Middle School

    Bobby Summers

  • High School

    Royse City

Property Features

  • Foundation Details

    Slab

  • Senior Community YN

    NO

  • Sewer

    Public Sewer

Schedule a Showing

Showing scheduled successfully.

<
>
IN PERSON
VIA CHAT

What is 3 + 4 ?


Change time

Mortgage calculator

Estimate your monthly mortgage payment, including the principal and interest, property taxes, and HOA. Adjust the values to generate a more accurate rate.

Your payment

Principal and Interest:

$

Property taxes:

$

HOA fees:

$

Total loan payment:

$

Total interest amount:

$

Location

County

Rockwall

Elementary School

Vernon

Middle School

Bobby Summers

High School

Royse City

Listing Courtesy of Pam Sims, Keller Williams Central

RealHub Information is provided exclusively for consumers' personal, non-commercial use, and it may not be used for any purpose other than to identify prospective properties consumers may be interested in purchasing. All information deemed reliable but not guaranteed and should be independently verified. All properties are subject to prior sale, change or withdrawal. RealHub website owner shall not be responsible for any typographical errors, misinformation, misprints and shall be held totally harmless.

Agent Joe Boston

AGENT

Joe Boston

Call Joe today to schedule a private showing.


* Listings on this website come from the FMLS IDX Compilation and may be held by brokerage firms other than the owner of this website. The listing brokerage is identified in any listing details. Information is deemed reliable but is not guaranteed. If you believe any FMLS listing contains material that infringes your copyrighted work please click here to review our DMCA policy and learn how to submit a takedown request.© 2024 FMLS.
Gorgeous drive up to this well maintained, original owner Drees Custom Home located near a cul-de-sac and adjacent to a treed greenbelt.  Classic & beautiful white plantation shutters throughout, two sets of bay windows, crown molding, high ceilings, ceiling fans, walk-in closets, extra storage, floored attic & more! Wonderful kitchen equipped with huge breakfast bar island, granite countertops, lots of cabinets, under cabinet lighting, walk-in pantry, energy star stainless steel appliances & gas cooktop. Kitchen is open to the spacious living room. Large primary bedroom is split from the secondary bedrooms. Primary bath features granite countertop, garden tub, separate shower, medicine cabinet & walk-in closet. Fabulous utility room with extra storage shelves & cabinets. Covered front & back porches. Radiant barrier roof, sprinkler & security systems. So much neighborhood & nearby fun including pools, amenity center, fishing, trails, playgrounds, fitness & tennis courts.

300 Plum Tree Drive

Message successfully sent.

What would you like to know?

What is 3 + 4 ?

I agree to receive email communication and understand I can unsubscribe at any time.

I agree to be contacted by Next Level Realty Group via call, email, and text for real estate services. To opt out, you can reply 'stop' at any time or reply 'help' for assistance. You can also click the unsubscribe link in the emails. Message and data rates may apply. Message frequency may vary. Privacy Policy

Related Properties

Don’t miss this gorgeous 2015 Megatel home located in the desirable master planned community of Woodcreek, located in Fate and Rockwall ISD! You will quickly be captivated by this home’s beauty and attention to detail. Notable features include custom cabinets, crown molding, custom blinds, tile flooring, jacuzzi tub, and a tankless water heater. The spacious primary suite offers a relaxing retreat with an en-suite bath, while two additional split bedrooms share a full bath, providing privacy and functionality for family or guests. The large formal dining room offers flexibility and can also function as a home office, second living area, or sitting room to fit your needs.  Enjoy the wonderful neighborhood amenities including a fitness center and club house, community pools, playground, outdoor kitchen, dog park, walking and bike trails and more. Conveniently located near I-30 with easy access to shopping and restaurants. Schedule your showing today!
#21210783

Fate

547 La Grange Drive

3 Beds

2 Baths

1,873 Sq.Ft.

$350,000

MLS#: 21210783
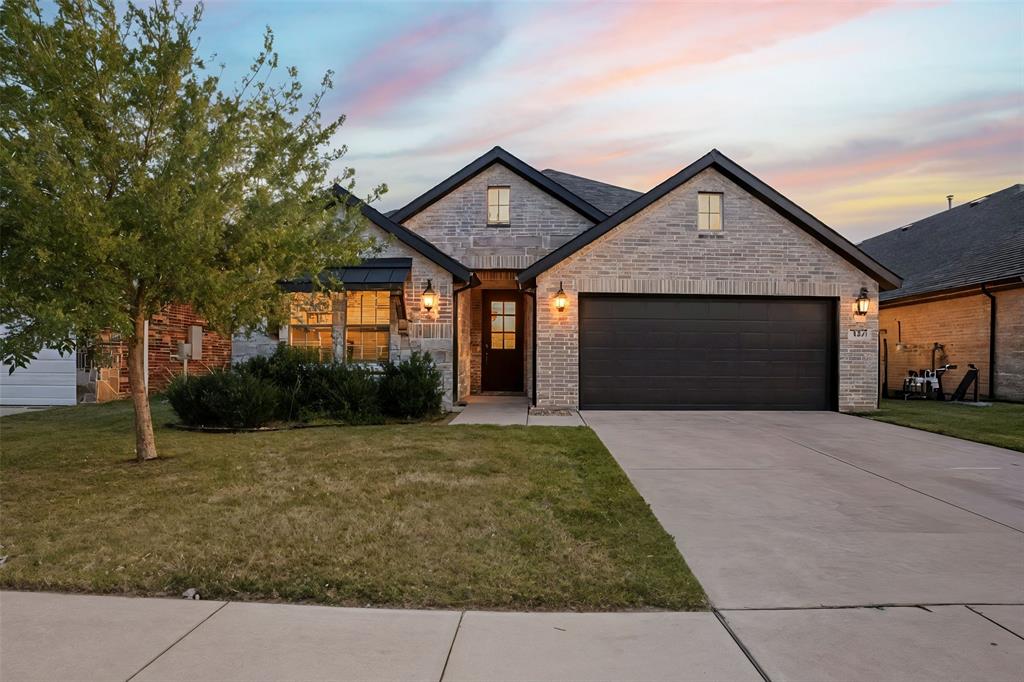
Welcome to this stunning 4-bedroom, 3-bathroom home nestled in a highly sought-after neighborhood known for its excellent school district and tranquil surroundings. Designed with an open floor plan and filled with natural light, this home offers a bright, airy atmosphere with seamless flow between the spacious living, dining, and kitchen areas — perfect for both everyday living and entertaining. The heart of the home is the modern kitchen, featuring sleek stainless steel appliances, ample counter space, and a layout that opens to the main living area for easy connection with family and guests. The thoughtfully designed layout includes a generous primary suite with a private bath, along with three additional bedrooms that provide plenty of space for family, guests, or a home office. With three full bathrooms, convenience and comfort are at the forefront of this home’s appeal. As a bonus, the home comes complete with a refrigerator, washer, and dryer, making your move-in process even easier and more convenient. Step outside and enjoy the natural beauty just moments away — this property is ideally located near a lush greenbelt, offering walking trails, outdoor recreation, and peaceful views. Don’t miss the opportunity to own this beautiful home that combines modern living with access to nature and top-tier schools. Schedule your private tour today!
#21088107

Fate

841 Mildren Lane

4 Beds

3 Baths

2,372 Sq.Ft.

$415,000

MLS#: 21088107

Price reduced
Beautifully maintained home with outstanding curb appeal featuring a striking rock and brick elevation, professional landscaping, and a premium greenbelt lot backing to a walking trail for added privacy and scenic views. This spacious floor plan offers 4 bedrooms, 3 full baths, a dedicated study, game room, and two generous living areas, providing flexibility for entertaining, working from home, or multigenerational living. The open kitchen is equipped with stainless steel appliances and overlooks the main living space, creating the perfect gathering place. The covered patio is ready for outdoor entertaining with wiring for speakers, plumbing for a gas grill, and a 220-volt connection for a future hot tub. Inside, the living areas, primary suite, and game room are prewired for surround sound and CAT5 networking. Located in the desirable Woodcreek community with convenient access to parks, trails, community amenities, shopping, dining, and Rockwall ISD schools. This is a home that combines comfort, technology, and an exceptional location. Come see it today and fall in love!
#21330419

Fate

386 Phillips Court

4 Beds

3 Baths

2,754 Sq.Ft.

$410,000

MLS#: 21330419

Welcome to this charming 4-bedroom, 2-bath home located in the desirable Woodcreek community of Fate! The open-concept floor plan offers a comfortable and functional layout that is perfect for everyday living and entertaining. The kitchen features granite countertops, ample cabinet space, and opens seamlessly to the dining and living areas. The spacious primary suite provides a private retreat, while three additional bedrooms offer flexibility for family, guests, or a home office. Enjoy the backyard with plenty of space to relax, play, or entertain. Ideally located within walking distance of the community pool, with additional neighborhood amenities including parks, green spaces, a clubhouse, and fishing areas. Conveniently located near shopping, dining, schools, and major roadways. Schedule your showing today!
#21353027

Fate

2008 Brisbon Street

4 Beds

2 Baths

1,561 Sq.Ft.

$290,000

MLS#: 21353027

Sitting on an oversized, cul-de-sac lot and backing up to a private, tree-lined greenbelt-- this one is perfect! It is located just a short walk to the community pool and playground. This darling home has just been freshly painted and features lush new carpet throughout. You’ll love the HUGE backyard featuring a covered patio—perfect for entertaining friends and family. The living, dining, and kitchen areas flow seamlessly, creating an ideal space for modern living. The gourmet kitchen is a true showstopper, featuring a large island, bar seating, and a walk-in pantry. The private primary suite feels like a retreat, complete with a spa-inspired ensuite bath and an oversized walk-in closet. Three additional bedrooms and a full bath offer flexibility for family, guests, or a home office. A spacious laundry area adds even more versatility- perfect for storage, a mudroom, or home command center. Located in the highly sought-after Woodcreek community, you’ll enjoy top-rated schools, great shopping, and resort-style amenities including a pool, playground, and scenic walking trails. Don't miss out on this one!
#21255149

Fate

2492 Saldana Drive

4 Beds

2 Baths

1,609 Sq.Ft.

$289,000

MLS#: 21255149

Price reduced
seller concession towards closing with acceptable offer. Welcome to a beautifully designed single-story residence in the highly sought-after Woodcreek community, where modern comfort meets everyday convenience. Built in 2021, this thoughtfully crafted home offers approximately 2,204 square feet of living space with 4 spacious bedrooms and 3 full bathrooms, providing the perfect balance of functionality and elegance.
 Step inside to discover an open-concept floor plan filled with natural light, creating an inviting atmosphere ideal for both entertaining and daily living. The heart of the home is a stunning chef-inspired kitchen featuring a large center island, abundant cabinetry, stainless steel appliances, a walk-in pantry, and a seamless flow into the expansive family room and dining area.
Enjoy a low-maintenance backyard with space for relaxation, outdoor dining, and weekend gatherings. Situated in the master-planned Woodcreek community, residents enjoy access to resort-style amenities including a clubhouse, swimming pools, parks, playgrounds, scenic walking trails, and green spaces, Conveniently located near top-rated schools, shopping, dining, and major commuter routes, this exceptional home offers the perfect combination of suburban charm and modern convenience.
property highlights:
4 bedrooms,3 bathrooms
2,204 sq ft single-story floor plan
Built in 2021
versatile home office space
Located in the Woodcreek master-planned community
Traditional brick exterior with slab foundation and composition roof
Open-concept layout designed for family living or entertaining 
Large kitchen with Center island
Stainless steel appliances
Walk-in pantry
Breakfast area
Spacious primary suite with Large walk-in closet
Private bath
Wood-fenced backyard
Public water and sewer utilities 
Pre-wired for security smart-home features
Community amenities 
This home is a lifestyle opportunity where comfort, community, and contemporary design come together beautifully.
#21301431

Fate

377 Edmund Lane

4 Beds

3 Baths

2,204 Sq.Ft.

$399,000

MLS#: 21301431
Price reduced
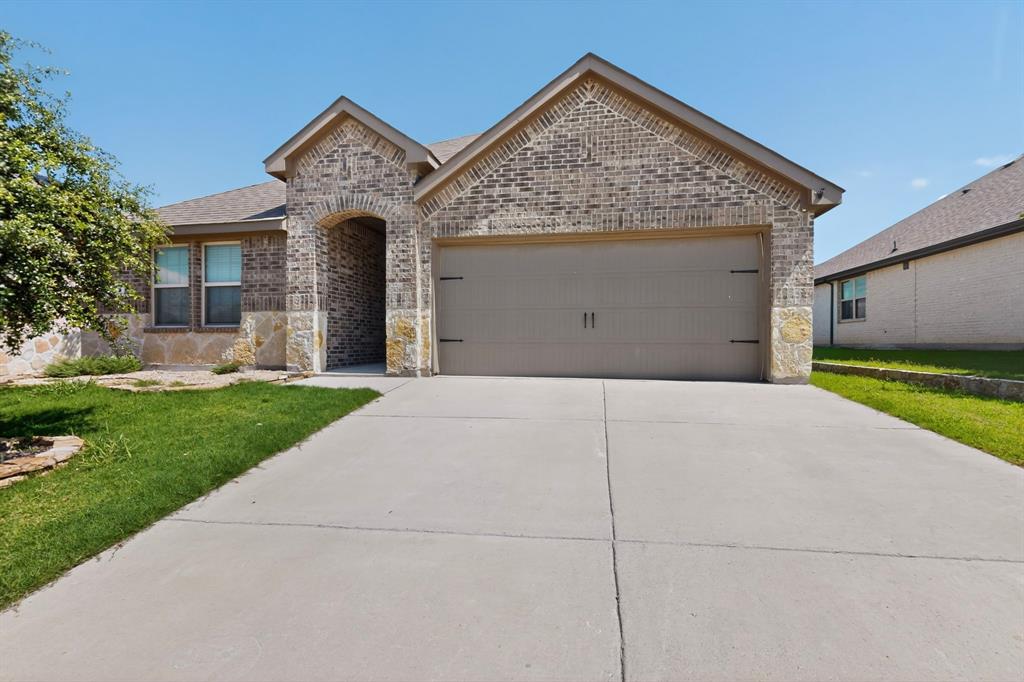
Great price Reduction!  This home has a note Assumption Loan at 2.375%!  Why wait for new construction when you can have a beautifully updated, move-in ready home today? Built in 2020 and meticulously maintained, this stunning home offers the perfect blend of modern design, comfort, and convenience.

Step inside to discover fresh interior paint, new carpet, and upgraded laminate flooring that create a bright, clean, and contemporary feel throughout. The open-concept floor plan is ideal for both everyday living and entertaining, featuring spacious living areas that flow seamlessly into the kitchen and dining spaces.  Seller Motivated!! 

The private primary suite provides a relaxing retreat, while the additional bedrooms offer flexibility for family, guests, or a home office. Every detail has been thoughtfully refreshed, allowing the next owner to move in and immediately enjoy the home without the expense or hassle of updates.

Located in one of Fate's most desirable communities, residents enjoy access to neighborhood amenities including pools, parks, playgrounds, walking trails, and highly rated schools. Conveniently situated near shopping, dining, and major commuter routes, this home offers the lifestyle today's buyers are seeking.

Homes in this condition rarely become available, schedule your showing today and experience the difference for yourself.
#21294196

Fate

430 Forestridge Drive

4 Beds

2 Baths

2,061 Sq.Ft.

$375,000

MLS#: 21294196

Price reduced
Welcome home to this beautifully maintained, one-owner home that perfectly blends timeless elegance with everyday functionality. This spacious home offers 3 bedrooms, 2.5 bathrooms, a dedicated study, formal dining room, and an upstairs media room complete with a 65inch TV that conveys with the home.

From the moment you step inside, you'll appreciate the stunning wrought iron staircase, abundant natural light, and thoughtful design throughout. The open-concept layout includes a built-in desk in the breakfast nook, creating the perfect space for working from home, homework, or staying organized.

The oversized 2.5-car garage provides additional storage space, while the home has been meticulously cared for by its original owner and has never housed pets. For added convenience, the LG washer and dryer, kitchen refrigerator, and additional garage refrigerator all convey with the property.

Step outside to the covered back patio, where motorized roll-down screens transform the space into a comfortable, bug-free retreat, perfect for enjoying your morning coffee or relaxing with family and friends year-round. The home also includes a Ring video doorbell and an exterior security camera system for added peace of mind.

Situated in highly sought-after Rockwall ISD, this home backs directly to the elementary school, offering a unique convenience for busy families. Simply add a backyard gate for quick and easy access, making those morning school drop-offs and walks to school easier than ever.

Built with Highland Homes' renowned quality and lovingly maintained, this move-in-ready home is filled with thoughtful upgrades, exceptional care, and features you'll appreciate from the moment you walk through the door.
#21351864

Fate

317 Deaton Drive

3 Beds

2 Baths

2,900 Sq.Ft.

$389,900

MLS#: 21351864

Welcome home to this beautifully maintained 1.5-story residence in the highly desirable Williamsburg community of Fate! Built just three years ago and occupied by the original owners, this home has been exceptionally well cared for and offers the feel of new construction without the wait. Natural light fills the open-concept floor plan, creating a bright and inviting atmosphere throughout. The chef-inspired kitchen features a large center island, modern finishes, abundant cabinetry, and opens seamlessly to the spacious living and dining areas—perfect for everyday living and entertaining. The private primary suite offers a relaxing retreat with dual vanities, a large walk-in shower, and generous closet space. Three additional bedrooms and two full bathrooms provide flexibility for guests, hobbies, or a home office. Upstairs, the spacious bonus room is ideal as a game room, media room, or second living area. Recent improvements include a brand-new roof and cosmetic updates, making this home truly move-in ready. Step outside to enjoy the oversized, fully fenced backyard with a covered patio—perfect for outdoor dining, entertaining, or relaxing evenings. Residents enjoy outstanding community amenities including a clubhouse, fitness center, resort-style pools, fishing pond, parks, playgrounds, and scenic walking trails. Conveniently located near shopping, dining, schools, and major commuter routes. Don't miss this exceptional opportunity to own a like-new home in one of Fate's most sought-after communities. Priced to sell and ready for its next owner!
#21326979

Fate

610 Jamestown Lane

4 Beds

3 Baths

2,533 Sq.Ft.

$389,000

MLS#: 21326979
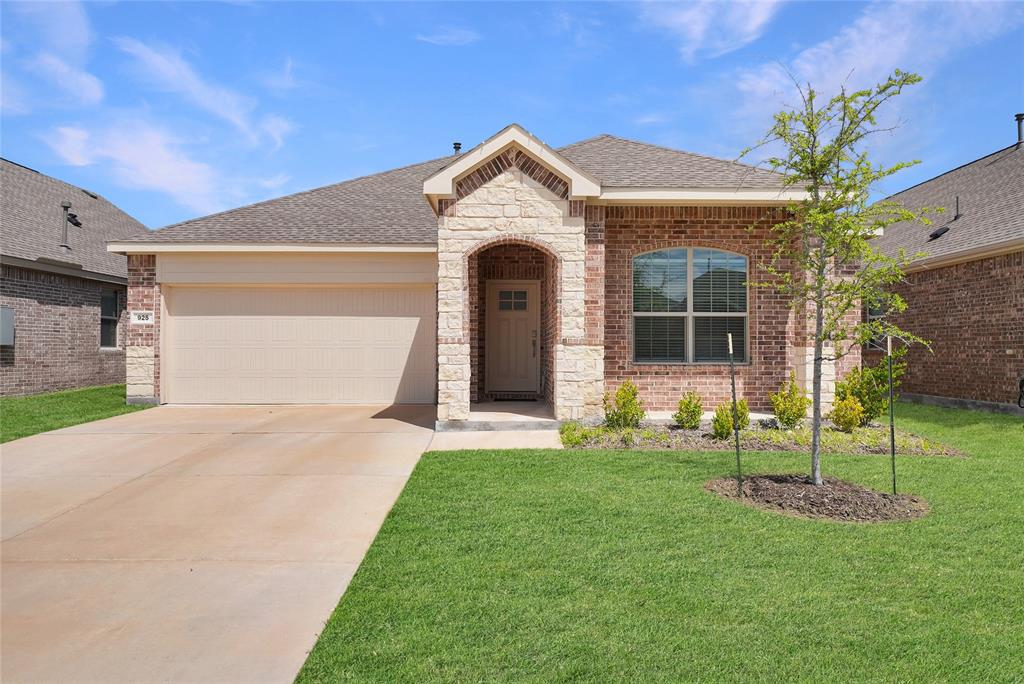
Welcome to this beautiful newer construction home (2023) located in the growing community of Fate, just minutes from Rockwall and major highways for an easy commute. This charming single-family home offers approximately 1,630 sq ft of living space on a 5,837 sq ft lot, providing the perfect balance of comfort and low-maintenance living.
Step inside to a thoughtfully designed layout featuring an open-concept living and dining area, ideal for entertaining and everyday living. The kitchen flows seamlessly into the main living space, creating a warm and inviting atmosphere.
Enjoy the convenience of being close from the elementary, middle, and high school, making daily routines simple and accessible. The home is also located near community amenities, offering easy access to neighborhood features designed for relaxation and recreation.
With modern construction, energy-efficient features, and an attached garage, this home provides comfort, style, and peace of mind.

*Loan may be assumable with an interest rate of 4.75%
** Washer, dryer, refrigerator, gas range, grill, mower, blower, and garage shelving to convey with the property. Mower and blower include batteries and charger.
#21231178

Fate

925 Garner Drive

3 Beds

2 Baths

1,630 Sq.Ft.

$330,000

MLS#: 21231178

 - property

Send a message

Message successfully sent.

Your message

What is 3 + 4 ?

Reason for contacting?

I agree to receive email communication and understand I can unsubscribe at any time.

I agree to be contacted by Next Level Realty Group via call, email, and text for real estate services. To opt out, you can reply 'stop' at any time or reply 'help' for assistance. You can also click the unsubscribe link in the emails. Message and data rates may apply. Message frequency may vary. Privacy Policy

Sign Out

Virtual Assistant

Would you like to take the next step with this property? We can help you schedule a showing or virtual tour, or send you more details.

Yes, I would like more information.

Thank You for Your Reply, One of Our Agents will contact you as soon as possible

No, maybe later.

Thank you, you can always contact me via email, phone number or through the contact form.

Realhub AI

Lucy - Your AI-Powered Realtor

Update Your Temporary Password

Personalize your search

Enter your email and we'll notify you immediately when new listings match what you're looking for.

or enter email address

Already have an account ? Login here

Continue your home search

I agree to receive communications and understand I can unsubscribe at any time.

I agree to be contacted by Next Level Realty Group via call, email, and text for real estate services. To opt out, you can reply 'stop' at any time or reply 'help' for assistance. You can also click the unsubscribe link in the emails. Message and data rates may apply. Message frequency may vary. Privacy Policy

Already have an account ? Login here

We use cookies

We use cookies primarily for analytics to enhance your experience. By accepting, you agree to our use of these cookies. You can manage your preferences or learn more about our cookies policy.