


Property
Beds
4
Full Baths
3
1/2 Baths
None
Year Built
2021
Sq.Footage
2,204
seller concession towards closing with acceptable offer. Welcome to a beautifully designed single-story residence in the highly sought-after Woodcreek community, where modern comfort meets everyday convenience. Built in 2021, this thoughtfully crafted home offers approximately 2,204 square feet of living space with 4 spacious bedrooms and 3 full bathrooms, providing the perfect balance of functionality and elegance. Step inside to discover an open-concept floor plan filled with natural light, creating an inviting atmosphere ideal for both entertaining and daily living. The heart of the home is a stunning chef-inspired kitchen featuring a large center island, abundant cabinetry, stainless steel appliances, a walk-in pantry, and a seamless flow into the expansive family room and dining area. Enjoy a low-maintenance backyard with space for relaxation, outdoor dining, and weekend gatherings. Situated in the master-planned Woodcreek community, residents enjoy access to resort-style amenities including a clubhouse, swimming pools, parks, playgrounds, scenic walking trails, and green spaces, Conveniently located near top-rated schools, shopping, dining, and major commuter routes, this exceptional home offers the perfect combination of suburban charm and modern convenience. property highlights: 4 bedrooms,3 bathrooms 2,204 sq ft single-story floor plan Built in 2021 versatile home office space Located in the Woodcreek master-planned community Traditional brick exterior with slab foundation and composition roof Open-concept layout designed for family living or entertaining Large kitchen with Center island Stainless steel appliances Walk-in pantry Breakfast area Spacious primary suite with Large walk-in closet Private bath Wood-fenced backyard Public water and sewer utilities Pre-wired for security smart-home features Community amenities This home is a lifestyle opportunity where comfort, community, and contemporary design come together beautifully.
Features & Amenities
Interior
-
Other Interior Features
Double Vanity, Granite Counters, Kitchen Island, Open Floorplan, Pantry, Walk-In Closet(s), High Speed Internet, Smart Home
-
Total Bedrooms
4
-
Bathrooms
3
-
Basement YN
NO
-
Pet friendly
N/A
Exterior
-
Garage
Yes
-
Garage spaces
2
-
Parking
Driveway, Garage, Garage Door Opener, Garage Faces Front, Attached
-
Pool
No
-
Waterfront YN
NO
Area & Lot
-
Lot Size(acres)
0.14
-
Lot Size(square feet)
6,098
-
Property Type
Residential
-
Property Sub Type
Single Family Residence
Price
-
Sales Price
$399,000
-
Sq. Footage
2,204
-
Price/SqFt
$181
HOA
-
Association
YES
-
Association Fee
$600
-
Association Fee Frequency
Annually
-
Association Fee Includes
N/A
School District
-
Elementary School
Vernon
-
Middle School
Bobby Summers
-
High School
Royse City
Property Features
-
Water Source
Public
Schedule a Showing
Showing scheduled successfully.
Mortgage calculator
Estimate your monthly mortgage payment, including the principal and interest, property taxes, and HOA. Adjust the values to generate a more accurate rate.
Your payment
Principal and Interest:
$
Property taxes:
$
HOA fees:
$
Total loan payment:
$
Total interest amount:
$
Location
County
Rockwall
Elementary School
Vernon
Middle School
Bobby Summers
High School
Royse City
Listing Courtesy of Nneka Maduabuchi, CLO Dallas Realty LLC
RealHub Information is provided exclusively for consumers' personal, non-commercial use, and it may not be used for any purpose other than to identify prospective properties consumers may be interested in purchasing. All information deemed reliable but not guaranteed and should be independently verified. All properties are subject to prior sale, change or withdrawal. RealHub website owner shall not be responsible for any typographical errors, misinformation, misprints and shall be held totally harmless.

AGENT
Joe Boston
Call Joe today to schedule a private showing.

* Listings on this website come from the FMLS IDX Compilation and may be held by brokerage firms other than the owner of this website. The listing brokerage is identified in any listing details. Information is deemed reliable but is not guaranteed. If you believe any FMLS listing contains material that infringes your copyrighted work please click here to review our DMCA policy and learn how to submit a takedown request.© 2024 FMLS.
Related Properties
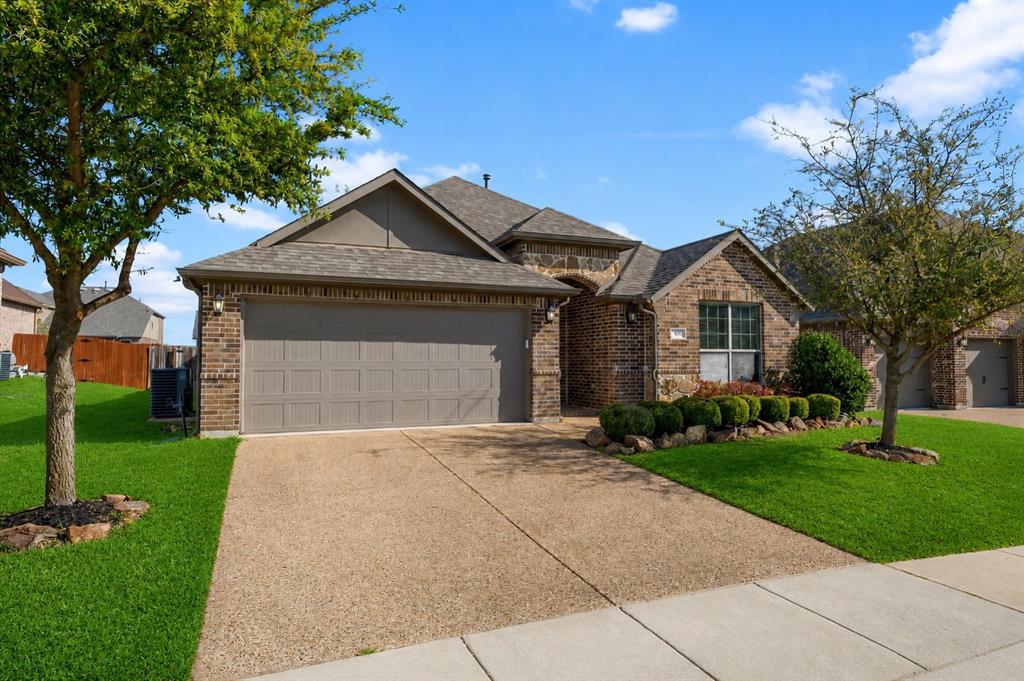
Fate
547 La Grange Drive
3 Beds
2 Baths
1,873 Sq.Ft.
$350,000
MLS#: 21210783
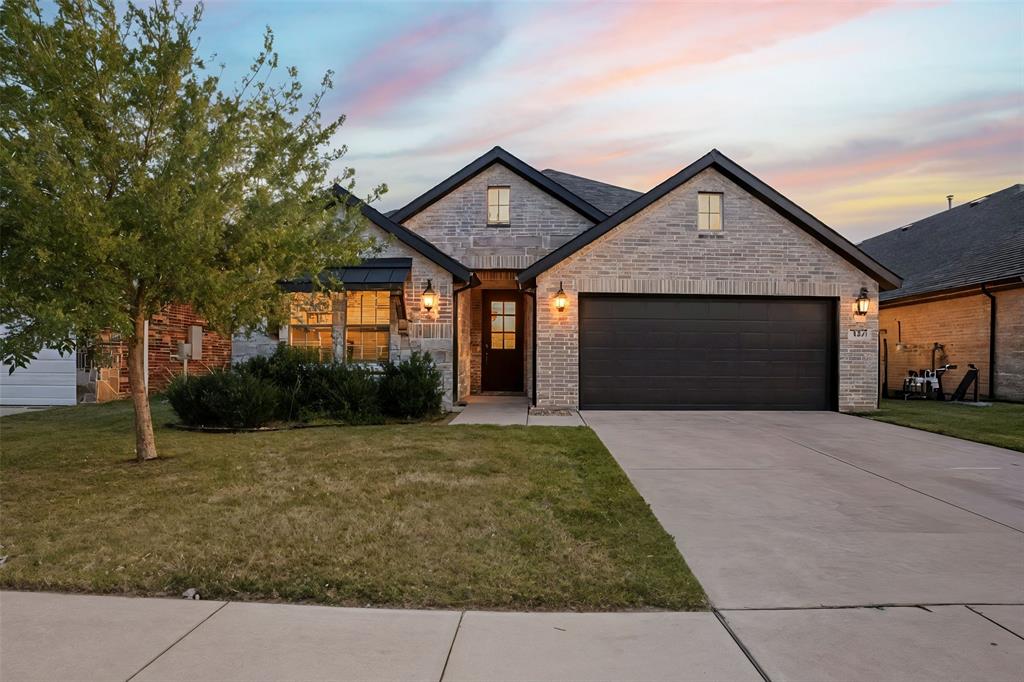
Fate
841 Mildren Lane
4 Beds
3 Baths
2,372 Sq.Ft.
$415,000
MLS#: 21088107
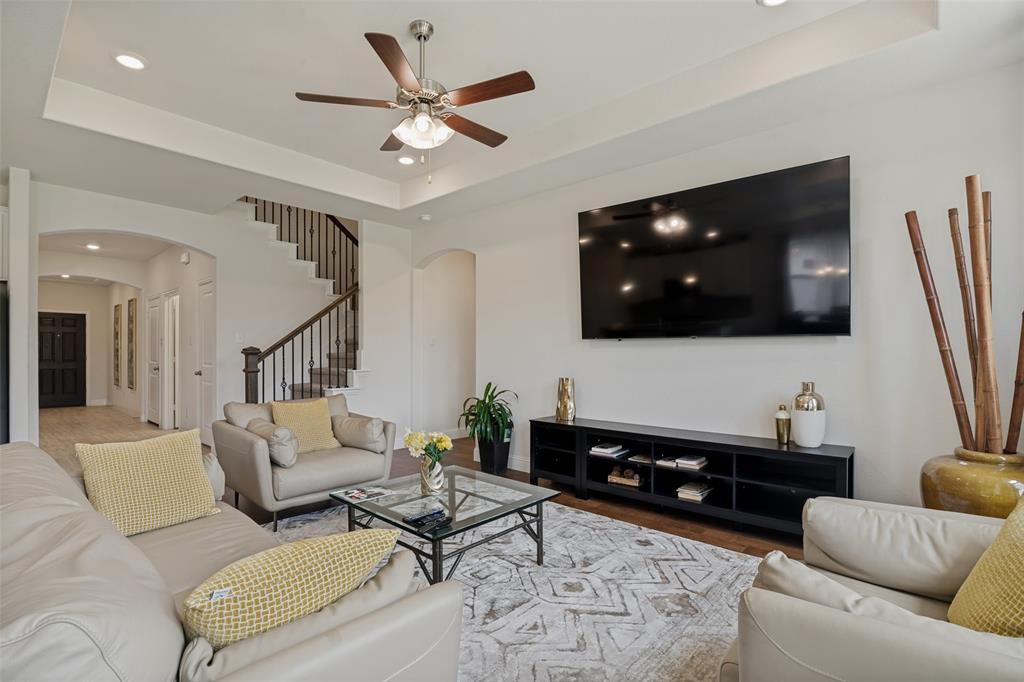
Fate
408 Patterson Court
4 Beds
3 Baths
2,507 Sq.Ft.
$435,999
MLS#: 21298734

Fate
949 Mangrove Drive
4 Beds
3 Baths
2,333 Sq.Ft.
$420,000
MLS#: 21352903

Fate
386 Phillips Court
4 Beds
3 Baths
2,754 Sq.Ft.
$410,000
MLS#: 21330419
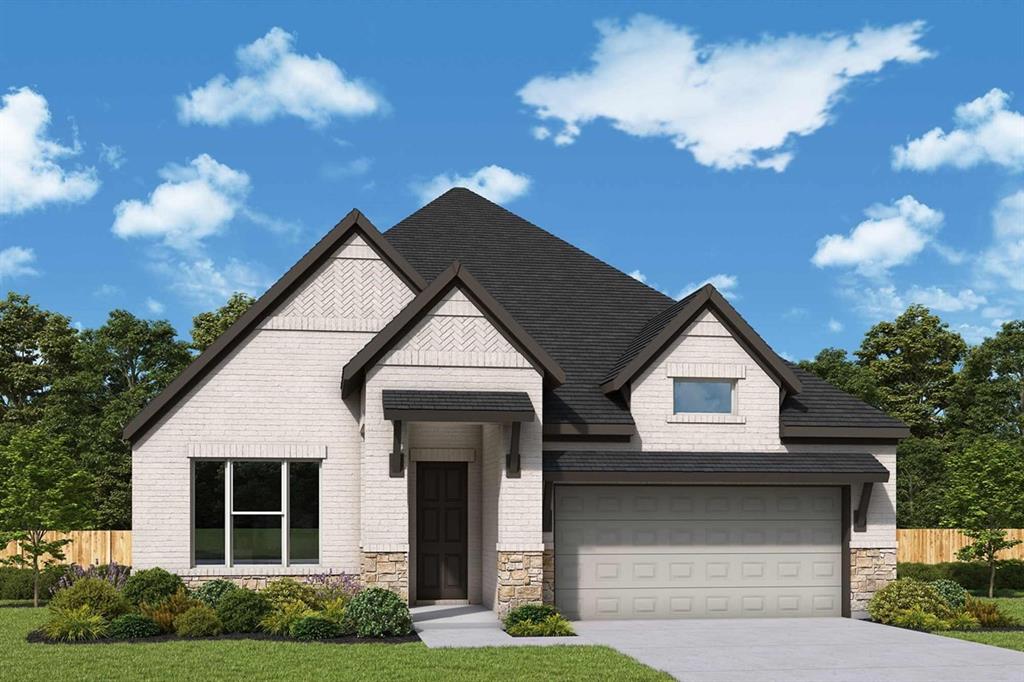
Fate
1539 Lazio Way
3 Beds
3 Baths
1,885 Sq.Ft.
$434,990
MLS#: 21173580
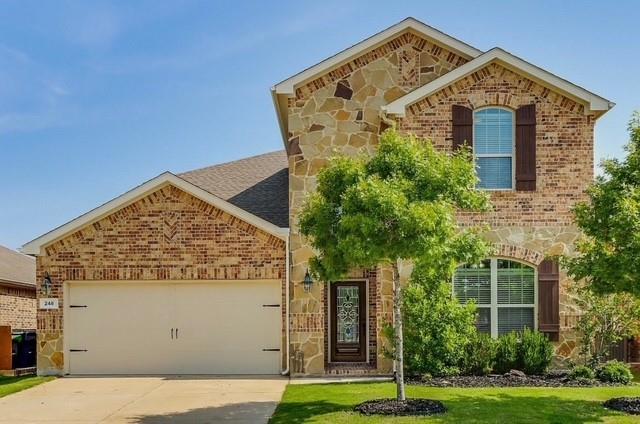
Fate
248 Oxford Drive
5 Beds
3 Baths
2,949 Sq.Ft.
$430,990
MLS#: 21271357

Fate
427 Holt Lane
4 Beds
2 Baths
3,058 Sq.Ft.
$419,000
MLS#: 21361502
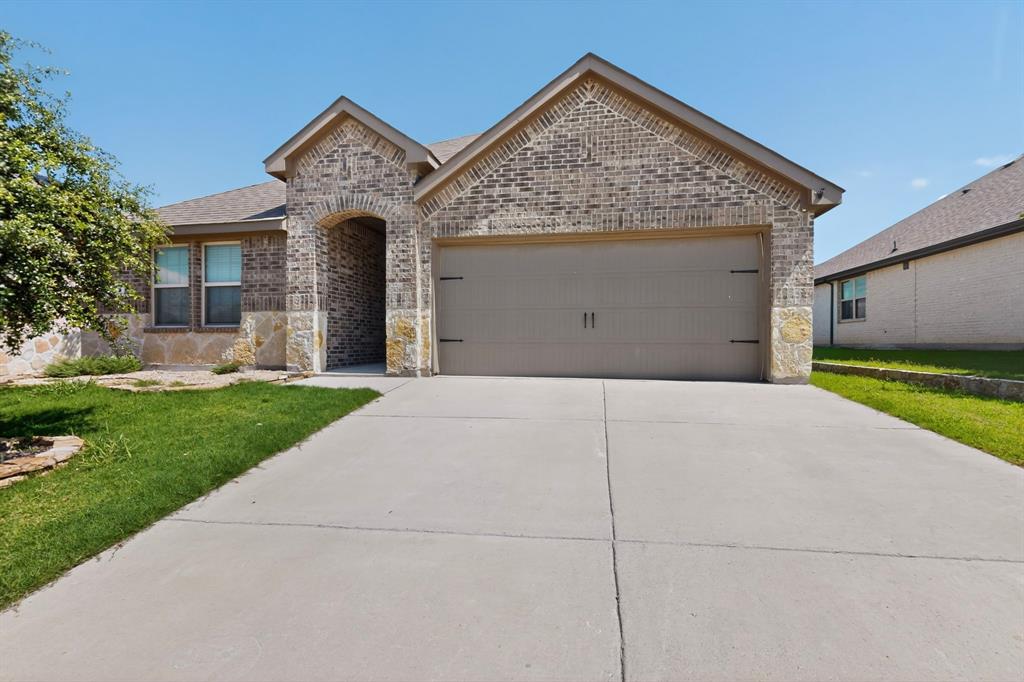
Fate
430 Forestridge Drive
4 Beds
2 Baths
2,061 Sq.Ft.
$375,000
MLS#: 21294196
