Features & Amenities

Interior

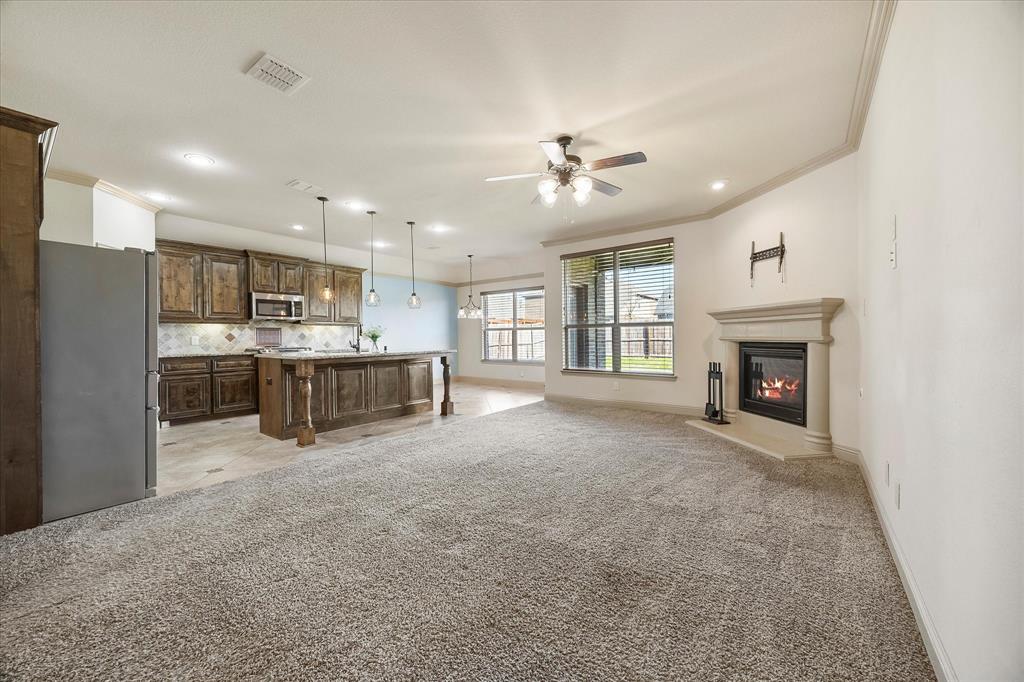
  • Other Interior Features

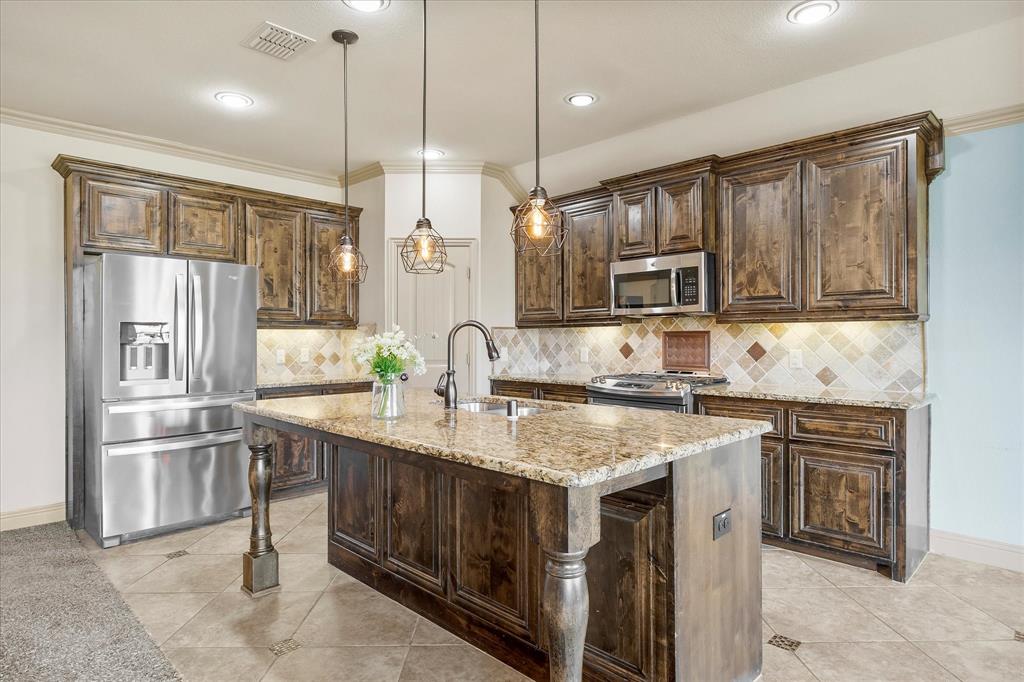
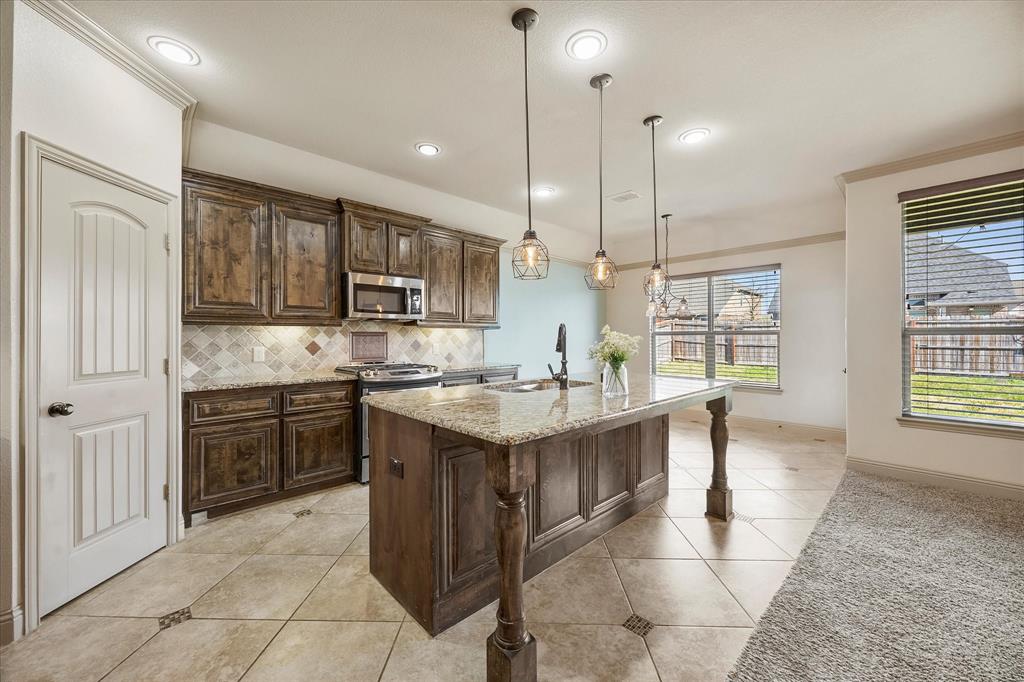
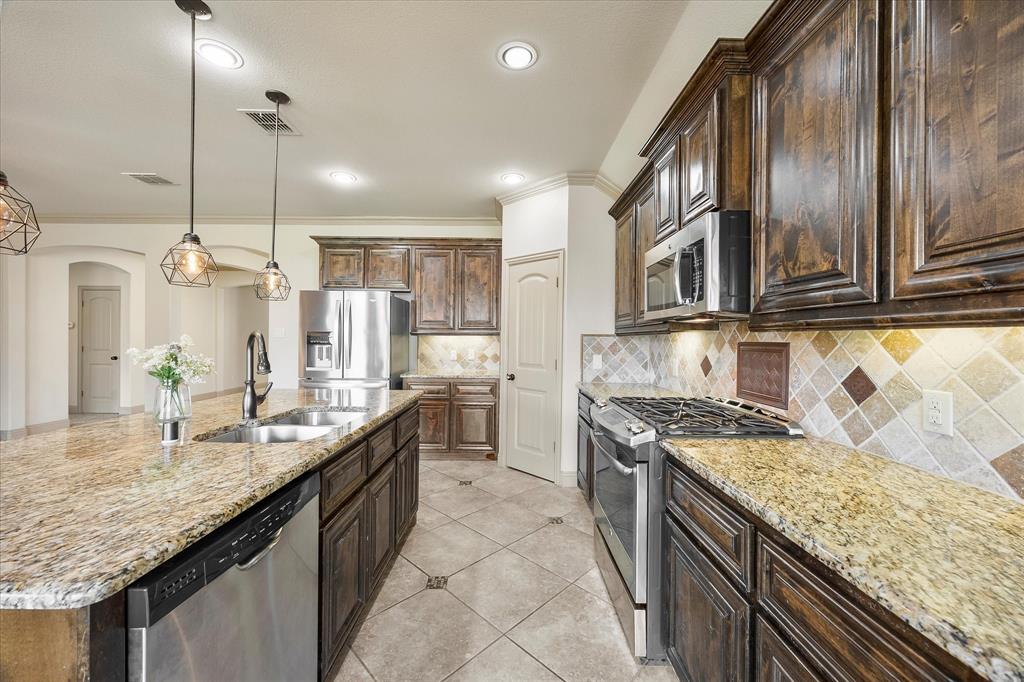
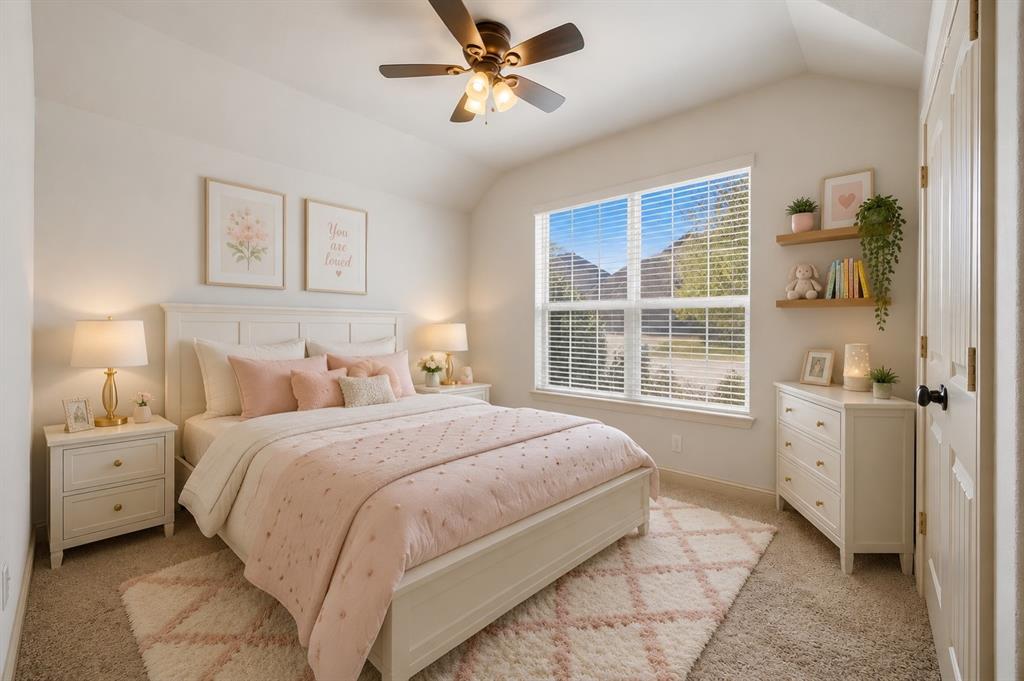
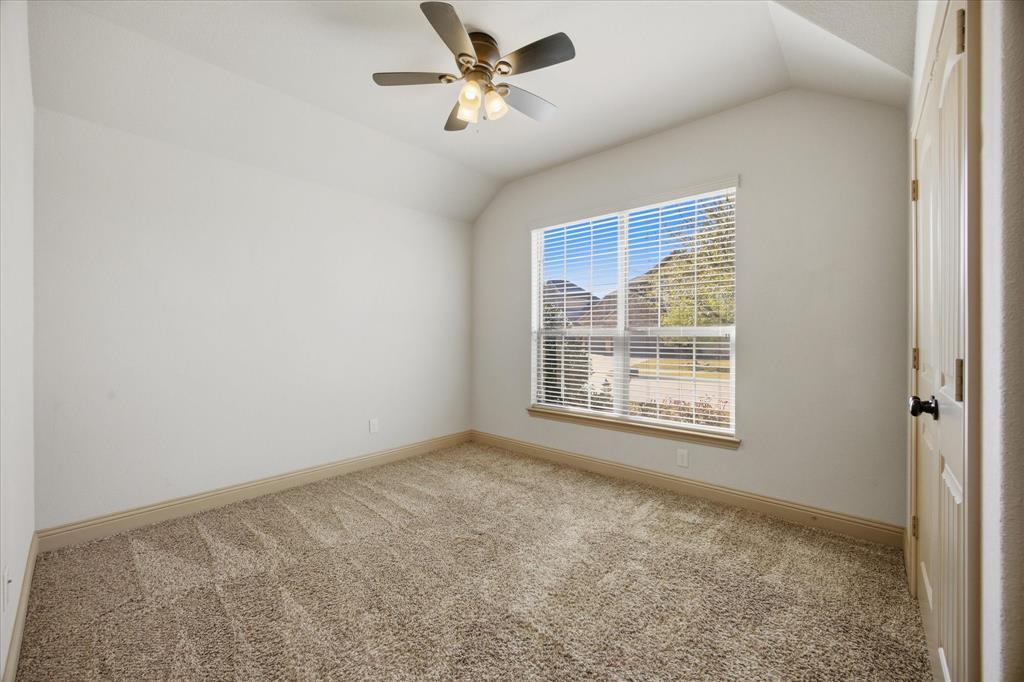
    Granite Counters, Pantry, Vaulted Ceiling(s), Walk-In Closet(s), High Speed Internet

  • Total Bedrooms

    3

  • Bathrooms

    2

  • Basement YN

    NO

  • Cooling YN

    YES

  • Cooling

    Ceiling Fan(s), Central Air, Electric

  • Fireplace YN

    YES

  • Heating YN

    YES

  • Heating

    Exhaust Fan, Central, Fireplace(s)

  • Pet friendly

    N/A

Exterior

  • Garage

    Yes

  • Garage spaces

    2

  • Construction Materials

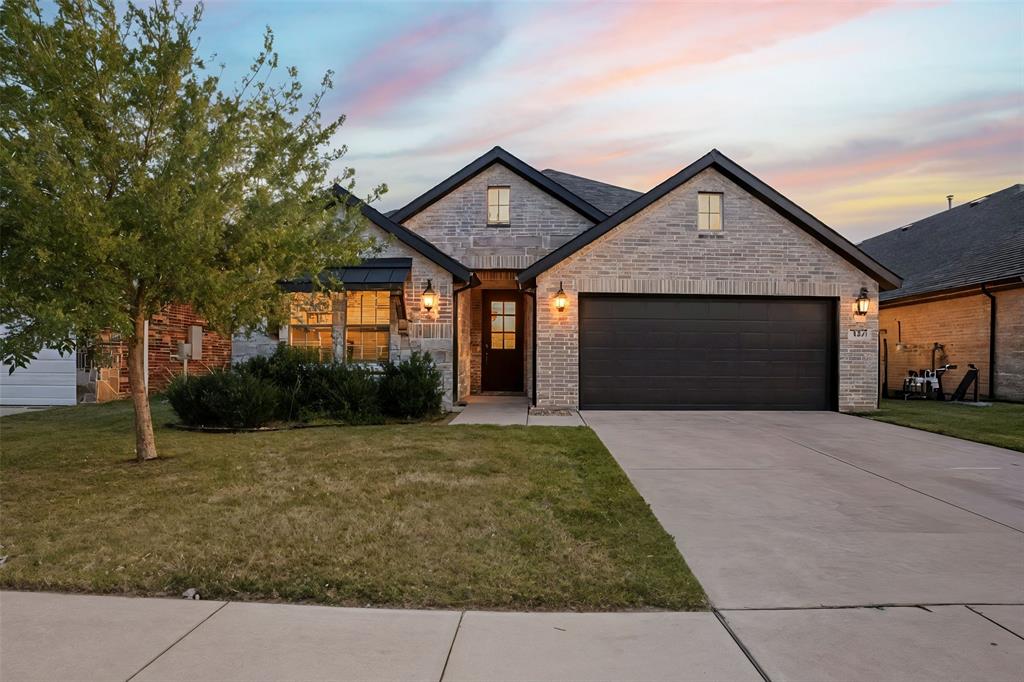
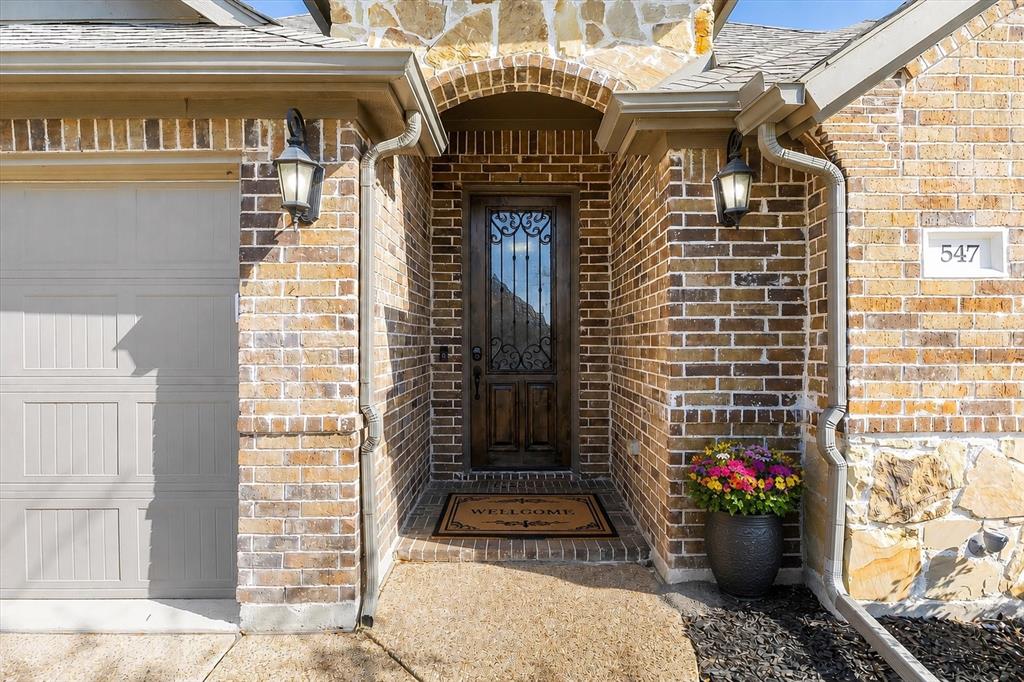
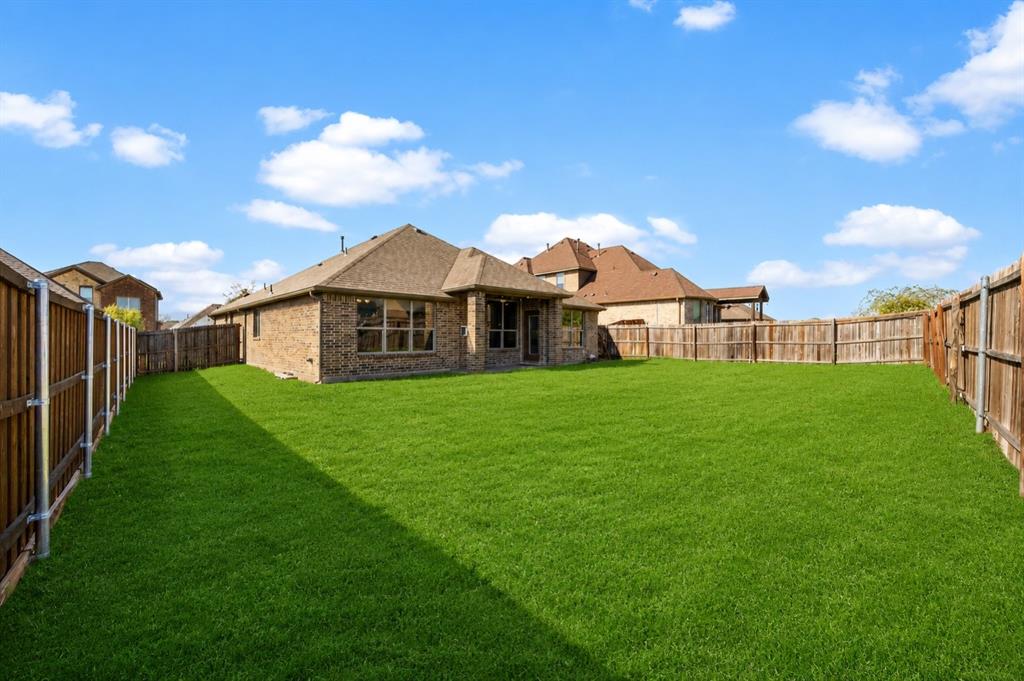
    Brick

  • Other Exterior Features

    Rain Gutters

  • Parking

    Garage Door Opener, Attached

  • Patio and Porch Features

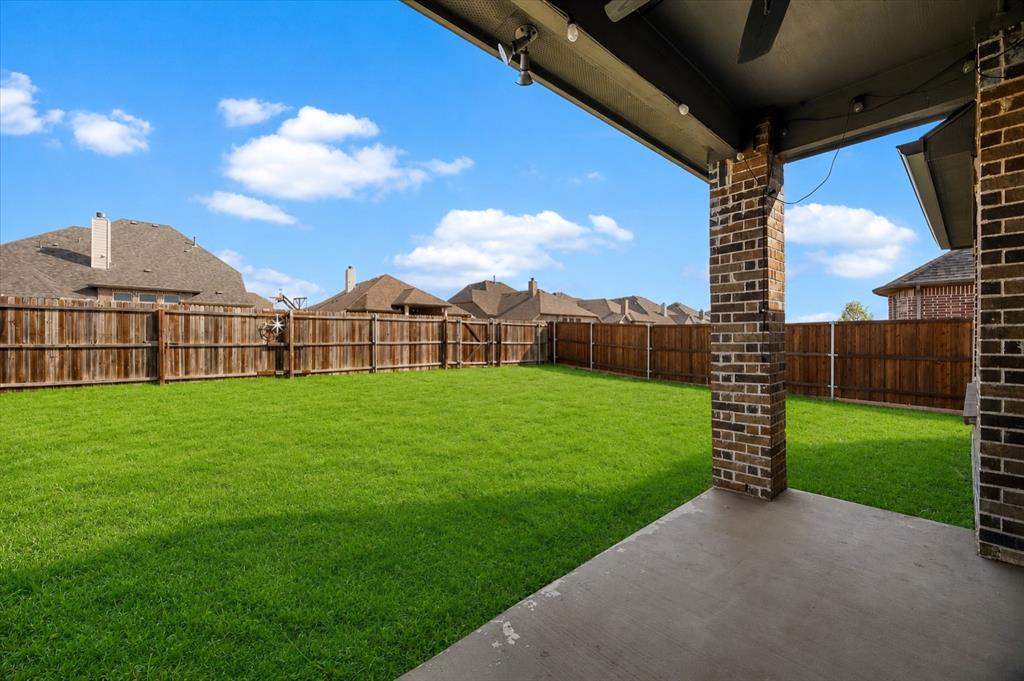
    Covered, Front Porch

  • Pool

    No

  • Waterfront YN

    NO

Area & Lot

  • Lot Size(acres)

    0.172

  • Lot Size(square feet)

    7,492

  • Property Type

    Residential

  • Property Sub Type

    Single Family Residence

Price

  • Sales Price

    $350,000

  • Tax Amount

    $6,128

  • Sq. Footage

    1,873

  • Price/SqFt

    $186

HOA

  • Association

    YES

  • Association Fee

    $360

  • Association Fee Frequency

    Semi-Annually

  • Association Fee Includes

    N/A

School District

  • Elementary School

    Billie Stevenson

  • Middle School

    JW Williams

  • High School

    Rockwall

Property Features

  • Foundation Details

    Slab

  • Tax Lot

    36

Schedule a Showing

Showing scheduled successfully.

<
>
IN PERSON
VIA CHAT

What is 3 + 4 ?


Change time

Mortgage calculator

Estimate your monthly mortgage payment, including the principal and interest, property taxes, and HOA. Adjust the values to generate a more accurate rate.

Your payment

Principal and Interest:

$

Property taxes:

$

HOA fees:

$

Total loan payment:

$

Total interest amount:

$

Location

County

Rockwall

Elementary School

Billie Stevenson

Middle School

JW Williams

High School

Rockwall

Listing Courtesy of Kimberly Garland , Coldwell Banker Realty

RealHub Information is provided exclusively for consumers' personal, non-commercial use, and it may not be used for any purpose other than to identify prospective properties consumers may be interested in purchasing. All information deemed reliable but not guaranteed and should be independently verified. All properties are subject to prior sale, change or withdrawal. RealHub website owner shall not be responsible for any typographical errors, misinformation, misprints and shall be held totally harmless.

Agent Joe Boston

AGENT

Joe Boston

Call Joe today to schedule a private showing.


* Listings on this website come from the FMLS IDX Compilation and may be held by brokerage firms other than the owner of this website. The listing brokerage is identified in any listing details. Information is deemed reliable but is not guaranteed. If you believe any FMLS listing contains material that infringes your copyrighted work please click here to review our DMCA policy and learn how to submit a takedown request.© 2024 FMLS.
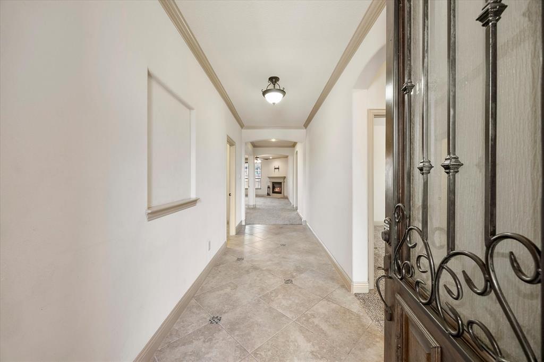
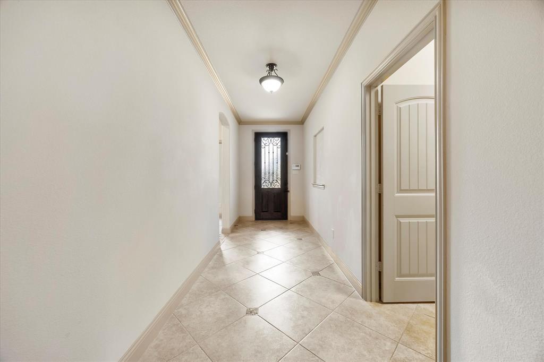
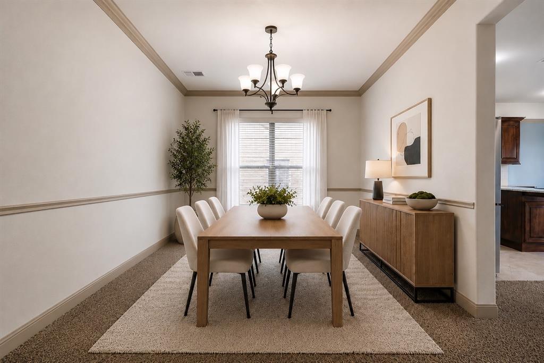
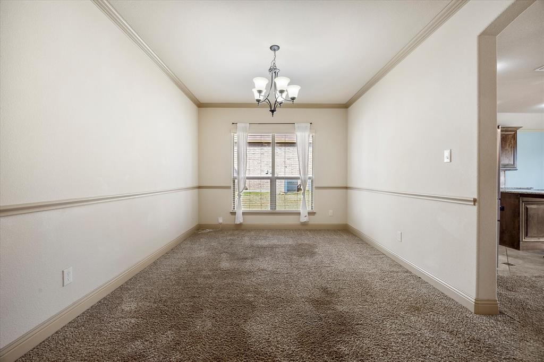
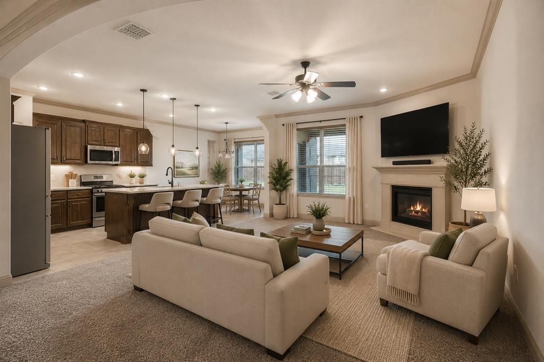
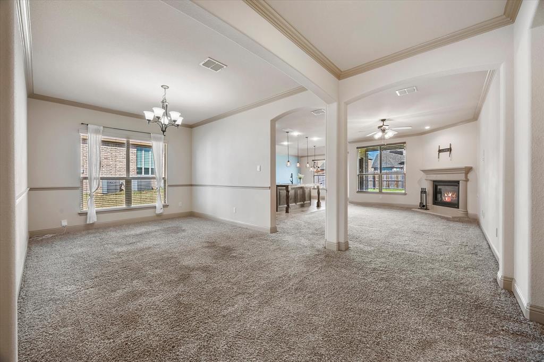
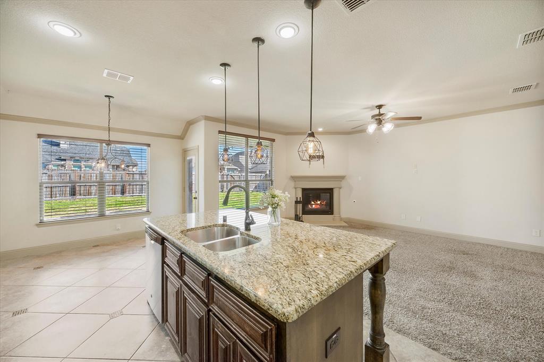
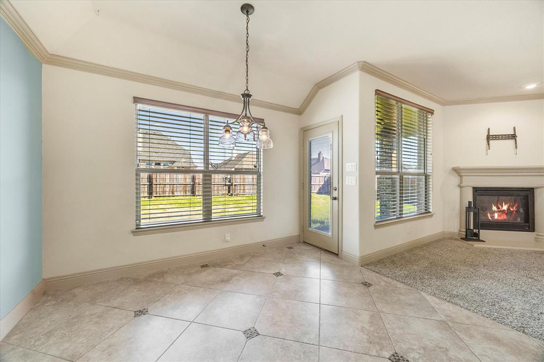
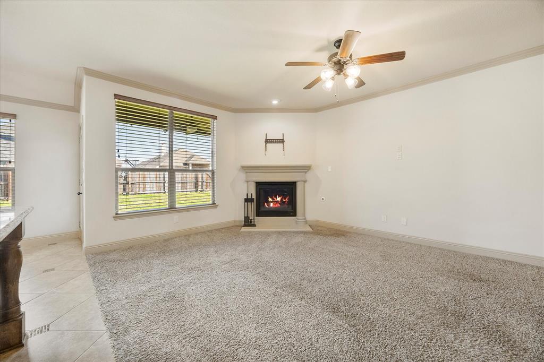
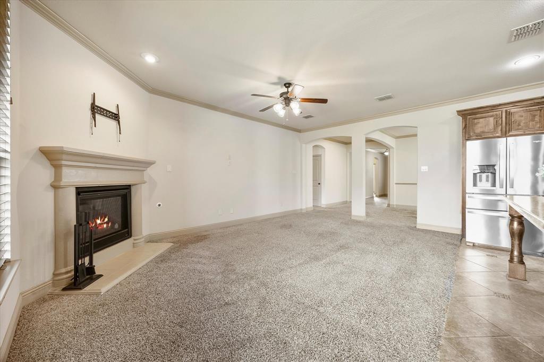
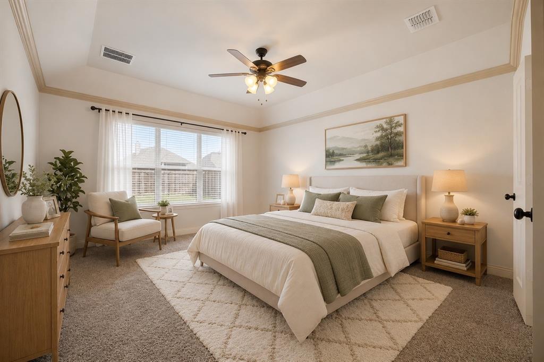
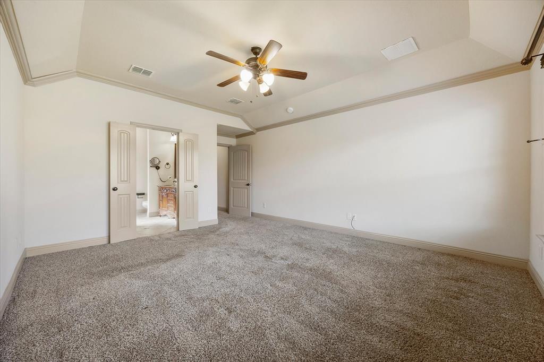
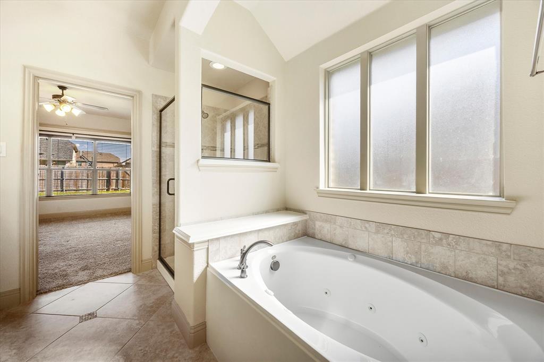
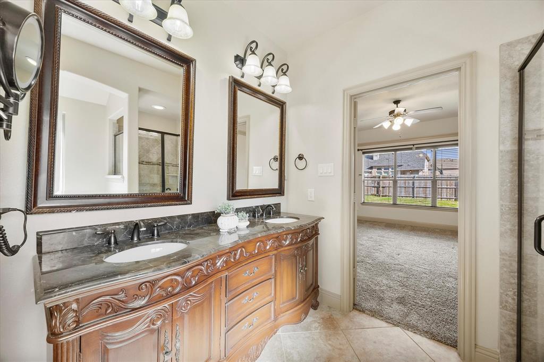
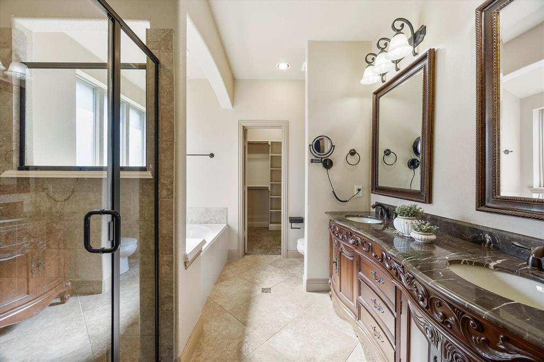
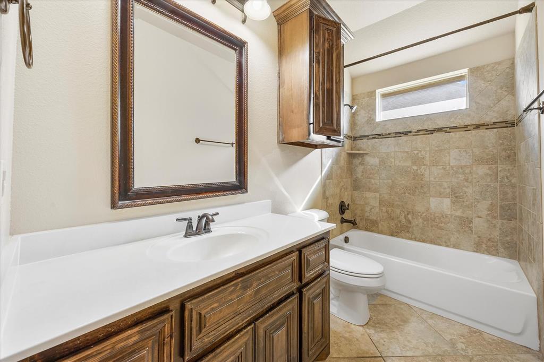
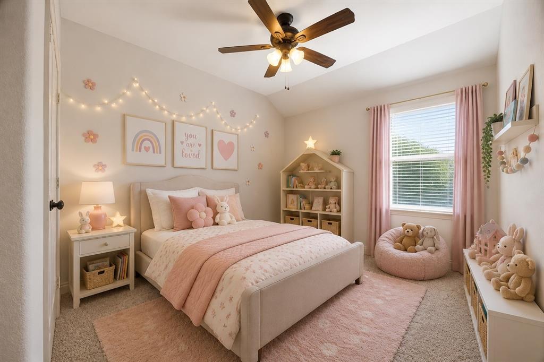
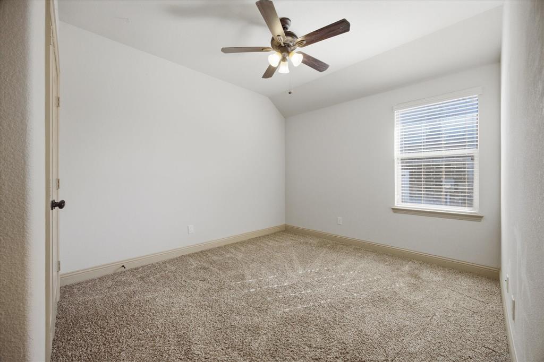
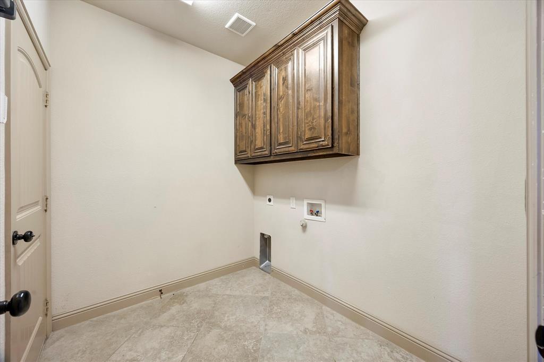
Don’t miss this gorgeous 2015 Megatel home located in the desirable master planned community of Woodcreek, located in Fate and Rockwall ISD! You will quickly be captivated by this home’s beauty and attention to detail. Notable features include custom cabinets, crown molding, custom blinds, tile flooring, jacuzzi tub, and a tankless water heater. The spacious primary suite offers a relaxing retreat with an en-suite bath, while two additional split bedrooms share a full bath, providing privacy and functionality for family or guests. The large formal dining room offers flexibility and can also function as a home office, second living area, or sitting room to fit your needs.  Enjoy the wonderful neighborhood amenities including a fitness center and club house, community pools, playground, outdoor kitchen, dog park, walking and bike trails and more. Conveniently located near I-30 with easy access to shopping and restaurants. Schedule your showing today!

547 La Grange Drive

Message successfully sent.

What would you like to know?

What is 3 + 4 ?

I agree to receive email communication and understand I can unsubscribe at any time.

I agree to be contacted by Next Level Realty Group via call, email, and text for real estate services. To opt out, you can reply 'stop' at any time or reply 'help' for assistance. You can also click the unsubscribe link in the emails. Message and data rates may apply. Message frequency may vary. Privacy Policy

Related Properties

Welcome to this stunning 4-bedroom, 3-bathroom home nestled in a highly sought-after neighborhood known for its excellent school district and tranquil surroundings. Designed with an open floor plan and filled with natural light, this home offers a bright, airy atmosphere with seamless flow between the spacious living, dining, and kitchen areas — perfect for both everyday living and entertaining. The heart of the home is the modern kitchen, featuring sleek stainless steel appliances, ample counter space, and a layout that opens to the main living area for easy connection with family and guests. The thoughtfully designed layout includes a generous primary suite with a private bath, along with three additional bedrooms that provide plenty of space for family, guests, or a home office. With three full bathrooms, convenience and comfort are at the forefront of this home’s appeal. As a bonus, the home comes complete with a refrigerator, washer, and dryer, making your move-in process even easier and more convenient. Step outside and enjoy the natural beauty just moments away — this property is ideally located near a lush greenbelt, offering walking trails, outdoor recreation, and peaceful views. Don’t miss the opportunity to own this beautiful home that combines modern living with access to nature and top-tier schools. Schedule your private tour today!
#21088107

Fate

841 Mildren Lane

4 Beds

3 Baths

2,372 Sq.Ft.

$415,000

MLS#: 21088107

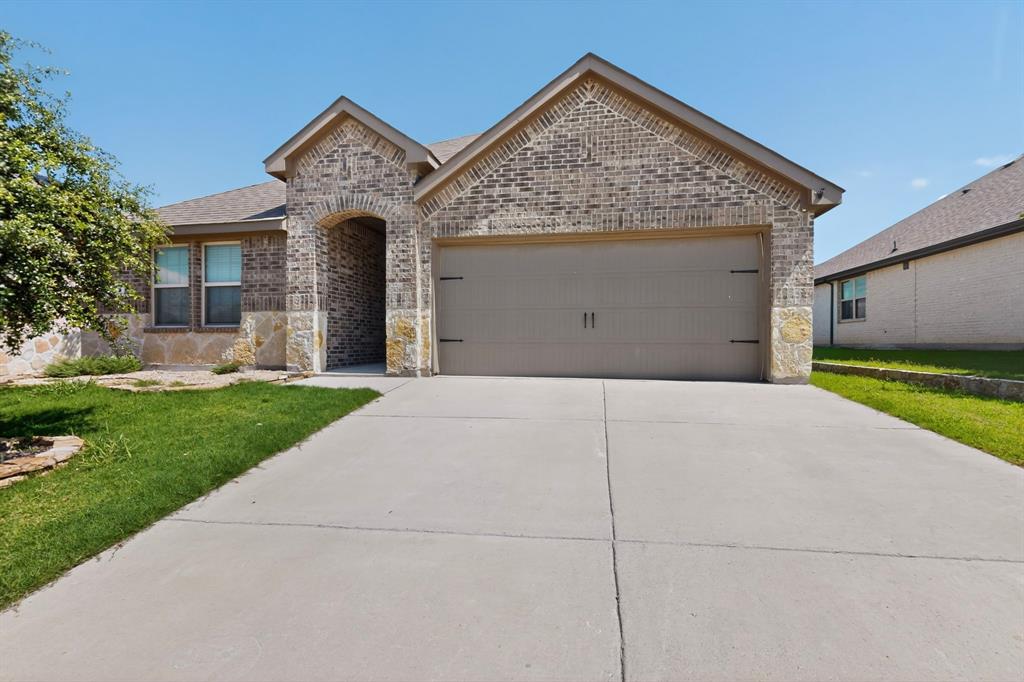
Welcome home to this beautifully maintained brick and stone traditional in the established Williamsburg community of Fate! Light-filled and inviting, this 1,844-square-foot home features an open floorplan anchored by a spacious living room with coffered ceilings and a cozy gas log fireplace. The eat-in kitchen is a true centerpiece, offering granite counters, a large center island with breakfast bar seating, abundant warm-toned cabinetry, stainless steel appliances, and a walk-in pantry. A charming bay-windowed breakfast nook overlooks the backyard, while decorative lighting and ceramic tile flooring add character throughout the main living spaces. The serene primary suite features bay windows, a dual-vanity bath with garden tub, separate shower, and walk-in closet. Outside, enjoy a covered front porch, covered rear patio, private wood-fenced yard, and full sprinkler system — perfect for relaxing or entertaining. The two-car garage offers an oversized 20x24 footprint with extra room for storage. Williamsburg residents enjoy resort-style amenities including a community pool, clubhouse, playground, lake, and jogging and bike paths, all within sought-after Rockwall ISD. Conveniently located near I-30 with easy access to Rockwall shopping, dining, and Lake Ray Hubbard. Don't miss this one — schedule your showing today!
#21298285

Fate

172 Buffington Avenue

3 Beds

2 Baths

1,844 Sq.Ft.

$320,000

MLS#: 21298285

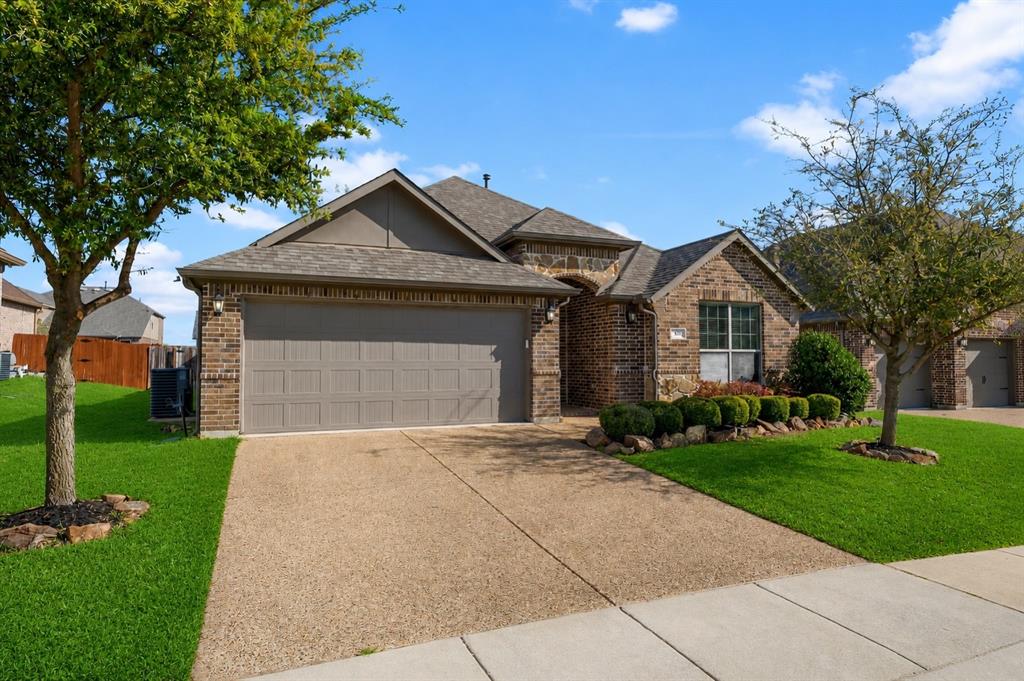
Seller is offering a 1-1 interest rate buydown valued at $5,062.53 with an acceptable offer. Step into modern comfort and effortless living in this beautifully designed 4-bedroom, 2-bath home located in the sought-after Williamsburg community of Fate. Built in 2022, this single-story residence offers over 2,100 square feet of thoughtfully designed space with an open-concept layout perfect for both everyday living and entertaining. The spacious kitchen is the heart of the home, featuring granite countertops, a large island, walk-in pantry, and ample cabinetry, all flowing seamlessly into the dining and living areas. The private primary suite provides a relaxing retreat with an ensuite bath showcasing dual sinks, built-in cabinetry, and an upgraded shower experience. Three additional bedrooms offer flexibility for guests, a home office, or growing households, each with generous closet space. Durable and stylish flooring, abundant natural light, and modern finishes throughout create a warm yet contemporary feel. Enjoy outdoor living in the private, fenced backyard with a covered patio—ideal for relaxing evenings or weekend gatherings. Situated on a landscaped interior lot with a sprinkler system, this home also includes a two-car garage and energy-efficient features for everyday convenience. Residents of Williamsburg enjoy access to community amenities including jogging and biking paths and playgrounds, all within highly rated Rockwall ISD. Conveniently located near shopping, dining, and major commuter routes, this home offers the perfect balance of comfort, style, and accessibility. *Some photos in this listing have been virtually staged to show the best potential use of space in the home.
#21269092

Fate

710 John Adams Court

4 Beds

2 Baths

2,153 Sq.Ft.

$339,900

MLS#: 21269092

Welcome home to this beautifully maintained 1.5-story residence in the highly desirable Williamsburg community of Fate! Built just three years ago and occupied by the original owners, this home has been exceptionally well cared for and offers the feel of new construction without the wait. Natural light fills the open-concept floor plan, creating a bright and inviting atmosphere throughout. The chef-inspired kitchen features a large center island, modern finishes, abundant cabinetry, and opens seamlessly to the spacious living and dining areas—perfect for everyday living and entertaining. The private primary suite offers a relaxing retreat with dual vanities, a large walk-in shower, and generous closet space. Three additional bedrooms and two full bathrooms provide flexibility for guests, hobbies, or a home office. Upstairs, the spacious bonus room is ideal as a game room, media room, or second living area. Recent improvements include a brand-new roof and cosmetic updates, making this home truly move-in ready. Step outside to enjoy the oversized, fully fenced backyard with a covered patio—perfect for outdoor dining, entertaining, or relaxing evenings. Residents enjoy outstanding community amenities including a clubhouse, fitness center, resort-style pools, fishing pond, parks, playgrounds, and scenic walking trails. Conveniently located near shopping, dining, schools, and major commuter routes. Don't miss this exceptional opportunity to own a like-new home in one of Fate's most sought-after communities. Priced to sell and ready for its next owner!
#21326979

Fate

610 Jamestown Lane

4 Beds

3 Baths

2,533 Sq.Ft.

$389,000

MLS#: 21326979

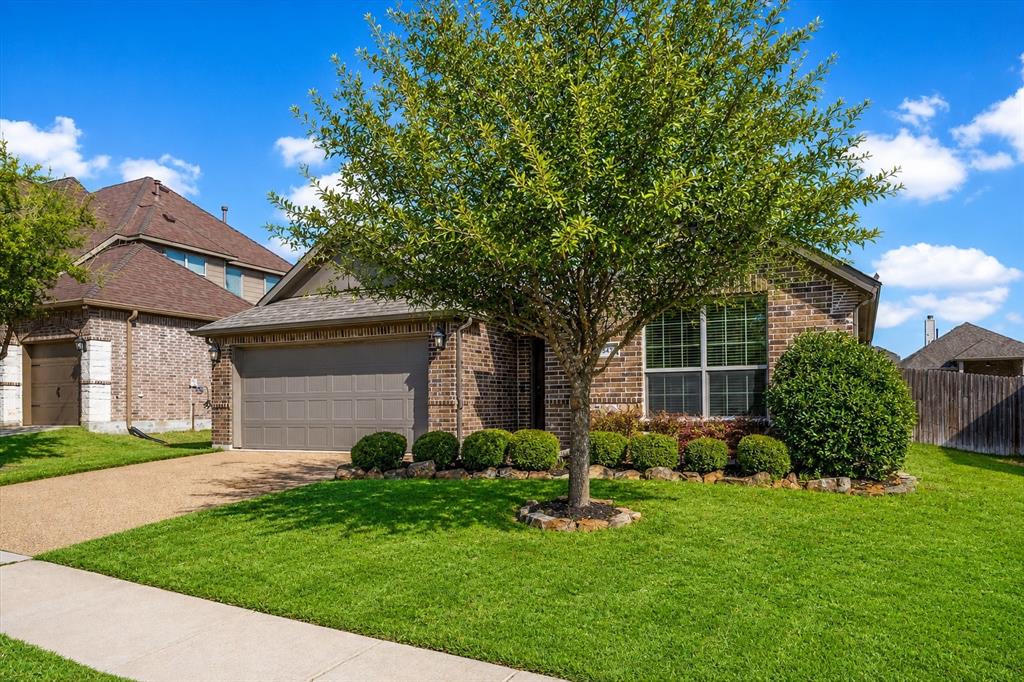
Natural light, thoughtful updates and an effortless floor plan define this beautifully maintained home in Woodcreek. A mature shade tree and inviting front porch to set a welcoming tone, while inside, soaring ceilings and an open layout create spaces that feel both expansive and connected. At the center of the home, the kitchen pairs custom-painted cabinetry with granite countertops, stainless steel appliances, an oversized island and abundant storage, opening seamlessly to the living and dining areas for everyday living and easy entertaining. The private primary retreat offers a spacious walk-in closet along with a beautifully appointed bath featuring a soaking tub and separate walk-in shower. The split-bedroom design provides comfortable separation for guests, family or a dedicated home office.  One of the home's standout features is the enclosed sunroom—a bright, versatile space surrounded by windows that invites morning coffee, quiet reading or indoor gardening. Beyond, the fenced backyard offers room to relax, play or entertain, complete with a storage shed and patio for outdoor gatherings. Residents enjoy access to Woodcreek's community pool, clubhouse, parks, playgrounds, and scenic walking trails, all within the highly regarded Royse City ISD. Every space has been thoughtfully designed to make daily life feel just a little more comfortable and connected.
#21329991

Fate

406 Hackberry Drive

3 Beds

2 Baths

1,629 Sq.Ft.

$284,823

MLS#: 21329991

Welcome to this beautiful newer construction home (2023) located in the growing community of Fate, just minutes from Rockwall and major highways for an easy commute. This charming single-family home offers approximately 1,630 sq ft of living space on a 5,837 sq ft lot, providing the perfect balance of comfort and low-maintenance living.
Step inside to a thoughtfully designed layout featuring an open-concept living and dining area, ideal for entertaining and everyday living. The kitchen flows seamlessly into the main living space, creating a warm and inviting atmosphere.
Enjoy the convenience of being close from the elementary, middle, and high school, making daily routines simple and accessible. The home is also located near community amenities, offering easy access to neighborhood features designed for relaxation and recreation.
With modern construction, energy-efficient features, and an attached garage, this home provides comfort, style, and peace of mind.

*Loan may be assumable with an interest rate of 4.75%
** Washer, dryer, refrigerator, gas range, grill, mower, blower, and garage shelving to convey with the property. Mower and blower include batteries and charger.
#21231178

Fate

925 Garner Drive

3 Beds

2 Baths

1,630 Sq.Ft.

$330,000

MLS#: 21231178

Price reduced
Welcome home to this charming two-story home offering comfortable, versatile living in a well-maintained HOA community. This 4-bedroom, 2.5-bath residence features two spacious living areas—perfect for family time and entertaining—plus a formal dining room and a bright eat-in kitchen with plenty of counter and cabinet space. The appliances have been updated. A dedicated home office provides an ideal work-from-home setup.

Your primary suite is downstairs and features a large bathroom with soaking tub and walk in shower, and a walk-in closet. Upstairs, three generous bedrooms are located off of their own living or bonus room. The floorplan balances shared gathering spaces and private retreats. Outside, a low-maintenance yard, covered patio, and covered entry welcome you home. 

Residents enjoy community amenities including a pool and park areas—great for kids, pets, and weekend relaxation. Convenient to schools, shopping, and major routes, this home blends modern comfort with neighborhood convenience.
#21311141

Fate

314 Blackhaw Drive

4 Beds

2 Baths

2,584 Sq.Ft.

$340,000

MLS#: 21311141

BRAND NEW ROOF INSTALLED JUNE 2026! Beautifully Maintained 4 Bedroom and 2.5 Bath Home in Master-Planned Community of Fate, TX!
Welcome to this charming home featuring great curb appeal and an inviting front porch with a swing, perfect for enjoying your days! Inside, the open concept layout seamlessly connects the kitchen, dining, and living areas, allowing the cook to stay engaged during gatherings. The spacious living room offers vaulted ceilings and abundant natural light. The primary suite is privately located on the first floor, while upstairs includes three secondary bedrooms and a versatile loft ideal for a home office, playroom, or flex space. Additional Features of this home are the Epoxy coated garage floor, separate utility laundry room, stainless steel appliances, granite countertops, luxury vinyl plank flooring in high traffic areas, large backyard with tall privacy fence with a pergola. This home is located in a desirable master planned community near Lake Ray Hubbard with top-tier amenities such as parks, a dog park, jogging or bike trails, fitness center, clubhouse, pools, and on site schools.  Access to HWY 66 and 30 with plenty of restaurants, entertainment, and retail centers.
#21213153

Fate

813 Horton Street

4 Beds

2 Baths

2,171 Sq.Ft.

$325,000

MLS#: 21213153

Price reduced
ASSUMABLE NOTE at 3% interest rate!  Come and enjoy life in the quiet and welcoming Spring Meadow addition of Woodcreek in Fate, TX! Conveniently located with easy access to I-30, this home is just minutes east of Rockwall’s popular dining, shopping, and entertainment options—offering the perfect balance of small-town charm and city convenience.

This beautifully updated 3-bedroom, 2-bathroom home with a dedicated office features a desirable open-concept floor plan and split bedrooms, providing both functionality and privacy. Recent updates throughout the home include new flooring, fresh interior paint, updated baseboards, and modern light fixtures that give the space a bright, refreshed feel.

The heart of the home is the stunning kitchen, complete with a large center island, stainless steel appliances, new quartz countertops, and updated faucet and hardware—perfect for everyday living and entertaining alike. Cozy up by the fireplace in the living area, or unwind in the tastefully updated bathrooms that add a touch of luxury.

Step outside to a fully fenced backyard, ideal for relaxing, entertaining, or accommodating kids and pets. This move-in-ready home truly has it all—location, updates, and comfort. Call us today to schedule a showing!
#21169745

Fate

313 Citrus Drive

3 Beds

2 Baths

2,131 Sq.Ft.

$285,000

MLS#: 21169745

 - property

Send a message

Message successfully sent.

Your message

What is 3 + 4 ?

Reason for contacting?

I agree to receive email communication and understand I can unsubscribe at any time.

I agree to be contacted by Next Level Realty Group via call, email, and text for real estate services. To opt out, you can reply 'stop' at any time or reply 'help' for assistance. You can also click the unsubscribe link in the emails. Message and data rates may apply. Message frequency may vary. Privacy Policy

Sign Out

Virtual Assistant

Would you like to take the next step with this property? We can help you schedule a showing or virtual tour, or send you more details.

Yes, I would like more information.

Thank You for Your Reply, One of Our Agents will contact you as soon as possible

No, maybe later.

Thank you, you can always contact me via email, phone number or through the contact form.

Realhub AI

Lucy - Your AI-Powered Realtor

Update Your Temporary Password

Personalize your search

Enter your email and we'll notify you immediately when new listings match what you're looking for.

or enter email address

Already have an account ? Login here

Continue your home search

I agree to receive communications and understand I can unsubscribe at any time.

I agree to be contacted by Next Level Realty Group via call, email, and text for real estate services. To opt out, you can reply 'stop' at any time or reply 'help' for assistance. You can also click the unsubscribe link in the emails. Message and data rates may apply. Message frequency may vary. Privacy Policy

Already have an account ? Login here

We use cookies

We use cookies primarily for analytics to enhance your experience. By accepting, you agree to our use of these cookies. You can manage your preferences or learn more about our cookies policy.