


Property
Beds
3
Full Baths
3
1/2 Baths
1
Year Built
2000
Sq.Footage
3,555
NO HOA and two primary bedrooms! Completely remodeled Brownstone in coveted State Thomas area! Welcome to sophisticated urban living in the heart of Uptown. This stunning three-story luxury brownstone has been completely remodeled from top to bottom, offering a fresh, elevated interior with thoughtful updates throughout. The beautifully redesigned kitchen has undergone a $100k remodel and now features luxurious quartzite countertops, updated cabinetry, and modern finishes, creating a stylish and functional space for everyday living and entertaining. Bathrooms have also been fully remodeled with contemporary finishes and a refined aesthetic. Soaring ceilings, beautiful hardwood floors, and an abundance of natural light enhance the open living spaces, while the main level balcony provides the perfect spot to enjoy your morning coffee or unwind at the end of the day. The third floor is dedicated to an impressive primary retreat with ample space for large furnishings and a comfortable sitting area. The spacious primary bathroom and generous walk-in closet with built-ins provide both luxury and functionality. The first level offers second primary bedroom with a full bath, large living area and abundant storage, making it ideal for guests, a home office or flexible living space. Step outside and enjoy one of Dallas’s most walkable neighborhoods. White Rhino Coffee is right across the street, while Whole Foods, acclaimed restaurants, shopping, fitness studios, parks, and the Arts District are all within easy reach. Griggs Park is just one block away, and the neighborhood’s welcoming, dog-friendly atmosphere makes this an exceptional place to call home. With no HOA, a complete top-to-bottom renovation, exceptional walkability, and an unbeatable State Thomas location, this brownstone delivers the best of luxury city living. Two-car garage plus dedicated parking spot parallel to garage. See transaction desk for full list of updates and upgrades
Features & Amenities
Interior
-
Other Interior Features
Chandelier, Double Vanity, Eat-in Kitchen, Granite Counters, Kitchen Island, Natural Woodwork, Pantry, Walk-In Closet(s), High Speed Internet, In-Law Floorplan
-
Total Bedrooms
3
-
Bathrooms
3
-
1/2 Bathrooms
1
-
Basement YN
NO
-
Cooling YN
YES
-
Cooling
Central Air
-
Fireplace YN
YES
-
Heating YN
YES
-
Heating
Central
-
Pet friendly
N/A
Exterior
-
Garage
Yes
-
Garage spaces
2
-
Construction Materials
Brick
-
Other Exterior Features
Balcony, Rain Gutters
-
Parking
Garage, Attached
-
Patio and Porch Features
Covered
-
Pool
No
-
Waterfront YN
NO
Area & Lot
-
Lot Size(acres)
0.057
-
Lot Size(square feet)
2,482
-
Property Type
Residential
-
Property Sub Type
Townhouse
-
Architectural Style
Traditional
Price
-
Sales Price
$1,175,000
-
Tax Amount
$20,974
-
Sq. Footage
3,555
-
Price/SqFt
$330
HOA
-
Association
No
School District
-
Elementary School
Houston
-
Middle School
Rusk
-
High School
North Dallas
Property Features
-
Sewer
Public Sewer
-
Tax Lot
15
-
Water Source
Public
Schedule a Showing
Showing scheduled successfully.
Mortgage calculator
Estimate your monthly mortgage payment, including the principal and interest, property taxes, and HOA. Adjust the values to generate a more accurate rate.
Your payment
Principal and Interest:
$
Property taxes:
$
HOA fees:
$
Total loan payment:
$
Total interest amount:
$
Location
County
Dallas
Elementary School
Houston
Middle School
Rusk
High School
North Dallas
Listing Courtesy of Tanya Rutledge, Coldwell Banker Realty Frisco
RealHub Information is provided exclusively for consumers' personal, non-commercial use, and it may not be used for any purpose other than to identify prospective properties consumers may be interested in purchasing. All information deemed reliable but not guaranteed and should be independently verified. All properties are subject to prior sale, change or withdrawal. RealHub website owner shall not be responsible for any typographical errors, misinformation, misprints and shall be held totally harmless.

AGENT
Joe Boston
Call Joe today to schedule a private showing.

* Listings on this website come from the FMLS IDX Compilation and may be held by brokerage firms other than the owner of this website. The listing brokerage is identified in any listing details. Information is deemed reliable but is not guaranteed. If you believe any FMLS listing contains material that infringes your copyrighted work please click here to review our DMCA policy and learn how to submit a takedown request.© 2024 FMLS.
Related Properties

Dallas
1900 S Ervay Street 606
2 Beds
2 Baths
2,837 Sq.Ft.
$999,950
MLS#: 21379832

Dallas
2200 Victory Avenue 1505
2 Beds
2 Baths
2,466 Sq.Ft.
$1,275,000
MLS#: 21332137

Dallas
5211 Miller Avenue
3 Beds
3 Baths
2,780 Sq.Ft.
$1,395,000
MLS#: 21307627

Dallas
12504 Renoir Lane
5 Beds
3 Baths
4,207 Sq.Ft.
$999,999
MLS#: 21270689

Dallas
6035 Berry Trail Court
5 Beds
3 Baths
3,696 Sq.Ft.
$1,100,000
MLS#: 21321239
Dallas
4 Hallshire Court
4 Beds
4 Baths
4,283 Sq.Ft.
$1,199,000
MLS#: 21355600
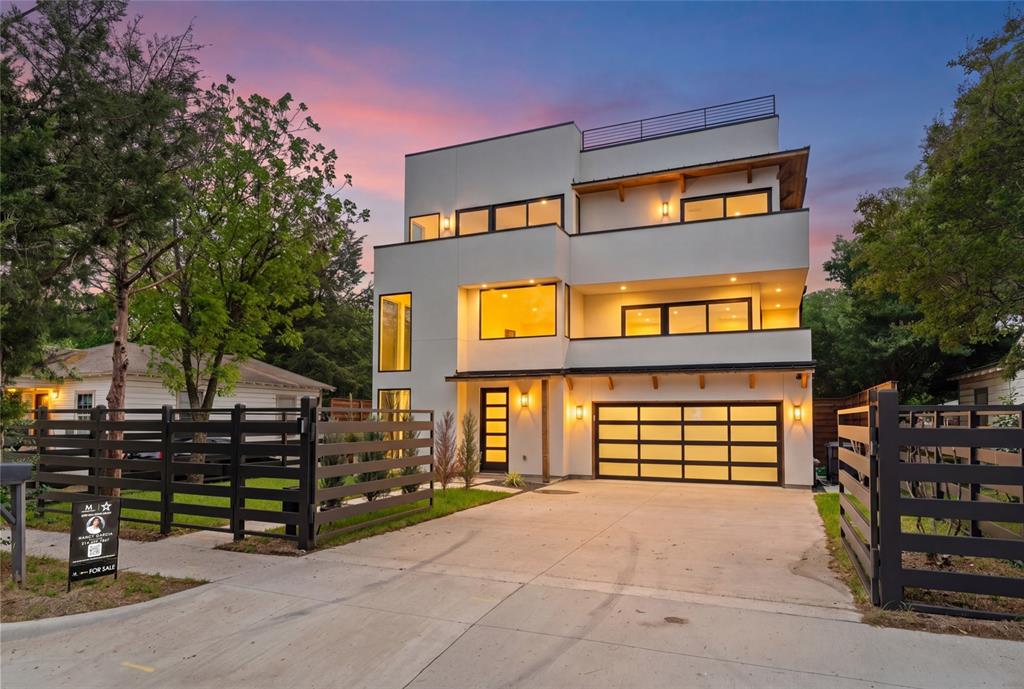
Dallas
3321 Coronet Boulevard
5 Beds
5 Baths
3,675 Sq.Ft.
$999,000
MLS#: 21251131

Dallas
6867 Gaston Avenue
4 Beds
2 Baths
2,340 Sq.Ft.
$1,199,950
MLS#: 21257438

Dallas
9563 Windy Knoll Drive
4 Beds
4 Baths
3,445 Sq.Ft.
$1,275,000
MLS#: 21321116

Dallas
7336 Lakehurst Avenue
4 Beds
3 Baths
3,054 Sq.Ft.
$1,295,000
MLS#: 21342825
