Features & Amenities

Interior

  • Other Interior Features

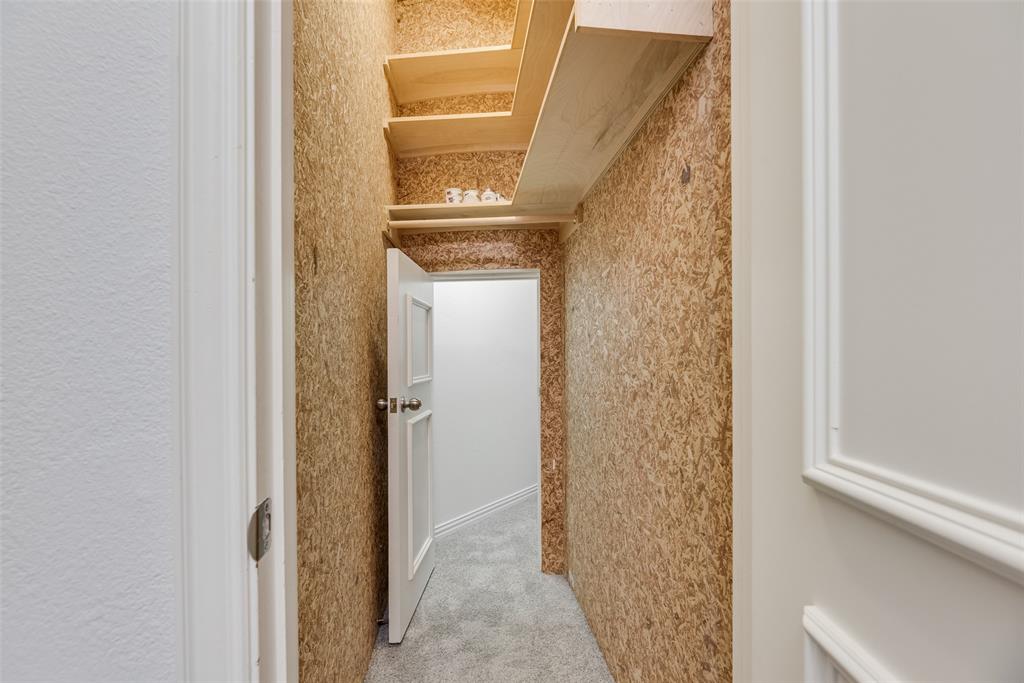
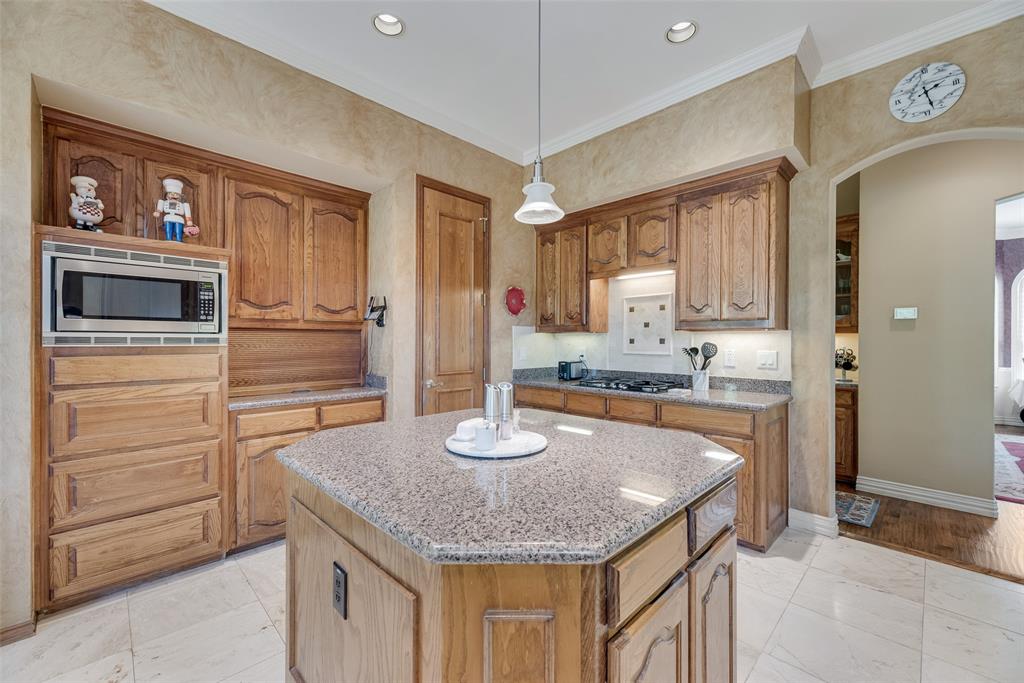
    Built-in Features, Cathedral Ceiling(s), Cedar Closet(s), Chandelier, Eat-in Kitchen, Granite Counters, Kitchen Island, Natural Woodwork, Pantry, Walk-In Closet(s), Wet Bar, High Speed Internet

  • Total Bedrooms

    5

  • Bathrooms

    4

  • Basement YN

    NO

  • Cooling YN

    YES

  • Cooling

    Ceiling Fan(s), Central Air, Electric, Zoned

  • Fireplace YN

    YES

  • Heating YN

    YES

  • Heating

    Exhaust Fan, Central, Natural Gas, Zoned

  • Pet friendly

    N/A

Exterior

  • Garage

    Yes

  • Garage spaces

    3

  • Construction Materials

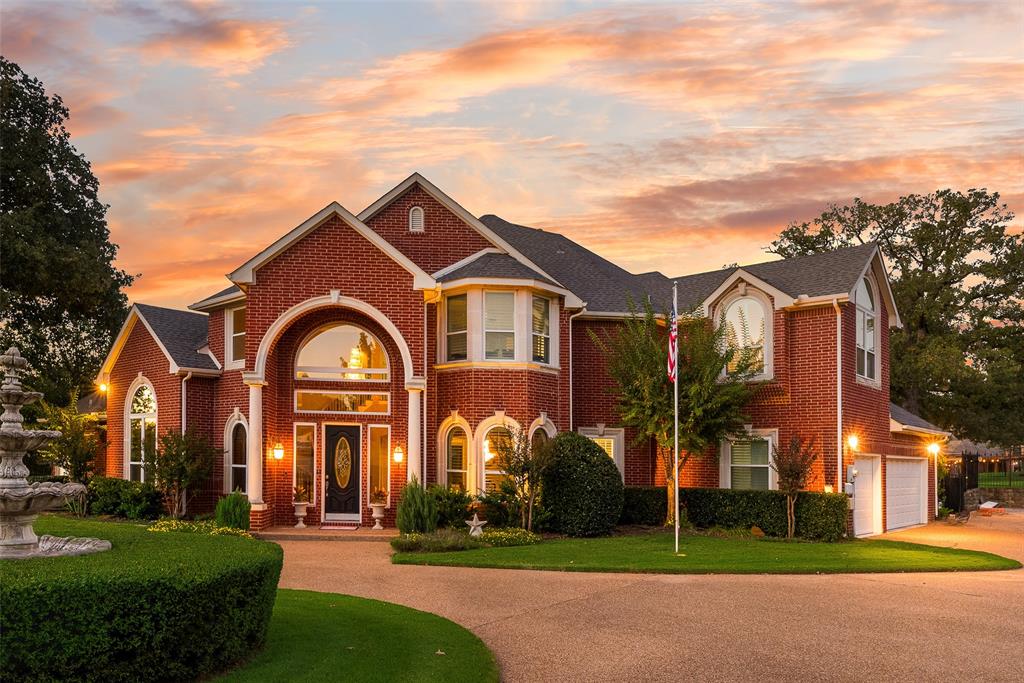
    Stone, Brick

  • Other Exterior Features

    Balcony, Courtyard, Fire Pit, Rain Gutters, Lighting, Private Yard, Storage, Garden

  • Parking

    Additional Parking, Circular Driveway, Garage Door Opener, Garage Faces Side, Attached

  • Pool

    Yes

  • Pool Features

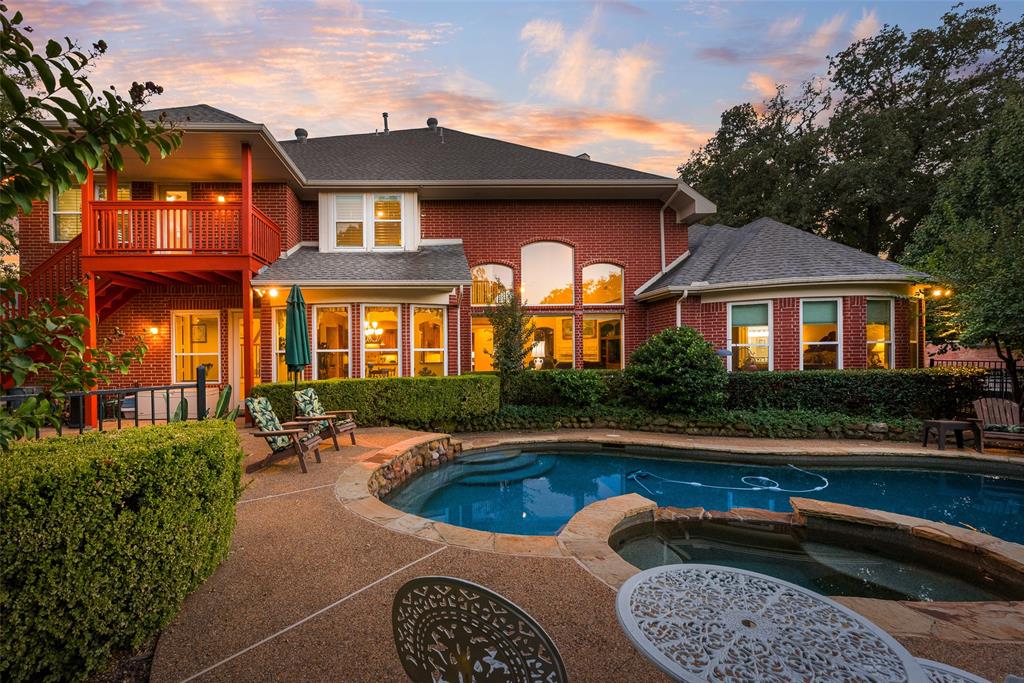
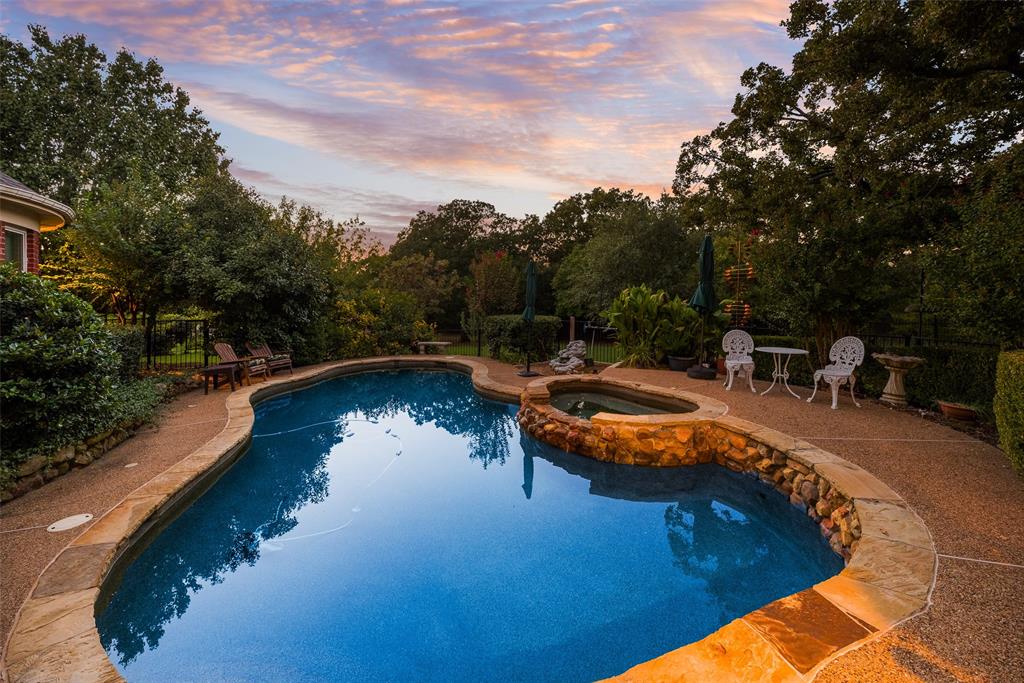
    Gunite, Heated, In Ground, Pool Sweep, Pool/Spa Combo, Private, Salt Water

  • Waterfront YN

    NO

  • View

    Park/Greenbelt

Area & Lot

  • Lot Features

    Wooded, Cul-De-Sac, Greenbelt, Landscaped, Many Trees, Subdivided

  • Lot Size(acres)

    1.0

  • Lot Size(square feet)

    43560.0

  • Property Type

    Residential

  • Property Sub Type

    Single Family Residence

  • Architectural Style

    Traditional

Price

  • Sales Price

    $1,325,000

  • Sq. Footage

    4, 448

  • Price/SqFt

    $297

HOA

  • Association

    Yes

  • Association Fee

    $800

  • Association Fee Frequency

    Annually

  • Association Fee Includes

    N/A

School District

  • Elementary School

    Liberty

  • Middle School

    Mckamy

  • High School

    Flower Mound

Property Features

  • Foundation Details

    Slab

  • Senior Community YN

    NO

  • Sewer

    Public Sewer

  • Tax Lot

    10

  • Water Source

    Public

Schedule a Showing

Showing scheduled successfully.

<
>
IN PERSON
VIA CHAT

What is 3 + 4 ?


Change time

Mortgage calculator

Estimate your monthly mortgage payment, including the principal and interest, property taxes, and HOA. Adjust the values to generate a more accurate rate.

Your payment

Principal and Interest:

$

Property taxes:

$

HOA fees:

$

Total loan payment:

$

Total interest amount:

$

Location

County

Denton

Elementary School

Liberty

Middle School

Mckamy

High School

Flower Mound

Listing Courtesy of Kori Hendrix , Raines Realty

RealHub Information is provided exclusively for consumers' personal, non-commercial use, and it may not be used for any purpose other than to identify prospective properties consumers may be interested in purchasing. All information deemed reliable but not guaranteed and should be independently verified. All properties are subject to prior sale, change or withdrawal. RealHub website owner shall not be responsible for any typographical errors, misinformation, misprints and shall be held totally harmless.

Agent Joe Boston

AGENT

Joe Boston

Call Joe today to schedule a private showing.


* Listings on this website come from the FMLS IDX Compilation and may be held by brokerage firms other than the owner of this website. The listing brokerage is identified in any listing details. Information is deemed reliable but is not guaranteed. If you believe any FMLS listing contains material that infringes your copyrighted work please click here to review our DMCA policy and learn how to submit a takedown request.© 2024 FMLS.
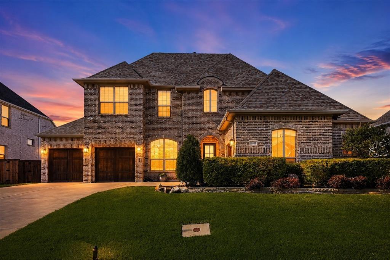
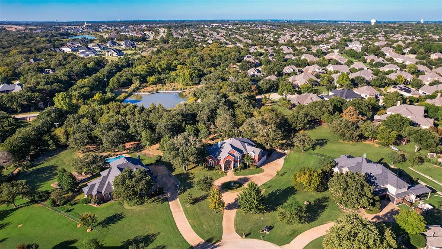
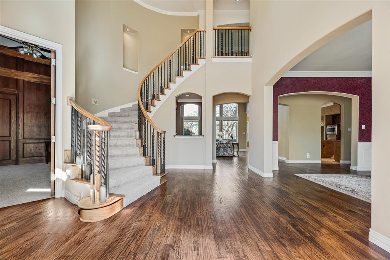
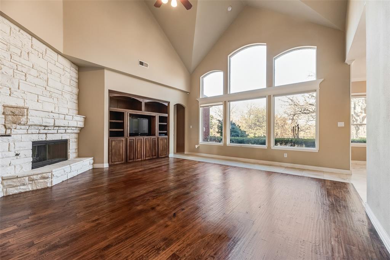
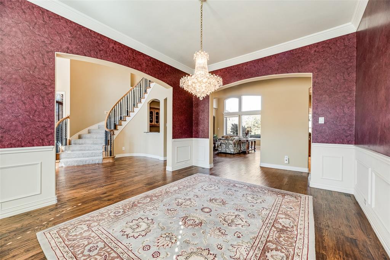
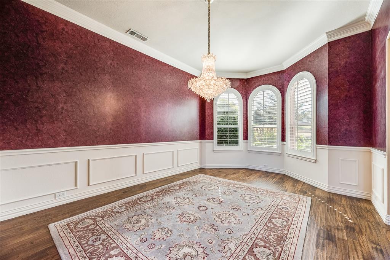
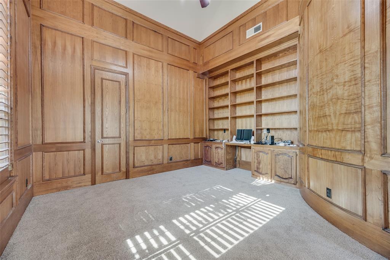
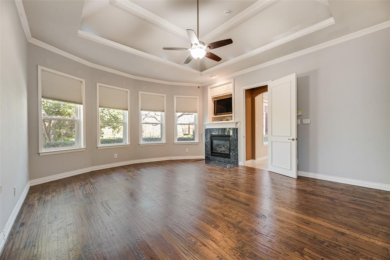
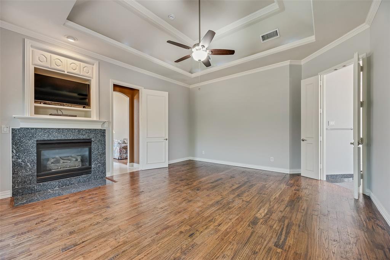
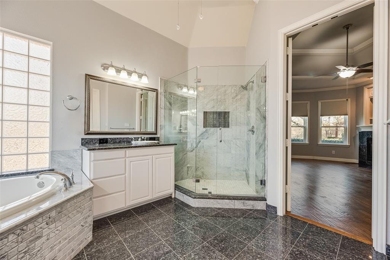
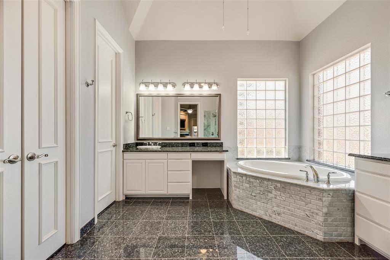
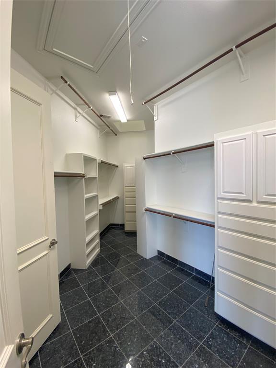
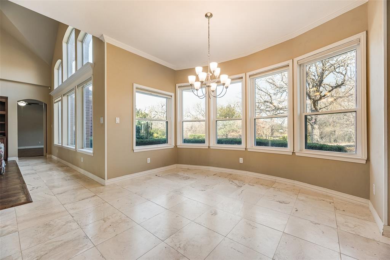
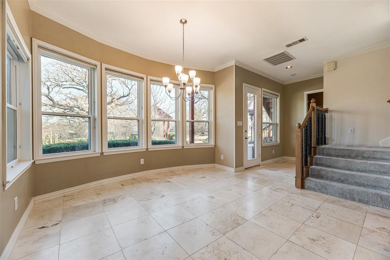
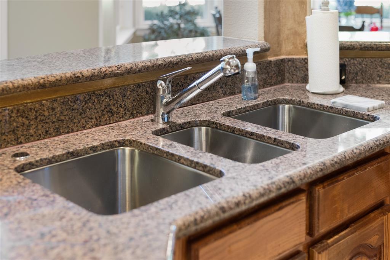
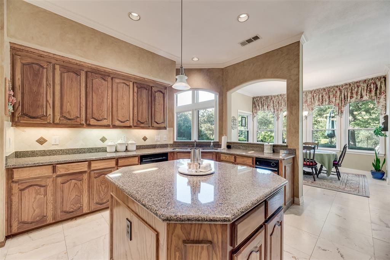
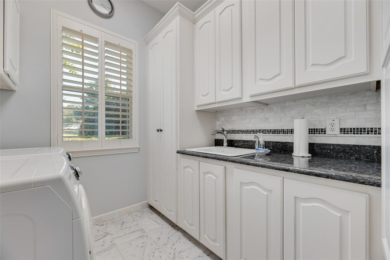
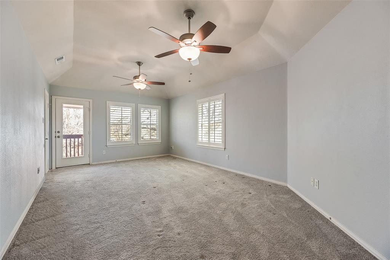
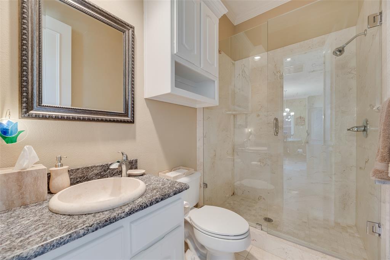
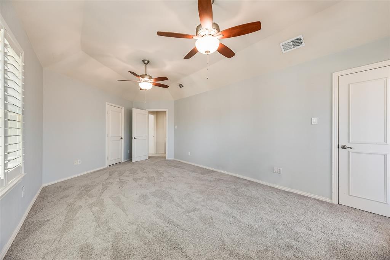
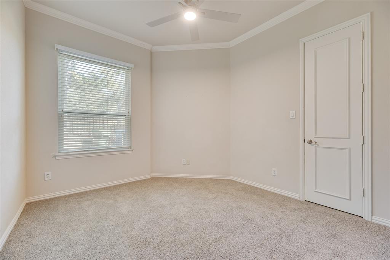
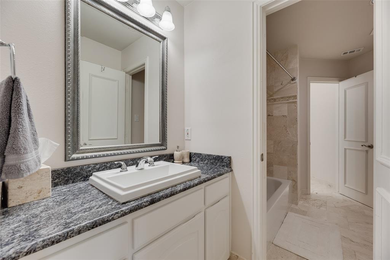
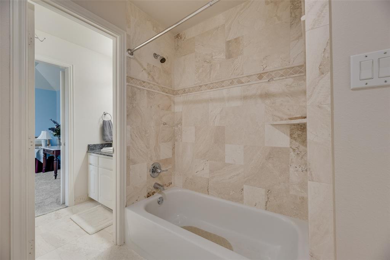
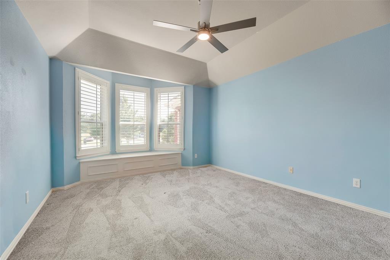
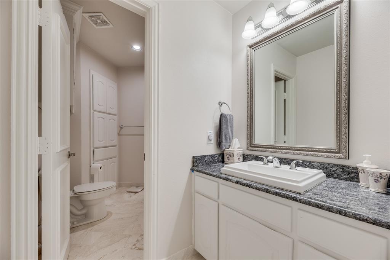
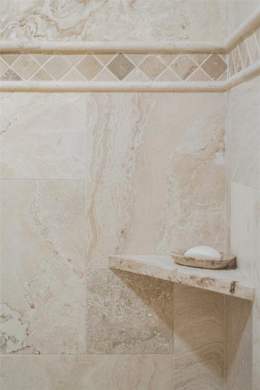
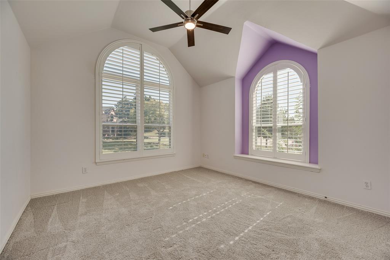
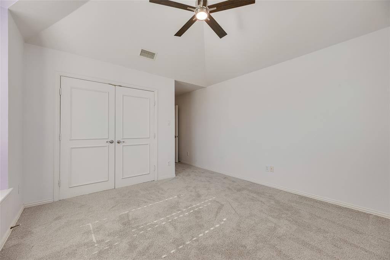
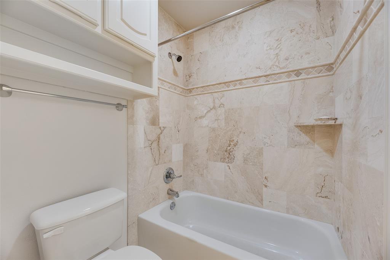
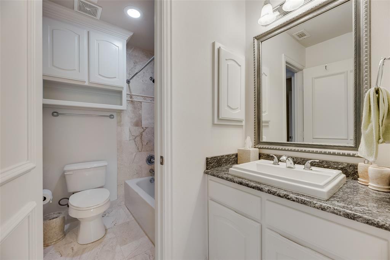
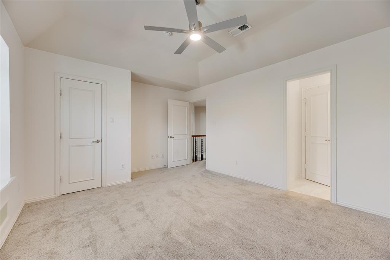
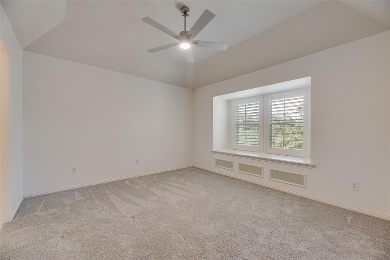
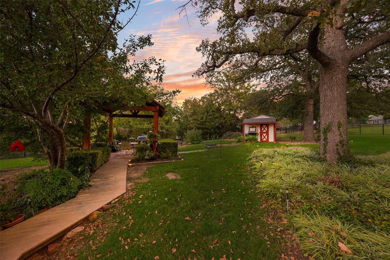
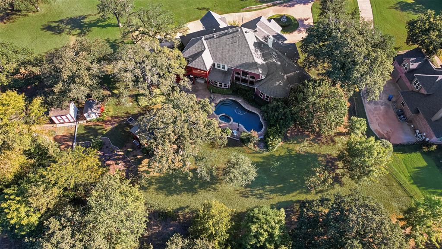
Nestled on a beautiful heavily treed 1-acre lot, 20 min drive from DFW, near Coram Deo Academy in Flower Mound. This luxury home offers privacy, a backyard oasis & convenience. Situated on a cul-de-sac adjacent a 22-acre park. The setting is peaceful while still being close to shopping, dining & major commuter routes. Inside, you’re welcomed by a grand entry, soaring ceilings, stunning curved staircase, open two-story family room, dramatic floor-to-ceiling windows overlooking the sparkling saltwater pool & private garden. 5 bed. 4 bath. Spacious floor plan. 2 bedrooms downstairs including the primary suite with fireplace. 2 full baths downstairs. Private study with oak paneling & custom built-ins. Dining room. Bright gourmet kitchen with triple stainless sink, island & solid oak cabinets. Butler’s pantry. Wine bar. 3-inch hardwood floors. Natural stone fireplace with gas logs. Tons of storage. Over $188,000 in improvements including travertine floors in the kitchen, mud room & secondary bathrooms. Renovated primary bath features updated cabinetry, fixtures, granite flooring, dual vanities, stand-alone jetted tub, oversized shower with dual shower heads & a huge custom closet with built ins & cedar. All other baths renovated with travertine & natural stone. Renovated Laundry with cabinets, marble floors, back splash & deep sink. Additional improvements include 2 new water heaters 2024, 2 new HVAC Systems 2021, new carpeting 2025 & 2019, plantation shutters 2021, new windows 2018, exterior lighting 2024, wine bar fridge 2024, new ceiling fans bedrooms & game room 2025, new garage doors 2021, new garage door openers 2022 & 2023, new fireplace remote 2025 & new smoke detectors 2025. The backyard is a true showpiece with a sparkling saltwater pool with waterfall, a fountain, spa, pergola, fire pit, large flowerbeds, greenhouse, 2 storage buildings, full backyard iron fencing, front & back irrigation. Beautiful views throughout the home of the treed lot & adjacent park.

2816 Guardian Court

Message successfully sent.

What would you like to know?

What is 3 + 4 ?

I agree to receive email communication and understand I can unsubscribe at any time.

I agree to be contacted by Next Level Realty Group via call, email, and text for real estate services. To opt out, you can reply 'stop' at any time or reply 'help' for assistance. You can also click the unsubscribe link in the emails. Message and data rates may apply. Message frequency may vary. Privacy Policy

Related Properties

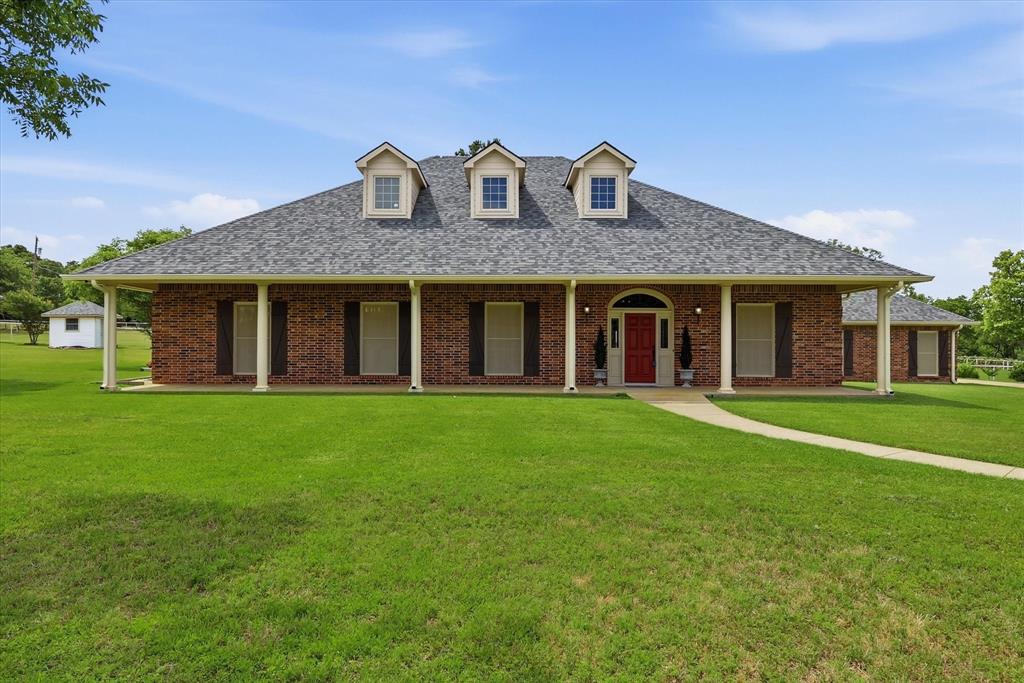
SEE SHOWING INSTRUCTIONS IN ATTACHMENTS, DO NOT ENTER PROPERTY WITHOUT EXPLICIT AUTHORIZATION. Hard to find midsized tract in Flower Mound for your future new custom home! Situated on a ridge to allow for scenic views and mature trees for privacy! 4.38 acres per CAD, large enough to allow a horse to be kept on property in the city of Flower Mound. Adjacent to future Eden Ranch subdivision, but not subject to the rules for that subdivision. Value is in the land, but property includes a 2005 1512 SF mobile home 3 bed two bath which is in good condition and would make a good caretaker or second residence on property (check with city of Flower Mound to verify it would be allowed). Property also includes a chicken coop. Seller will need leaseback, contact agent for details.  Seller to retain all minerals owned.  also in MLS as land, MLS 21161389 ***all measurements approximate, buyer to verify***
#21144467

Flower Mound

6901 Hawk Road

3 Beds

2 Baths

1,512 Sq.Ft.

$1,245,000

MLS#: 21144467

Price reduced
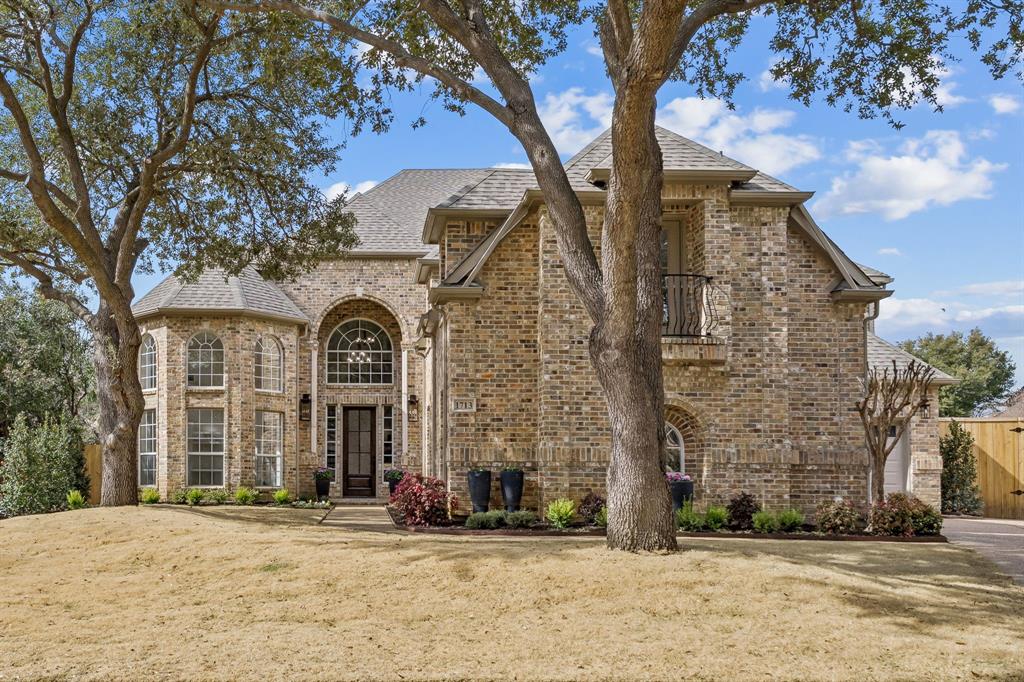
Beautifully remodeled from top to bottom, this stunning 5-bedroom, 5-bath Flower Mound home offers 4.402 sq. ft. of light-filled luxurious living. Every room has been thoughtfully redesigned, showcasing high-end finishes, quartz countertops throughout, modern custom cabinetry and updated flooring that ties the entire home together.

The first-floor primary suite is a true retreat, offering a spacious sitting area complete with a coffee station featuring a sink and under-counter beverage refrigerator. The spa-like primary bath includes a relaxing garden tub, a beautifully tiled shower, elevated fixtures and thoughtful touches throughout-creating a space that feels both indulgent and serene.

The kitchen is equally impressive, featuring a large island, a hidden walk-in pantry and new appliances installed in December 2025. Its thoughtful layout and elevated finishes make it the perfect space for cooking, gathering and everyday living.

The staircase features updated hardwood treads, newel posts, handrails, and balusters, adding a refined touch as you head to the second floor. Once there, you'll find four additional bedrooms and three well-designed, updated baths. The upstairs layout is ideal for entertaining, complete with two wet bars and a spacious bonus room.

Outside, the home offers great curb appeal with beautifully maintained landscaping that frames the exterior. The backyard features a recently replaced fence, a flagstone patio and plenty of space to design your own custom pool or outdoor oasis.

Located in a desirable, established neighborhood 5 minutes away from 121 with easy access to 635, 114 and DFW Airport, the home offers exceptional convenience. You're also near Heritage Park, the Hound Mound Dog Park and miles of scenic walking trails. This truly one-of-a-kind home is completely move-in ready and finished to perfection.

See extensive list of upgrades in documents.
#21176483

Flower Mound

1713 Briaroaks Drive

5 Beds

5 Baths

4,402 Sq.Ft.

$1,100,000

MLS#: 21176483

Price reduced
A rare offering in the Peninsula at Twin Coves! This extensively remodeled modern residence sits on a beautifully wooded one-acre lot with direct back-gate trail access to Grapevine Lake.

Designed with both elegance and livability in mind, the home features an open-concept layout and a true luxury kitchen with built-in smart appliances, including a 30-inch refrigerator and 30-inch freezer with integrated cameras and technology, a 48-inch gas range, custom hood, and a large walk-in pantry.

The home offers 5 bedrooms. Walk-in closets are featured in 4 bedrooms and 3 private en-suites. Motorized window shades, tasteful designer lighting, a hidden dining-room door, two double-sided fireplaces, a spacious laundry room, and a luxurious primary bath elevate the home even further. Expansive living areas, a sophisticated modern aesthetic, and a striking iron pivot front door create a home that feels both refined and unforgettable. The interiors reflect thoughtful, substantial renovations rather than surface-level updates.

Outside, the lush green backyard, beautiful pool, and mature trees create exceptional privacy. With direct access to hiking and biking trails leading toward Grapevine Lake and Twin Coves Park, this home offers a rare combination of luxury, nature, and lifestyle. Schedule your private showing today!
#21167037

Flower Mound

2013 Breaker Lane

5 Beds

5 Baths

4,627 Sq.Ft.

$1,499,000

MLS#: 21167037

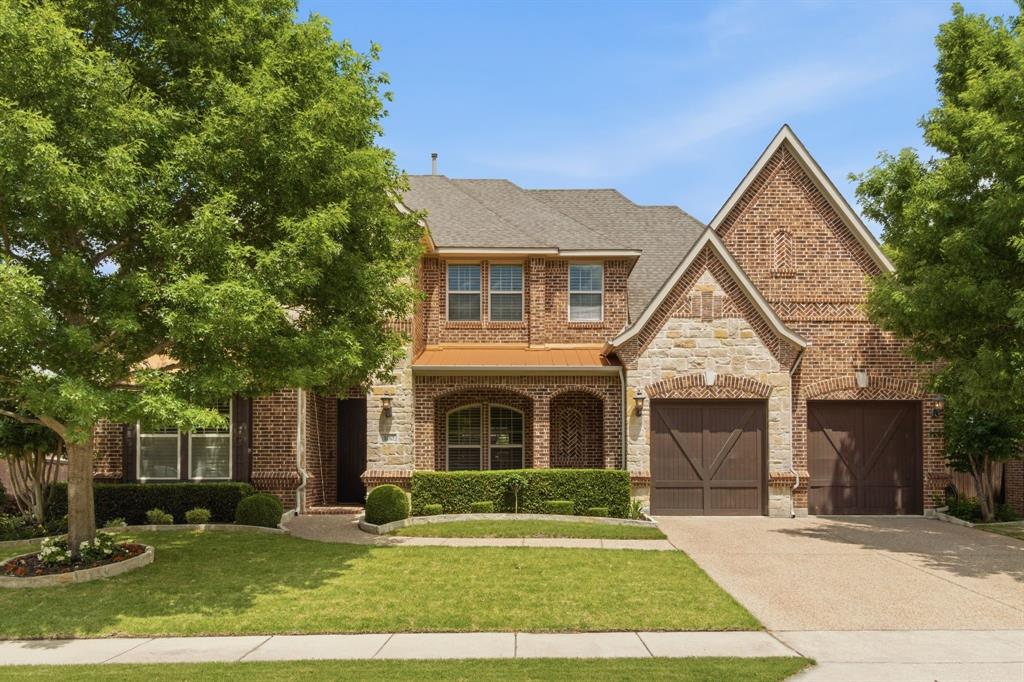
Nestled on a quiet cul-de-sac in the highly sought-after golf course community of Bridlewood, this beautifully designed home blends timeless elegance with the comfort and functionality families are truly looking for. Offering 5 bedrooms, 4.5 bathrooms, a 3-car garage, and thoughtfully curated living spaces throughout, the home is equally suited for everyday living and effortless entertaining. Located within award-winning Flower Mound schools, it’s the kind of home families can settle into and enjoy for years to come.

From the moment you step inside, the home feels warm and inviting with rich hardwood floors, soaring ceilings, and natural light throughout. A private study with custom built-ins provides the perfect work-from-home space, while the chef’s kitchen serves as the heart of the home with a large island, gas cooktop, double ovens, built-in refrigerator, breakfast bar, and butler’s pantry designed for both function and gathering. The spacious family room features vaulted beamed ceilings and a stunning fireplace, creating a welcoming space to relax or entertain.

The downstairs primary suite offers a peaceful retreat with its own sitting area and a spa-inspired bath complete with a jetted tub, separate shower, and beautiful natural light. Upstairs, generously sized secondary bedrooms are paired with an oversized game room that offers endless flexibility for movie nights, entertaining, or play.

Outside, the backyard was designed to be enjoyed year-round. A sparkling pool and spa, outdoor kitchen, covered patio, and expansive grassy areas create the perfect setting for everything from quiet evenings at home to hosting family and friends.
#21277996

Flower Mound

4815 Aurora Court

5 Beds

4 Baths

5,138 Sq.Ft.

$1,249,000

MLS#: 21277996

4 beds, 4 baths, 2 powder baths. Private baths for each bedroom, entertainment room, study. Upgrades include extended outdoor living, extended primary bedroom. 3 car tandem garage.
#21202952

Flower Mound

1832 Wheatgrass Lane

4 Beds

4 Baths

3,411 Sq.Ft.

$1,144,838

MLS#: 21202952

Price reduced
Welcome to 11609 Little Elm Creek Road in Canyon Falls – Argyle ISD! Built by Drees Homes, this exquisite 3,980 sq ft north-facing home features 4 bedrooms, 4 baths, a study, a game room, a media room, and a 3 car garage. The grand entry showcases a breathtaking spiral staircase and beautiful flooring throughout the main living areas. The study is situated off the entry. The living room, kitchen, and dining area flow seamlessly in an open-concept layout. The living room features a stunning Heatilator fireplace, while the kitchen boasts a large island, gorgeous countertops, abundant cabinetry, and 2 pull-out spice racks. The dining area easily accommodates an oversized table. A desk area and a walk-in pantry are located just off the kitchen. Tucked away at the back of the home, the primary suite offers a spa-inspired bath with a walk-in shower, a soaking tub, and a spacious closet that connects to the laundry room with a sink. The kitchen pantry, primary closet, and laundry room include custom Elfa shelving for incredible organization. A secondary bedroom and a full bath are also downstairs. The home continues to impress upstairs with a beautiful game room, a cozy media room, a second primary suite, and an additional bedroom with a full bath that also opens to the hallway. The backyard is perfectly positioned to enjoy breathtaking year-round sunsets. The backyard features a pool and spa with a bubbler and 3 water features, all controlled via an app. Other backyard highlights include a covered patio, a pergola, and a private putting green. Canyon Falls HOA includes 2 resort-style pools, a clubhouse with fitness center, playgrounds, a splash pad, a dog park, and miles of trails, plus front yard lawn maintenance, TV service, and internet service. This home is located in the lowest property tax rate in Canyon Falls. This home is zoned to highly rated Argyle ISD, with Argyle South Elementary and Argyle High School located within the community. Schedule your showing today!
#21189584

Flower Mound

11609 Little Elm Creek Road

4 Beds

4 Baths

3,980 Sq.Ft.

$1,135,000

MLS#: 21189584

Price reduced
Gorgeous former model home lushly landscaped & loaded with upgrades! Low property taxes: current exempt taxes only $4,469 due to annual owner protests & multiple exemptions. This 4 Bedroom, 4 Bath, open plan home is perfect for entertaining! Genuine hardwood floors! Dramatic curved staircase! Art niches! Custom millwork & built-ins! Large Dining Room features a coffered ceiling & brick accent wall! Office-Study off the front Foyer. Great Room has a soaring beamed Cathedral ceiling & stone fireplace with window views out to pool & patio. The open Kitchen is the heart of this home featuring a large center island with built-in dining, granite counters, architectural vent hood, pot-filler, glass-front cabinets, walk-in pantry, SS appliances including gas cooktop & more! The adjacent wet bar area is ready for all your soirees! Primary Bedroom  conveniently located downstairs with a sitting area & luxe ensuite bath! Loft-Living upstairs along with 3 more Bedrooms - one features French doors opening to a Juliette balcony! Game & Media Rooms are both downstairs where family & guests can easily flow out to the pool & patio! The beautifully landscaped backyard is ready for summer fun with sparkling pool, outdoor kitchen-living with SS grill, stone fireplace & more! Big Laundry Room with ample storage & built-ins! 3 car tandem garage! Beloved FM schools! Fabulous location near restaurants & shopping! Minutes to DFW Airport! This is HOME!
#21239579

Flower Mound

5808 Naples Drive

4 Beds

4 Baths

4,998 Sq.Ft.

$1,425,000

MLS#: 21239579

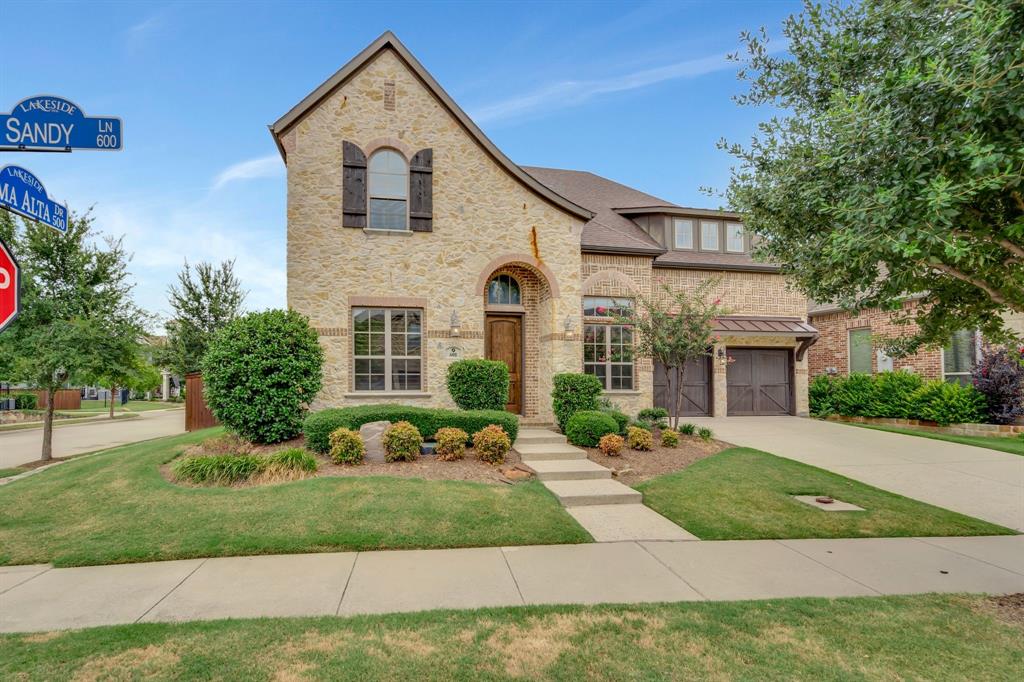
Welcome to this stunning, fully remodeled 4-bedroom, 3.5-bathroom home in the highly sought-after, community of Lakeside on the shores of Grapevine Lake. Sitting on an oversized corner lot, just steps from upscale shopping, exceptional dining, and scenic trails, this home offers the perfect blend of luxury, convenience, and lifestyle. Enjoy a 5 minute walk to the lake and breathtaking waterfront views right in your neighborhood. From the moment you arrive, the home’s inviting curb appeal shines with fresh landscaping and a beautifully updated exterior. Inside, an elegant entryway and gorgeous hardwood floors lead into bright, open-concept living spaces designed for both everyday functionality. The first floor features a private office, laundry room with sink, open living and dining areas, and a chef-inspired kitchen. The kitchen showcases stunning Taj Mahal quartzite countertops and backsplash, large island, 6-burner gas cooktop, ample cabinetry, and brand-new appliances. The spacious living room impresses with soaring ceilings, stone fireplace, and expansive windows that fill the home with natural light. The luxurious primary suite offers a retreat with a bay window sitting area, soaking tub, dual vanities, a beautifully updated walk-in shower, and a custom walk-in closet. A secondary bedroom with its own en-suite and an additional half bath complete the main level. Upstairs, the entertainment space features a media room and game room connected by a wet bar—perfect for hosting family and friends. Two additional bedrooms share a Jack-and-Jill bath, along with a half bath. Additional updates include new carpet, all-new lighting & hardware, fresh interior & exterior paint, and 3-car garage with epoxy floors. Minutes from Grapevine Lake, outdoor recreation awaits—from boating and hiking to enjoying the area’s scenic beauty. With premier shopping, dining, & entertainment all within walking distance, this exceptional home truly offers the best of Lakeside living.
#21271557

Flower Mound

2601 Fairhill Lane

4 Beds

3 Baths

4,100 Sq.Ft.

$1,435,000

MLS#: 21271557

Welcome to this stunning home in the highly sought-after Lakemont Addition, perfectly designed for comfortable family living and effortless entertaining.This beautiful property features soaring ceilings, rich solid wood cabinetry, granite countertops, elegant wood and slate tile flooring throughout. The functional layout offers 4-bedrooms and 3-full bathrooms on the first floor, providing both convenience and flexibility. The home’s spacious family room with a cozy gas fireplace flows seamlessly into a large eat-in kitchen, complete with abundant built-in cabinetry—ideal for gatherings and everyday living. A dedicated home office and an upstairs media room add versatility to fit your lifestyle needs. The first-floor primary suite is a true retreat, featuring a private sitting area, a wellappointed ensuite bathroom, and a generous walk-in closet. Additional conveniences include a utility room and separate mudroom located just off the kitchen and garage. 

Car enthusiasts and hobbyists will appreciate the attached 2-car garage plus an additional detached 750 sq. ft. 2-car garage with workshop space, offering exceptional storage and workspace options. Step outside to your private backyard oasis—perfect for entertaining—with a sunroom that opens to a large covered patio, overlooking a saltwater diving pool and spa. Situated on a .502-acre corner lot, the property also offers a spacious grassy yard for outdoor enjoyment. 

Don’t miss the opportunity to make this exceptional home yours—schedule your private showing today! 

Note: Property survey available. Buyer and Buyer’s Agent to verify all information, including schools, dimensions, boundaries, easements, restrictions, room measurements, and square footage.
#21261210

Flower Mound

5913 Lavon Drive

4 Beds

3 Baths

3,931 Sq.Ft.

$1,185,000

MLS#: 21261210

 - property

Send a message

Message successfully sent.

Your message

What is 3 + 4 ?

Reason for contacting?

I agree to receive email communication and understand I can unsubscribe at any time.

I agree to be contacted by Next Level Realty Group via call, email, and text for real estate services. To opt out, you can reply 'stop' at any time or reply 'help' for assistance. You can also click the unsubscribe link in the emails. Message and data rates may apply. Message frequency may vary. Privacy Policy

Sign Out

Virtual Assistant

Would you like to take the next step with this property? We can help you schedule a showing or virtual tour, or send you more details.

Yes, I would like more information.

Thank You for Your Reply, One of Our Agents will contact you as soon as possible

No, maybe later.

Thank you, you can always contact me via email, phone number or through the contact form.

Realhub AI

Lucy - Your AI-Powered Realtor

Update Your Temporary Password

Personalize your search

Enter your email and we'll notify you immediately when new listings match what you're looking for.

or enter email address

Already have an account ? Login here

Continue your home search

I agree to receive communications and understand I can unsubscribe at any time.

I agree to be contacted by Next Level Realty Group via call, email, and text for real estate services. To opt out, you can reply 'stop' at any time or reply 'help' for assistance. You can also click the unsubscribe link in the emails. Message and data rates may apply. Message frequency may vary. Privacy Policy

Already have an account ? Login here

We use cookies

We use cookies primarily for analytics to enhance your experience. By accepting, you agree to our use of these cookies. You can manage your preferences or learn more about our cookies policy.