Features & Amenities

Interior

  • Other Interior Features

    Elevator, Pantry

  • Total Bedrooms

    2

  • Bathrooms

    2

  • Pet friendly

    N/A

Exterior

  • Garage

    Yes

  • Garage spaces

    2

  • Other Exterior Features

    Balcony

  • Parking

    Garage

  • Pool

    No

Area & Lot

  • Lot Features

    On Golf Course

  • Lot Size(acres)

    0.1

  • Lot Size(square feet)

    4,356

  • Property Type

    Residential

  • Property Sub Type

    Condominium

Price

  • Sales Price

    $499,000

  • Tax Amount

    $7,936

  • Sq. Footage

    1,962

  • Price/SqFt

    $254

HOA

  • Association

    YES

  • Association Fee

    $767

  • Association Fee Frequency

    Monthly

  • Association Fee Includes

    N/A

School District

  • Elementary School

    Dixie

  • Middle School

    Three Lakes

  • High School

    Tyler Legacy

Schedule a Showing

Showing scheduled successfully.

<
>
IN PERSON
VIA CHAT

What is 3 + 4 ?


Change time

Mortgage calculator

Estimate your monthly mortgage payment, including the principal and interest, property taxes, and HOA. Adjust the values to generate a more accurate rate.

Your payment

Principal and Interest:

$

Property taxes:

$

HOA fees:

$

Total loan payment:

$

Total interest amount:

$

Location

County

Smith

Elementary School

Dixie

Middle School

Three Lakes

High School

Tyler Legacy

Listing Courtesy of Leslie Cain, Leslie Cain Realty

RealHub Information is provided exclusively for consumers' personal, non-commercial use, and it may not be used for any purpose other than to identify prospective properties consumers may be interested in purchasing. All information deemed reliable but not guaranteed and should be independently verified. All properties are subject to prior sale, change or withdrawal. RealHub website owner shall not be responsible for any typographical errors, misinformation, misprints and shall be held totally harmless.

Agent Joe Boston

AGENT

Joe Boston

Call Joe today to schedule a private showing.


* Listings on this website come from the FMLS IDX Compilation and may be held by brokerage firms other than the owner of this website. The listing brokerage is identified in any listing details. Information is deemed reliable but is not guaranteed. If you believe any FMLS listing contains material that infringes your copyrighted work please click here to review our DMCA policy and learn how to submit a takedown request.© 2024 FMLS.
Breathtaking views of golf course, sunsets and city lights can't be beat from this 13th floor condo at The Stretford. Two bedroom plus office-bonus space with french doors could be additional bedroom. Gorgeous granite countertops and backsplash, new appliances, gas stove, large corner pantry in kitchen. Additional features include handscraped wood floors, new luxury carpet, all LED recessed lighting, power shades, gas log FP, private extra storage room and low electric bills! Enjoy amenities such as 24-7 security, fenced dog park, gym, indoor pool, party room.

2801 Wexford Drive 1305

Message successfully sent.

What would you like to know?

What is 3 + 4 ?

I agree to receive email communication and understand I can unsubscribe at any time.

I agree to be contacted by Next Level Realty Group via call, email, and text for real estate services. To opt out, you can reply 'stop' at any time or reply 'help' for assistance. You can also click the unsubscribe link in the emails. Message and data rates may apply. Message frequency may vary. Privacy Policy

Related Properties

Amazing family home with detached large workshop is ready for a new family!! This meticulously maintained home features 4BR, 3.5BA, 2 car garage, open concept dining, living room & kitchen. The kitchen has custom & abundant cabinetry, extra large pantry-storage closet, & pendant lighting over granite breakfast bar. The large windows overlook a spacious fenced backyard with ample room to create your own outdoor entertaining area. The primary BR is separated from the other 3 BRs. It's ensuite BA has his-her vanities with huge storage cabinets, linen closet, soaking tub, oversized walk-in shower & walk-in closet. The 3remaining BRs are spacious with nice-size closets & ceiling fans. The 2nd floor game room is the size of 2 rooms & has a full BA with another huge game or overflow closet. Another door connects to an attic space that could potentially become another BR or living space. Laundry room window looks to the backyard & provides lots of light. Cabinets surround the stainless sink & folding area. There is freezer or extra fridge room. Being a former parade home it has stacked molding, custom woodwork, stacked stone FP with gas logs. The 16'x24' detached shop has electricity, foam insulation, its own attic space & an overhead garage door. Other home assets include gleaming hardwood floors, tile, new fridge, MW, DW, 2 new HVAC (9-25) units, foam insulation, tankless water heater & sprinkler system, all within a private cul-d- ac. Please review other updates online.  Seller is offering $5,000 allowance for updates.  VISIT THIS ONE TODAY!!
#21213472

Tyler

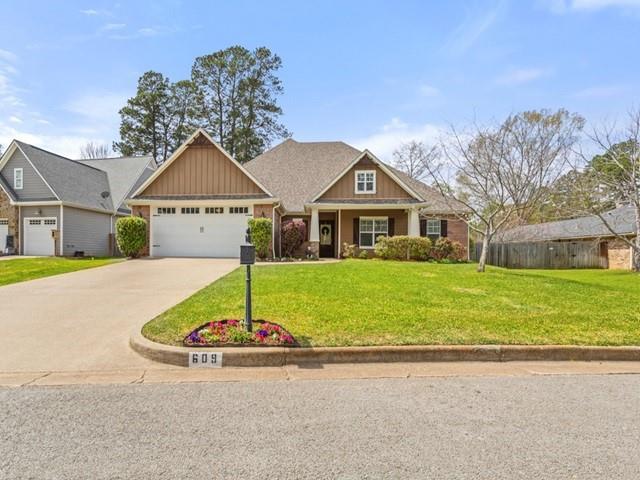
609 Potomac Drive

4 Beds

3 Baths

3,144 Sq.Ft.

$585,000

MLS#: 21213472

Price reduced
Absolutely gorgeous, move-in ready home located in the highly sought-after Lindale ISD offers value pricing well under appraised that can't be beat - instant equity! Spacious floor-plan features 4 bedrooms and 2.5 baths on over half acre lot. Newer construction means no updating required - just move right in and decorate and make your own. Large fenced backyard provides unlimited potential for pool, gardening or play areas. Highlights include stone gas log fireplace, beautiful wood flooring, tray ceilings, crown molding, spa-like master bath suite with double sinks, soaking tub and separate walk-in shower and huge walk-in closet, custom cabinetry, gas cooktop in kitchen and refrigerator that conveys! Excellent location close to I-20 and Lindale restaurants and only 15-20 minutes to all that Tyler has to offer.
#21351210

Tyler

12109 Oak Grove Drive

4 Beds

2 Baths

2,137 Sq.Ft.

$405,000

MLS#: 21351210

Price reduced
Discover this stunning new construction home in Cedar Vista Estates, located in highly sought-after Lindale ISD! Situated on a large lot, this thoughtfully designed 4-bedroom, 3-bath home offers the perfect blend of style, functionality, and comfort. The spacious open-concept layout features a formal dining room with double doors that could easily serve as a home office, playroom, or flex space to fit your needs. The kitchen is a true centerpiece with a large island, abundant counter space, oversized pantry, and plenty of room for gathering and entertaining. The living room boasts a beautiful floor-to-ceiling brick fireplace, creating a striking focal point, along with a stunning brick accent wall that adds warmth and character to the space. The private master retreat offers a cozy electric fireplace in the bedroom, creating the perfect place to unwind at the end of the day. One guest bedroom is conveniently located near a full bath, making it ideal for guests or multi-generational living. Step outside to enjoy the large covered patio, perfect for relaxing or entertaining year-round. With modern finishes, thoughtful design, and a prime location in Cedar Vista Estates, this home is one you do not want to miss!
#21268259

Tyler

13836 Cedar Hill Lane

4 Beds

3 Baths

2,487 Sq.Ft.

$485,700

MLS#: 21268259

Discover the charm of Tyler’s Azalea District, the most sought-after neighborhood in the city, with this beautifully renovated mid-century ranch style home. This residence features a beautifully updated kitchen with a five-burner gas stove, stainless steel appliances, and a breakfast nook. It is ideally situated for professionals and families, just moments from hospitals and shopping centers.

Step inside to find a spacious layout featuring two living areas perfect for relaxation and entertaining, plus a formal dining room. The home is adorned with hardwood floors throughout. A standout feature is the stunning glass wall spanning from one side to the other, allowing natural light to flood the space while offering breathtaking views of the beautifully landscaped backyard.

Throughout the home, extensive updates include refreshed bathrooms, fresh paint in a neutral palette, and modern lighting fixtures, creating a cohesive, updated feel from the front door all the way to the back. Each bedroom provides a peaceful retreat, and plantation shutters throughout add both elegance and privacy.

The outdoor space features a charming backyard, creating an inviting environment for children to play or for adults to enjoy evening drinks. A delightful petite cottage can be used as a greenhouse or stylish office, offering versatility to suit your lifestyle.

Surrounded by the vibrant culture and amenities of downtown Tyler, this residence is near fine dining, boutique shopping, and community events. With its recent renovations and stunning curb appeal, this property combines modern sophistication with the warm allure of the Azalea District.
#21235966

Tyler

1420 S Donnybrook Avenue

3 Beds

2 Baths

3,112 Sq.Ft.

$499,000

MLS#: 21235966

Welcome to Oak Springs, one of Tyler's premier communities, where exceptional craftsmanship by Ashlin Homes & Design meets timeless style. This newly built residence offers 4 generously sized bedrooms and 2.5 beautifully appointed bathrooms, thoughtfully designed to provide the perfect blend of elegance and everyday comfort. The open-concept floor plan creates a bright, inviting atmosphere, maximizing both space and functionality for effortless living and entertaining. Throughout the home, you'll find upscale finishes, custom details, real wood floors, and all-natural stone countertops, showcasing the exceptional quality and premium materials that define this home. Every space has been carefully curated to deliver a sophisticated yet welcoming feel. Outside, the professionally landscaped yard and fully sodded lawn enhance the home's impressive curb appeal while creating an inviting outdoor setting for relaxing or entertaining. Ideally located near Tyler's premier shopping, dining, and everyday conveniences, this home offers the perfect combination of luxury, convenience, and exceptional craftsmanship in one of the area's most sought-after neighborhoods. Experience the quality, attention to detail, and timeless design that set this home apart—schedule your private showing today.
#21333450

Tyler

15125 Tilley Springs Cove

4 Beds

2 Baths

2,402 Sq.Ft.

$549,000

MLS#: 21333450
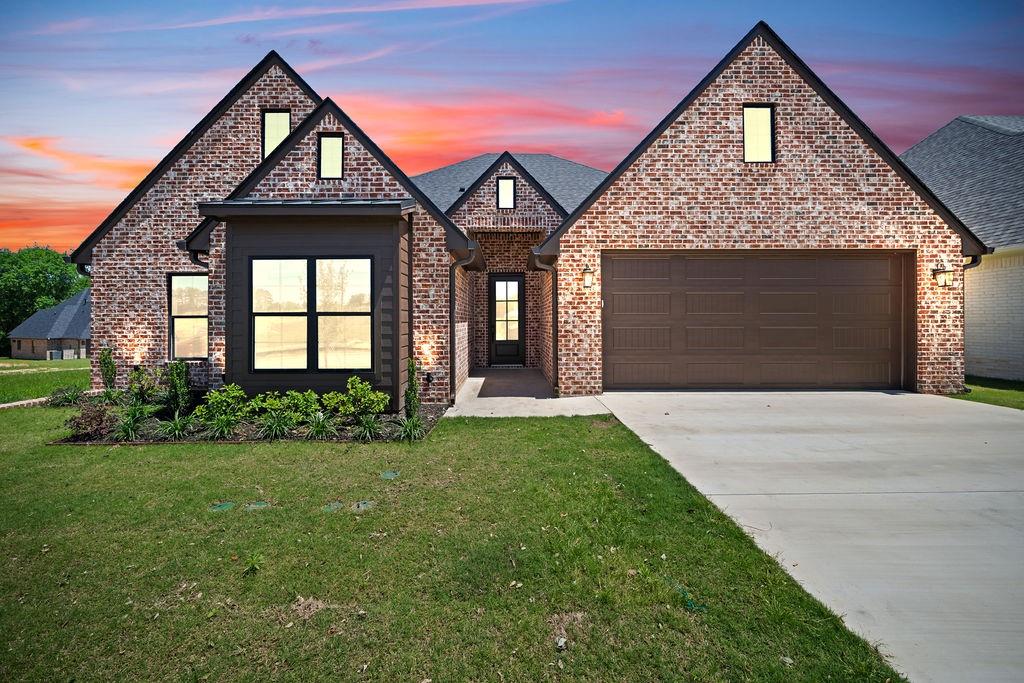
Welcome to your dream home in the highly sought-after Oak Springs community in Tyler! This stunning new construction offers 4 bedrooms and 3 bathrooms, showcasing custom craftsmanship and designer-level finishes throughout. Thoughtfully designed with both style and functionality in mind, the smart layout maximizes every square foot—creating a spacious, open feel with no wasted space. From the moment you step inside, you’ll notice the elevated selections and attention to detail that set this home apart. Outside, enjoy a fully sodded yard complemented by fresh, professional landscaping, delivering beautiful curb appeal and a perfect setting for outdoor living. Ideally located just minutes from shopping, dining, and all that Tyler has to offer, this home combines comfort, convenience, and modern elegance. This is one you truly need to experience in person—don’t miss it!
#21245694

Tyler

15073 Tilley Springs Cove

4 Beds

3 Baths

2,430 Sq.Ft.

$556,500

MLS#: 21245694

None
#21334375

Tyler

3157 Salado Creek Drive

4 Beds

2 Baths

2,308 Sq.Ft.

$569,900

MLS#: 21334375
Price reduced
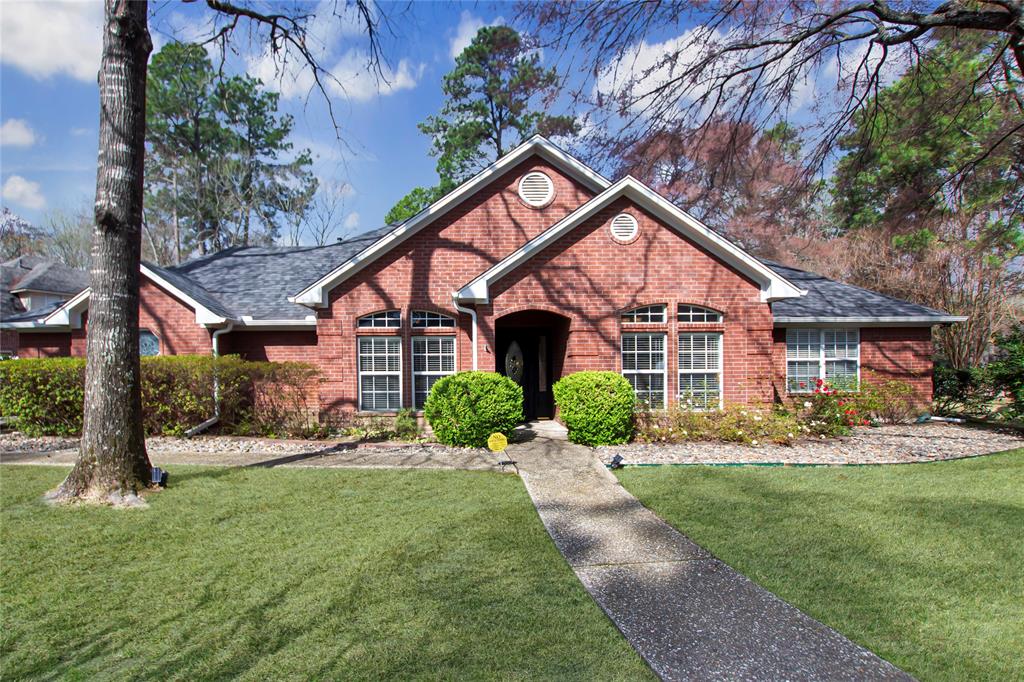
Welcome to this stunning 3-bedroom, 2.5-bath, 2-car garage home offering 3,244 square feet in the highly sought-after Woods subdivision. Situated on a desirable greenbelt lot, this property offers added privacy, expanded outdoor space, and direct access to the neighborhood greenbelt and pool.

From the moment you arrive, you'll appreciate the spacious driveway and front yard that extends onto the greenbelt, creating an even larger feel and providing additional space for kids to play and enjoy the outdoors.

Inside, the expansive layout is designed for both comfort and entertaining. The living room serves as the heart of the home, centered around a gorgeous fireplace, while the kitchen and breakfast nook offer generous cabinet storage, ample counter space, and plenty of room to gather. The bright and airy dining room is filled with natural light.

A dedicated office with built-in shelving provides the perfect work-from-home space, while the oversized entertainment room offers endless possibilities as a media room, game room, or additional living area. The adjacent sunroom overlooks the backyard and adds even more flexibility and charm.

All bedrooms and bathrooms are generously sized with modern touches throughout. Step outside to enjoy the beautiful pool and spacious backyard, perfect for relaxing or entertaining. A separate gate provides convenient access directly to the greenbelt and neighborhood pool, making it easy to enjoy all this location has to offer.

With its spacious layout, versatile living areas, beautiful pool, and highly desirable greenbelt location, this Woods subdivision home offers a rare combination of privacy, convenience, and outdoor enjoyment.
#21194626

Tyler

3617 Flagstone Drive

3 Beds

2 Baths

3,244 Sq.Ft.

$499,900

MLS#: 21194626

Welcome to Cedar Vista, one of Lindale’s most sought-after communities where charm, space, and comfort come together seamlessly. This stunning 4-bedroom, 3.5-bathroom home offers approximately 2,300 square feet of thoughtfully designed living space and sits on over half an acre with beautiful pasture views. The open-concept layout is filled with natural light and designed to suit both everyday living and effortless entertaining. The kitchen features modern finishes, generous cabinetry, a large island that flows into the living area, and a spacious walk-in butler’s pantry that provides exceptional storage and prep space. Every detail has been carefully considered to create a home that feels both refined and welcoming.

Step outside to an oversized backyard with endless possibilities, whether you envision peaceful evenings under the East Texas sky, a thriving garden, or space to play and host gatherings. A side-entry two-car garage adds both convenience and extra storage while enhancing the home’s curb appeal. The well-planned layout offers a balance of privacy and openness, making it ideal for a variety of lifestyles. Located within highly regarded Lindale ISD, this property delivers the perfect combination of community, comfort, and scenic surroundings. Here, you’re not just purchasing a home — you’re investing in space to grow and a setting that truly feels like home.
#21363081

Tyler

13914 Cedar Hill Lane

4 Beds

3 Baths

2,300 Sq.Ft.

$492,853

MLS#: 21363081
Price reduced
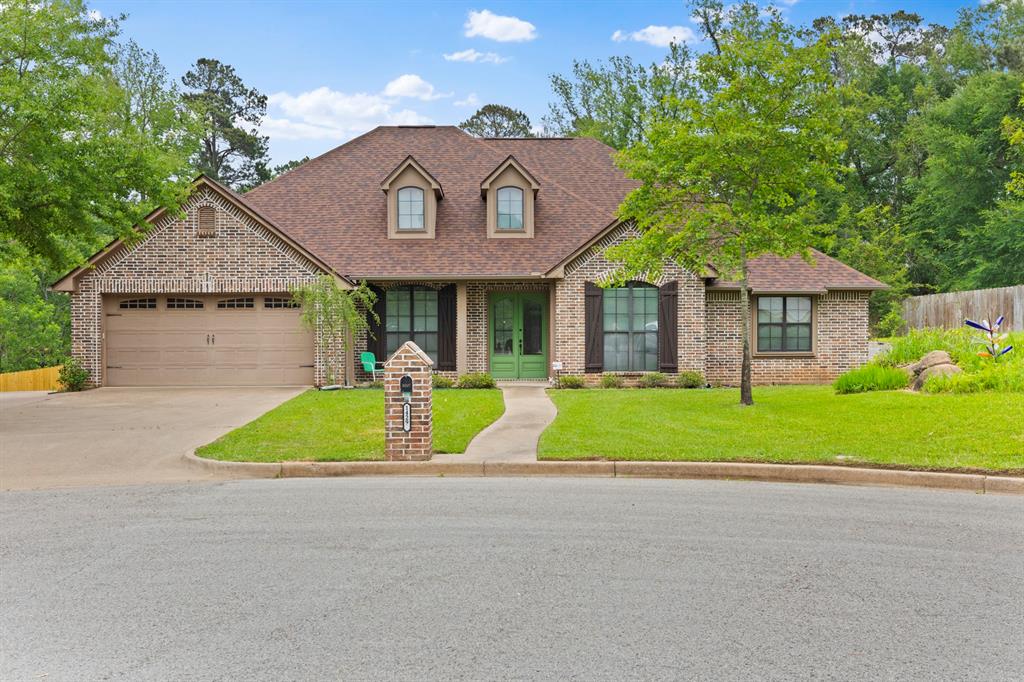
If you are looking for a large family home, pond views, a huge back yard and the best location South Tyler has to offer, this elegant 4-bedroom, 3-bathroom single-story brick and stone home is it! With 2,767 square feet of well-designed living space, perfectly positioned on nearly 0.88 acres at the end of a quiet cul-de-sac, this home is ready for a new family to love it. Built in 2006, the home showcases quality craftsmanship, traditional charm, and an abundance of natural light throughout. Step inside to a welcoming foyer that flows effortlessly into a formal dining area and a spacious living room, complete with wood flooring, crown molding, and a cozy gas-starter fireplace. The thoughtfully designed split master suite provides a private retreat, featuring a generous bathroom with separate vanities, a garden tub, separate shower, and large walk-in closet. Additional bedrooms offer flexibility for family, guests, or a home office, each with convenient access to full bathrooms. The kitchen is both functional and inviting, featuring a gas cooktop, built-in microwave, dishwasher, disposal, and a breakfast bar that opens to a bright dining nook—ideal for casual mornings or entertaining guests. Everyday living is enhanced with thoughtful upgrades such as a central vacuum system, tankless gas water heater, and ceiling fans throughout. Step outside to enjoy the beautifully maintained yard, a concrete driveway, and mature landscaping that adds both charm and privacy. The expansive 0.882-acre lot provides ample space for outdoor activities, gardening, or simply relaxing under the shade of established trees. Additional highlights include a 2-car front-entry garage with automatic opener, aerobic septic system, public water, and access to DSL and cable internet. Conveniently located just minutes from shopping, dining, and medical facilities, this property offers the perfect balance of peaceful living and easy accessibility
#21259040

Tyler

14297 Ash Lane

4 Beds

3 Baths

2,767 Sq.Ft.

$549,000

MLS#: 21259040

 - property

Send a message

Message successfully sent.

Your message

What is 3 + 4 ?

Reason for contacting?

I agree to receive email communication and understand I can unsubscribe at any time.

I agree to be contacted by Next Level Realty Group via call, email, and text for real estate services. To opt out, you can reply 'stop' at any time or reply 'help' for assistance. You can also click the unsubscribe link in the emails. Message and data rates may apply. Message frequency may vary. Privacy Policy

Sign Out

Virtual Assistant

Would you like to take the next step with this property? We can help you schedule a showing or virtual tour, or send you more details.

Yes, I would like more information.

Thank You for Your Reply, One of Our Agents will contact you as soon as possible

No, maybe later.

Thank you, you can always contact me via email, phone number or through the contact form.

Realhub AI

Lucy - Your AI-Powered Realtor

Update Your Temporary Password

Personalize your search

Enter your email and we'll notify you immediately when new listings match what you're looking for.

or enter email address

Already have an account ? Login here

Continue your home search

I agree to receive communications and understand I can unsubscribe at any time.

I agree to be contacted by Next Level Realty Group via call, email, and text for real estate services. To opt out, you can reply 'stop' at any time or reply 'help' for assistance. You can also click the unsubscribe link in the emails. Message and data rates may apply. Message frequency may vary. Privacy Policy

Already have an account ? Login here

We use cookies

We use cookies primarily for analytics to enhance your experience. By accepting, you agree to our use of these cookies. You can manage your preferences or learn more about our cookies policy.