


Property
Beds
4
Full Baths
3
1/2 Baths
1
Year Built
2025
Sq.Footage
2,582
Experience luxury living in The McDonald, the largest and most impressive floor plan in Solterra by David Weekley Homes. Perfectly situated on an oversized corner homesite, this stunning home makes a grand first impression with 20-foot soaring ceilings in the Family Room, creating an open, light-filled space that feels both elegant and expansive. The gourmet kitchen flows effortlessly into the spacious living and dining areas, making it ideal for entertaining or everyday living. Tucked away on the first floor, the private Owner's Retreat offers a spa-inspired bathroom and an oversized walk-in closet. Upstairs, you'll find a spacious retreat overlooking the Family Room, along with three secondary bedrooms, giving everyone room to spread out and enjoy their own space. With its grand scale, dramatic architecture, and thoughtful design, The McDonald offers the feel of a private estate while delivering the quality craftsmanship and exceptional lifestyle that define David Weekley Homes. This is a rare opportunity to own one of Solterra's most spectacular homes.
Features & Amenities
Interior
-
Other Interior Features
Vaulted Ceiling(s), High Speed Internet
-
Total Bedrooms
4
-
Bathrooms
3
-
1/2 Bathrooms
1
-
Basement YN
NO
-
Cooling YN
YES
-
Cooling
Attic Fan, Ceiling Fan(s), Central Air, Electric
-
Heating YN
YES
-
Heating
Central, Electric
-
Pet friendly
N/A
Exterior
-
Garage
Yes
-
Garage spaces
2
-
Construction Materials
Brick
-
Parking
Garage Door Opener, Attached
-
Pool
No
-
Waterfront YN
NO
Area & Lot
-
Lot Features
Landscaped, Subdivided
-
Lot Size(acres)
0.1193
-
Lot Size(square feet)
5,196
-
Property Type
Residential
-
Property Sub Type
Single Family Residence
-
Architectural Style
Contemporary/Modern, Craftsman
Price
-
Sales Price
$521,277
-
Sq. Footage
2,582
-
Price/SqFt
$201
HOA
-
Association
YES
-
Association Fee
$1,250
-
Association Fee Frequency
Annually
-
Association Fee Includes
N/A
School District
-
Elementary School
Gentry
-
Middle School
Berry
-
High School
Horn
Property Features
-
New Construction
YES
-
Foundation Details
Slab
-
Sewer
Public Sewer
-
Water Source
Public
Schedule a Showing
Showing scheduled successfully.
Mortgage calculator
Estimate your monthly mortgage payment, including the principal and interest, property taxes, and HOA. Adjust the values to generate a more accurate rate.
Your payment
Principal and Interest:
$
Property taxes:
$
HOA fees:
$
Total loan payment:
$
Total interest amount:
$
Location
County
Dallas
Elementary School
Gentry
Middle School
Berry
High School
Horn
Listing Courtesy of Jimmy Rado, David M. Weekley
RealHub Information is provided exclusively for consumers' personal, non-commercial use, and it may not be used for any purpose other than to identify prospective properties consumers may be interested in purchasing. All information deemed reliable but not guaranteed and should be independently verified. All properties are subject to prior sale, change or withdrawal. RealHub website owner shall not be responsible for any typographical errors, misinformation, misprints and shall be held totally harmless.

AGENT
Joe Boston
Call Joe today to schedule a private showing.

* Listings on this website come from the FMLS IDX Compilation and may be held by brokerage firms other than the owner of this website. The listing brokerage is identified in any listing details. Information is deemed reliable but is not guaranteed. If you believe any FMLS listing contains material that infringes your copyrighted work please click here to review our DMCA policy and learn how to submit a takedown request.© 2024 FMLS.
Related Properties
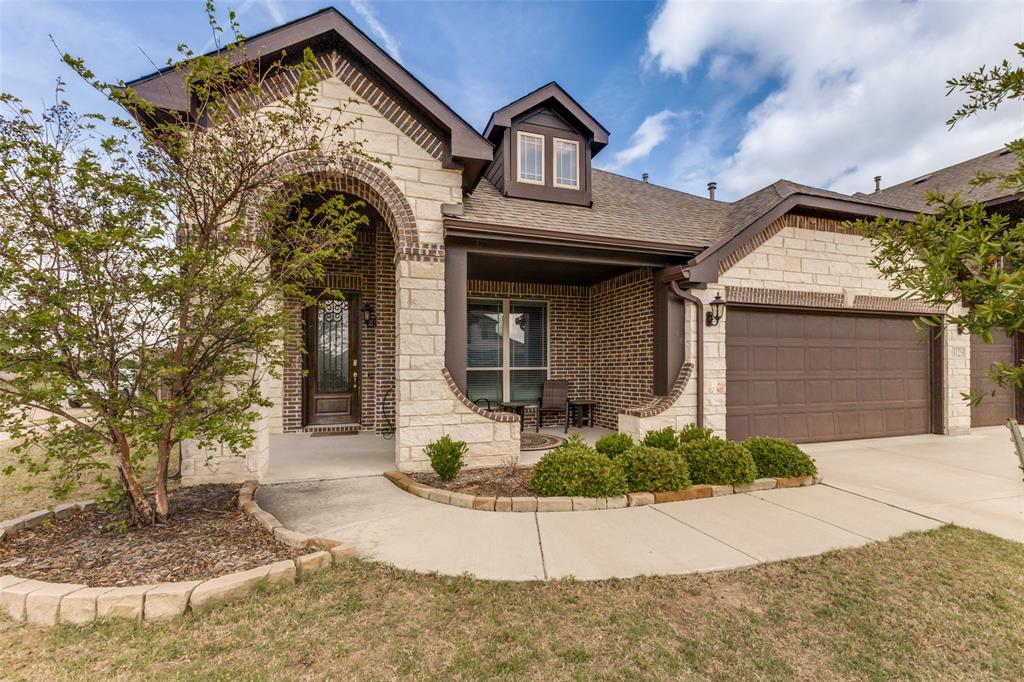
Mesquite
3125 Autumn Glen Lane
4 Beds
3 Baths
2,322 Sq.Ft.
$419,900
MLS#: 21227518
Mesquite
2316 Homestead Drive
5 Beds
3 Baths
3,080 Sq.Ft.
$435,000
MLS#: 21315149

Mesquite
118 Riggs Circle
3 Beds
3 Baths
2,703 Sq.Ft.
$429,999
MLS#: 21349184
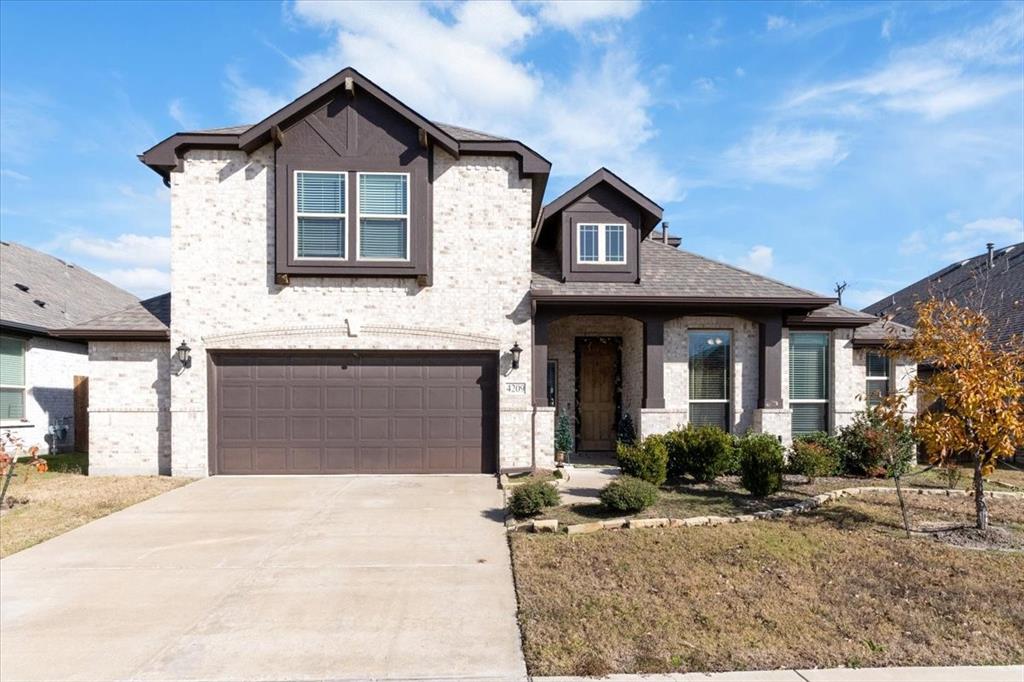
Mesquite
4209 Misty Ridge Street
4 Beds
3 Baths
3,274 Sq.Ft.
$499,000
MLS#: 21280497
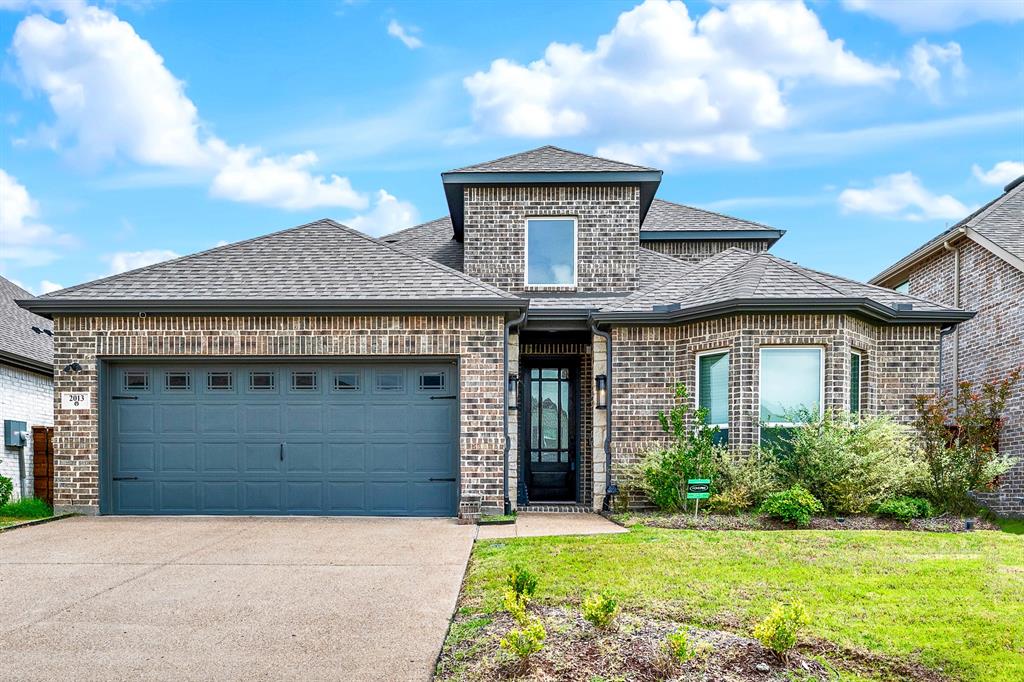
Mesquite
2013 Fall Creek Cove
4 Beds
3 Baths
2,559 Sq.Ft.
$422,500
MLS#: 21300703
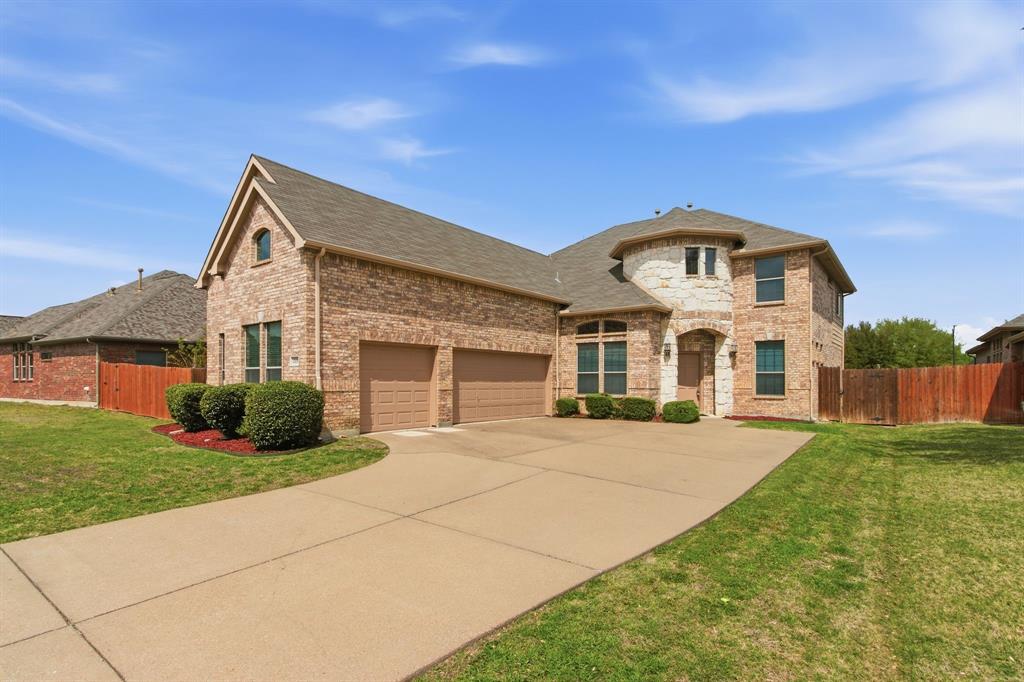
Mesquite
4808 Monarch Drive
4 Beds
2 Baths
3,272 Sq.Ft.
$490,000
MLS#: 21243867

Mesquite
1904 S Sam Houston Road
4 Beds
2 Baths
1,700 Sq.Ft.
$419,000
MLS#: 21365070

Mesquite
2020 Casting Ridge
4 Beds
3 Baths
3,212 Sq.Ft.
$561,741
MLS#: 21322399
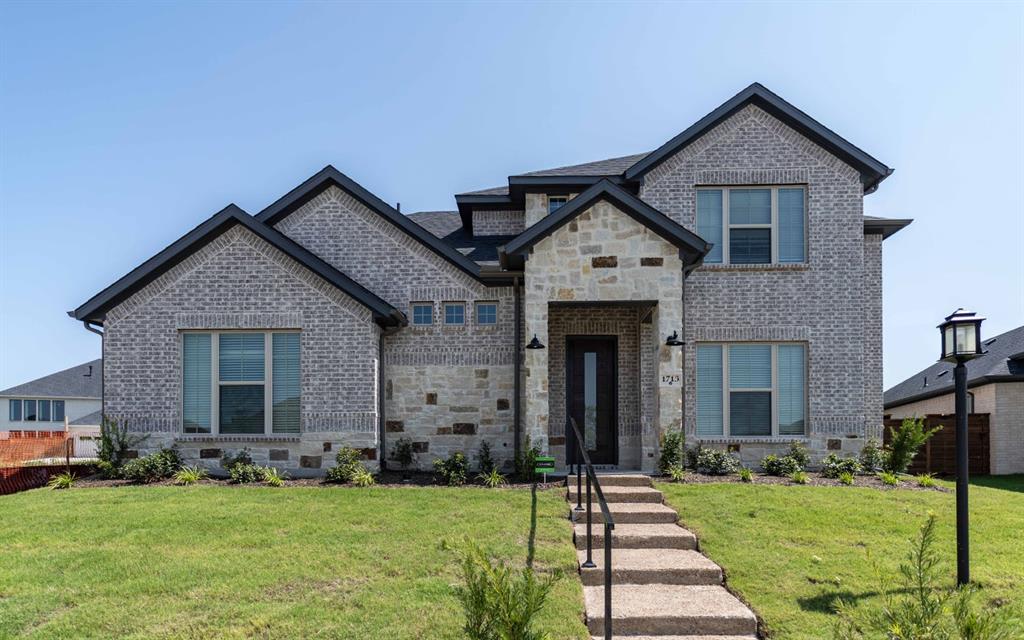
Mesquite
1713 Blossom Trail
4 Beds
3 Baths
3,136 Sq.Ft.
$558,869
MLS#: 21318884
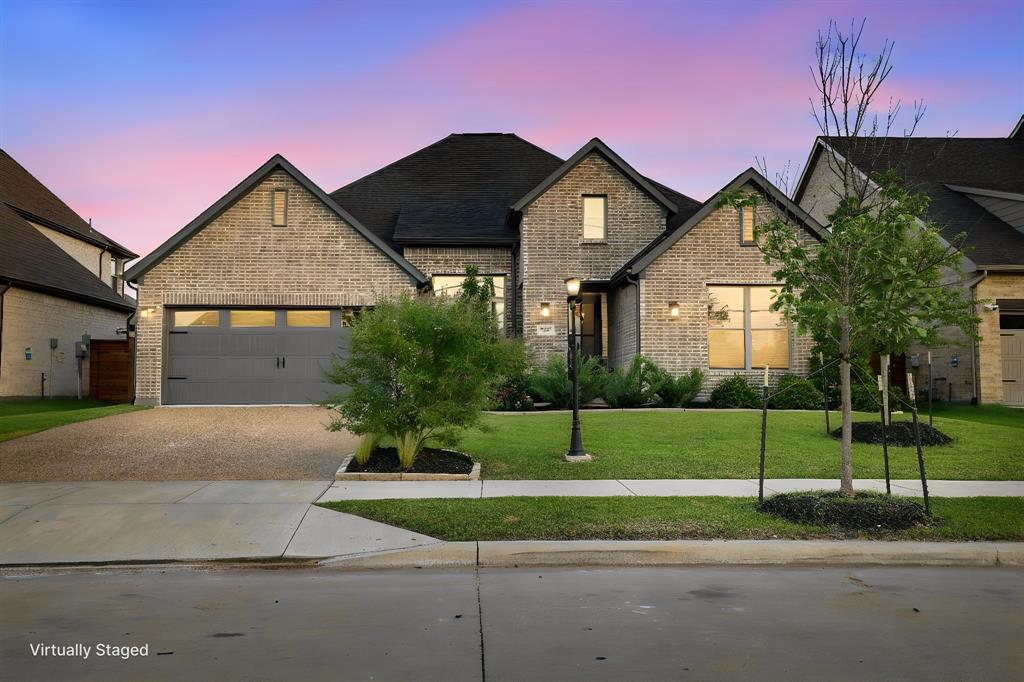
Mesquite
1432 Casting Ridge
4 Beds
3 Baths
2,532 Sq.Ft.
$498,999
MLS#: 21308401
