


Property
Beds
4
Full Baths
3
1/2 Baths
1
Year Built
2025
Sq.Footage
3,839
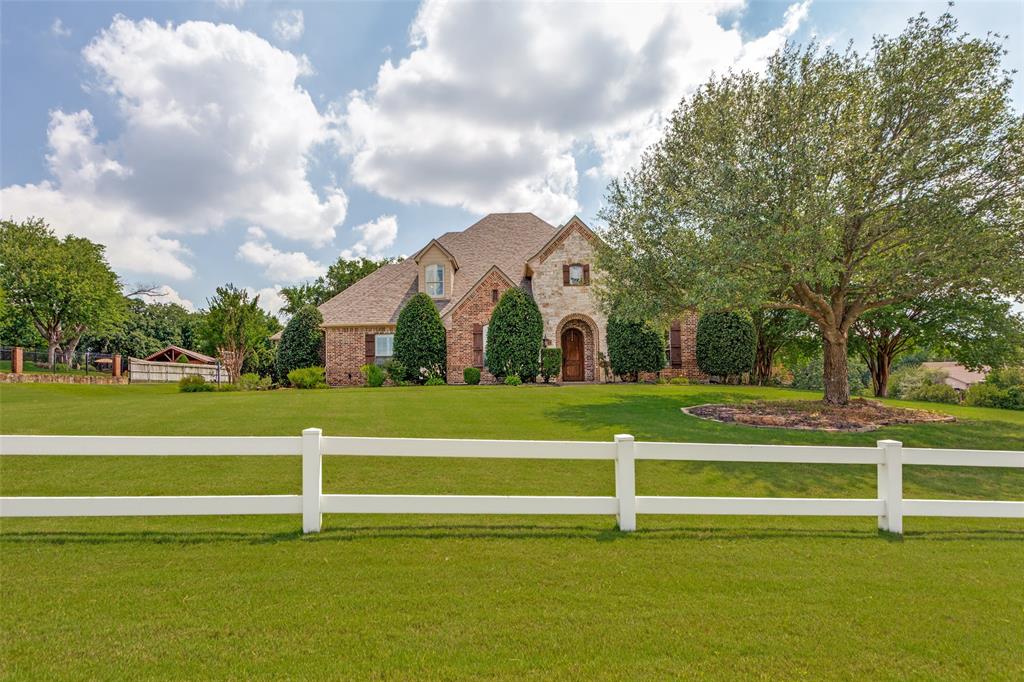
Situated on a beautifully landscaped one-acre homesite in the exclusive gated community of Veridian Point, this exceptional home offers a sophisticated blend of luxury, innovation, and thoughtful design. Spanning approximately 3,839 square feet, this stunning residence features four spacious bedrooms, three and one-half baths, a private study, an upstairs game room, and a desirable first-floor guest suite with an ensuite bath. Designed for both everyday living and effortless entertaining, the kitchen is appointed with top rated appliances, a large island, pot filler, and abundant custom cabinetry, all flowing seamlessly into the expansive living area highlighted by a fireplace and soaring ceilings. The home's impressive list of premium upgrades sets it apart. Discover a hidden bookcase room that adds both charm and functionality, smart glass doors that transform from clear to opaque at the touch of a button, and programmable motorized interior and exterior shades. Smart home technology, outdoor speakers, and an upgraded whole-home surge protector provide modern convenience and peace of mind. The oversized three-car garage is finished with durable epoxy flooring and includes a Galaxy storage lift, providing convenient access to one of 2 attics with exceptional storage space. Energy-efficient window screens, a tankless water heater, and a Moen Whole House automated water shut-off valve further enhance the home's value and efficiency. Sitting on over an acre, the expansive backyard offers endless possibilities for creating your own private outdoor oasis while enjoying the privacy and prestige of one of Burleson's premier gated communities. This remarkable home combines exceptional craftsmanship, luxury finishes, innovative technology, and timeless design to deliver an extraordinary living experience.
Features & Amenities
Interior
-
Other Interior Features
Built-in Features, Eat-in Kitchen, Granite Counters, Kitchen Island, Natural Woodwork, Open Floorplan, Pantry, Walk-In Closet(s), High Speed Internet
-
Total Bedrooms
4
-
Bathrooms
3
-
1/2 Bathrooms
1
-
Basement YN
NO
-
Cooling YN
YES
-
Cooling
Ceiling Fan(s), Central Air, Electric
-
Fireplace YN
YES
-
Heating YN
YES
-
Heating
Central, Propane
-
Pet friendly
N/A
Exterior
-
Garage
Yes
-
Garage spaces
3
-
Construction Materials
Brick
-
Other Exterior Features
Rain Gutters, Lighting, Private Yard
-
Parking
Driveway, Garage, Garage Door Opener, Garage Faces Side, Gated, Attached
-
Patio and Porch Features
Covered, Front Porch, Rear Porch
-
Pool
No
-
Waterfront YN
NO
Area & Lot
-
Lot Features
Interior Lot, Subdivided
-
Lot Size(acres)
1.046
-
Lot Size(square feet)
45,563
-
Property Type
Residential
-
Property Sub Type
Single Family Residence
-
Architectural Style
Traditional
Price
-
Sales Price
$1,099,000
-
Tax Amount
$1,364
-
Sq. Footage
3,839
-
Price/SqFt
$286
HOA
-
Association
YES
-
Association Fee
$1,200
-
Association Fee Frequency
Annually
-
Association Fee Includes
N/A
School District
-
Elementary School
Bransom
-
Middle School
Kerr
-
High School
Burleson Centennial
Property Features
-
Foundation Details
Slab
-
Sewer
Septic Tank
-
Tax Lot
2
Schedule a Showing
Showing scheduled successfully.
Mortgage calculator
Estimate your monthly mortgage payment, including the principal and interest, property taxes, and HOA. Adjust the values to generate a more accurate rate.
Your payment
Principal and Interest:
$
Property taxes:
$
HOA fees:
$
Total loan payment:
$
Total interest amount:
$
Location
County
Johnson
Elementary School
Bransom
Middle School
Kerr
High School
Burleson Centennial
Listing Courtesy of Angela Hornburg , One West Real Estate Co. LLC
RealHub Information is provided exclusively for consumers' personal, non-commercial use, and it may not be used for any purpose other than to identify prospective properties consumers may be interested in purchasing. All information deemed reliable but not guaranteed and should be independently verified. All properties are subject to prior sale, change or withdrawal. RealHub website owner shall not be responsible for any typographical errors, misinformation, misprints and shall be held totally harmless.

AGENT
Joe Boston
Call Joe today to schedule a private showing.

* Listings on this website come from the FMLS IDX Compilation and may be held by brokerage firms other than the owner of this website. The listing brokerage is identified in any listing details. Information is deemed reliable but is not guaranteed. If you believe any FMLS listing contains material that infringes your copyrighted work please click here to review our DMCA policy and learn how to submit a takedown request.© 2024 FMLS.
Related Properties
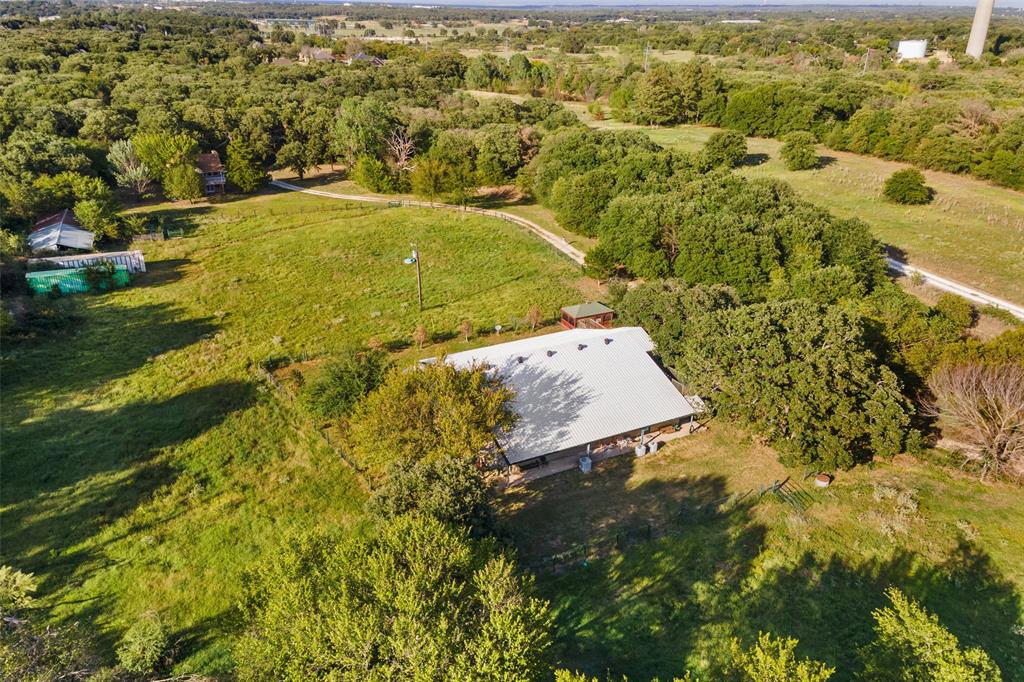
Burleson
3924 Cross Timber Road
4 Beds
4 Baths
5,112 Sq.Ft.
$1,300,000
MLS#: 20525170

Burleson
3012 County Road 919
4 Beds
2 Baths
3,085 Sq.Ft.
$1,100,000
MLS#: 21338073
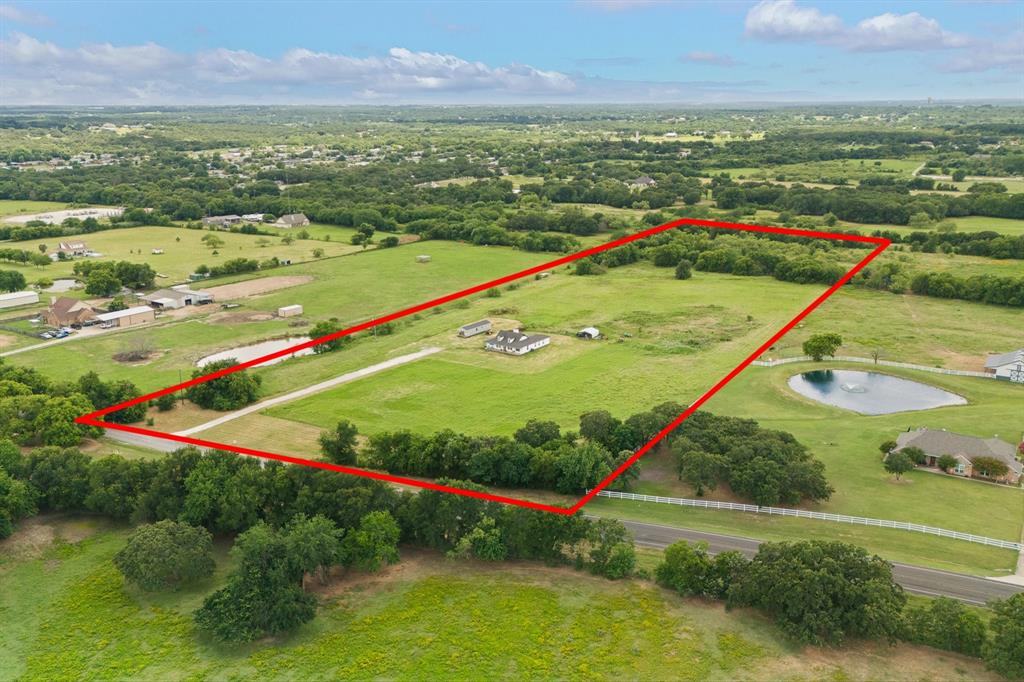
Burleson
2600 Dave Angel Road
4 Beds
2 Baths
2,490 Sq.Ft.
$934,900
MLS#: 20941929

Burleson
301 Ryan Avenue
3 Beds
2 Baths
2,962 Sq.Ft.
$895,000
MLS#: 21303869

Burleson
4031 Burleson Retta Road
5 Beds
3 Baths
3,291 Sq.Ft.
$899,000
MLS#: 21272734

Burleson
9900 Tantarra Drive
4 Beds
4 Baths
3,186 Sq.Ft.
$1,175,000
MLS#: 21338668
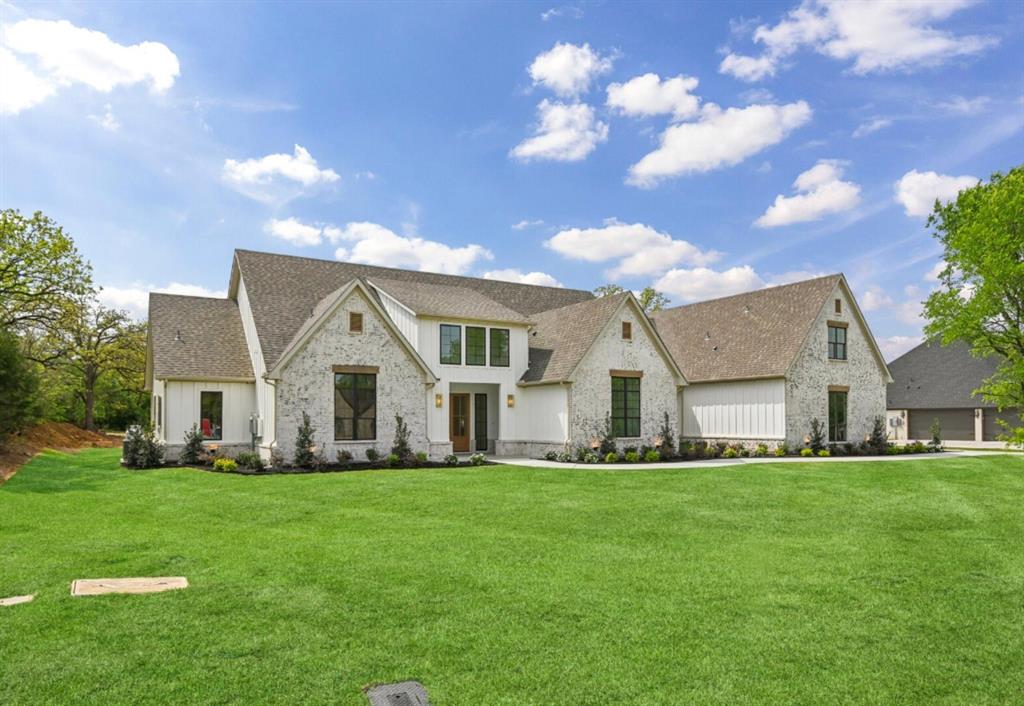
Burleson
1716 Private
5 Beds
6 Baths
4,400 Sq.Ft.
$1,125,000
MLS#: 21184226
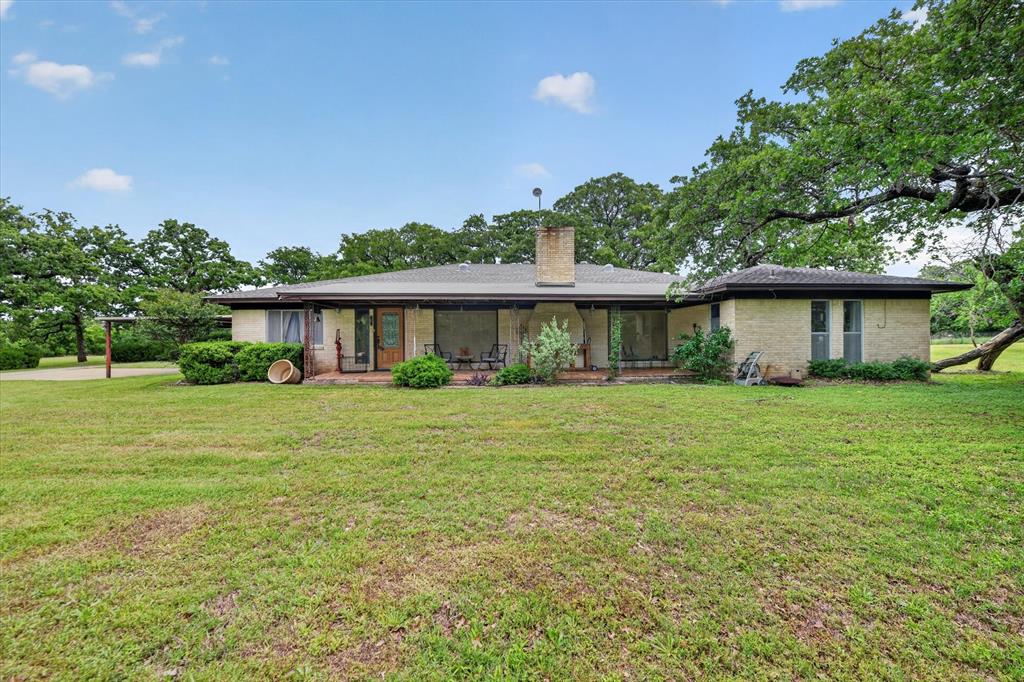
Burleson
3225 Fm 731
4 Beds
4 Baths
3,093 Sq.Ft.
$950,000
MLS#: 20847873
Burleson
145 Country Vista Circle
4 Beds
4 Baths
4,177 Sq.Ft.
$1,115,000
MLS#: 21255506
