Features & Amenities

Interior

  • Other Interior Features

    Granite Counters, Walk-In Closet(s), Wet Bar, High Speed Internet, Wired for Sound

  • Total Bedrooms

    4

  • Bathrooms

    4

  • 1/2 Bathrooms

    1

  • Basement YN

    NO

  • Cooling YN

    YES

  • Cooling

    Ceiling Fan(s), Central Air, Electric

  • Fireplace YN

    YES

  • Heating YN

    YES

  • Heating

    Central, Natural Gas

  • Pet friendly

    N/A

Exterior

  • Garage

    Yes

  • Garage spaces

    3

  • Other Exterior Features

    Balcony, Rain Gutters, Outdoor Grill

  • Parking

    Driveway, Garage Door Opener, Garage Faces Side, Attached

  • Patio and Porch Features

    Covered

  • Pool

    Yes

  • Pool Features

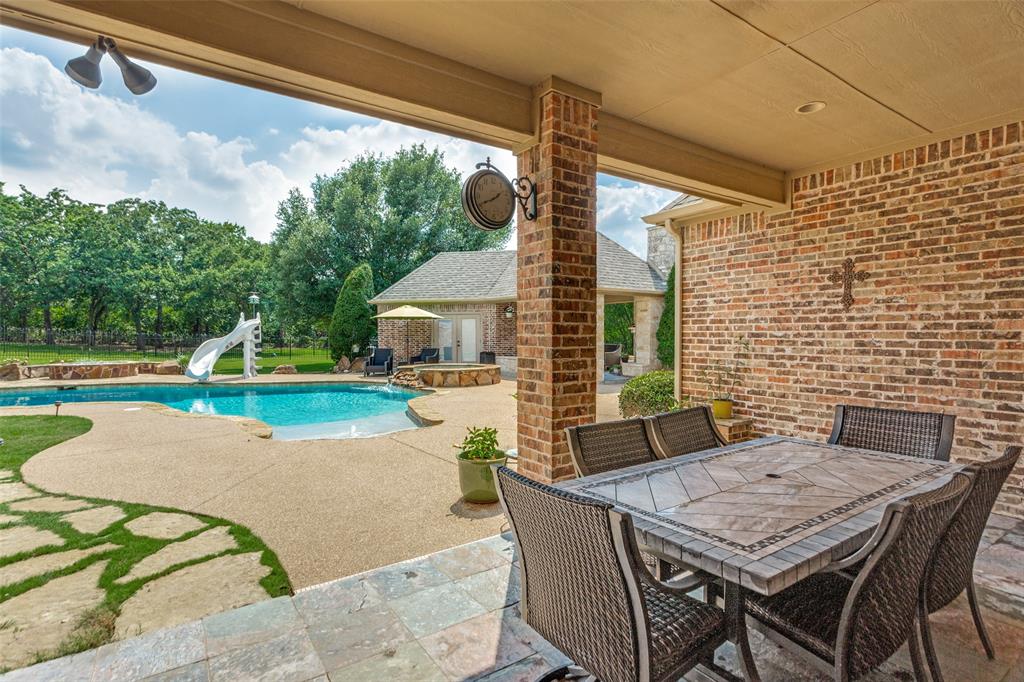
    Diving Board, Heated, In Ground

  • Waterfront YN

    NO

Area & Lot

  • Lot Features

    Interior Lot, Irregular Lot, Landscaped

  • Lot Size(acres)

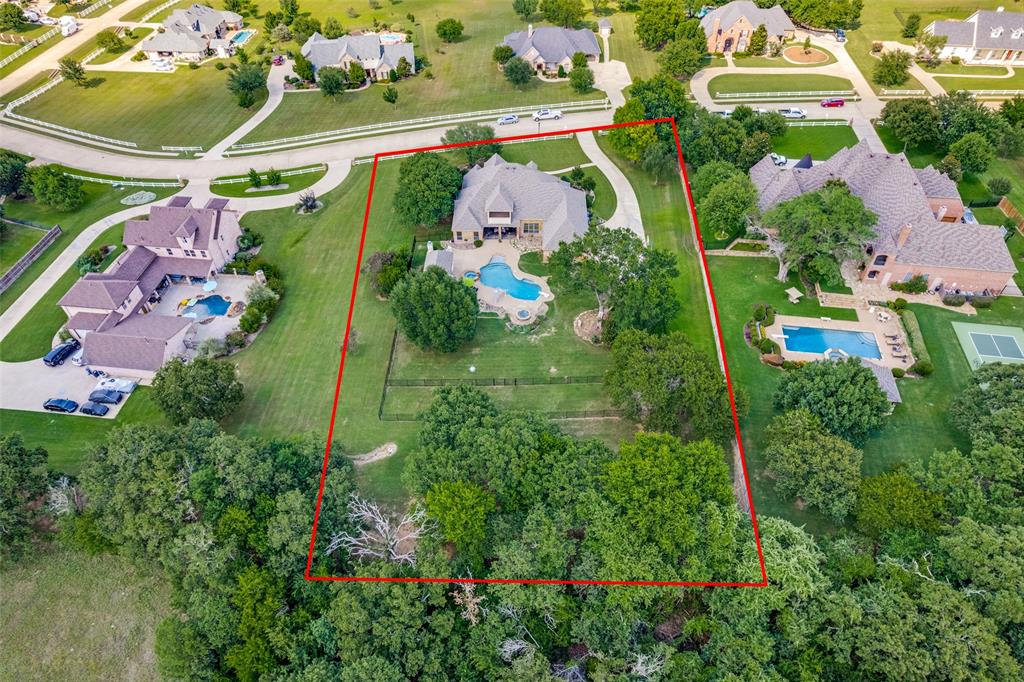
    1.3

  • Lot Size(square feet)

    56,628

  • Property Type

    Residential

  • Property Sub Type

    Single Family Residence

  • Architectural Style

    Traditional

Price

  • Sales Price

    $1,115,000

  • Tax Amount

    $21,163

  • Sq. Footage

    4,177

  • Price/SqFt

    $266

HOA

  • Association

    YES

  • Association Fee

    $750

  • Association Fee Frequency

    Annually

  • Association Fee Includes

    N/A

Property Resources

  • Horse Property

    NO

School District

  • Elementary School

    Njoshua

  • Middle School

    Loflin

  • High School

    Joshua

Property Features

  • Foundation Details

    Slab

  • Senior Community YN

    NO

  • Sewer

    Public Sewer

  • Tax Lot

    26

  • Water Source

    Public

Schedule a Showing

Showing scheduled successfully.

<
>
IN PERSON
VIA CHAT

What is 3 + 4 ?


Change time

Mortgage calculator

Estimate your monthly mortgage payment, including the principal and interest, property taxes, and HOA. Adjust the values to generate a more accurate rate.

Your payment

Principal and Interest:

$

Property taxes:

$

HOA fees:

$

Total loan payment:

$

Total interest amount:

$

Location

County

Johnson

Elementary School

Njoshua

Middle School

Loflin

High School

Joshua

Listing Courtesy of Deb Mcneill , McNeill and Associates

RealHub Information is provided exclusively for consumers' personal, non-commercial use, and it may not be used for any purpose other than to identify prospective properties consumers may be interested in purchasing. All information deemed reliable but not guaranteed and should be independently verified. All properties are subject to prior sale, change or withdrawal. RealHub website owner shall not be responsible for any typographical errors, misinformation, misprints and shall be held totally harmless.

Agent Joe Boston

AGENT

Joe Boston

Call Joe today to schedule a private showing.


* Listings on this website come from the FMLS IDX Compilation and may be held by brokerage firms other than the owner of this website. The listing brokerage is identified in any listing details. Information is deemed reliable but is not guaranteed. If you believe any FMLS listing contains material that infringes your copyrighted work please click here to review our DMCA policy and learn how to submit a takedown request.© 2024 FMLS.
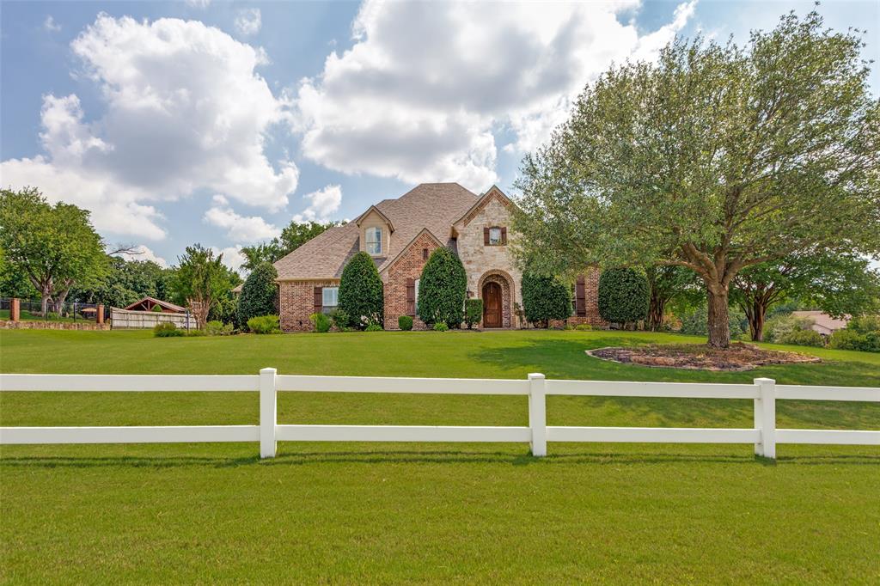
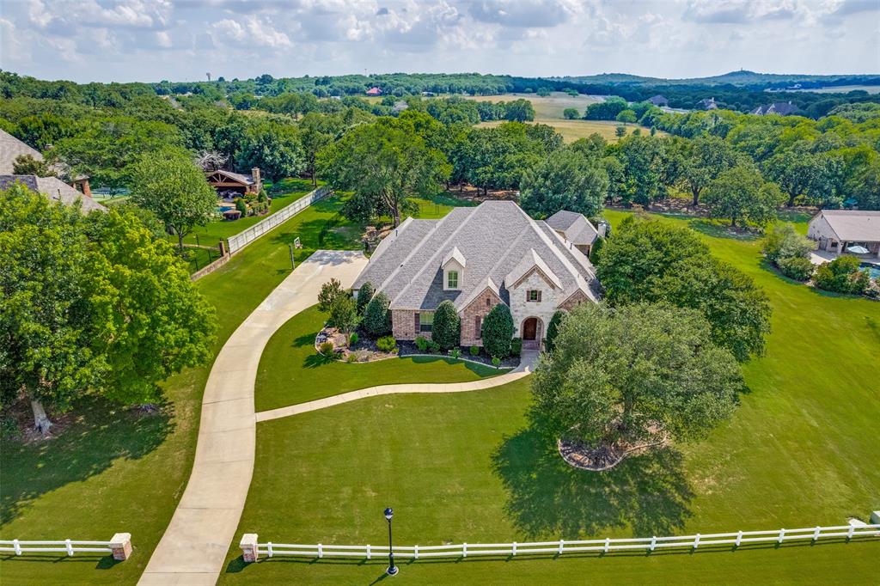
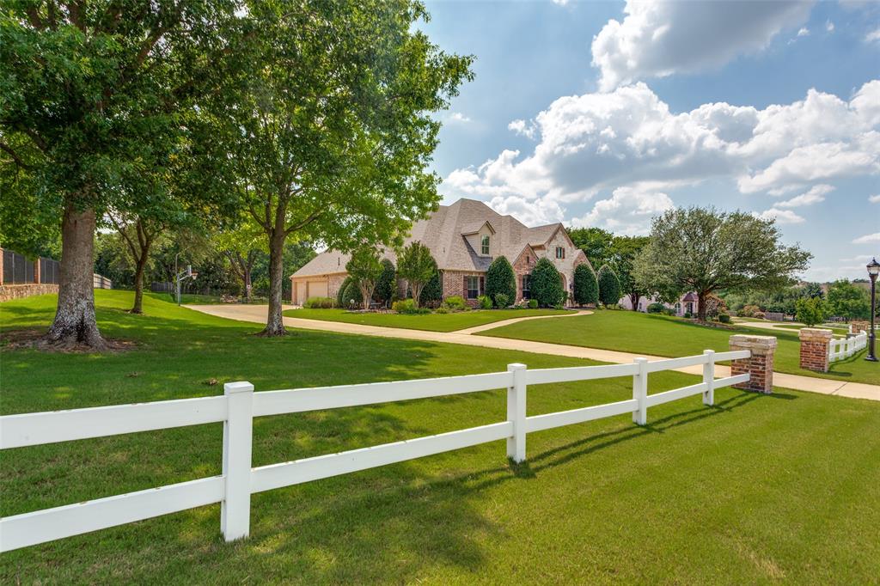
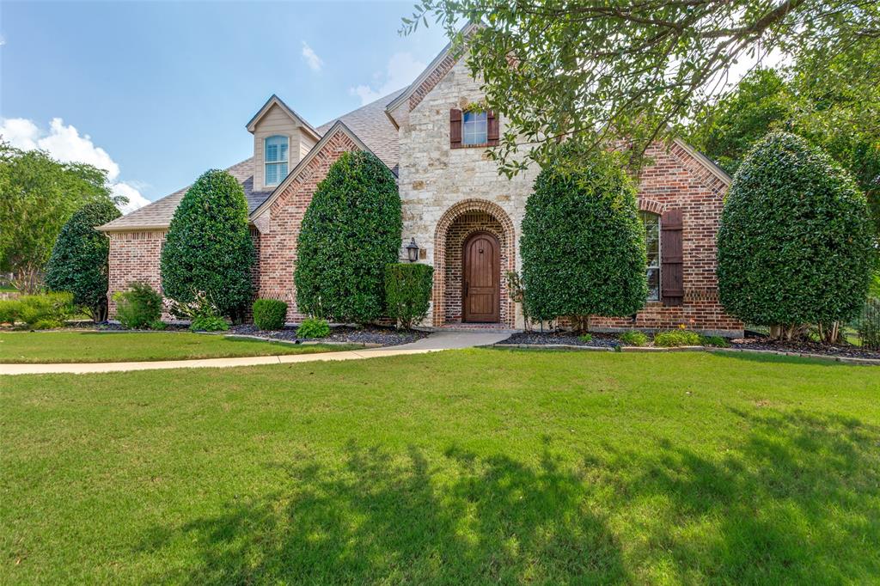
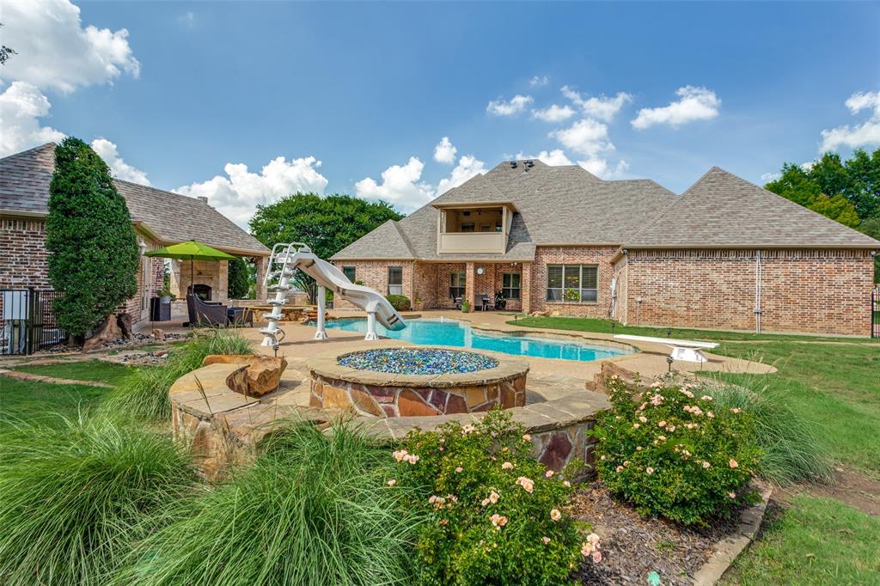
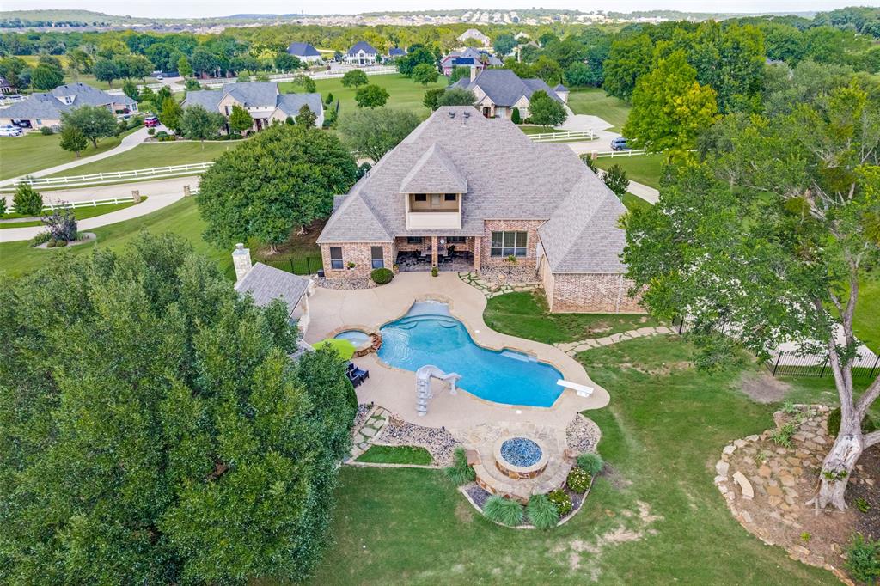
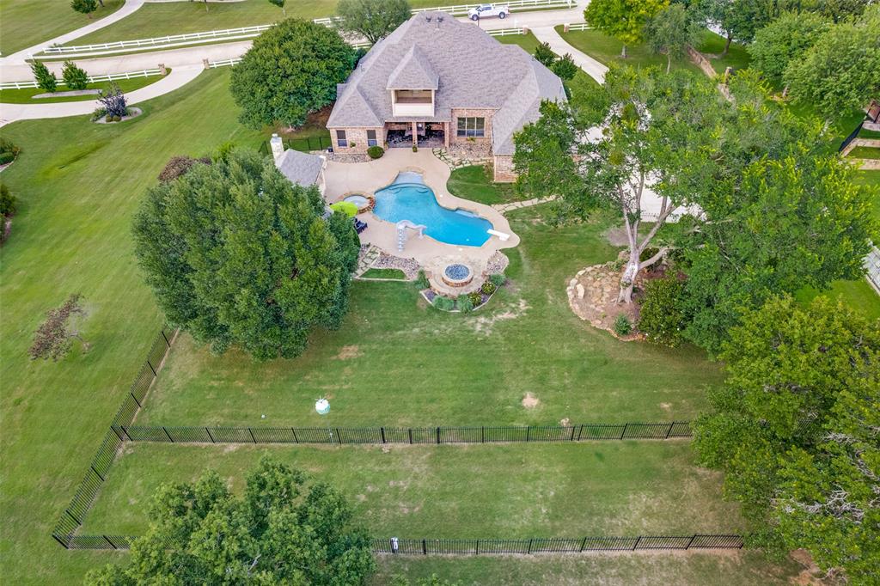
Luxury home in desirable Willow Creek Ranch Estates! *Joshua Schools!* This home has it all--1.3 acre estate with tree and a private feel. 
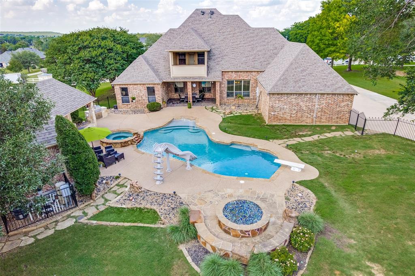
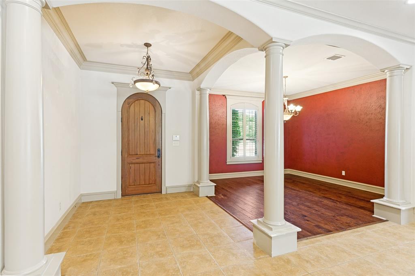
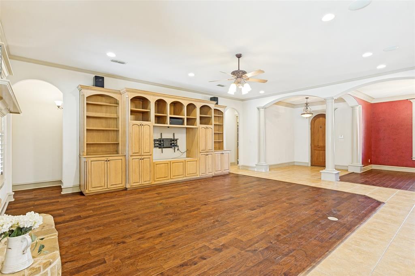
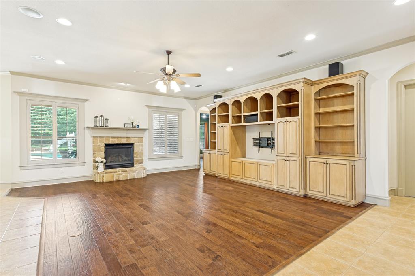
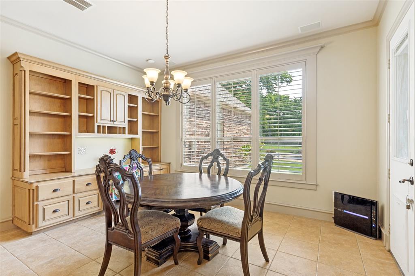
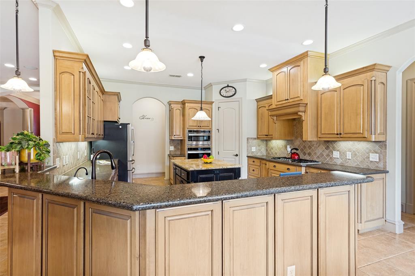
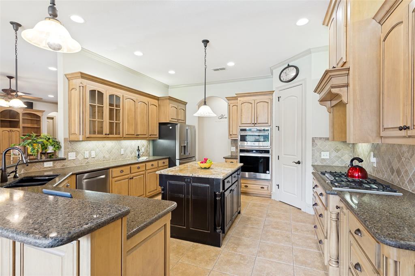
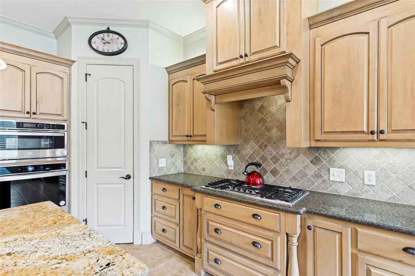
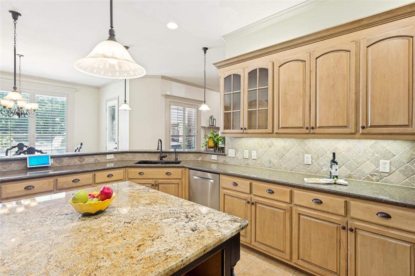
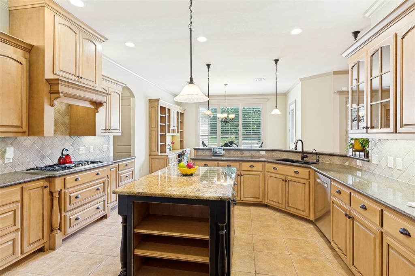
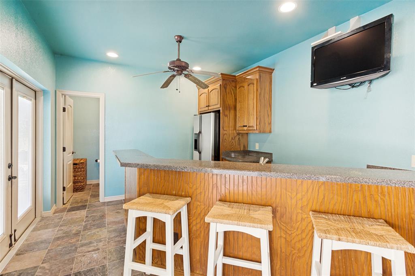
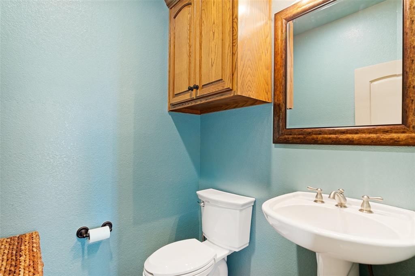
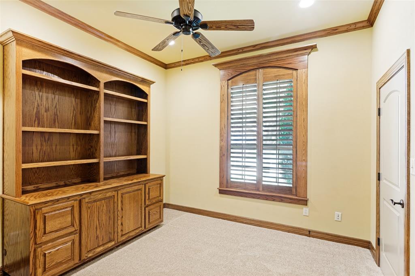
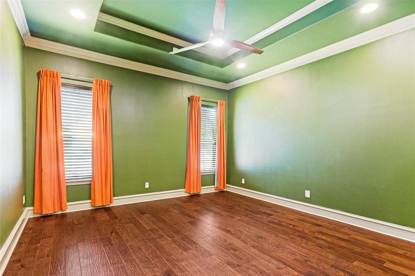
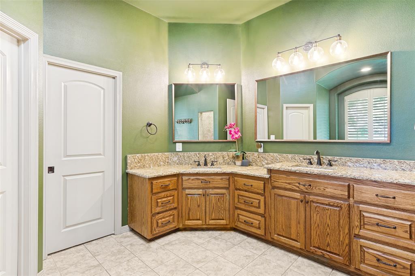
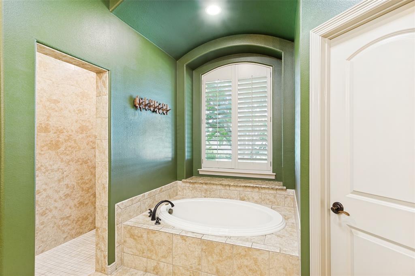
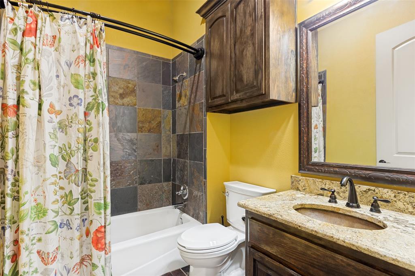
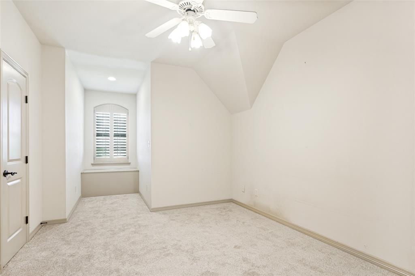
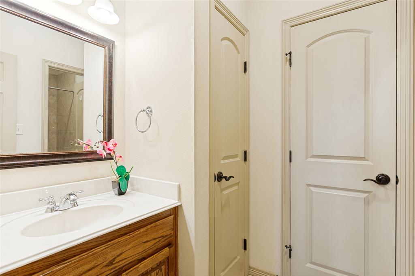
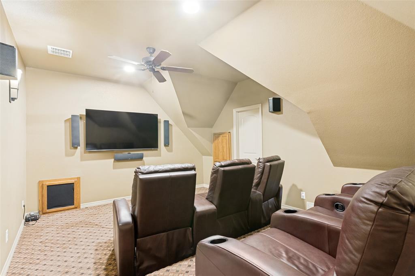
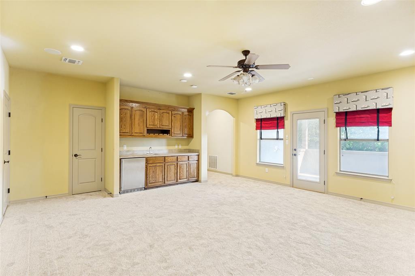
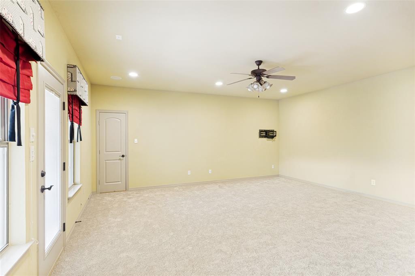
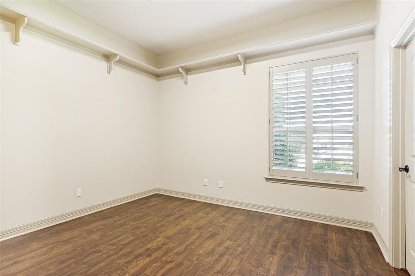
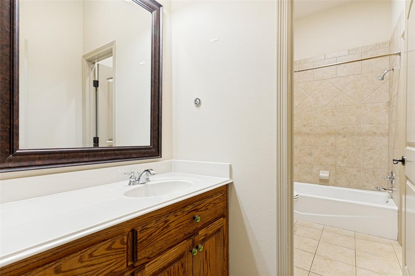
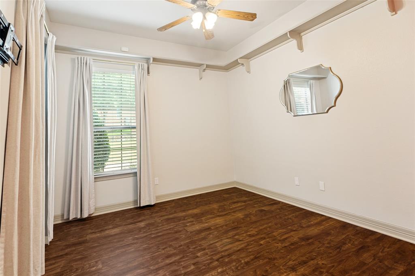
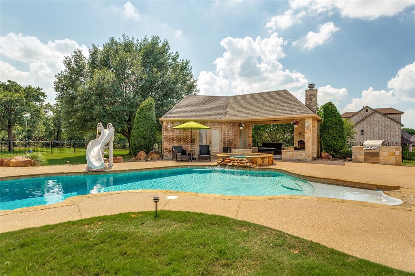
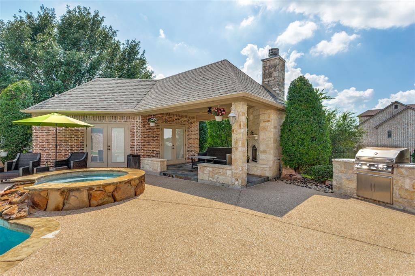
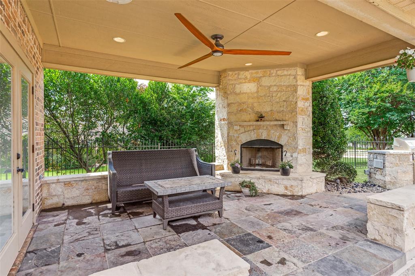
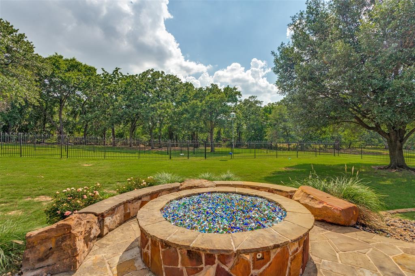
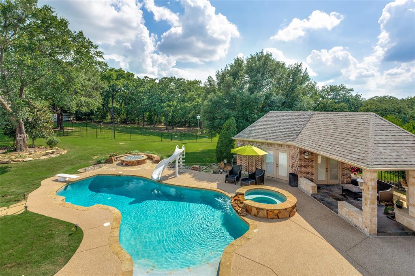
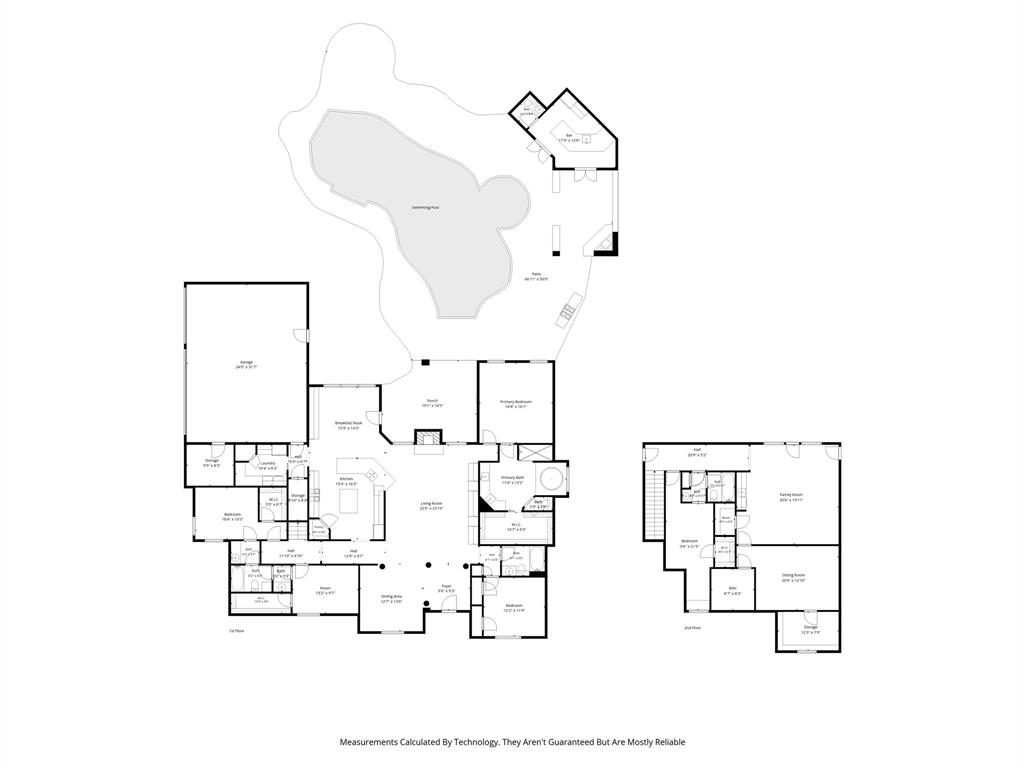
FOUR generous bedrooms, FOUR bathrooms, *Office or study, *Game Room with mini fridge,* Media Room, *Formal Dining, and a *3 Car Garage.  *Class 4 Impact Rated Roof with Gutters in 2024.  You've got to see the MEDIA room--the leather stadium seating can stay. Make yourself at home in the spacious living area with its gas log fireplace, built-ins, and beautiful flooring. Indulge your inner chef in the cook's kitchen with beautiful gas range, center island, and pantry. Tankless water heater for the primary bedroom-NEVER run out of hot water. *And then you step outside...imagine summer fun in the diving pool, hot tub, and covered patios. Pool heater new in 2025. *Pool House has a kitchenette, serving bar, and a half bath. Can you see your family enjoying evenings by the gas plumbed fire pit? Whole home wired wifi. Fiber Optic gigabit internet. Denon-HEOS Home and Outdoor Audio throughout house and patio. *Safe Room in secondary bedroom wired for landline phone. *Gun Safe. Wrought Iron fencing in 2025. Dog run. Fresh carpet. Red & White custom cut holiday lights. 
Beautiful private lot.

145 Country Vista Circle

Message successfully sent.

What would you like to know?

What is 3 + 4 ?

I agree to receive email communication and understand I can unsubscribe at any time.

I agree to be contacted by Next Level Realty Group via call, email, and text for real estate services. To opt out, you can reply 'stop' at any time or reply 'help' for assistance. You can also click the unsubscribe link in the emails. Message and data rates may apply. Message frequency may vary. Privacy Policy

Related Properties

Price reduced
PRICED BELOW APPRAISAL VALUE Tucked away on 5.09 gated acres in a highly desirable location just minutes from the city, this exceptional custom-built estate offers the perfect blend of privacy, space & refined country living. With approximately 3,662 square feet, this beautifully maintained home is designed for both everyday comfort & effortless entertaining. Gated entrance, circle drive, & impressive porte-cochère create a grand first impression, centered around a magnificent pre-Civil War pecan tree that brings timeless charm & character. Inside, you are welcomed by spacious living area filled with natural light & a cozy gas fireplace. Windows with power shades add both comfort & convenience. The open dining area flows seamlessly into the well-appointed kitchen featuring granite countertops, striking herringbone backsplash, built-in wine rack & large pantry—perfectly blending style & function.A true showstopper, an expansive 840 sq ft media & entertainment room is ideal for hosting unforgettable gatherings,with direct access to the back patio. Private primary suite is a peaceful retreat,with patio access & spa-like ensuite with soaking tub,walk-in shower, & oversized closet with custom built-ins.Upstairs,you’ll find additional bedroom, full bath, & loft-style gameroom or office overlooking the main space, with private terrace perfect for morning coffee or evening sunsets. Downstairs on the composite large deck enjoy a tranquil, pool-size tri-level waterfall feature with recirculating pump—designed to attract nature & create your own private oasis. Property is cross-fenced with no-climb wire & includes a catch pen & loading chute for added versatility. Additional highlights include 900 sq ft insulated garage-workshop with 21-ft ceilings ideal for RV parking, a 1,200 sq ft metal building with electricity, & 22kW Generac whole-home generator. A rare opportunity to own a secluded retreat with upscale amenities & unforgettable charm—just minutes from city conveniences.
#21235458

Burleson

1290 Fox Lane

3 Beds

3 Baths

3,662 Sq.Ft.

$975,000

MLS#: 21235458
Price reduced
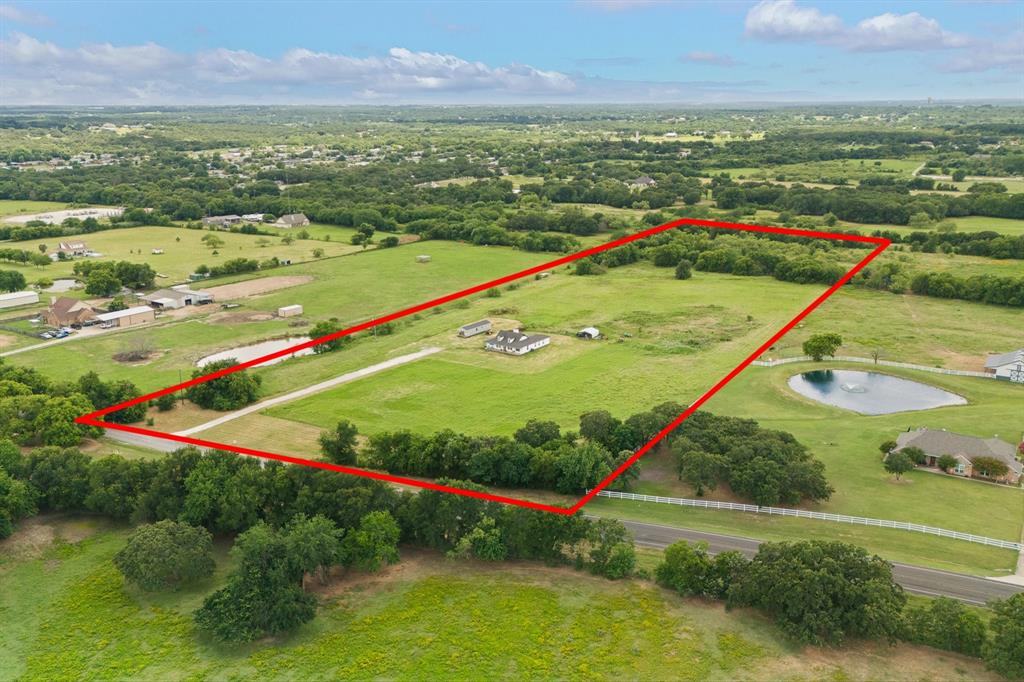
Acreage opportunities like this are RARE. Especially in Mansfield ISD with NO RESTRICTIONS, No City Taxes & No HOA— all for under $935,000. 14 Acre Property offers ENDLESS Potential with the land! We have had people mention; Family Compound, Wedding Venue location, Retreat compound, Subdivision with several Houses. Bring all your ideas, all of them are allowed on this slice of Texas situated within 10 minutes of several cities. Mansfield, Burleson, Alvarado & Fort Worth are all within 10-15minutes and major Highways close by providing easy access to shopping, dining, hospitals and everyday essentials while still enjoying the peace of country living. 

Whether you're dreaming of a private homestead, multi-generational family compound, hobby farm, or long-term investment, this property provides the flexibility to make it happen. The home is thoughtfully positioned on the front portion of the acreage, leaving approximately 10 additional acres available for livestock, recreation, workshops, future homesites, or income-producing opportunities.

Inside, the open-concept design creates a welcoming flow between the living, dining, and kitchen spaces. The spacious living area features two separate seating areas, offering flexibility for entertaining or everyday living. Wood-look ceramic tile flooring extends throughout the main living areas, complemented by granite countertops in the kitchen and bathrooms and fresh interior paint. The primary suite includes a versatile adjoining flex room that can serve as a fourth bedroom, nursery, home office, fitness room, or hobby space. The flexible layout allows the home to adapt to your changing needs for years to come.

A NEW ROOF will be installed prior to closing. This is your opportunity to secure land, lifestyle, and long-term value in one remarkable property. Don’t miss the opportunity.

**Tiny House is being Removed but can be Negotiated!**
#20941929

Burleson

2600 Dave Angel Road

4 Beds

2 Baths

2,490 Sq.Ft.

$934,900

MLS#: 20941929
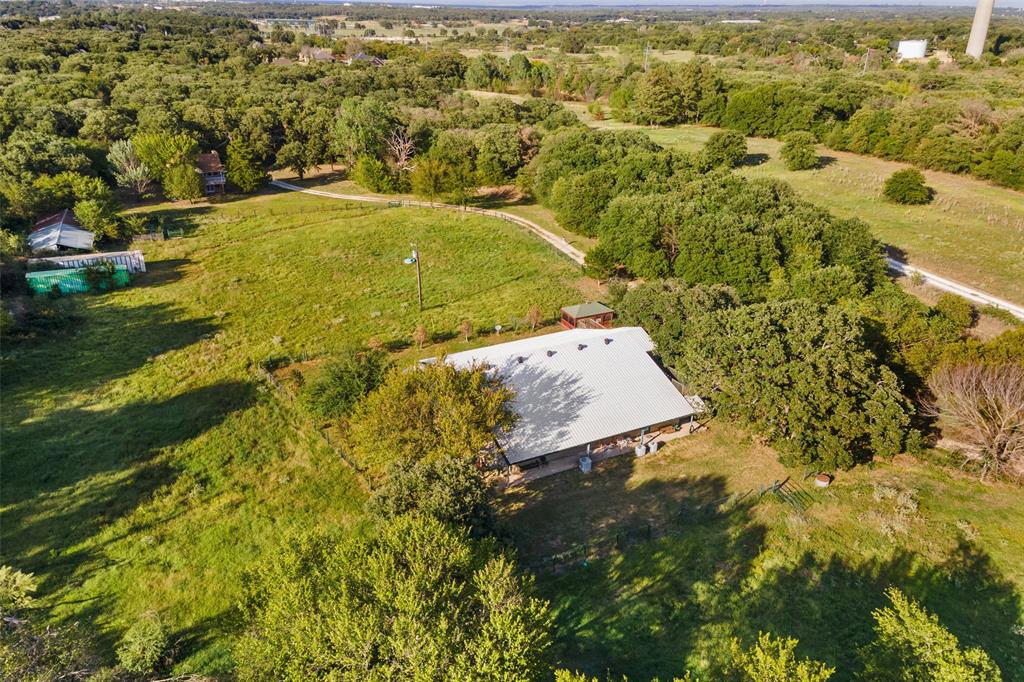
Improved Price! Escape to your own peaceful retreat away from city noise on this sprawling 36-acre ranch. A private driveway winds through lush trees to reveal two welcoming homes. The main house, a spacious 5,112 square feet, is nestled deep within the rustic property for added privacy and designed for gatherings. As you enter, you're greeted by a large open area that combines a living space, formal dining area, and a kitchen with granite counters, ceramic tile backsplash, and stainless steel appliances. Eye-catching stone arches bring a unique touch to this communal space. The second floor offers a flexible space perfect for a game room, media center, or home office. The huge garage and workshop area will give you all the space you need for storage and projects. Near the entrance of the property, the second house, a two-story, 3-bedroom, 2-bath home spanning 2,046 square feet, awaits your creative vision. It's an excellent opportunity for a guest house or rental with a little bit of care.
#20525170

Burleson

3924 Cross Timber Road

4 Beds

4 Baths

5,112 Sq.Ft.

$1,300,000

MLS#: 20525170
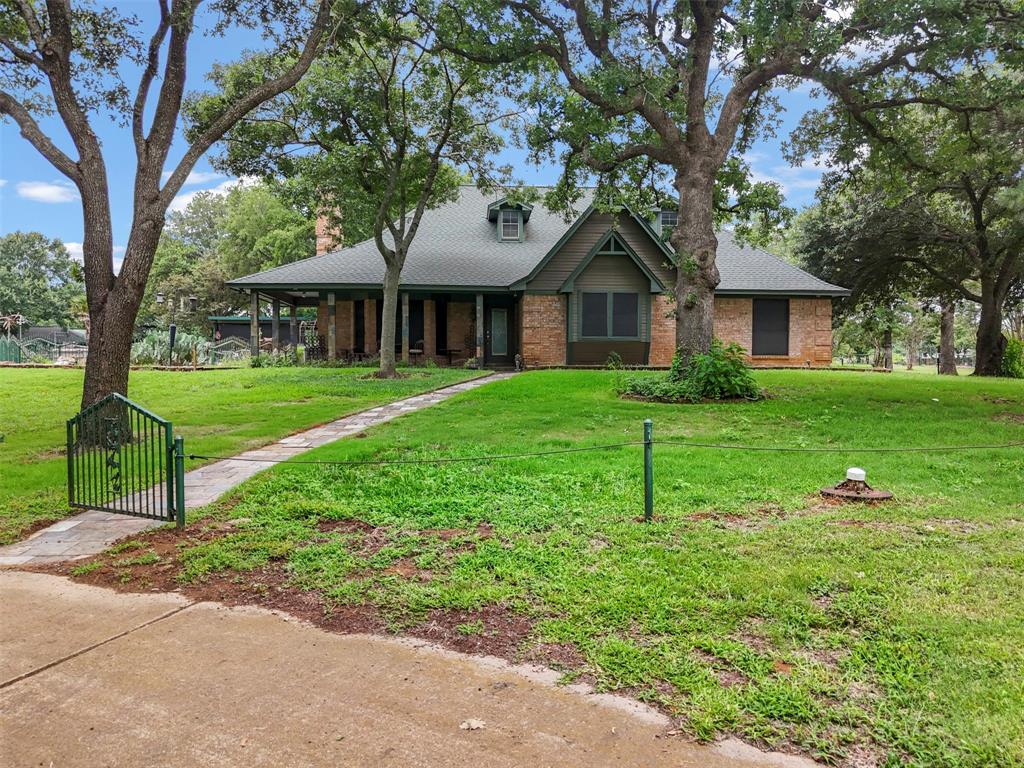
Welcome to this fully fenced in out of city limits home with multiple shops and storage buildings, prepared for Agriculture usage.  Offers two electric gates one coming from East Renfro and one electric private gate coming from Ryan Avenue.  This home offers ADA Accessibility for the two story Guest Quarters.  Guest Home offers a large deck that has a gorgeous view to property.  Home has been extremely well maintained and has so much to offer for possible Commercial use and for residential use with a large pool to cool off in.  Home has had horses in the past.  Grass and trees are well maintained throughout property.  There are three wells on property with low electricity and water bills.  Home is absolutely stunning with 3 bedrooms and 2 full baths.  The kitchen is ready for entertaining along with eat in kitchen, breakfast bar along with two convection ovens.  Garage has been converted to a game room with amazing carpet to boast.  You will not want to miss this dream home with an abundance of opportunities for family growth, relaxation, and entertainment.  For more information please contact Agent for more information and details.  A must to see to believe!
#21303869

Burleson

301 Ryan Avenue

3 Beds

2 Baths

2,962 Sq.Ft.

$895,000

MLS#: 21303869
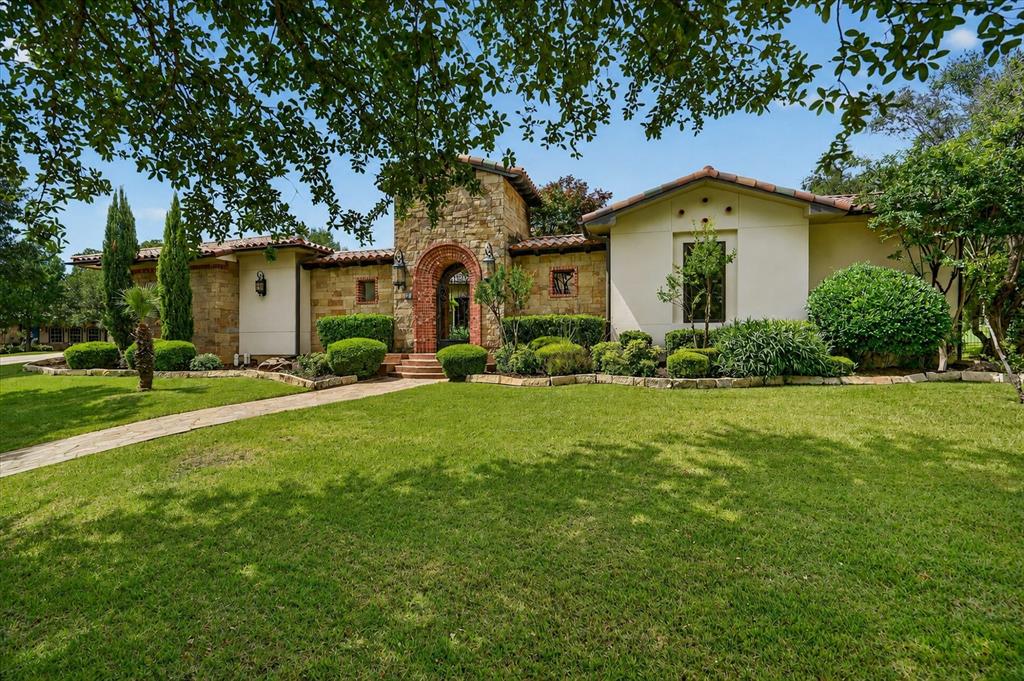
BOM: DUE TO BUYER'S FINANCING Beautiful Mediterranean-style home situated on .8-acre lot in highly sought-after Flamingo Estates. This home offers stunning curb appeal with timeless architecture, mature landscaping & welcoming courtyard complete with fountain that creates a peaceful first impression. Inside the main home, you are greeted by open living & formal dining spaces filled with natural light from the large windows overlooking sparkling pool & backyard oasis. Private study with coffered ceilings & built-ins makes the perfect space for a home office, reading room or homework area. Thoughtful details throughout the home including travertine floors, wood beams, brick & stone accent walls & custom built-ins give the home warmth, character & elevated style.Spacious living room features beautiful granite-surround fireplace & flows seamlessly into the chef’s kitchen,making this home ideal for both everyday living & entertaining. Kitchen offers large breakfast bar, gas cooktop, gorgeous vent hood, abundant cabinetry, eat-in dining area & walk-in butler’s pantry with plenty of storage.Primary suite is a true retreat with spacious ensuite featuring dual custom walk-in closets, vanity area & spa-like finishes. Closet connects to oversized laundry & craft room perfect for hobbies, sewing, storage or organization. Additional bedrooms on opposite side of the home for added privacy, each with its own ensuite bath.Separate 409 sq ft casita includes living area, kitchenette & bedroom-bath ideal for guests or multigenerational living. Outside, backyard feels like a private resort with sparkling pool, fountains, diving board, optional safety fence & hot tub. Covered patio features multiple seating areas with built-in grill & outdoor oven making entertaining easy year-round.Separate 548 sq ft man cave-movie house adds even more flexibility & includes attached 4-car garage with epoxy floors. Main home also features oversized 3-car garages, extensive parking & RV electric hookup.
#21272206

Burleson

716 Flamingo Circle

4 Beds

4 Baths

5,118 Sq.Ft.

$1,295,000

MLS#: 21272206
Price reduced
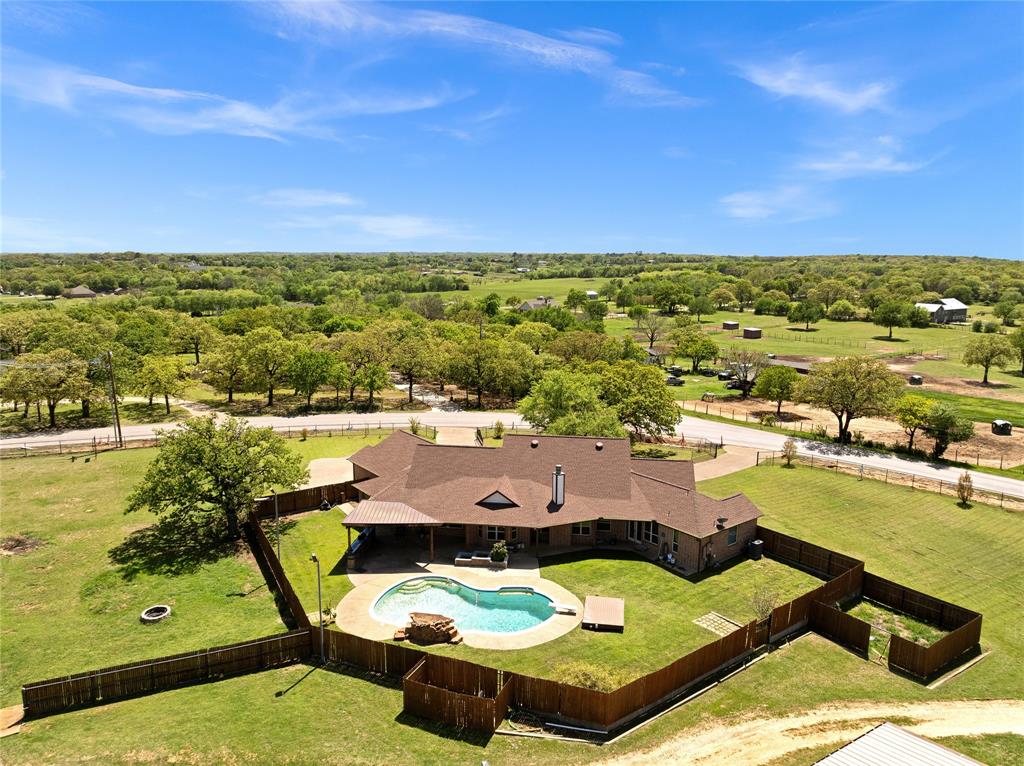
Bring the horses, chickens, ducks, goats, even a donkey. Turn 'em out and rest easy. Real country freedom on 2 fully fenced, cross-fenced acres with gated entry and no HOA telling you what to do on your own land. The single story main home lives easy with 5 bedrooms, 3.5 baths, and a smart split layout with two living areas, two dining areas, and an open-concept kitchen and family room that's the natural gathering spot. The kitchen's built for real cooking: island, breakfast bar, walk-in pantry, dual sinks, and built-in cabinetry. The primary suite is a roomy retreat at the quiet end of the home.
Out back is a true Texas playground. The gunite pool with rock waterfall and composite sun deck turns a hot afternoon into the best day of summer, and the big covered patio and outdoor kitchen are ready for evening cookouts. Watch the sun drop over open country with a view never gets old.
There's room for everyone and everything. The 2,567 SF metal workshop offers six covered parking spaces, a half bath, and space for projects, boats, and the RV. The detached 1,450 SF ADU is a world of its own with a private bedroom, living area with wrap-around bar, full kitchen, full bath, and separate entry. Perfect for in-laws, grown kids, or rental income. For all the quiet, you're minutes from Texas Health and Baylor Scott & White medical care, Old Town Burleson's restaurants, shops, and live music, and all the South Freeway shopping. Elbow room and peace, with town close enough you're never running far. Ask about the assumable 5.25% VA loan. This one checks the boxes most folks only dream about. Come see it before someone else makes it theirs.
#21272734

Burleson

4031 Burleson Retta Road

5 Beds

3 Baths

3,291 Sq.Ft.

$899,000

MLS#: 21272734
Price reduced
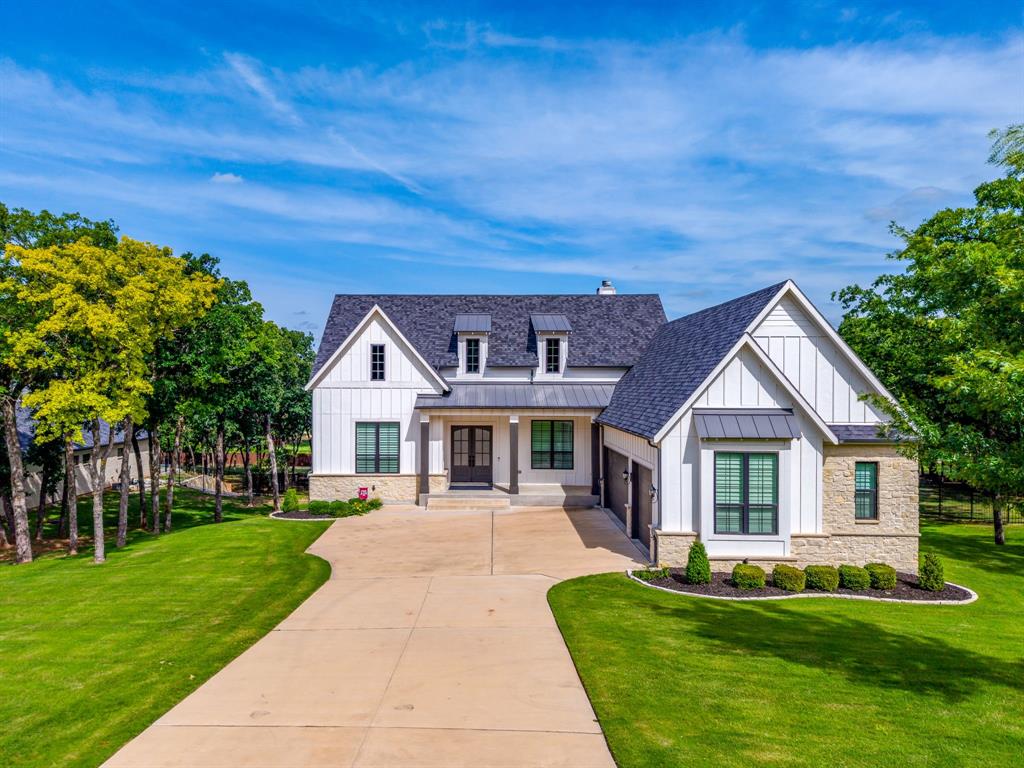
Welcome to your dream home in the highly sought after Prairie Timber Estates! This exquisite 5 bedroom, 4 bathroom residence is nestled on a sprawling 1.019 acre lot, offering both luxury and comfort in the heart of Joshua ISD. Relax and savor the tranquil surroundings on the delightful front porch, perfect for sitting and enjoying the neighborhood. A dedicated office off the entryway provides a quiet space for work or study. The home has an open concept layout that seamlessly connects the living area, kitchen, and dining space, perfect for entertaining or family gatherings.  The kitchen boasts a modern floating island and a sliding door system that leads to a charming balcony, ideal for enjoying your morning coffee or evening relaxation.  Unwind by the inviting fireplace in the living room, creating a warm and welcoming atmosphere.  The main floor has an elegant primary suite featuring a walk in shower, dual sinks, and an oversized closet with convenient access to the utility room.  You will also find a guest bedroom on the opposite side of the main level providing privacy and ease for visitors.  The lower level is a haven for leisure, featuring a living room with a dry bar that opens to a covered patio, a media room perfect for movie nights, and a game room for your arcade games.  This room is also a great flex room for an exercise or crafting room.  Three more bedrooms and two bathrooms complete this level, offering ample space for family or guests.  The side-access three-car garage offers plenty of room for vehicles and storage.  This home is a rare find, combining luxury, functionality, and an unbeatable location in Prairie Timber Estates. Don't miss the opportunity to make this stunning property your own!
#21259859

Burleson

560 Prairie Timber Road

5 Beds

4 Baths

4,902 Sq.Ft.

$1,024,900

MLS#: 21259859
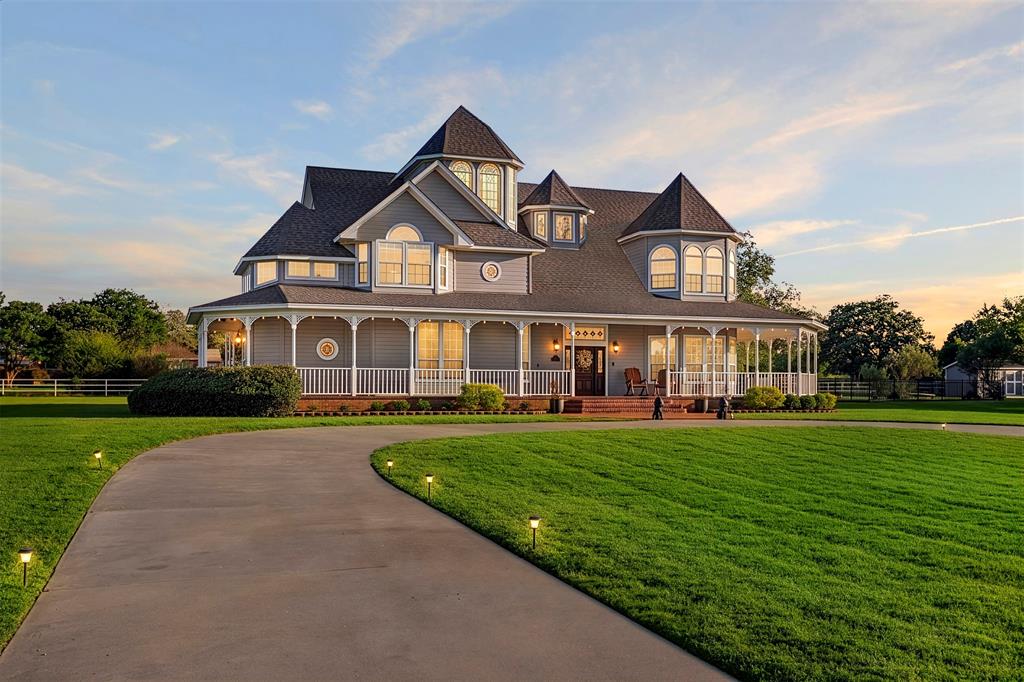
Set in the heart of nearly 3 acres of fenced property, this home offers the perfect blend of luxury living and country charm. A storybook Victorian exterior with a full wrap-around porch sets the tone, blending timeless charm with thoughtfully updated interiors designed for modern living.

Inside, you’ll find beautifully refreshed spaces filled with natural light, updated finishes, and a warm, welcoming feel throughout. Outside is where this property truly shines: room for horses, a private pond, wide open green space, and a sparkling pool that turns everyday living into a retreat. Whether you’re hosting under the Texas sky, spending evenings by the water, or simply enjoying the peace and privacy of country living, this property offers the lifestyle buyers are searching for.

The best of both worlds: refined living with the freedom and flexibility of acreage living, all just a short drive from city conveniences.
#21277498

Burleson

5200 Hopper Road

4 Beds

3 Baths

3,883 Sq.Ft.

$950,000

MLS#: 21277498
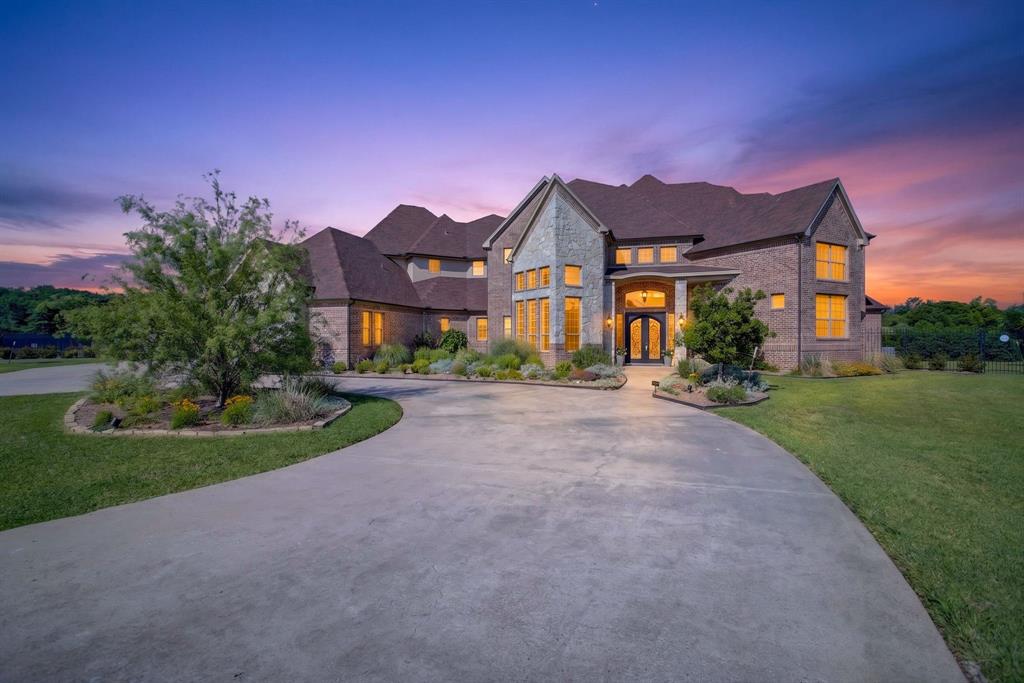
Private Luxury Estate in Mansfield ISD, centrally located between Burleson, Mansfield & FW. This home in a gated community offers the perfect blend of luxury, space & country living on 3.16 beautifully landscaped acres in cul-de-sac with circular driveway & ample parking. This home is an impressive 6448 sf, with 5 generously sized bedrooms all with their own private ensuite, with a total of 6.5 baths. Multiple living & entertaining spaces define this home, including 3 living areas, 2 fireplaces, large kitchen with refrigerator that can stay, double convection oven, wine cooler, & wine rack, 2 dining areas with built-in buffet, a home office with lots of built-ins & storage, a dedicated media room, with 2 grand staircases leading to the 2nd level & a 3rd staircase leading to a versatile bonus room with built-ins & a sink. The oversized primary room has a fireplace, sitting area, with pool access. Primary bath has a locking storage closet and His & Her Large walk-in closets. There are full sized utility rooms on the 1st & 2nd levels.Thoughtfully designed for both grand entertaining & comfortable everyday living. Step outside to your private resort-style retreat with a brand new outdoor kitchen, gas grill, ice bucket, fridge & a place for pizza oven, sparkling pool with water features, pool cabana & lots of space for relaxing & entertaining. The property extends far beyond the wrought iron fence, has an astroturf fenced dog area & a fully stocked fishing pond at the back of the property. The 4 car oversized garage provides ample space for vehicles, storage & hobbies. Attic spaces with hallway access, intercom system, hard wired for cameras & security system. Roof is 6 yrs old, 4 total HVAC systems (3-5 yrs old and 1 brand new.)  See Documents for a list of all the updates to the property.  Ag Exemption possible due to fish, turtles & birds living in & around the pond.
#21155201

Burleson

3701 Canyon Pass Trail

5 Beds

6 Baths

6,448 Sq.Ft.

$1,299,000

MLS#: 21155201
Price reduced
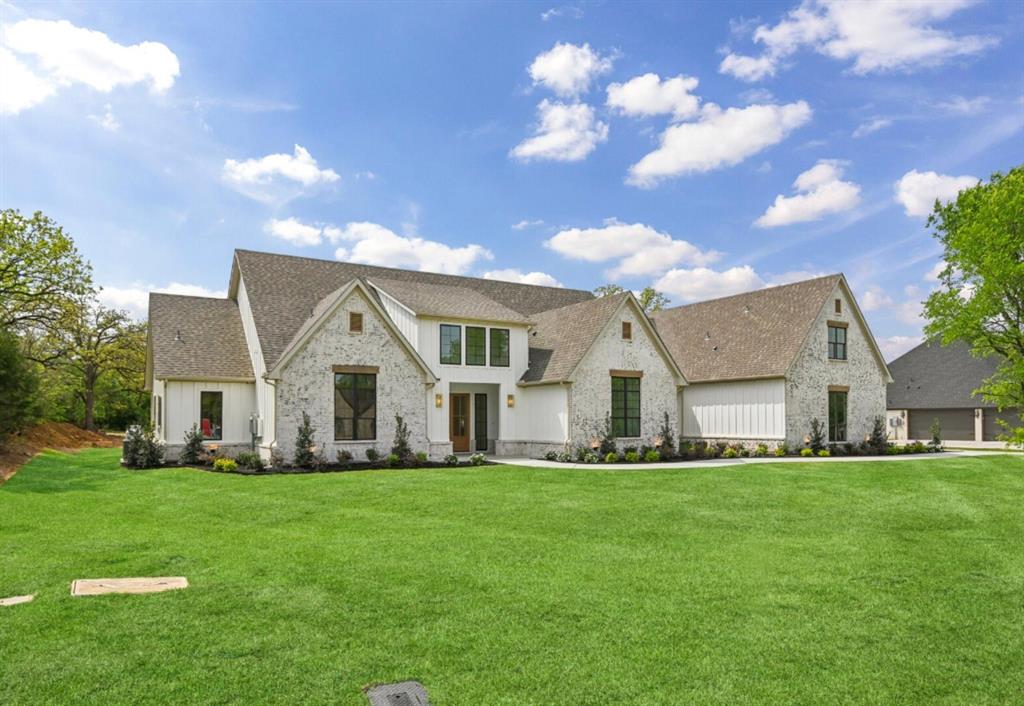
$25,000 BUYER INCENTIVE! Situated behind the gates of Taylor Bridge North, this exceptional new construction home sits on 1.10 private acres within the highly acclaimed Centennial ISD. A sweeping concrete drive and oversized three-car garage create a striking first impression. Inside, soaring ceilings and expansive windows fill the home with natural light, highlighting refined finishes and thoughtful design throughout. The chef's kitchen features state-of-the-art appliances, quartz surfaces, custom cabinetry, and a seamless flow for entertaining. Two private primary suites — each with its own spa-inspired bath — offer unmatched flexibility, whether for multi-generational living, an in-law suite, or simply the ultimate guest experience. Towering mature trees frame the property, providing shade, privacy, and a serene Texas backdrop. A rare opportunity to own a refined estate that blends luxury, space, and top-tier schools with convenient access to nearby amenities.
#21184226

Burleson

1716 Private

5 Beds

6 Baths

4,400 Sq.Ft.

$1,125,000

MLS#: 21184226

 - property

Send a message

Message successfully sent.

Your message

What is 3 + 4 ?

Reason for contacting?

I agree to receive email communication and understand I can unsubscribe at any time.

I agree to be contacted by Next Level Realty Group via call, email, and text for real estate services. To opt out, you can reply 'stop' at any time or reply 'help' for assistance. You can also click the unsubscribe link in the emails. Message and data rates may apply. Message frequency may vary. Privacy Policy

Sign Out

Virtual Assistant

Would you like to take the next step with this property? We can help you schedule a showing or virtual tour, or send you more details.

Yes, I would like more information.

Thank You for Your Reply, One of Our Agents will contact you as soon as possible

No, maybe later.

Thank you, you can always contact me via email, phone number or through the contact form.

Realhub AI

Lucy - Your AI-Powered Realtor

Update Your Temporary Password

Personalize your search

Enter your email and we'll notify you immediately when new listings match what you're looking for.

or enter email address

Already have an account ? Login here

Continue your home search

I agree to receive communications and understand I can unsubscribe at any time.

I agree to be contacted by Next Level Realty Group via call, email, and text for real estate services. To opt out, you can reply 'stop' at any time or reply 'help' for assistance. You can also click the unsubscribe link in the emails. Message and data rates may apply. Message frequency may vary. Privacy Policy

Already have an account ? Login here

We use cookies

We use cookies primarily for analytics to enhance your experience. By accepting, you agree to our use of these cookies. You can manage your preferences or learn more about our cookies policy.