
Features & Amenities

Interior

  • Total Bedrooms

    4

  • Bathrooms

    4

  • Basement YN

    NO

  • Cooling YN

    YES

  • Cooling

    Central Air, Electric

  • Fireplace YN

    YES

  • Heating YN

    YES

  • Heating

    Central, Electric

  • Pet friendly

    N/A

Exterior

  • Garage

    No

  • Construction Materials

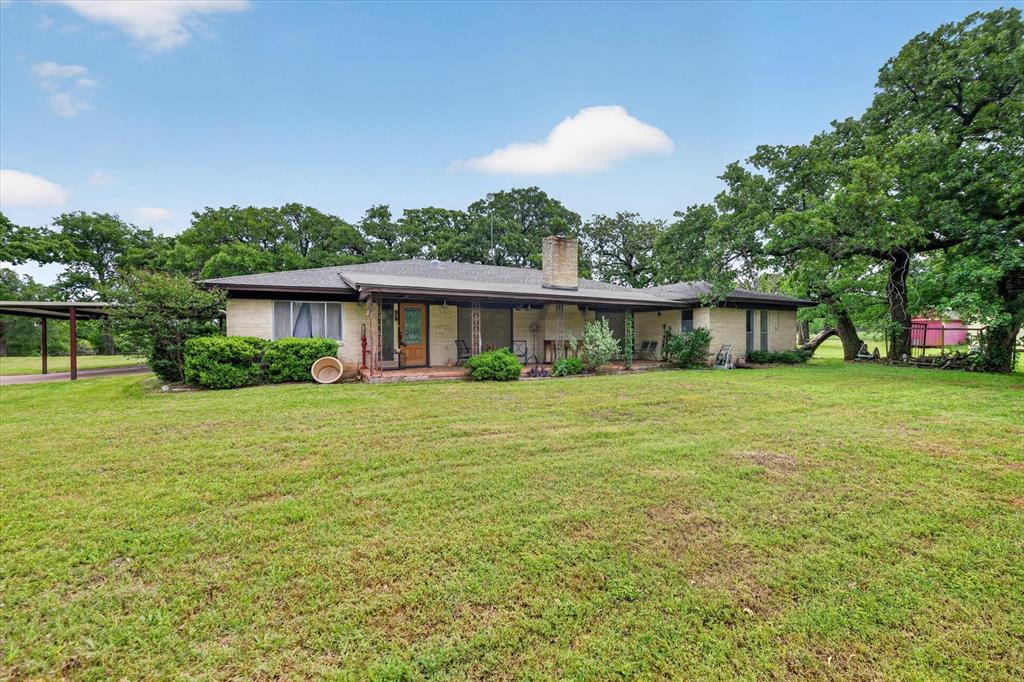
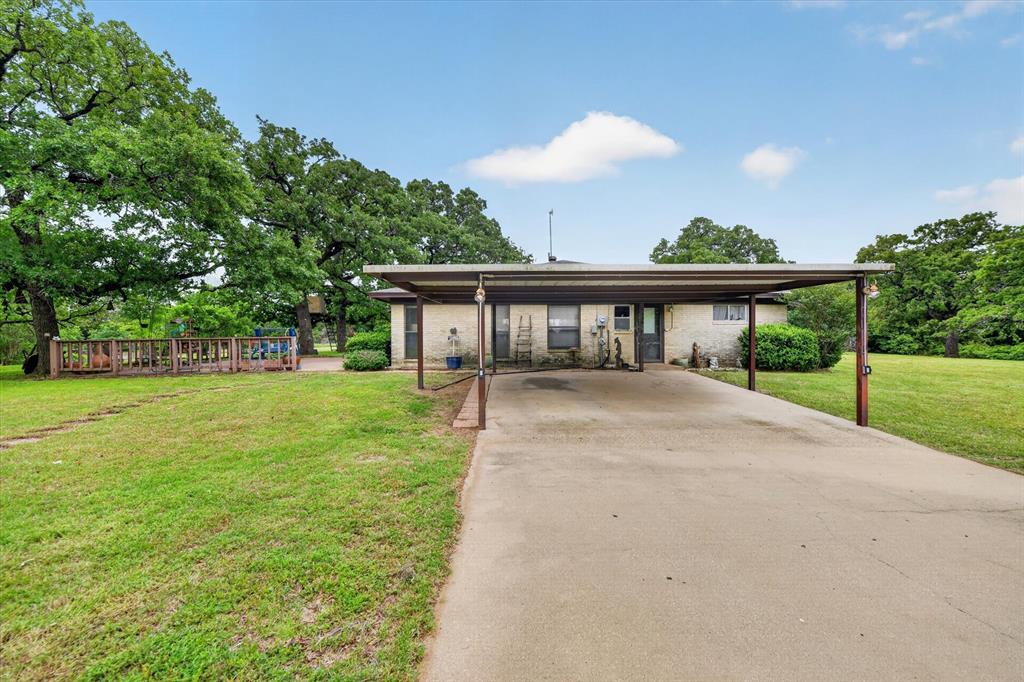
    Brick

  • Other Exterior Features

    Storage

  • Parking

    Attached Carport, Gated, Open, RV Access/Parking, Boat

  • Pool

    No

  • Waterfront YN

    NO

Area & Lot

  • Lot Size(acres)

    18.292

  • Lot Size(square feet)

    796,799

  • Property Type

    Residential

  • Property Sub Type

    Single Family Residence

  • Architectural Style

    Ranch

Price

  • Sales Price

    $950,000

  • Tax Amount

    $4,303

  • Sq. Footage

    3,093

  • Price/SqFt

    $307

HOA

  • Association

    No

Property Resources

  • Horse Property

    YES

School District

  • Elementary School

    Elder

  • Middle School

    Tom and Nita Nichols

  • High School

    Joshua

Property Features

  • Foundation Details

    Slab

  • Sewer

    Septic Tank

Schedule a Showing

Showing scheduled successfully.

<
>
IN PERSON
VIA CHAT

What is 3 + 4 ?


Change time

Mortgage calculator

Estimate your monthly mortgage payment, including the principal and interest, property taxes, and HOA. Adjust the values to generate a more accurate rate.

Your payment

Principal and Interest:

$

Property taxes:

$

HOA fees:

$

Total loan payment:

$

Total interest amount:

$

Location

County

Johnson

Elementary School

Elder

Middle School

Tom and Nita Nichols

High School

Joshua

Listing Courtesy of Karan Wethington , Wethington Agency

RealHub Information is provided exclusively for consumers' personal, non-commercial use, and it may not be used for any purpose other than to identify prospective properties consumers may be interested in purchasing. All information deemed reliable but not guaranteed and should be independently verified. All properties are subject to prior sale, change or withdrawal. RealHub website owner shall not be responsible for any typographical errors, misinformation, misprints and shall be held totally harmless.

Agent Joe Boston

AGENT

Joe Boston

Call Joe today to schedule a private showing.


* Listings on this website come from the FMLS IDX Compilation and may be held by brokerage firms other than the owner of this website. The listing brokerage is identified in any listing details. Information is deemed reliable but is not guaranteed. If you believe any FMLS listing contains material that infringes your copyrighted work please click here to review our DMCA policy and learn how to submit a takedown request.© 2024 FMLS.
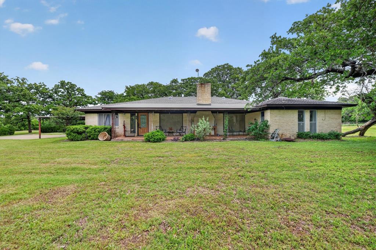
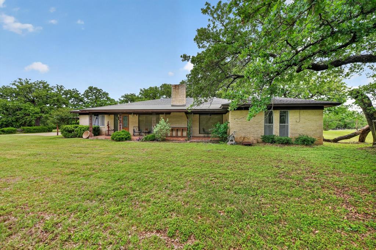
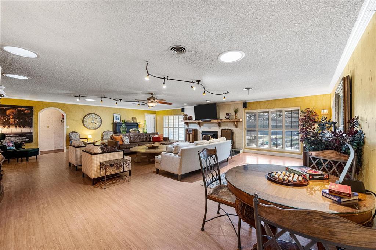
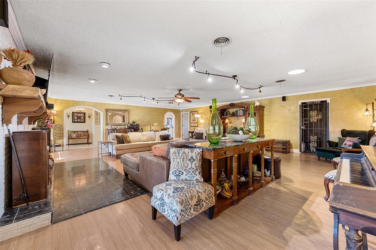
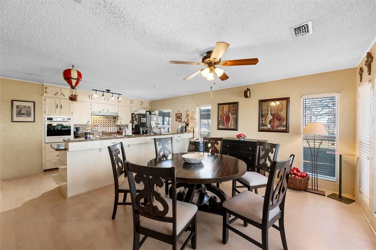
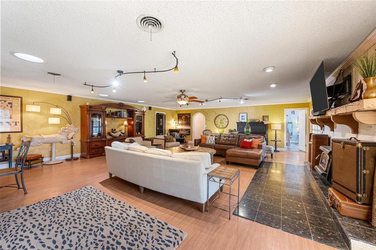
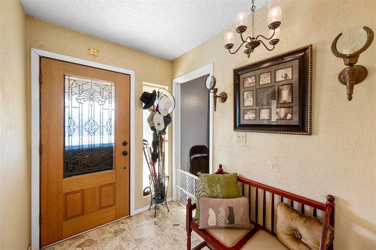
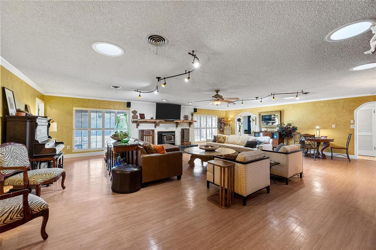
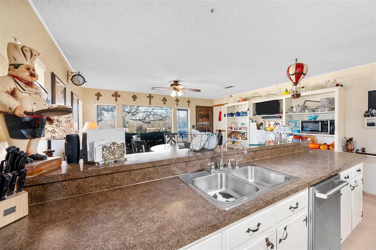
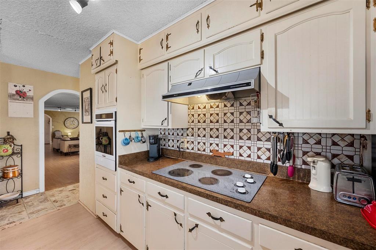
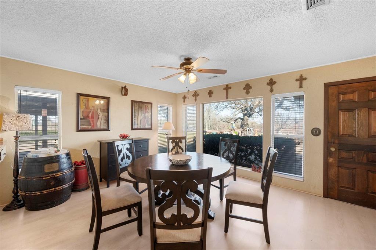
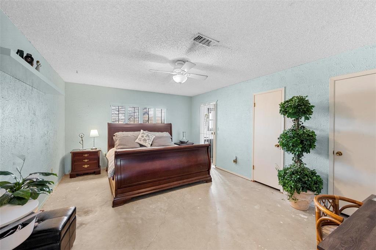
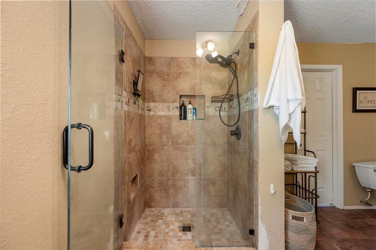
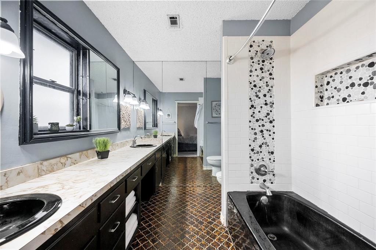
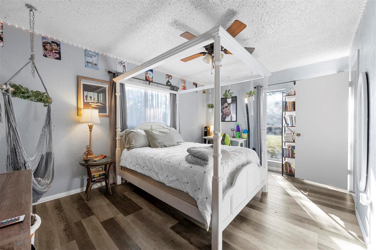
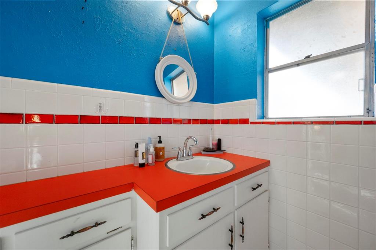
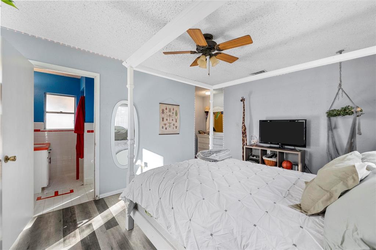
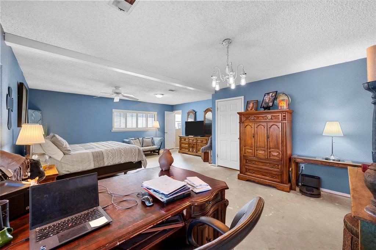
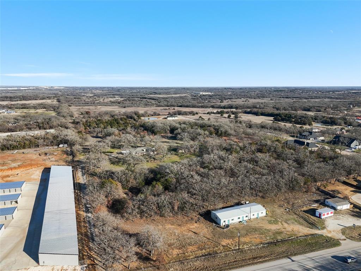
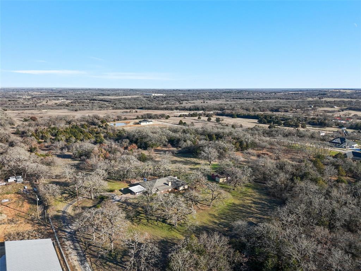
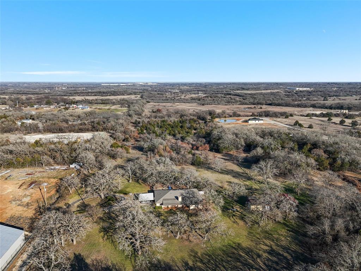
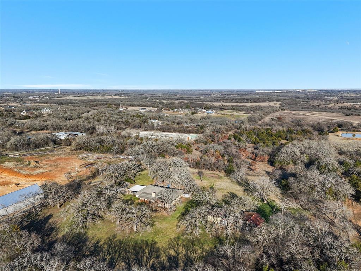
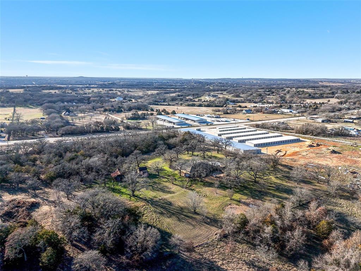
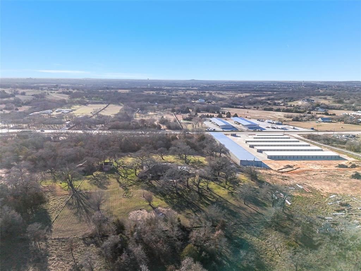
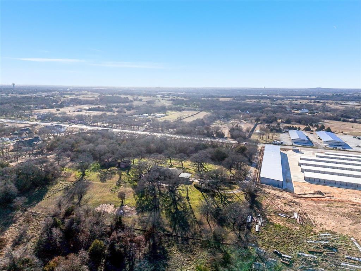
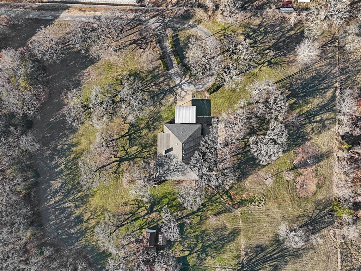
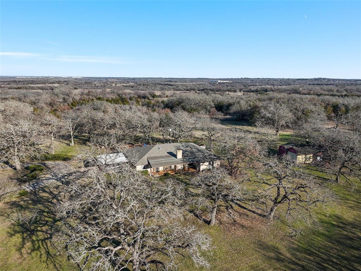
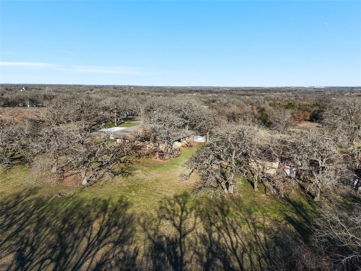
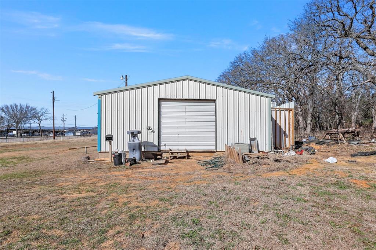
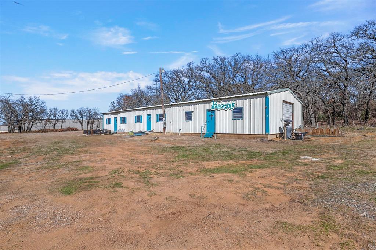
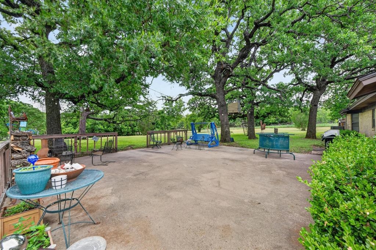
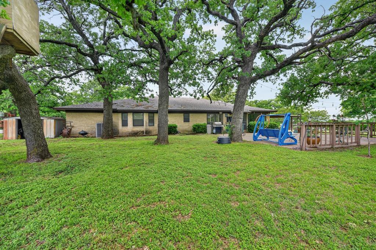
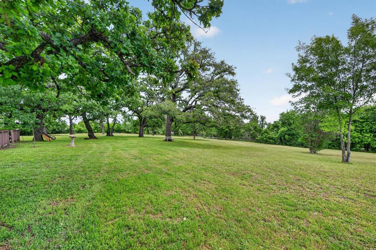
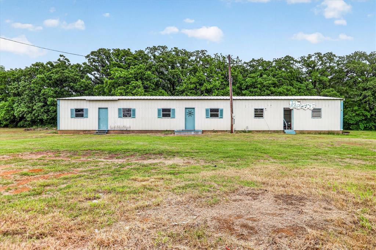
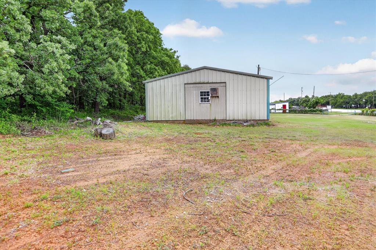
This is your opportunity to own a rare 18.29 acres in Burleson with a 3100 sq ft home! This home is situated towards the back of the property and features an electric gate which makes it more private. Upon entry you will find a very large living area complete with wood burning fireplace and plenty of room for everyone! Kitchen is large and features a breakfast area with large bank of windows. Breakfast bar, built ins, & such a great space to prepare meals! The primary features 2 full baths and is very large both with walk in showers and one bath has a giant walk in closet. Each secondary bedroom has its own bath. Office by front entry is perfect for paying bills or working from home! The acreage is heavily treed and an additional 2700 sq ft building for storage or workshop and has electricity! This home has so much potential and it faces FM 731 so there is possibility portions could be rezoned commercial!

3225 Fm 731

Message successfully sent.

What would you like to know?

What is 3 + 4 ?

I agree to receive email communication and understand I can unsubscribe at any time.

I agree to be contacted by Next Level Realty Group via call, email, and text for real estate services. To opt out, you can reply 'stop' at any time or reply 'help' for assistance. You can also click the unsubscribe link in the emails. Message and data rates may apply. Message frequency may vary. Privacy Policy

Related Properties

SELLER OFFERING 20k in CONCESSIONS TOWARD A RATE BUY-DOWN OR BUYER CLOSING COSTS! Take advantage of this opportunity to lower your monthly payment while owning an exceptional property in highly sought-after Mansfield ISD. 
Situated on over an acre with NO HOA, this custom-built 4-bed, 4-bath home offers real wood flooring, ceramic tile, Andersen windows, plantation shutters, granite countertops, custom wood cabinetry, built-in stainless steel refrigerator, oversized island, breakfast bar, and two pantries. There is a dedicated office with custom built ins, cedar closet, and safe that conveys with the property. A formal dining room provides the perfect setting for holidays, entertaining, and family gatherings.

One of the home's most unique features is the private upstairs suite, accessed through its own door at the top of the stairs. Complete with a fireplace, full bathroom, walk-in closet, and pool table that remains with the home, this versatile space can function as a fourth bedroom, game room, guest retreat, media room, or private living quarters.

The home also features a private mother-in-law suite with its own exterior access, providing incredible flexibility for multi-generational living, long-term guests, or added privacy.

The spacious primary suite is designed as a true retreat and features its own private access to the covered patio and backyard, allowing you to step outside and enjoy peaceful mornings or relaxing evenings by the pool. The expansive covered patio was designed for year-round outdoor living and overlooks a beautiful pool and sprawling backyard. 

Need storage, workspace, or a place to run your business? The impressive 30' x 40' x 14' workshop with two roll-up doors and side door, offers endless possibilities for business equipment, cars, boats, recreational vehicles, hobbies, woodworking, or additional storage. And because there's NO HOA, you'll enjoy the freedom and flexibility that's becoming increasingly difficult to find.
#21180948

Burleson

143 Southwood Drive

4 Beds

4 Baths

4,193 Sq.Ft.

$799,000

MLS#: 21180948

Price reduced
Stunning country retreat in Mansfield ISD on a fully fenced 2.99 acre lot with a picturesque pond and private fishing pier. This updated open concept home features a split-bedroom floorplan and a massive living room with abundant natural light and two gas fireplaces. The remodeled island kitchen offers quartz countertops and flows to casual and formal dining spaces, while hardwood floors run through most of the home. The primary bedroom closet is a room in itself so much space! Additional living space includes a bonus game room and generous secondary bedrooms. Outdoor amenities are exceptional: a resort style pool and spa, covered outdoor kitchen with fireplace and grill, and expansive lawn and pasture areas ideal for family recreation or small hobby farming. Roof is less than a month old! Located in desirable Mansfield ISD, this property offers a rare combination of modern updates, outdoor entertainment features, and nearly three acres of privacy. A MUST SEE!
#21306146

Burleson

6400 Oak Hollow Drive

4 Beds

3 Baths

3,100 Sq.Ft.

$799,000

MLS#: 21306146

Escape to your own private Texas retreat with this exceptional custom home on 5 beautifully treed, fully fenced acres just minutes from the Chisholm Trail Tollway and located outside the city limits. Designed for both everyday living and entertaining, this 4-bedroom home also features a dedicated exercise room and countless custom upgrades throughout. The chef’s kitchen is the heart of the home, showcasing beautiful custom cabinetry, a built-in breakfast booth, Bosch double ovens, and a 6-burner Thermador gas cooktop. The spacious living room offers soaring ceilings accented by exposed wood beams, creating a warm yet impressive gathering space. The heated and cooled sunroom provides even more space for gathering and taking in the views.
The primary suite is a true retreat with a double-sided fireplace shared with the spa-inspired ensuite bath featuring a jetted soaking tub, oversized walk-in shower, dual vanities, and two walk-in closets complete with custom built-ins.
One of the secondary bedrooms is a dream for kids or guests with custom-built bunk beds that comfortably sleep six. 
Step outside to enjoy the expansive covered porches overlooking the picturesque acreage and a charming courtyard perfect for relaxing or entertaining. Equestrian enthusiasts and hobbyists will appreciate the insulated three-stall barn featuring a climate-controlled tack room and convenient half bath.
Offering the perfect blend of luxury, comfort, and country living, this one-of-a-kind property delivers privacy, functionality, and easy access to shopping, dining, and commuting.
#21338073

Burleson

3012 County Road 919

4 Beds

2 Baths

3,085 Sq.Ft.

$1,100,000

MLS#: 21338073

Acreage opportunities like this are RARE. Especially in Mansfield ISD with NO RESTRICTIONS, No City Taxes & No HOA— all for under $935,000. 14 Acre Property offers ENDLESS Potential with the land! We have had people mention; Family Compound, Wedding Venue location, Retreat compound, Subdivision with several Houses. Bring all your ideas, all of them are allowed on this slice of Texas situated within 10 minutes of several cities. Mansfield, Burleson, Alvarado & Fort Worth are all within 10-15minutes and major Highways close by providing easy access to shopping, dining, hospitals and everyday essentials while still enjoying the peace of country living. 

Whether you're dreaming of a private homestead, multi-generational family compound, hobby farm, or long-term investment, this property provides the flexibility to make it happen. The home is thoughtfully positioned on the front portion of the acreage, leaving approximately 10 additional acres available for livestock, recreation, workshops, future homesites, or income-producing opportunities.

Inside, the open-concept design creates a welcoming flow between the living, dining, and kitchen spaces. The spacious living area features two separate seating areas, offering flexibility for entertaining or everyday living. Wood-look ceramic tile flooring extends throughout the main living areas, complemented by granite countertops in the kitchen and bathrooms and fresh interior paint. The primary suite includes a versatile adjoining flex room that can serve as a fourth bedroom, nursery, home office, fitness room, or hobby space. The flexible layout allows the home to adapt to your changing needs for years to come.

A NEW ROOF will be installed prior to closing. This is your opportunity to secure land, lifestyle, and long-term value in one remarkable property. Don’t miss the opportunity.

**Tiny House is being Removed but can be Negotiated!**
#20941929

Burleson

2600 Dave Angel Road

4 Beds

2 Baths

2,490 Sq.Ft.

$934,900

MLS#: 20941929

Welcome to this fully fenced in out of city limits home with multiple shops and storage buildings, prepared for Agriculture usage.  Offers two electric gates one coming from East Renfro and one electric private gate coming from Ryan Avenue.  This home offers ADA Accessibility for the two story Guest Quarters.  Guest Home offers a large deck that has a gorgeous view to property.  Home has been extremely well maintained and has so much to offer for possible Commercial use and for residential use with a large pool to cool off in.  Home has had horses in the past.  Grass and trees are well maintained throughout property.  There are three wells on property with low electricity and water bills.  Home is absolutely stunning with 3 bedrooms and 2 full baths.  The kitchen is ready for entertaining along with eat in kitchen, breakfast bar along with two convection ovens.  Garage has been converted to a game room with amazing carpet to boast.  You will not want to miss this dream home with an abundance of opportunities for family growth, relaxation, and entertainment.  For more information please contact Agent for more information and details.  A must to see to believe!
#21303869

Burleson

301 Ryan Avenue

3 Beds

2 Baths

2,962 Sq.Ft.

$895,000

MLS#: 21303869
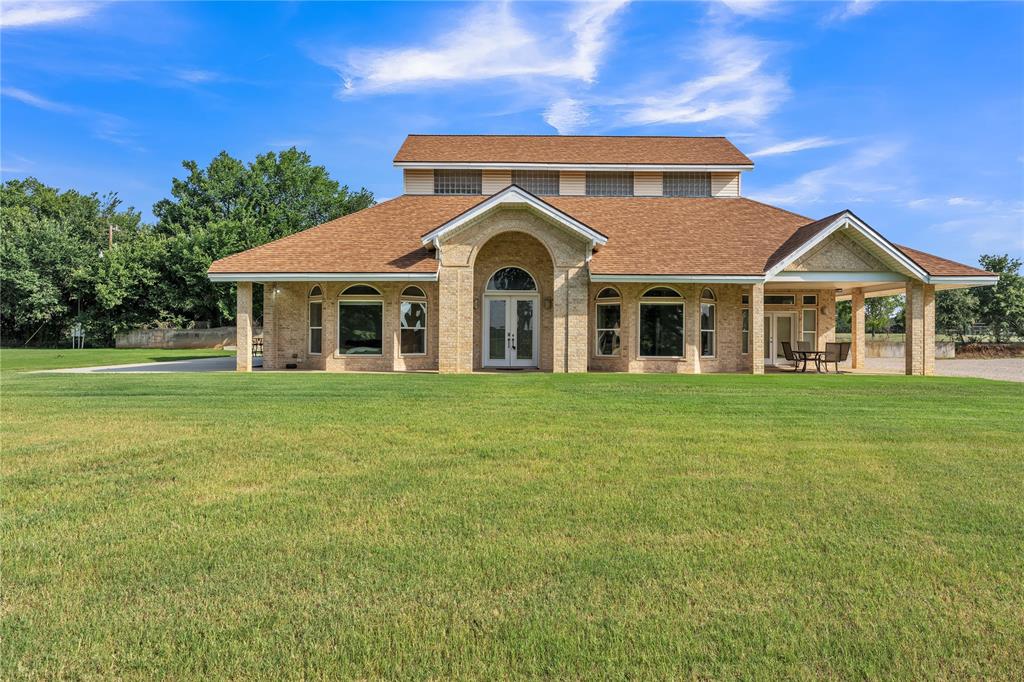
A True One-of-a-Kind Oasis in the Heart of Burleson! Situated on over 2 sprawling acres, this exceptional property offers a rare combination of luxury, privacy, and meticulously planned upgrades. This is the forever home you’ve been waiting for, featuring a stunning main residence and a fully remodeled detached guest house that provides endless possibilities for multi-generational living or a premium home office.
The Main Residence: Every detail has been addressed to ensure peace of mind and efficiency. Recent high-end upgrades include a new metal roof and gutters, new windows, and blown-in insulation. The mechanical systems are top-tier, featuring an upgraded 400-amp electrical system, a whole-house surge protector, and a comprehensive water filtration and softening system. For security and curb appeal, you’ll find new security doors and an advanced exterior Jellyfish lighting system—and that’s just the beginning!
The Guest House: Not included in primary square footage or room count-. This detached retreat is a true standout! Fully self-contained, it features a spacious bedroom, a full kitchen with a new cooktop and vent hood, and a beautifully remodeled bathroom with a modern walk-in shower. It also boasts its own new 50-gallon water heater, fresh paint, and recessed lighting.
Outdoor Paradise: Step outside into your own private resort! The backyard is designed for entertaining, featuring a freshly replastered pool and a standalone hot tub. The grounds are serviced by a brand-new 1200 GPD septic system with an aeration sprinkler system, plus an additional septic line already in place for future expansion capabilities. There is even a newly poured parking pad for your extra vehicles or equipment.
With fresh paint inside and out, a storybook setting, and an endless list of upgrades, this home is truly move-in ready and waiting for you. An extensive list of additional upgrades is available upon request.Whose ready to move?
#21326618

Burleson

1985 E Renfro Street

4 Beds

3 Baths

4,582 Sq.Ft.

$850,000

MLS#: 21326618

Price reduced
UNDER APPRAISED VALUE...WALK IN WITH EQUITY! This is your opportunity to own a home in the exclusive gated community of Veridian Point at the best value in the neighborhood! This exquisite, highly customized 4-bedroom, 2.5-bath home sits on just over an acre and is located within the highly acclaimed Burleson ISD, zoned for Burleson Centennial High School. Designed with both luxury and functionality in mind, this stunning home showcases a chef's dream kitchen featuring Cambria quartz countertops, premium Café appliances including a beverage refrigerator, a cast iron farmhouse sink, pot filler, and a spacious custom walk-in pantry. The flexible floor plan offers endless possibilities with two front bonus rooms that can serve as dual home offices, a media room, game room, formal living area, or formal dining space to fit your lifestyle. Thoughtful custom details are found throughout, including a built-in microwave that also functions as an air fryer and convection oven, hidden pull-out laundry hampers, a dedicated mudroom entry from the garage, oversized bathrooms with expansive showers and designer tile work, a hidden safe integrated into the custom primary closet system, and walk-in closets in every bedroom. The open-concept living, dining, and kitchen area is perfect for entertaining, highlighted by dual sliding glass doors that seamlessly connect the indoor living space to the large covered back patio. Outside, you'll enjoy mature trees, an outdoor shower, and a spacious backyard with plenty of room to build your dream pool, workshop, or both. Additional highlights include spray foam insulation for energy efficiency, a freshly painted exterior, designer lighting and fixtures throughout, and countless custom upgrades that set this home apart. This one truly has it all—don't miss your opportunity to make it yours!
#21312482

Burleson

321 Pear Valley Lane

4 Beds

2 Baths

3,178 Sq.Ft.

$784,900

MLS#: 21312482

Price reduced
Motivated seller. This one checks the boxes most folks only dream about.Priced to move and ready for a fast close. Come see it before someone else makes it theirs. Bring the horses, chickens, ducks, goats, even a donkey — turn 'em out and rest easy. Real country freedom on 2 cross-fenced acres with gated entries, and no HOA telling you what to do on your own land.The single-story main home has 5 bedrooms, 3.5 baths, and a split layout with two living areas, two dining areas, and an open-concept kitchen and family room that's the natural gathering spot. The kitchen's built for real cooking — island, breakfast bar, walk-in pantry, dual sinks, and plenty of built-in cabinetry. The primary suite is a roomy retreat at the quiet end of the home.Out back is a true Texas playground. The gunite pool with rock waterfall and composite sun deck turns a hot afternoon into the best day of summer, and the big covered patio and outdoor kitchen are ready for evening cookouts. Additionally, the 2,567 SF metal workshop offers six covered parking spaces, a half bath, and space for projects, boats, and the RV. The detached 1,450 SF ADU is a world of its own — private bedroom, living area with wrap-around bar, full kitchen, full bath, separate entry. Perfect for in-laws, grown kids, or rental income.For all the quiet, you're minutes from Texas Health and Baylor Scott & White medical care, Old Town Burleson's restaurants, shops, and live music, and all the South Freeway shopping. Elbow room and peace, with town close enough you're never running far.
#21272734

Burleson

4031 Burleson Retta Road

5 Beds

3 Baths

3,291 Sq.Ft.

$899,000

MLS#: 21272734

Beautifully renovated and thoughtfully designed, this exceptional estate on over an acre in the highly acclaimed Joshua Independent School District offers more than 5,000 square feet of versatile living space in a peaceful country setting. Featuring 6 spacious bedrooms and 4 beautifully updated bathrooms, this home is perfectly suited for multigenerational living, large families, or those simply seeking room to live comfortably.

Designed with both functionality and style in mind, the expansive floorplan includes two utility rooms and a private mother-in-law suite ideal for extended family, guests, or independent living arrangements. Renovated from top to bottom, the home showcases custom finishes, rich stonework, and elevated design details throughout.

At the heart of the home, open-concept living spaces blend warmth and sophistication with exceptional craftsmanship, creating the perfect environment for entertaining and everyday living alike. Multiple flexible-use spaces provide endless possibilities for a home office, media room, gym, playroom, or additional living areas tailored to your lifestyle.

Step outside to enjoy the serenity of over an acre with ample space to relax, gather, and enjoy the outdoors. A storm shelter adds an extra layer of peace of mind during Texas weather. Offering remarkable space, flexibility, and timeless comfort, this one-of-a-kind property is ready to accommodate every stage of life.
#21340895

Burleson

3175 Collins Road

6 Beds

4 Baths

5,200 Sq.Ft.

$875,000

MLS#: 21340895

Situated on a beautifully landscaped one-acre homesite in the exclusive gated community of Veridian Point, this exceptional home offers a sophisticated blend of luxury, innovation, and thoughtful design. Spanning approximately 3,839 square feet, this stunning residence features four spacious bedrooms, three and one-half baths, a private study, an upstairs game room, and a desirable first-floor guest suite with an ensuite bath. Designed for both everyday living and effortless entertaining, the kitchen is appointed with top rated appliances, a large island, pot filler, and abundant custom cabinetry, all flowing seamlessly into the expansive living area highlighted by a fireplace and soaring ceilings. The home's impressive list of premium upgrades sets it apart. Discover a hidden bookcase room that adds both charm and functionality, smart glass doors that transform from clear to opaque at the touch of a button,  and programmable motorized interior and exterior shades. Smart home technology, outdoor speakers, and an upgraded whole-home surge protector provide modern convenience and peace of mind. The oversized three-car garage is finished with durable epoxy flooring and includes a Galaxy storage lift, providing convenient access to one of 2  attics with exceptional storage space. Energy-efficient window screens, a tankless water heater, and a Moen Whole House automated water shut-off valve further enhance the home's value and efficiency. Sitting on over an acre, the expansive backyard offers endless possibilities for creating your own private outdoor oasis while enjoying the privacy and prestige of one of Burleson's premier gated communities. This remarkable home combines exceptional craftsmanship, luxury finishes, innovative technology, and timeless design to deliver an extraordinary living experience.
#21329624

Burleson

2704 Veridian Point Drive

4 Beds

3 Baths

3,839 Sq.Ft.

$1,099,000

MLS#: 21329624

 - property

Send a message

Message successfully sent.

Your message

What is 3 + 4 ?

Reason for contacting?

I agree to receive email communication and understand I can unsubscribe at any time.

I agree to be contacted by Next Level Realty Group via call, email, and text for real estate services. To opt out, you can reply 'stop' at any time or reply 'help' for assistance. You can also click the unsubscribe link in the emails. Message and data rates may apply. Message frequency may vary. Privacy Policy

Sign Out

Virtual Assistant

Would you like to take the next step with this property? We can help you schedule a showing or virtual tour, or send you more details.

Yes, I would like more information.

Thank You for Your Reply, One of Our Agents will contact you as soon as possible

No, maybe later.

Thank you, you can always contact me via email, phone number or through the contact form.

Realhub AI

Lucy - Your AI-Powered Realtor

Update Your Temporary Password

Personalize your search

Enter your email and we'll notify you immediately when new listings match what you're looking for.

or enter email address

Already have an account ? Login here

Continue your home search

I agree to receive communications and understand I can unsubscribe at any time.

I agree to be contacted by Next Level Realty Group via call, email, and text for real estate services. To opt out, you can reply 'stop' at any time or reply 'help' for assistance. You can also click the unsubscribe link in the emails. Message and data rates may apply. Message frequency may vary. Privacy Policy

Already have an account ? Login here

We use cookies

We use cookies primarily for analytics to enhance your experience. By accepting, you agree to our use of these cookies. You can manage your preferences or learn more about our cookies policy.